
One of the most popular communities provided by {{page_data.agentName}}

FORT WORTH

One of the most popular communities provided by Next Level Realty Group

FORT WORTH

About FORT WORTH

The Fort Worth, Texas real estate market is considered to be one of the hot spots in the state, offering a variety of opportunities for both homebuyers and investors. Here are some key points to consider about the real estate market in Fort Worth: 1. **Strong Housing Demand**: Fort Worth has experienced a growing population, leading to increased demand for housing. This demand has contributed to a competitive market, especially in popular neighborhoods. 2. **Diverse Property Options**: Fort Worth offers a diverse range of property types, including single-family homes, townhouses, condos, and apartments. Additionally, the city has historical properties, new developments, and rural properties for those looking for more space. 3. **Affordability**: Compared to other major cities in Texas like Dallas and Austin, Fort Worth offers relatively more affordable housing options. This has made it an attractive destination for first-time homebuyers and young families. 4. **Job Market**: Fort Worth is home to various industries, including aviation, defense, healthcare, and manufacturing. A strong job market contributes to the demand for housing and attracts new residents to the area. 5. **Strong Economy**: The city's economy has been robust, which has helped in stabilizing the real estate market. Additionally, Fort Worth's proximity to other major cities like Dallas adds to its appeal. 6. **Infrastructure and Amenities**: Fort Worth boasts a well-established infrastructure, with good schools, healthcare facilities, shopping centers, restaurants, and recreational areas. This makes it an attractive place to live for many homebuyers. 7. **Real Estate Trends**: Real estate trends in Fort Worth include new developments in emerging neighborhoods, renovations of historic properties, and a focus on sustainable and energy-efficient homes. Overall, the Fort Worth real estate market offers a mix of opportunities for buyers and investors, with a strong economy, diverse property options, and affordability compared to other major Texas cities. It's always a good idea to work with a local real estate agent who can provide insights into the market trends and help you navigate the buying or selling process
One of the most popular communities provided by Next Level Realty Group
4,108
# of Listings
3
Avg # of Bedrooms
$234
Avg. $ / Sq.Ft.
$493,097
Med. List Price

Browse FORT WORTH Real Estate Listings

4108 Properties Found. Page 113 of 274.

Price reduced
Beautiful new construction home in Fort Worth featuring 4 bedrooms, 2.5 baths, and 2,003 sq. ft. This single-story home offers an open-concept layout with an electric fireplace, decorative lighting, and laminate and tile flooring. The kitchen includes granite countertops, a large island, pantry, electric cooktop, microwave, dishwasher, and refrigerator. Enjoy a spacious primary suite, attached 2-car garage, fenced backyard, brick exterior, and city utilities. Move-in ready and conveniently located near shopping, dining, and major roadways.
#21365817

Fort Worth

5408 David Strickland Road

4 Beds

2 Baths

2,003 Sq.Ft.

$389,989

MLS#: 21365817

Price reduced
SELLER TO PAY FOR BUYER'S 2-1 RATE BUYDOWN OR $10K IN CLOSING COSTS WITH ACCEPTABLE OFFER! UPDATED IN 2024 WITH FRESH PAINT, CARPET, APPLIANCES, AND REPLACED THE ROOF! Nestled in a sought-after neighborhood, Ranches East, this 4-bedroom home boasts a flexible floorplan that effortlessly combines spacious living with contemporary elegance. The property is move-in ready and provides a fresh canvas for you to make it your own. The flexible bonus space adds versatility to the layout, ideal for a home office, gym, or playroom! The heart of the home is the expansive kitchen, featuring a stylish island that doubles as a breakfast bar, beautiful wood cabinetry, and granite countertops. The open layout seamlessly connects the kitchen to the living spaces. The primary retreat is spacious with a spa-like ensuite bathroom, large walk in closet, and is split from the additional 3 bedrooms for plenty of privacy. Located a few short minutes from well-known Oak Street in Roanoke TX where you will find a plethora of dining and shopping options! The central location in DFW makes commuting a breeze via Hwy 170, Hwy 114, or 35W! HOA includes a POOL, playground, and sports courts! Low tax rate! Feeds to top-rated NISD Schools including Byron Nelson High School!
#21355288

Fort Worth

3929 Kennedy Ranch Road

4 Beds

2 Baths

2,180 Sq.Ft.

$389,900

MLS#: 21355288

Price reduced
Exceptional single-story living in the heart of North Fort Worth! Situated on a tranquil street in Big Bear Creek Meadows, 11324 Kenny Drive offers 2,201 sq ft of beautifully designed living space. Features include a chef-friendly kitchen overlooking the generous main living area, a dedicated primary sanctuary with an ensuite bath, and flexible space for formal dining or a home office. Standout features include a rare 3-car garage with room for expanded storage or hobbies. Zoned for top-rated Keller ISD schools with close proximity to community amenities, trails, and local dining.
#21359459

Fort Worth

11324 Kenny Drive

3 Beds

2 Baths

2,201 Sq.Ft.

$389,900

MLS#: 21359459

Price reduced
Estimated September 2026 completion! Ask us about our Trade In Trade Up program, we can buy your home! Welcome to this beautifully designed home showcasing an inviting open concept layout. The oversized primary bedroom offers a comfortable retreat with ample space for relaxation. Enjoy outdoor living with a large covered patio that’s perfect for entertaining or quiet evenings at home. Energy Star certified and spray foam insulation provide enhanced efficiency and year round comfort. Located in a desirable school district and neighborhood, this home blends style, function and thoughtful design throughout.
#21326170

Fort Worth

10008 Birchpoint Drive

3 Beds

2 Baths

2,011 Sq.Ft.

$389,900

MLS#: 21326170

Price reduced
Motivated sellers have put in bran new cream carpet. Welcome to 7116 Rose Quartz Court, Fort Worth, TX 76132! Tucked away on a quiet cul-de-sac, this beautifully maintained home offers approximately 1,742 square feet of inviting living space designed for both comfort and functionality. Natural light fills the open-concept layout, creating a warm and welcoming atmosphere from the moment you enter.

The spacious living area flows seamlessly into the kitchen and dining spaces, making it ideal for everyday living, family gatherings, and entertaining guests. The thoughtfully designed floor plan provides comfortable bedrooms, ample storage, and flexible spaces to fit a variety of lifestyles.

Step outside to enjoy the private backyard, perfect for morning coffee, weekend barbecues, gardening, or simply relaxing after a long day. The home's location offers the best of both worlds—a peaceful neighborhood setting with convenient access to shopping, dining, schools, parks, and major highways.

Whether you're a first-time buyer, looking to downsize, or searching for a home that offers comfort and convenience in a desirable Fort Worth location, this property is ready to welcome its next owners. Move-in ready and lovingly cared for, 7116 Rose Quartz Court presents a wonderful opportunity to enjoy all that this established community has to offer.
FYI carpet is being replaced next week.
#21293208

Fort Worth

7116 Rose Quartz CT

3 Beds

3 Baths

2,289 Sq.Ft.

$389,900

MLS#: 21293208
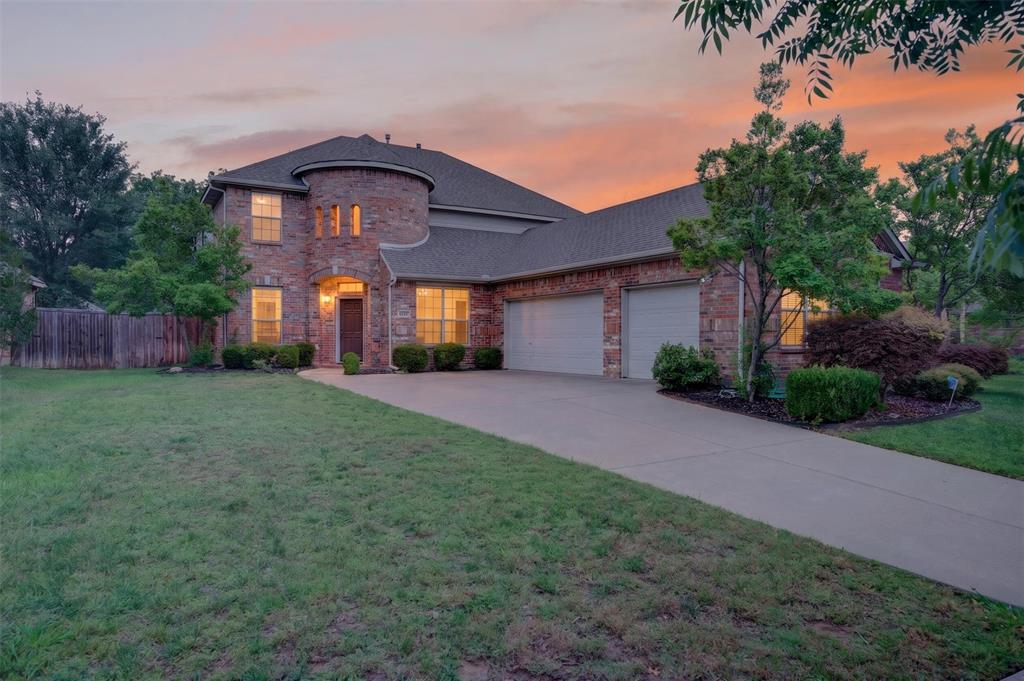
Enjoy peaceful living in the charming, well-maintained community of Hulen Heights, featuring access to a large HOA swimming pool conveniently located on the same street as the home. Ideally situated just a five-minute walk from scenic trails and C.P. Hadley Park, this property provides easy access to outdoor recreation and family activities.  This spacious home features four bedrooms, two living areas, two full bathrooms, one half bath, a formal dining room, a private office, and a dedicated laundry room. The downstairs primary suite includes dual sinks, a separate shower, and a jetted soaking tub.
The home has two separate living rooms — one on each floor — providing flexibility, privacy, and plenty of gathering space. Elegant hardwood flooring extends throughout the living rooms, office, dining room, hallways, and staircases.
The kitchen was thoughtfully renovated within the last three years and includes granite countertops, custom cabinetry, pull-out cookware drawers, additional island storage drawers, elegant gold hardware, a large farmhouse sink, modern backsplash, and a stylish vent hood that adds a clean, contemporary touch. The kitchen also features updated built-in appliances, including a separate wall oven and microwave.
One of the property’s standout features is the oversized 3.5-car garage. The expansive driveway also provides ample parking for multiple vehicles.
During the summer months, enjoy the shaded backyard and the fruit from the mature fig tree, creating the perfect setting for outdoor relaxation and entertainment.
#21257645

Fort Worth

4845 Bellflower Way

4 Beds

2 Baths

2,848 Sq.Ft.

$389,900

MLS#: 21257645

Open spaces, modern style and comfortable everyday living come together in this warm and inviting Fort Worth home. Step inside to find high ceilings, neutral tones and wood-look tile flooring throughout the open living, dining and kitchen areas. Large windows fill the space with natural light, creating an easy flow for relaxing or entertaining. The kitchen features white cabinetry, granite countertops, stainless steel appliances, a gas range and a spacious center island with sink. Pendant lighting and generous counter space add both style and function. The primary suite offers a vaulted ceiling and an ensuite bath with dual vanities and a large walk-in shower accented by decorative tile. Split bedrooms and flex space for second living area or office. Outside, the covered patio provides a comfortable place to unwind or gather, while the fenced backyard offers an open lawn with plenty of possibilities. Thoughtfully designed for everyday comfort, this home blends inviting spaces with a clean, modern feel.

--
#21338079

Fort Worth

8924 Flying Eagle Lane

3 Beds

2 Baths

2,069 Sq.Ft.

$389,900

MLS#: 21338079

Welcome to this charming updated home in Historic Arlington Heights. This home has been thoughtfully updated inside and out, offering the perfect blend of classic character and modern comfort. Nestled on a quiet street just steps from the cobblestone roads of Arlington Heights and convenient to the Medical District, this residence puts you in one of Fort Worth's most desirable and walkable neighborhoods. 
Step inside to find a bright, freshly updated interior featuring stylish finishes, a welcoming living space, and a functional layout ideal for everyday living and entertaining. The updated bath and kitchen with quartz countertops showcase contemporary touches while preserving the home's warm, inviting feel. Three comfortable bedrooms and two well-appointed baths provide flexible space for family, guests or a home office.
Outside, recent exterior improvements enhance curb appeal and create an inviting first impression. Enjoy easy access to local favorites, parks, dining, and the vibrant energy of Arlington Heights, with the added convenience of nearby medical facilities and major thoroughfares. This is a rare opportunity to own a move-in ready home in a location that offers both neighborhood charm and everyday practicality.
Don't miss your chance to experience the best of Fort Worth living.
#21389741

Fort Worth

4925 Pershing Avenue

3 Beds

2 Baths

1,100 Sq.Ft.

$389,900

MLS#: 21389741

Price reduced
Buyers who finance with the seller's preferred lender receive a 1% credit toward closing costs on the loan amount.
The washer, dryer, and both refrigerators convey with the property.
Built in 2022, this impeccably maintained Sandlin Homes Preston II offers 4 bedrooms, 3 baths, a game room, and 2,496 square feet of thoughtfully designed living space. The open-concept kitchen features quartz countertops, a large island, gas cooktop, stainless steel appliances, and walk-in pantry, flowing seamlessly into the living and dining areas. Engineered hardwood floors, upgraded carpet, decorative lighting, and a tankless water heater add comfort throughout. Superior weather and security protection featuring a Class 3 hail-resistant roof and $20,000+ in custom stainless-steel mesh screens across all windows and doors for complete peace of mind. Outside, enjoy a landscaped corner lot with a sprinkler system, private fenced backyard, patio, and 2-car garage. Unobstructed greenbelt views - enjoy an open, natural outlook with no neighboring structures blocking the view. Palmilla Springs offers trails, a playground, and a dog park, all less than 10 minutes from downtown Fort Worth with convenient access to I-30, shopping, dining, and the Stockyards. The home is backed by the remainder of a StrucSure 10-Year Structural Warranty, fully transferable to the buyer at no cost.
#21351132

Fort Worth

2845 Rose Heath Lane

4 Beds

3 Baths

2,496 Sq.Ft.

$389,900

MLS#: 21351132

Price reduced
New price! Welcome to Copper Creek, one of north Fort Worth's most sought-after newer communities, where this 2022-built one story blends thoughtful design with true move-in ready condition. Four bedrooms, three full baths & a smart split floorplan give every space room to breathe.

Step inside to an open, light-filled layout finished with absolutely no carpet anywhere in the home. Professionally installed luxury vinyl plank flows through the living areas & bedrooms, while tile anchors all three full baths — a combination that looks sharp & holds up beautifully day after day. The kitchen is the natural gathering spot with granite counters, crisp white cabinetry, stainless steel appliances & gas cooking for anyone who loves to cook. A built-in sitting bench in the breakfast area adds charm & extra seating without taking up floor space.

The split layout is the standout feature here. Two bedrooms share a full bath near the front of the home, a third bedroom sits privately near the garage with its own full bath, & the primary suite is tucked away at the rear for maximum separation. A bay window in the primary bedroom brings in soft natural light & creates the ideal spot for a reading chair. Ceiling fans in every bedroom keep things comfortable year round. A second dining room offers flexibility to serve as a home office, study or additional living space.

Out back, the covered patio invites morning coffee & evening grilling, & a wooden storage shed conveys for tools, lawn equipment or seasonal storage. The low-maintenance lot means more weekends enjoying the home & less time working on it.

Copper Creek residents enjoy a community pool, splash pad, playground & miles of walking trails, all zoned to Eagle Mountain-Saginaw ISD. Quick access to I-35W & Highway 287 puts Alliance Town Center, Presidio shopping, Texas Motor Speedway, Eagle Mountain Lake & downtown Fort Worth within an easy drive. Schedule your private showing today.
#21362214

Fort Worth

8913 Lantana Meadow Drive

4 Beds

3 Baths

2,140 Sq.Ft.

$389,900

MLS#: 21362214

Gorgeous New Home Built by D.R. Horton in the New Phase of their Master Planned Community Trails of Elizabeth Creek in Northwest ISD!!! Spacious open concept Single Story 4 Bedroom Carlsbad Floorplan-Elevation D, with an estimated Winter completion. Customize the look and feel of this beautiful home with the opportunity to select your preferred color package, creating a space that reflects your unique style. Large Chef's Kitchen featuring an oversized Island with Pendant Lights, Quartz Countertops, tiled Backsplash, Stainless Steel Appliances, Gas Range and walk-in Pantry, all opening to the spacious Dining and Family Room, making it perfect for entertaining. Luxurious main Bedroom tucked privately at the rear of the home with dual sink Vanity, oversized Shower, linen storage and large walk-in Closet. Three generously sized secondary Bedrooms offer flexibility for family, guests or a home office. Centrally located Laundry Room, Quartz topped Vanities in both full Baths and Designer Package including Luxury Vinyl Plank Flooring throughout main living areas plus America's Smart Home Features. Front exterior Coach Lights, covered back Patio, 6 ft fenced backyard, landscape Package with full Sod and full Sprinkler System and more! Close proximity to I-35W, HWY 114, Schools, numerous Shops, Restaurants, Texas Motor Speedway and much more! Community Pool, Cabana, Playground, Tot Lot and Lazy River.
#21384085

Fort Worth

15925 STABLEFORD Road

4 Beds

2 Baths

1,662 Sq.Ft.

$389,870

MLS#: 21384085

Located at 9105 Silver Dollar Drive in Fort Worth, this move-in ready 4-bedroom, 2.5-bath home offers a thoughtfully designed floor plan in an established neighborhood with convenient access to shopping, dining, parks, major employers, and commuter routes, making it an excellent choice for buyers searching for homes in Fort Worth. Built in 2018, the bright, open-concept layout is filled with natural light and designed for comfortable everyday living. The inviting living room is centered around a stately fireplace and flows seamlessly into the eat-in kitchen, where granite countertops, an island with seating, abundant cabinetry, generous prep space, and a sunny breakfast nook create a functional gathering space. A formal dining room adds flexibility for entertaining or everyday meals. The private primary suite is located on the main level and features an ensuite bath with dual vanities, a large soaking tub, a separate shower, and a spacious walk-in closet. Three additional bedrooms are also conveniently located on the main level, providing flexible space for guests, a home office, or hobbies. Upstairs, a second living area offers endless possibilities as a media room, game room, fitness space, or work-from-home office. The patio extends the living space outdoors, creating an inviting setting for relaxing, dining, or entertaining. A 2-car garage provides additional storage and everyday convenience. Conveniently located near shopping, dining, everyday services, and major commuter routes including I-35W and Loop 820, this Fort Worth home combines modern finishes, flexible living spaces, and excellent location access. Buyers searching for homes near the Alliance area, Alliance Town Center, and other North Fort Worth conveniences will appreciate the balance of comfort, functionality, and accessibility this property provides. 3D tour available online!
#21317683

Fort Worth

9105 Silver Dollar Drive

4 Beds

2 Baths

2,868 Sq.Ft.

$389,500

MLS#: 21317683

Price reduced
One story charming bungalow with attached one car garage on quarter acre lot within 7-minute drive from TCU.  Convenient location to grocery store, restaurants and Foster Park which leads to the Trinity Trails.  Open patio in the backyard for entertaining.  Property is grandfathered in the TCU overlay for more than 4 tenants. Owner is offering a $6000 credit towards buyer's expenses.
#21294947

Fort Worth

4228 Winfield Avenue

4 Beds

2 Baths

1,486 Sq.Ft.

$389,000

MLS#: 21294947
Price reduced
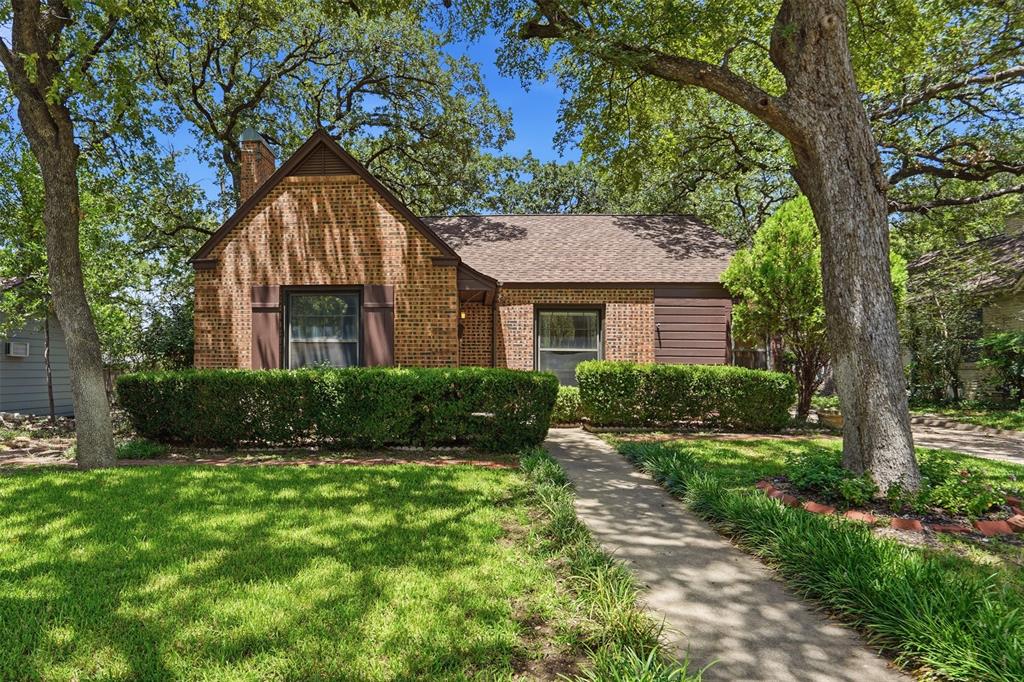
BACK ON MARKET AT NO FAULT OF THE SELLER. Buyer terminated prior to receiving the inspection report. Come see this gem nestled beneath mature oak trees in the heart of Fort Worth's beloved Oakhurst neighborhood, this thoughtfully updated 3-bedroom, 2-bath home beautifully blends historic character with modern living. Original hardwood floors, preserved glass doorknobs, and timeless architectural details pair seamlessly with thoughtful updates throughout.

The kitchen is the heart of the home, where the wall between the kitchen and dining room was removed to create an open, light-filled gathering space. Real terracotta tile floors, open shelving, butcher block countertops, a farmhouse sink, updated cabinetry, newer appliances, and a large center island create the perfect blend of cottage style and everyday functionality. Custom under-stair storage adds charm and practicality.

The spacious primary suite was completely reimagined by combining the former laundry room and half bath into a true ensuite featuring dual vanities, a large walk-in shower, dedicated laundry space for a stackable washer and dryer, and matching authentic terracotta tile. Upstairs, a versatile flex room is perfect for a home office, playroom, media room, or guest space.

Recent improvements include NEW PLUMBING AND NEW MAIN DRAIN LINE (2026), Nest thermostat, Ring doorbell, app-controlled irrigation, and refinished original hardwood floors.

Outside, enjoy lush Zoysia sod, winding brick pathways, raised garden beds, a greenhouse, mature shade trees, a chlorinated stock tank pool with surrounding deck, and a detached storage building with excellent workshop or hobby potential.

Just minutes from downtown Fort Worth, the Stockyards, and Race Street, Oakhurst offers tree-lined streets, larger lots, nearby Oakhurst Park, and a welcoming community with neighborhood events and a growing number of young families.
#21329868

Fort Worth

2113 Yucca Avenue

3 Beds

2 Baths

1,800 Sq.Ft.

$389,000

MLS#: 21329868
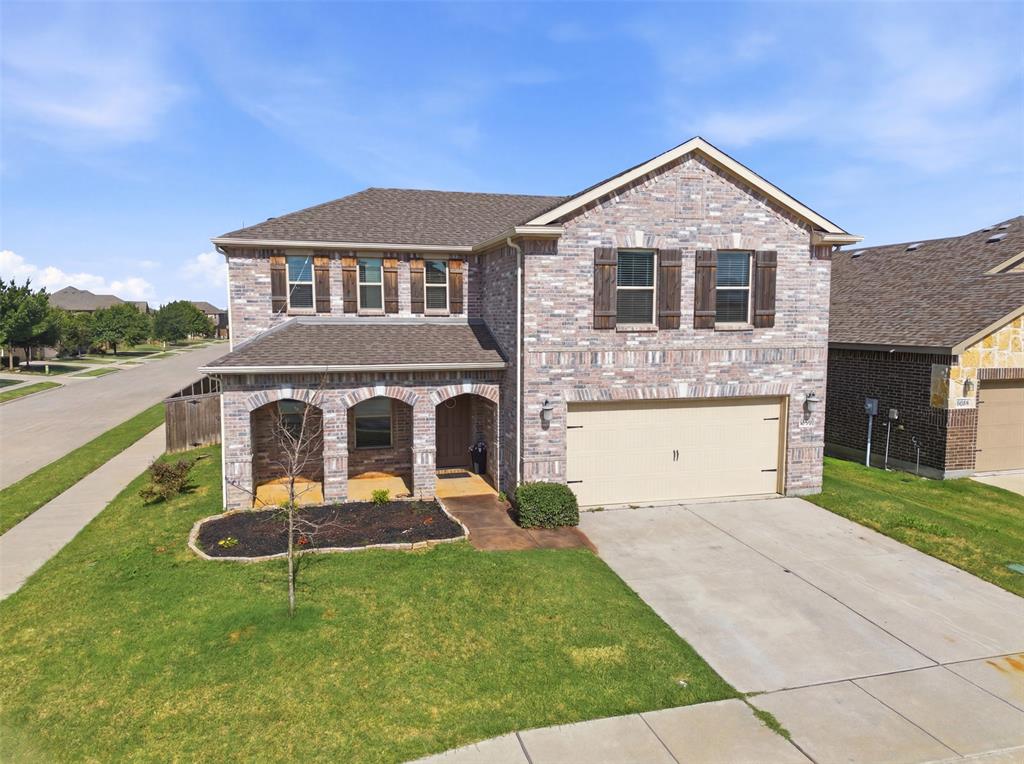
SPECIAL OFFER ALERT! Seller is offering a $7000 credit towards buyer's closing costs or rate buydown!

Welcome to this spacious 4-bedroom, 2.5-bath home in the desirable Watersbend community and Northwest ISD! Designed for both everyday living and entertaining, this home features a dedicated office, game room, and media room, offering flexible spaces for work, play, and relaxation. The heart of the home is the gourmet kitchen, complete with elegant granite countertops, a large center island perfect for gathering, abundant cabinetry, and an open layout that flows seamlessly into the living and dining areas. Step outside to enjoy the covered back patio, ideal for morning coffee or evening unwinding. Residents of Watersbend enjoy outstanding community amenities, including a resort-style pool, park, and playground. Conveniently located with easy access to major highways and premier shopping, dining, and entertainment at both Alliance Town Center and Presidio. Plus, the neighborhood elementary school is within walking distance, making this an exceptional place to call home.
#21288933

Fort Worth

10201 Fox Grove Court

4 Beds

2 Baths

2,880 Sq.Ft.

$389,000

MLS#: 21288933

1 ... 111 112 113 114 115 ... 274

properties found. properties found. Page of .

 - property

Send a message

Message successfully sent.

Your message

What is 3 + 4 ?

Reason for contacting?

I agree to receive email communication and understand I can unsubscribe at any time.

I agree to be contacted by Next Level Realty Group via call, email, and text for real estate services. To opt out, you can reply 'stop' at any time or reply 'help' for assistance. You can also click the unsubscribe link in the emails. Message and data rates may apply. Message frequency may vary. Privacy Policy

Sign Out

Virtual Assistant

Would you like to take the next step with this property? We can help you schedule a showing or virtual tour, or send you more details.

Yes, I would like more information.

Thank You for Your Reply, One of Our Agents will contact you as soon as possible

No, maybe later.

Thank you, you can always contact me via email, phone number or through the contact form.

Realhub AI

Lucy - Your AI-Powered Realtor

Update Your Temporary Password

Personalize your search

Enter your email and we'll notify you immediately when new listings match what you're looking for.

or enter email address

Already have an account ? Login here

Continue your home search

I agree to receive communications and understand I can unsubscribe at any time.

I agree to be contacted by Next Level Realty Group via call, email, and text for real estate services. To opt out, you can reply 'stop' at any time or reply 'help' for assistance. You can also click the unsubscribe link in the emails. Message and data rates may apply. Message frequency may vary. Privacy Policy

Already have an account ? Login here

We use cookies

We use cookies primarily for analytics to enhance your experience. By accepting, you agree to our use of these cookies. You can manage your preferences or learn more about our cookies policy.






