
One of the most popular communities provided by {{page_data.agentName}}

FORT WORTH

One of the most popular communities provided by Next Level Realty Group

FORT WORTH

About FORT WORTH

The Fort Worth, Texas real estate market is considered to be one of the hot spots in the state, offering a variety of opportunities for both homebuyers and investors. Here are some key points to consider about the real estate market in Fort Worth: 1. **Strong Housing Demand**: Fort Worth has experienced a growing population, leading to increased demand for housing. This demand has contributed to a competitive market, especially in popular neighborhoods. 2. **Diverse Property Options**: Fort Worth offers a diverse range of property types, including single-family homes, townhouses, condos, and apartments. Additionally, the city has historical properties, new developments, and rural properties for those looking for more space. 3. **Affordability**: Compared to other major cities in Texas like Dallas and Austin, Fort Worth offers relatively more affordable housing options. This has made it an attractive destination for first-time homebuyers and young families. 4. **Job Market**: Fort Worth is home to various industries, including aviation, defense, healthcare, and manufacturing. A strong job market contributes to the demand for housing and attracts new residents to the area. 5. **Strong Economy**: The city's economy has been robust, which has helped in stabilizing the real estate market. Additionally, Fort Worth's proximity to other major cities like Dallas adds to its appeal. 6. **Infrastructure and Amenities**: Fort Worth boasts a well-established infrastructure, with good schools, healthcare facilities, shopping centers, restaurants, and recreational areas. This makes it an attractive place to live for many homebuyers. 7. **Real Estate Trends**: Real estate trends in Fort Worth include new developments in emerging neighborhoods, renovations of historic properties, and a focus on sustainable and energy-efficient homes. Overall, the Fort Worth real estate market offers a mix of opportunities for buyers and investors, with a strong economy, diverse property options, and affordability compared to other major Texas cities. It's always a good idea to work with a local real estate agent who can provide insights into the market trends and help you navigate the buying or selling process
One of the most popular communities provided by Next Level Realty Group
4,102
# of Listings
3
Avg # of Bedrooms
$232
Avg. $ / Sq.Ft.
$495,876
Med. List Price

Browse FORT WORTH Real Estate Listings

2572 Properties Found. Page 104 of 172.
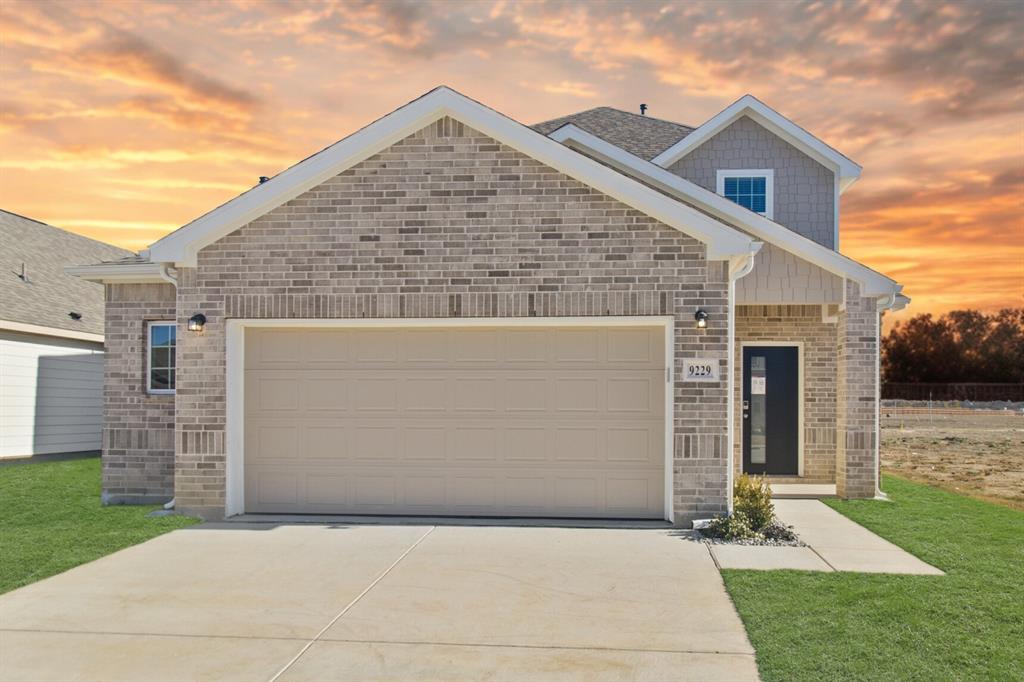
Welcome home to Rocky Creek Crossing in Fort Worth, TX. The Woodland is a thoughtfully designed, two-story new construction home that offers the space you need to live, gather, and unwind. With 4 bedrooms, 2.5 bathrooms, a game room, and a 2.5-car garage, this home provides flexibility for everyday living and room to grow. Inside, vinyl plank flooring flows throughout the first-floor common areas, paired with included privacy blinds to help your home feel complete from day one. The gourmet kitchen is designed to impress, featuring 42-inch cabinetry, granite countertops, stainless-steel appliances, and an open layout that connects seamlessly to the dining and family rooms—creating a welcoming space for meals, celebrations, and conversation. The first-floor Owner’s Suite offers a peaceful retreat with a charming bay window, granite countertops, a sizable shower, and a spacious walk-in closet. Upstairs, you’ll find additional secondary bedrooms—each with walk-in closets—and a versatile game room that’s perfect for relaxing, working, or entertaining. Step outside to enjoy the covered patio, ideal for morning coffee or evening gatherings. Located in the Rocky Creek Crossing community, this beautiful new home blends modern finishes, functional design, and comfortable living—an inviting place to settle in and feel right at home. Schedule your visit today!! *Please use Google Maps for the best driving directions. *
#21322127

Fort Worth

9229 Union Pacific Drive

4 Beds

2 Baths

1,745 Sq.Ft.

$329,990

MLS#: 21322127
Price reduced
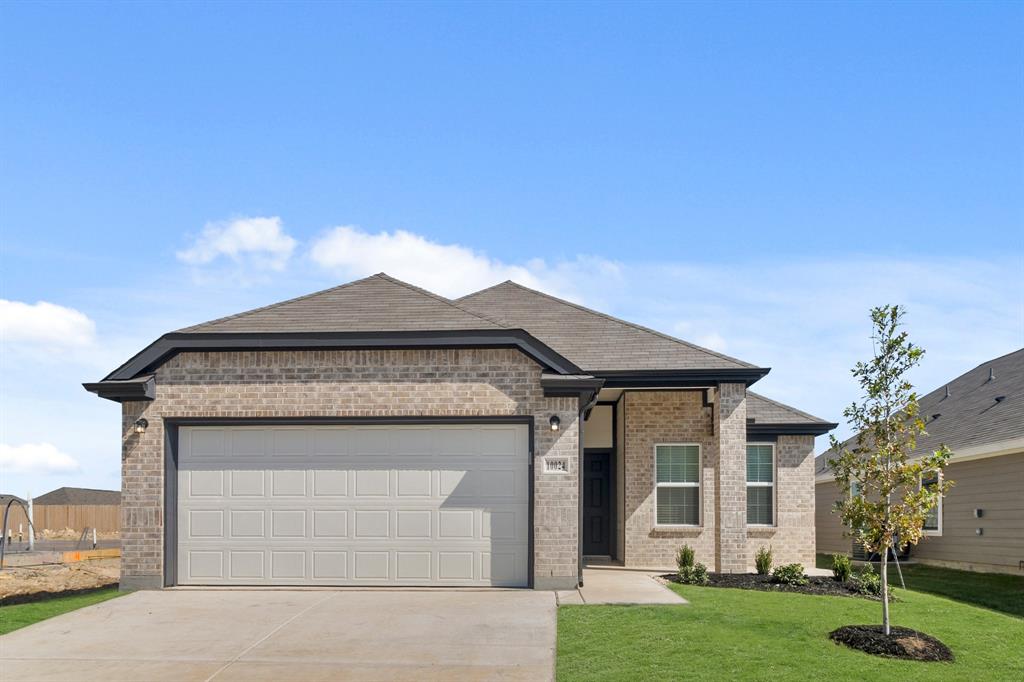
Welcome to The Retreat at Fossil Creek, one of Legend's newest communities in Fort Worth, TX! The Messina floorplan is a charming 1-story home with 3 bedrooms, 2 bathrooms, and a 2-car garage! This home has it all, including privacy blinds and vinyl plank flooring throughout the common areas! The gourmet kitchen is sure to please with an island overlooking the dining and family rooms, 42” cabinets, granite countertops, and stainless-steel appliances! Retreat to the spacious Owner’s Suite featuring double sinks with granite countertops, a separate tub and shower, a walk-in closet, and tray ceiling for some dramatic flair! Don’t miss your opportunity to call The Retreat at Fossil Creek home, schedule a visit today!
#21310206

Fort Worth

10024 Freighter Trail

3 Beds

2 Baths

1,697 Sq.Ft.

$329,990

MLS#: 21310206

Price reduced
Available for a Quick Move-in!! D.R. Horton America's Builder since 2002 is excited to serve as your new home builder in Lonestar at Liberty Trails, a fabulous unique master planned community in Justin and Northwest ISD! The Texas Cali Floorplan Elevation-C is a single-story home offering 4 bedrooms, 2 bathrooms, and a 2-car garage, Complete and Move-In Ready! The open layout includes a family room, breakfast nook, and kitchen, featuring a large island, quartz countertops, stainless steel appliances, gas range, built-in microwave, and a corner pantry. The primary suite includes a quartz-topped vanity, a 5-foot oversized shower, and a large walk-in closet. Luxury vinyl flooring enhances the entry, hallways, and wet areas, and the home includes a Home Is Connected® Smart Home Technology package. Outside, a covered back patio and fenced backyard with sod and sprinklers provide the perfect outdoor retreat. Additional features include a gas tankless water heater for energy efficiency. Future Community Amenities to include: Club House, Dog Park, Fishing Pond, Pickleball, Playground, Pool, Splash Pad, Walking-Nature Trails and Sand Volleyball. Situated conveniently near Highway 114 and Highway 287, Lonestar at Liberty Trails provides access to key roads, making it ideal for commuting and exploring the surrounding areas.
#21343675

Fort Worth

16557 HUDSON PRAIRIE Way

4 Beds

2 Baths

1,799 Sq.Ft.

$329,990

MLS#: 21343675

MLS# 21352376 - Built by Trophy Signature Homes - Aug 2026 completion! ~ The Emmy II boasts an expansive main living area with a gourmet island kitchen, beautiful living room and snug dining area. The addition of a covered patio amplifies your entertaining space, so be sure to add a bistro table and chairs for morning cappuccino al fresco with neighbors. Three secondary bedrooms offer private space but can flex into the ultimate hobby room, yoga spot or home office!
#21352376

Fort Worth

10528 Colonial Heights Lane

4 Beds

2 Baths

1,800 Sq.Ft.

$329,990

MLS#: 21352376
Price reduced
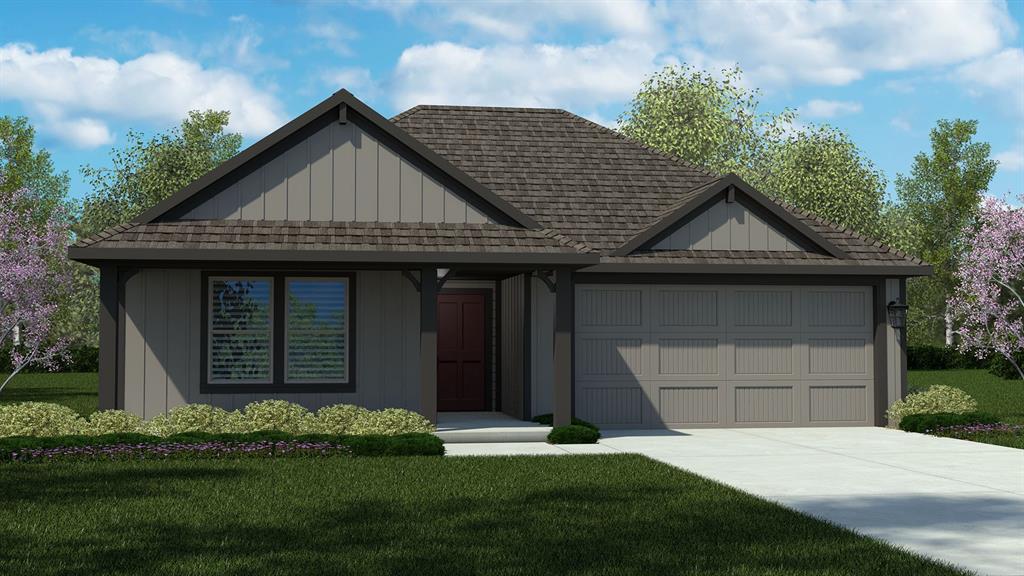
Available for a Quick Move-In! Fabulous new D.R. Horton home in the Longhorn Estates community located in Fort Worth and Crowley ISD! The single-story Justin floorplan Elevation Z, Complete and Move-in Ready! offers 4 bedrooms, 2 bathrooms, and a 2-car garage, featuring a thoughtfully designed layout that blends open-concept living with well-defined private spaces. The family room, dining area, and contemporary kitchen flow together seamlessly, creating a warm and inviting atmosphere ideal for everyday living and entertaining. The well-appointed kitchen includes quartz countertops, 36” painted cabinets, stainless steel Frigidaire appliances, a electric range, stainless steel sink, center island, and a walk-in pantry for added functionality. The private primary suite features an en-suite bath with dual quartz vanities, a 5-foot oversized shower, and a walk-in closet conveniently located off the bathroom. Three secondary bedrooms and a full bathroom with a quartz vanity top provide flexible accommodations for family members, guests, or a home office. Luxury vinyl plank flooring enhances the main living areas and wet zones, offering durability and easy maintenance. Built with energy-efficient construction and equipped with America’s Smart Home Technology. Exterior highlights include a landscape package, full sprinkler system with rain sensor, privacy fencing, and more. Longhorn Estates is more than a neighborhood — it's a community designed with your future in mind.
#21334676

Fort Worth

2233 JOHNNY CASH Drive

4 Beds

2 Baths

1,841 Sq.Ft.

$329,990

MLS#: 21334676

Love where you live in Hanna Ranch in Fort Worth, TX! Now featuring Legend’s NEW Smart Home package and Signature Design Collection! The Wildflower floor plan is a charming 1-story home with 4 bedrooms, 2 bathrooms, and a 2.5-car garage. This home has it all, including privacy blinds and vinyl plank flooring throughout the entire home. The gourmet kitchen is open to both the dining and family rooms and features 42-inch cabinetry, silestone countertops, stainless-steel appliances, and a box window at the dining area! Retreat to the Owner's Suite featuring double sinks with silestone countertops, a separate tub and shower, and a spacious walk-in closet. Enjoy the great outdoors with a covered patio! Don't miss your opportunity to call Hannah Ranch home, schedule a visit today!
#21345902

Fort Worth

3245 Kelso Drive

4 Beds

2 Baths

1,556 Sq.Ft.

$329,990

MLS#: 21345902
Price reduced
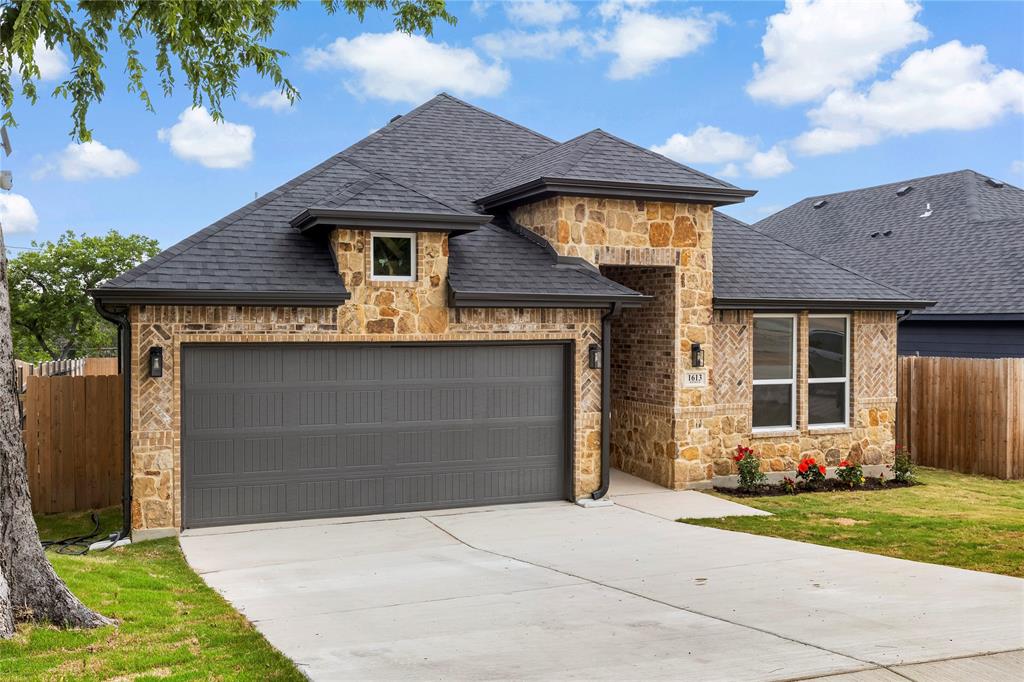
4 bedrooms 2.5 baths. Stone and Brick new construction home designed with cathedral ceilings with beatiful cedar accents, modern features, quality craftsmanship, functional living spaces. When entering, notice the open and airy feel created by 10-foot ceilings throughout the home, abundant natural light. The spacious living  The kitchen is designed for both style and functionality with custom cabinets throughout of the house, huge kitchen Island. The primary bathroom have double sinks, a generous walk-in closet designed for lots of cloths, Minutes from TCU, Texas Wesleyan, downtown Fort Worth and sought after Bricktown. This new construction home combines thoughtful design, modern amenities, and a highly desirable location—an exceptional opportunity you won’t want to miss, you need to see this beauty with your own eyes.
#21278619

Fort Worth

1613 Avenue D

4 Beds

2 Baths

1,771 Sq.Ft.

$329,990

MLS#: 21278619
Price reduced
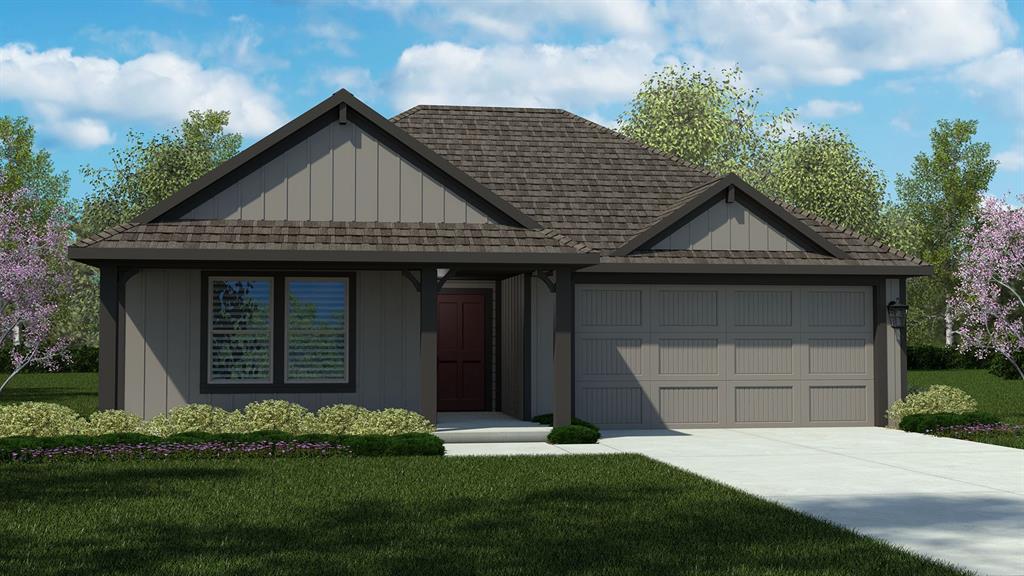
Fabulous new D.R. Horton home in the Longhorn Estates community located in Fort Worth and Crowley ISD! The single-story Justin floorplan, elevation Z, with an estimated Summer completion, offers 4 bedrooms, 2 bathrooms, and a 2-car garage, featuring a thoughtfully designed layout that blends open-concept living with well-defined private spaces. The family room, dining area, and contemporary kitchen flow together seamlessly, creating a warm and inviting atmosphere ideal for everyday living and entertaining. The well-appointed kitchen includes quartz countertops, 36” painted cabinets, stainless steel Frigidaire appliances, a electric range, stainless steel sink, center island, and a walk-in pantry for added functionality. The private primary suite features an en-suite bath with dual quartz vanities, a 5-foot oversized shower, and a walk-in closet conveniently located off the bathroom. Three secondary bedrooms and a full bathroom with a quartz vanity top provide flexible accommodations for family members, guests, or a home office. Luxury vinyl plank flooring enhances the main living areas and wet zones, offering durability and easy maintenance. Built with energy-efficient construction and equipped with America’s Smart Home Technology. Exterior highlights include a landscape package, full sprinkler system with rain sensor, privacy fencing, and more. Longhorn Estates is more than a neighborhood — it's a community designed with your future in mind.
#21228168

Fort Worth

2204 JOHNNY CASH Drive

4 Beds

2 Baths

1,841 Sq.Ft.

$329,990

MLS#: 21228168
Price reduced
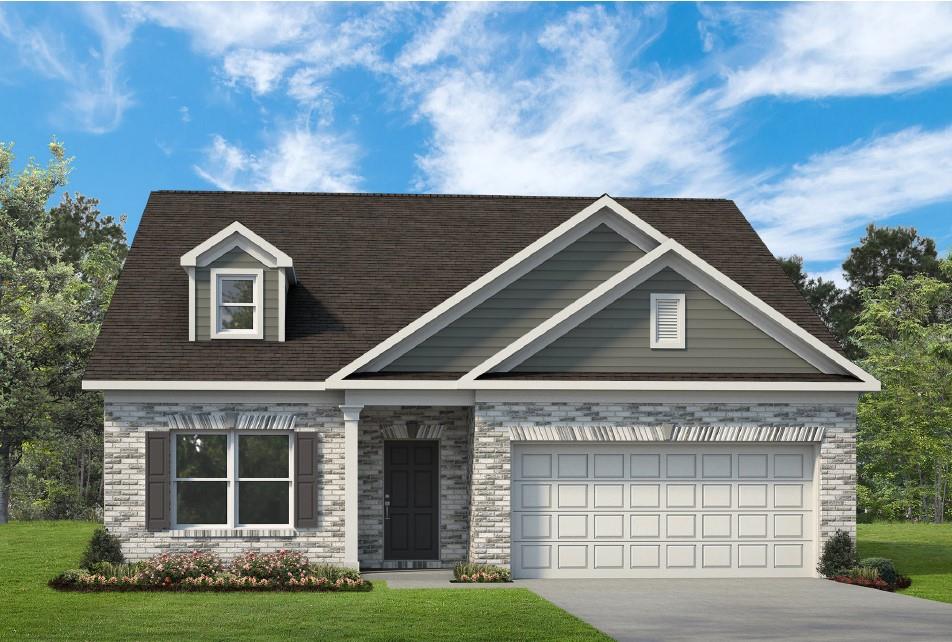
MLS# 21292024 - Built by Smith Douglas Homes - Oct 2026 completion! ~ The Hampton is a thoughtfully designed 1,754-square-foot ranch home that brings together comfort and everyday convenience. A covered front entry welcomes you inside, while the two-car garage offers easy access just steps from the kitchenmaking daily routines, like unloading groceries, simple and efficient. The open-concept kitchen, breakfast nook, and family room create a connected living space that works well for both relaxing and gathering. An integrated covered back patio extends the living area outdoors. The owners suite includes a walk-in closet and a well-appointed bath with water closet and optional tub or shower layouts. With four bedrooms total, including the option to convert one into a study, the Hampton offers flexible spaces designed to fit a variety of needsall on one level.
#21292024

Fort Worth

4340 Brayfield Road

4 Beds

2 Baths

1,754 Sq.Ft.

$329,990

MLS#: 21292024

MLS# 21352617 - Built by Trophy Signature Homes - Sep 2026 completion! ~ The Emmy II boasts an expansive main living area with a gourmet island kitchen, beautiful living room and snug dining area. The addition of a covered patio amplifies your entertaining space, so be sure to add a bistro table and chairs for morning cappuccino al fresco with neighbors. Three secondary bedrooms offer private space but can flex into the ultimate hobby room, yoga spot or home office!
#21352617

Fort Worth

10645 Dillion Street

4 Beds

2 Baths

1,800 Sq.Ft.

$329,990

MLS#: 21352617
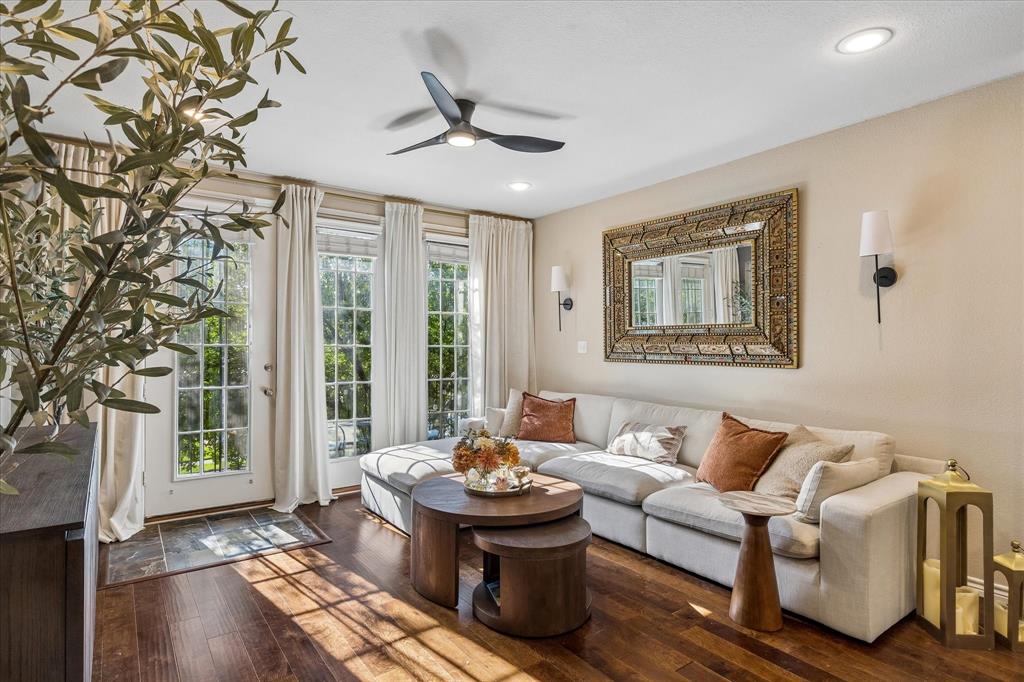
Experience the best of downtown living in this move-in ready 2-bedroom, 2-bath condo at Westview Condos! Unit #1220 offers a bright, spacious open floor plan that perfectly blends modern urban convenience with comfortable living.

The inviting primary suite is a relaxing retreat, complete with a large walk-in closet and a private ensuite bath featuring dual sinks and a luxurious garden tub. The eat-in kitchen with high top bar is designed for both everyday living and entertaining, offering stainless steel appliances, abundant cabinetry, a pantry, and generous counter space. Beautiful hardwood and tile flooring flow throughout the home, while the expansive living area opens to a private patio and fills with natural light.

The versatile second bedroom is ideal for guests, a home office, or both. Residents also enjoy exceptional community amenities, including a stylish lounge with a pool table, secure package room, coworking and gathering spaces, a sparkling swimming pool, and a built-in gas grill for relaxing summer evenings.

Located just minutes from Trinity River Trails, Burnett Park, West 7th, and Sundance Square, you'll have some of Fort Worth's best dining, entertainment, and outdoor recreation right outside your door.

As an added bonus, this community features one of the lowest HOA dues you'll find downtown—just $354 per month—which includes water, trash service, common area maintenance, and exterior wall insurance. One assigned covered parking space.  Unit is located just up the stairs from the lounge and pool area.  Plus, the washer, dryer, and refrigerator are all included, making this home truly move-in ready!  Furniture is negotiable.
#21313521

Fort Worth

950 Henderson Street 1220

2 Beds

2 Baths

1,272 Sq.Ft.

$329,900

MLS#: 21313521
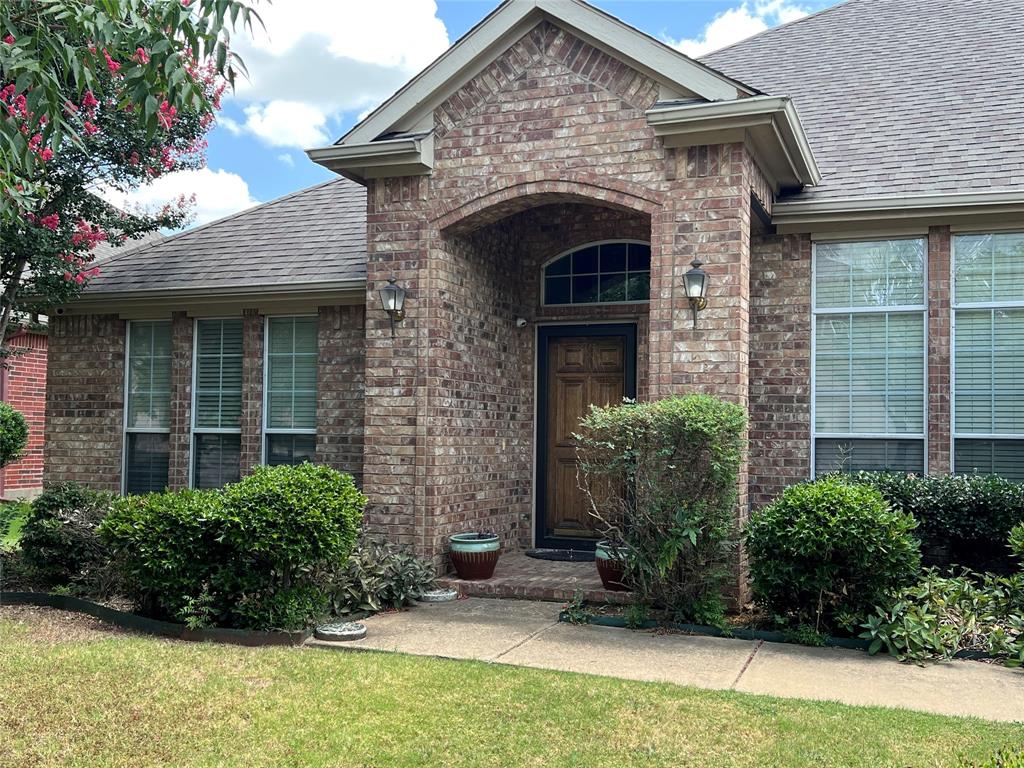
Beautiful brick home in the amazing Hulen Heights community. Home features large living areas, tall ceilings, multiple dining areas, and plenty of space for the whole family.  Neighborhood has a large playground and community pool just a block down the street. Family is planning an estate sale, all furniture & appliances are negotiable.
#21310615

Fort Worth

4605 Bellflower Way

3 Beds

2 Baths

2,313 Sq.Ft.

$329,900

MLS#: 21310615
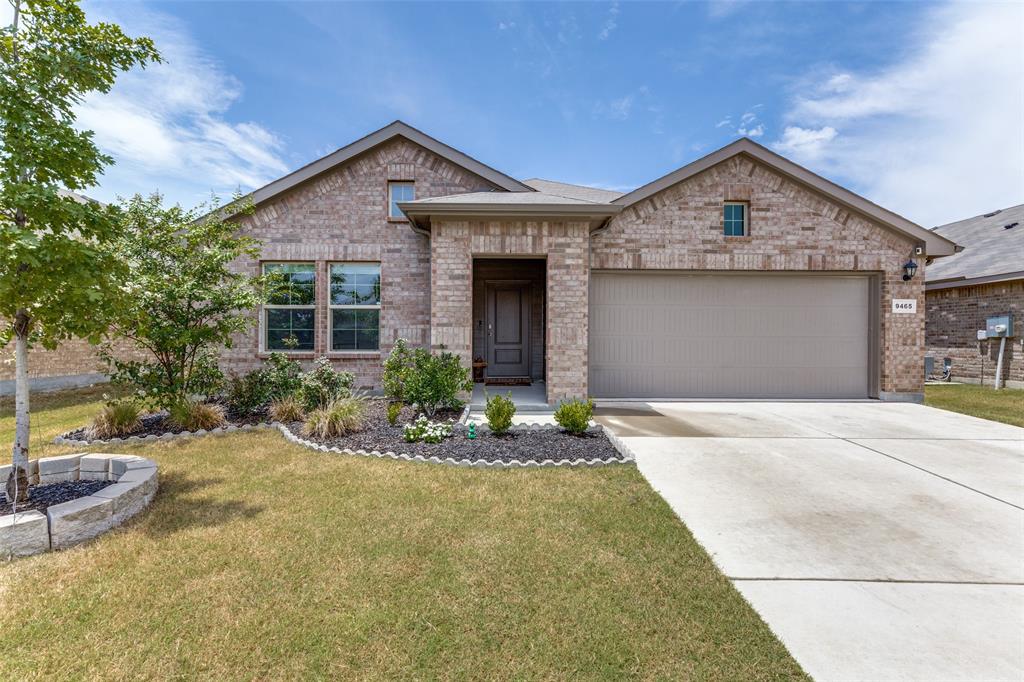
Built in 2023 and well maintained by its original owner, this beautifully appointed 4-bedroom home offers the peace of mind and style of nearly new construction. Thoughtfully designed with an open-concept layout, the spacious living, dining, and kitchen areas create an ideal setting for everyday living and effortless entertaining. The impressive kitchen is one of the largest floor plans offered in the neighborhood and features an oversized granite island with bar seating, abundant counter space, stainless steel appliances, generous cabinet storage, and a walk-in pantry. The private primary suite is a relaxing retreat, highlighted by a custom designer accent wall, an oversized walk-in closet, and an ensuite bath with a large walk-in shower. Three additional bedrooms provide flexible space for family, guests, or a home office.  Outside, the level backyard is fully fenced and ready for pets, play, or weekend gatherings. The sellers have also added gutters, providing an added exterior improvement. Please note the home is serviced by electric utilities and does not have a natural gas connection. Located in the desirable Watersbend community, residents enjoy exceptional neighborhood amenities including two community pools, walking trails, playgrounds, and nearby baseball and soccer fields. Zoned to highly regarded Eagle Mountain-Saginaw ISD with no MUD or PID taxes, this home also offers quick access to Highway 287, Alliance Town Center, Presidio Towne Crossing, Tanger Outlets, and major commuter routes.
#21333778

Fort Worth

9465 Doverglen Drive

4 Beds

2 Baths

1,852 Sq.Ft.

$329,900

MLS#: 21333778
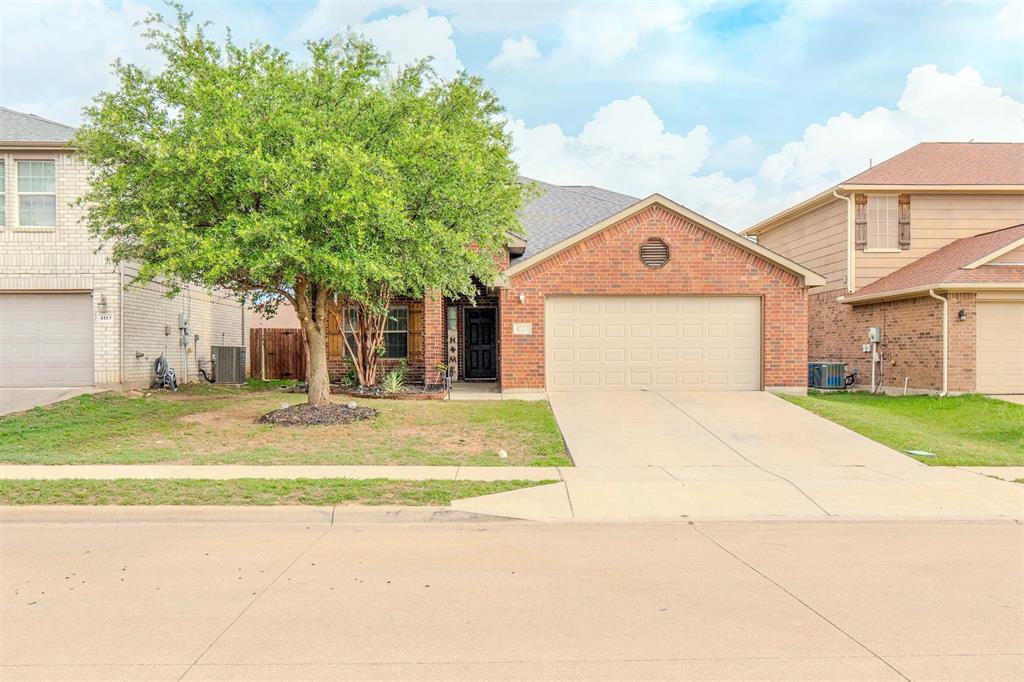
Welcome to this charming 4 bedroom, 2.5 bath home featuring a spacious open concept floor plan designed for comfortable living and entertaining. The eat-in kitchen boasts upgraded appliances, abundant cabinet space, and a large pantry, flowing seamlessly into the main living areas and formal dining room. The private first floor primary suite offers dual vanities, a separate shower, and an oversized walk-in closet. Upstairs, you’ll find a versatile second living area perfect for a game room, media space, or home office. Additional updates include a new roof installed in 2024, new carpet and fresh paint, an upgraded garage door and motor, and fresh sod in the generously sized backyard, creating an ideal outdoor space for relaxing or entertaining.
#21313510

Fort Worth

4117 Tiburon Street

4 Beds

2 Baths

2,863 Sq.Ft.

$329,900

MLS#: 21313510
Price reduced
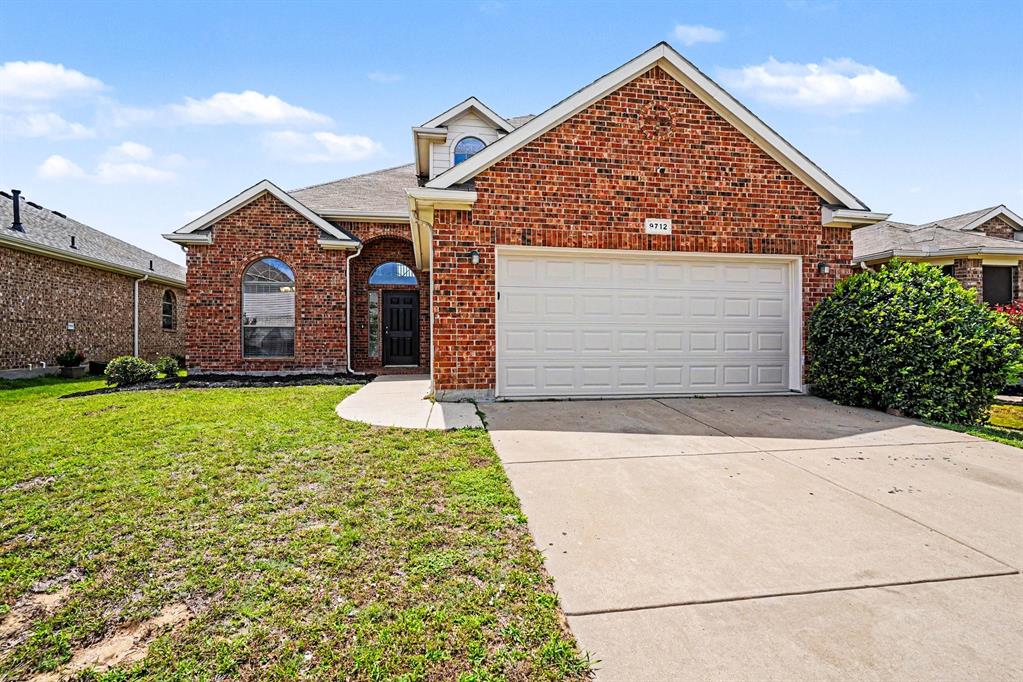
This exceptional 4-bedroom, 2.5-bathroom two-story home masterfully combines a spacious multi-level layout with stylish, low-maintenance updates! The striking exterior showcases a beautiful blend of permanent stone, brick, and fiber-cement construction, offering fantastic curb appeal enhanced by a Full Exterior Repaint and Fresh Landscaping.  Upon entering, a welcoming foyer leads you into a bright, open-concept main level where the family room, dining room, and kitchen flow seamlessly together, creating an ideal setting for entertaining. Enjoy the peace of mind that comes with a Freshly Painted Interior, Deep-Cleaned Cabinetry, and modern LED lighting. The kitchen is fully equipped with sleek black appliances—including a convection oven, cooktop, dishwasher, microwave, and refrigerator—and sits adjacent to a convenient first-floor laundry room positioned on the way to the attached 2-car garage.  Upstairs, the second floor opens to a versatile flex space alongside all four bedrooms, including a generous primary suite complete with a private en-suite bathroom and a Brand-New Ceiling Fan. Both full bathrooms shine with Freshly Painted Cabinet Bases, New Vanity Lighting, and updated faucets.  Highlighting maximum durability and entirely effortless cleanups, clean tile and vinyl flooring run throughout the entire home with absolutely no carpet upkeep! To top it off, this home features a Professionally Serviced HVAC System (2026) to keep you cool all summer long. Schedule your tour today!
#21278795

Fort Worth

9712 Willow Branch Way

4 Beds

2 Baths

2,549 Sq.Ft.

$329,900

MLS#: 21278795

1 ... 102 103 104 105 106 ... 172

properties found. properties found. Page of .

 - property

Send a message

Message successfully sent.

Your message

What is 3 + 4 ?

Reason for contacting?

I agree to receive email communication and understand I can unsubscribe at any time.

I agree to be contacted by Next Level Realty Group via call, email, and text for real estate services. To opt out, you can reply 'stop' at any time or reply 'help' for assistance. You can also click the unsubscribe link in the emails. Message and data rates may apply. Message frequency may vary. Privacy Policy

Sign Out

Virtual Assistant

Would you like to take the next step with this property? We can help you schedule a showing or virtual tour, or send you more details.

Yes, I would like more information.

Thank You for Your Reply, One of Our Agents will contact you as soon as possible

No, maybe later.

Thank you, you can always contact me via email, phone number or through the contact form.

Realhub AI

Lucy - Your AI-Powered Realtor

Update Your Temporary Password

Personalize your search

Enter your email and we'll notify you immediately when new listings match what you're looking for.

or enter email address

Already have an account ? Login here

Continue your home search

I agree to receive communications and understand I can unsubscribe at any time.

I agree to be contacted by Next Level Realty Group via call, email, and text for real estate services. To opt out, you can reply 'stop' at any time or reply 'help' for assistance. You can also click the unsubscribe link in the emails. Message and data rates may apply. Message frequency may vary. Privacy Policy

Already have an account ? Login here

We use cookies

We use cookies primarily for analytics to enhance your experience. By accepting, you agree to our use of these cookies. You can manage your preferences or learn more about our cookies policy.






