
One of the most popular communities provided by {{page_data.agentName}}

FORT WORTH

One of the most popular communities provided by Next Level Realty Group

FORT WORTH

About FORT WORTH

The Fort Worth, Texas real estate market is considered to be one of the hot spots in the state, offering a variety of opportunities for both homebuyers and investors. Here are some key points to consider about the real estate market in Fort Worth: 1. **Strong Housing Demand**: Fort Worth has experienced a growing population, leading to increased demand for housing. This demand has contributed to a competitive market, especially in popular neighborhoods. 2. **Diverse Property Options**: Fort Worth offers a diverse range of property types, including single-family homes, townhouses, condos, and apartments. Additionally, the city has historical properties, new developments, and rural properties for those looking for more space. 3. **Affordability**: Compared to other major cities in Texas like Dallas and Austin, Fort Worth offers relatively more affordable housing options. This has made it an attractive destination for first-time homebuyers and young families. 4. **Job Market**: Fort Worth is home to various industries, including aviation, defense, healthcare, and manufacturing. A strong job market contributes to the demand for housing and attracts new residents to the area. 5. **Strong Economy**: The city's economy has been robust, which has helped in stabilizing the real estate market. Additionally, Fort Worth's proximity to other major cities like Dallas adds to its appeal. 6. **Infrastructure and Amenities**: Fort Worth boasts a well-established infrastructure, with good schools, healthcare facilities, shopping centers, restaurants, and recreational areas. This makes it an attractive place to live for many homebuyers. 7. **Real Estate Trends**: Real estate trends in Fort Worth include new developments in emerging neighborhoods, renovations of historic properties, and a focus on sustainable and energy-efficient homes. Overall, the Fort Worth real estate market offers a mix of opportunities for buyers and investors, with a strong economy, diverse property options, and affordability compared to other major Texas cities. It's always a good idea to work with a local real estate agent who can provide insights into the market trends and help you navigate the buying or selling process
One of the most popular communities provided by Next Level Realty Group
4,094
# of Listings
3
Avg # of Bedrooms
$232
Avg. $ / Sq.Ft.
$496,128
Med. List Price

Browse FORT WORTH Real Estate Listings

2567 Properties Found. Page 101 of 172.

Price reduced
D.R. Horton America's Builder since 2002 is excited to serve as your new home builder in Lonestar at Liberty Trails, a fabulous unique master planned community in Justin and Northwest ISD! The two-story Callahan Floorplan, Elevation X, with an estimated Fall completion, offers 5 bedrooms, 2.5 bathrooms, an upstairs game room, and a 2-car garage with a spacious design perfect for modern living. The open-concept first floor features a welcoming family room that connects effortlessly to the dining area and contemporary kitchen. The kitchen showcases quartz countertops, 36” upper cabinets with hardware, stainless steel appliances, a gas range, stainless steel sink, center island, and a walk-in pantry for added storage. The private primary suite is conveniently located on the first floor and includes an en-suite bath with dual quartz vanities, a 5-foot oversized shower, and a walk-in closet. A powder bath, laundry room, and additional storage spaces enhance everyday functionality. Upstairs, four secondary bedrooms surround a full bathroom with a quartz vanity top and are anchored by a generous game room and loft area—providing flexible space for entertainment, work, or play. Luxury vinyl plank flooring extends through the main living areas and wet zones for durability and easy care. Additional features include energy-efficient construction, America’s Smart Home Technology, and a tank water heater. Exterior highlights include a landscape package, full sprinkler system with rain sensor, privacy fencing, and more Future Community Amenities to include Club House, Dog Park, Fishing Pond, Pickleball, Playground, Pool, Splash Pad, Walking-Nature Trails and Sand Volleyball. Situated conveniently near Highway 114 and Highway 287, Lonestar at Liberty Trails provides convenient access to key roads, making it ideal for commuting and exploring the surrounding areas.
#21288550

Fort Worth

16660 HUDSON PRAIRIE Way

5 Beds

2 Baths

2,236 Sq.Ft.

$334,820

MLS#: 21288550
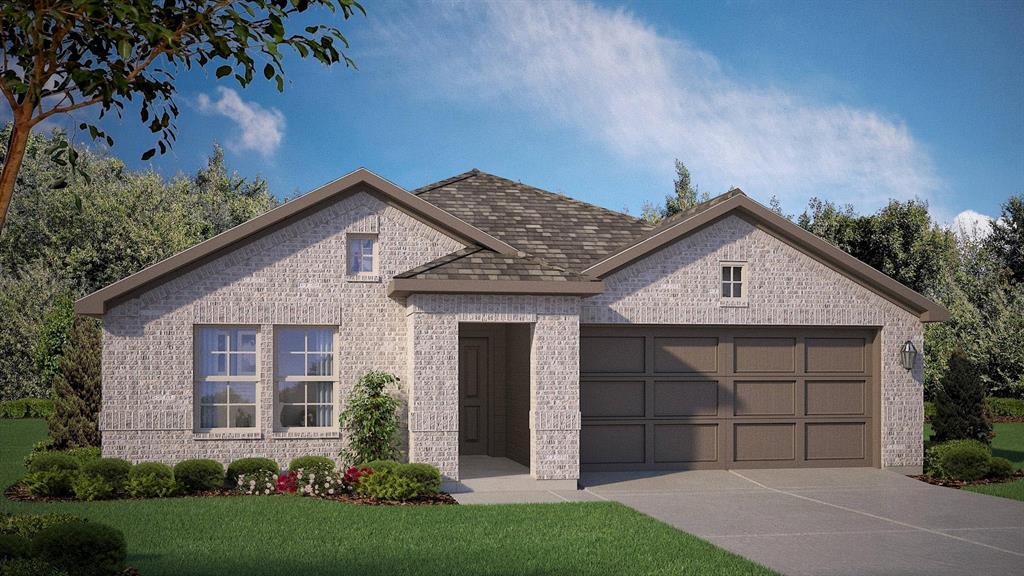
Beautiful new D.R. Horton home in the Rock Creek Ranch community located in Fort Worth and Crowley ISD! The single-story Texas Cali floorplan Elevation C, with an estimated Fall completion, offers 4 bedrooms, 2 bathrooms, and a 2-car garage, designed with a spacious open-concept layout ideal for both everyday living and entertaining. The family room, dining nook, and contemporary kitchen flow together seamlessly, creating a bright and inviting central living space. The thoughtfully appointed kitchen includes quartz countertops, 36” painted cabinets, stainless steel appliances, a gas range, stainless steel sink, center island, and a walk-in pantry for convenient storage. The private primary suite features an en-suite bath with dual quartz vanities, a 5-foot oversized shower, and a walk-in closet conveniently located off the bathroom. Three secondary bedrooms and a full bathroom with a quartz vanity top provide flexible space for family members, guests, or a home office. Luxury vinyl plank flooring enhances the main living areas and wet zones for durability and easy maintenance. Built with energy-efficient construction and equipped with America’s Smart Home Technology. Exterior highlights include a landscape package, full sprinkler system with rain sensor, privacy fencing, and more. Planned community amenities include a future pool, parks, playground, and walking trails. Located just two miles from Benbrook Lake with easy access to shopping, Fort Worth attractions, and nearby schools.
#21334812

Fort Worth

10805 BLOODSTONE Drive

4 Beds

2 Baths

1,799 Sq.Ft.

$334,685

MLS#: 21334812
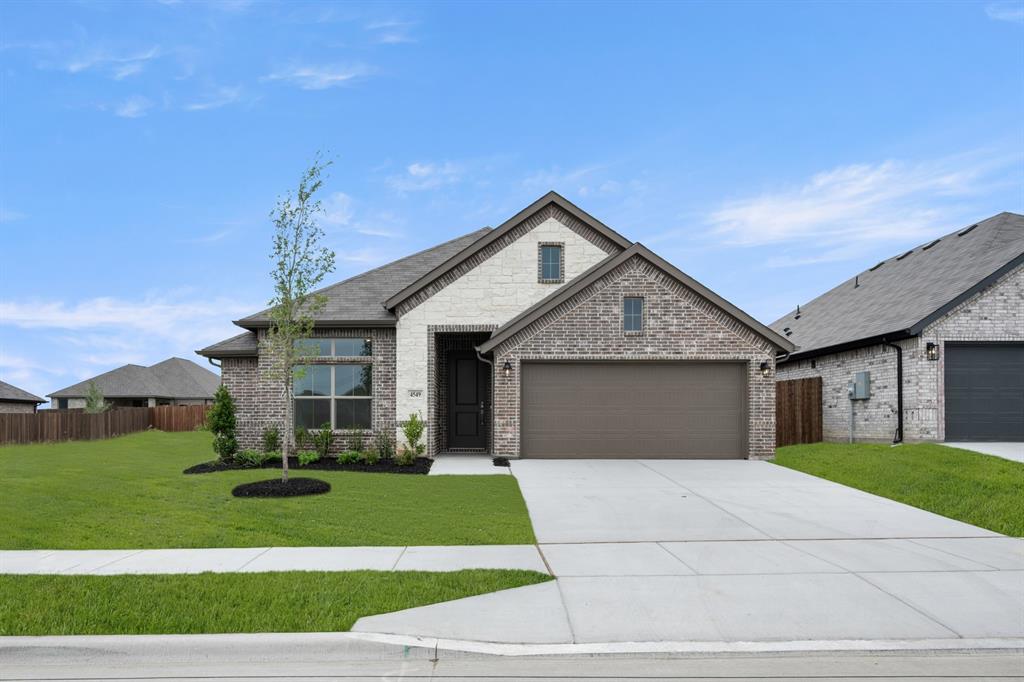
MLS# 21233326 - Built by Risewell Homes - Ready Now! ~ This beautifully designed single-story home offers an open and functional layout ideal for comfortable everyday living in Fort Worth. The spacious family room flows seamlessly into the kitchen and dining nook, creating a bright and inviting gathering space perfect for entertaining or relaxing with family. The kitchen features a large island, ample cabinetry, and a convenient pantry for added storage. The private primary suite is tucked away for maximum privacy and includes a luxurious bath with dual vanities, a soaking tub, separate shower, and generous walk-in closet. Two additional bedrooms are located on the opposite side of the home and share a full bath, making this plan perfect for families or guests. A covered rear patio provides a great outdoor retreat, while the utility room and two-car garage add everyday convenience. Thoughtfully laid out and full of charm, this home delivers comfort and style in an excellent location.
#21233326

Fort Worth

4549 Lyre Leaf Drive

3 Beds

2 Baths

1,476 Sq.Ft.

$334,571

MLS#: 21233326
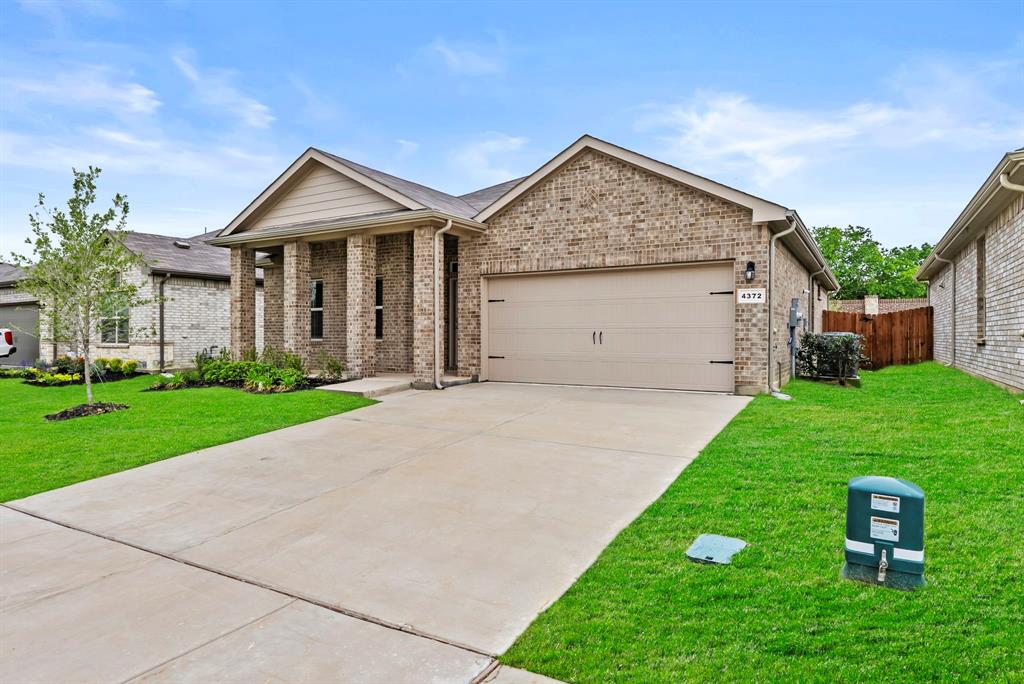
5% lender incentive offered with the use of the seller’s in-house lender, Homeward Mortgage! Incentive may be used towards buyer closing costs and or rate buy-down, subject to lender approval and buyer qualification. Tour this home anytime - no appointment or agent needed. Simply verify your ID at the door and explore on your own schedule, 7 days a week. The Starkville is a single story home that offers 4 bedrooms, 2 bathrooms and approx 1,587 sq. ft. of living space. As you enter the long foyer, you'll pass two secondary bedrooms and a spacious secondary bathroom. A short hallway off the foyer leads to the utility room and the fourth secondary bedroom with a walk-in closet. Next you'll enter the kitchen which features stainless steel appliances with gas cooking range, granite countertops, and a corner walk-in pantry. The large kitchen island overlooks the dining & living rooms with plenty of natural lighting. The dining room leads out to the large covered patio. The private main bedroom suite is located off the living room and features a walk-in closet and a large walk-in shower with ceramic tile surround. Additional features include: tankless water heater; Ceramic tile flooring at Entry, Hallways , Kitchen, Living Room, Utility and Bathrooms; and, full yard sod, landscaping and irrigation. The Starkville includes our HOME IS CONNECTED base package. Using one central hub that talks to all the devices in your home, you can control the lights, thermostat and locks, all from your cellular device.
#21283212

Fort Worth

4372 Mill Stream Lane

4 Beds

2 Baths

1,602 Sq.Ft.

$334,500

MLS#: 21283212
Price reduced
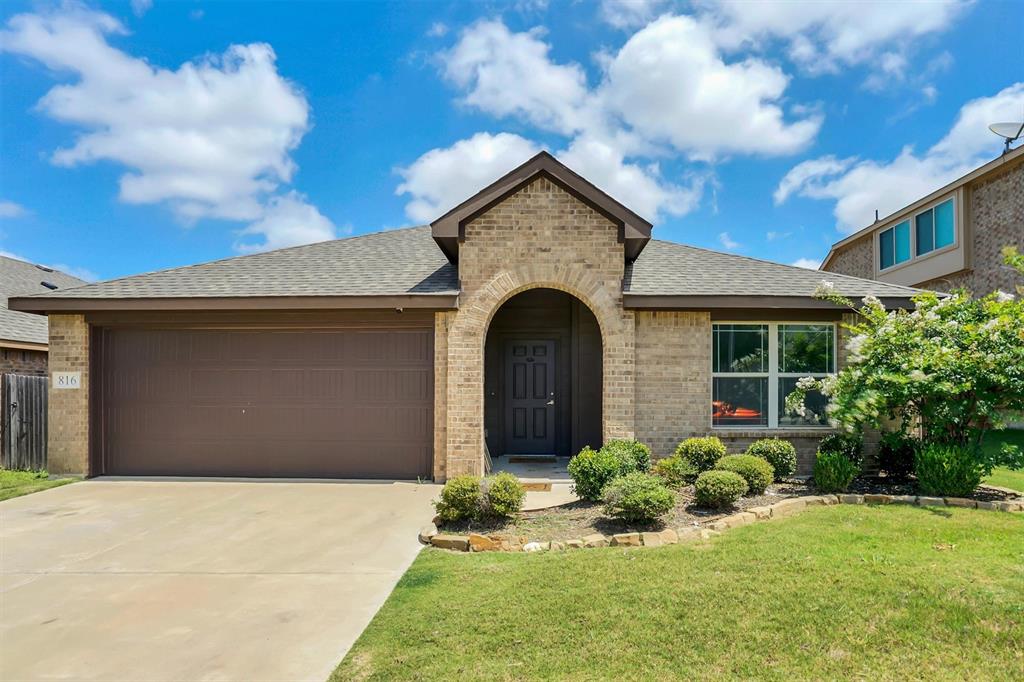
Welcome home to 816 Oriel Circle in Fort Worth! This beautifully maintained 3 bedroom, 2 bath home offers the perfect combination of comfort, style, and convenience. Featuring an open concept floor plan, spacious living area, modern kitchen with granite countertops, and plenty of natural light, this home is ideal for relaxing and entertaining. Enjoy a private fenced backyard with covered patio, perfect for outdoor gatherings or quiet evenings at home. Beautiful kitchen island and cabinets with plenty of storage space. Located in the desirable Watersbend community with convenient access to highway 30, shopping, dining, schools, and community pool. Don't miss your opportunity to purchase this home. Schedule your showing today!
#21308197

Fort Worth

816 Oriel Circle

3 Beds

2 Baths

1,540 Sq.Ft.

$334,500

MLS#: 21308197
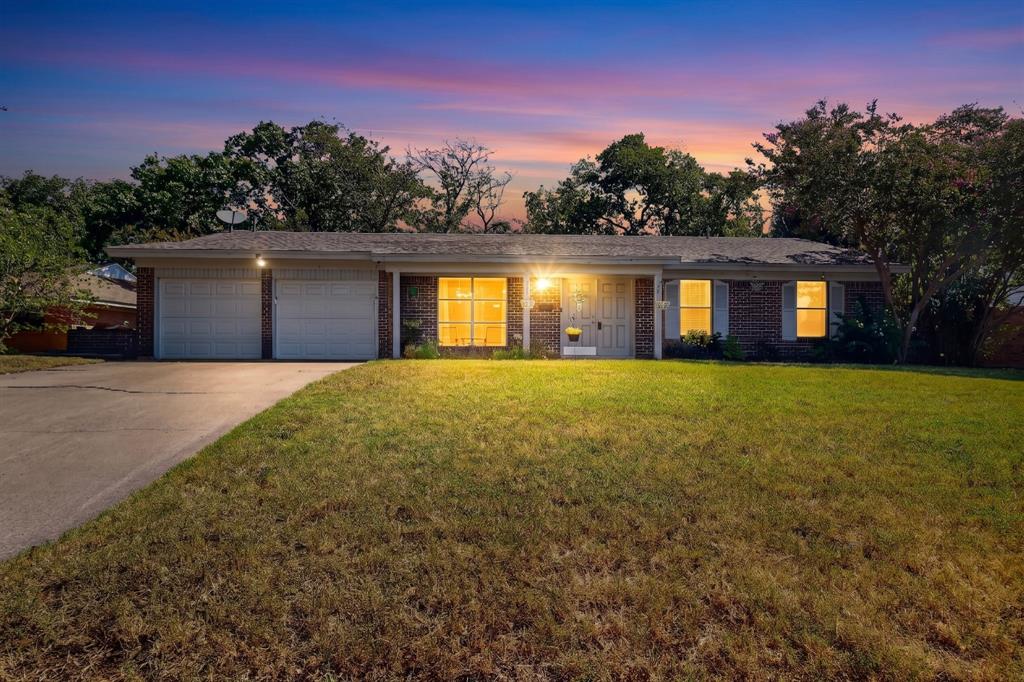
Price reduced
Tucked away on a quiet cul-de-sac, 4513 Blue Lake Court offers the kind of space and layout that just feels like home. With three bedrooms, two bathrooms, and multiple living areas, there's plenty of room to spread out whether you're hosting family and friends or enjoying a quiet evening at home.

Natural light fills the living spaces, while the functional floor plan makes everyday living easy. The kitchen offers ample cabinet and counter space and opens to the main living area, making it easy to stay connected while cooking or entertaining.

Step outside and you'll find one of the home's standout features—an oversized backyard with room to play, garden, entertain, or simply relax. Whether you dream of adding a pool, building a workshop, or creating your own outdoor oasis, this yard gives you the flexibility to make it happen.

Located in an established Fort Worth neighborhood with convenient access to shopping, dining, major highways, and downtown Fort Worth, this home combines a peaceful setting with an ideal location.

Homes with this much space, a cul-de-sac location, and a lot this size don't come around often. Come see what makes 4513 Blue Lake Court such a great place to call home.
#21325818

Fort Worth

4513 Blue Lake Court

4 Beds

2 Baths

1,996 Sq.Ft.

$334,500

MLS#: 21325818
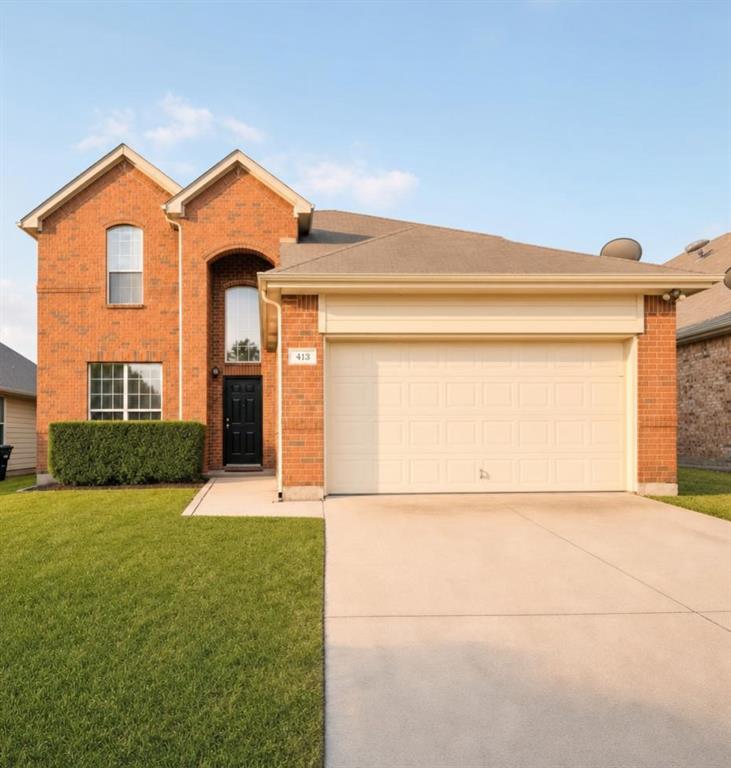
Price reduced
A lot of home for the money!! This beautiful home truly has everything a family wants and needs!  The great kitchen offers a breakfast bar, and plenty of cabinets and counter space for all the chefs in the family. The spacious breakfast area is filled with natural light, comfortably sized for a large table, and opens into the family room. Impressive arched doorways lead to the formal dining room.  The open living area allows lots of ways to make the space your own. The spacious primary bedroom is located downstairs and features a sparkling bathroom plus an impressive 8' x 9' walk in closet. Upstairs, you’ll find a large, fantastic game room and three oversized bedrooms which all include walk-in closets!  The home offers exceptional storage — even one of the three linen closets is a walk in! This is a warm, comfortable home you’ll want to come see.  The information provided is deemed reliable but is not guaranteed and should be independently verified, including square footage measurements, schools, taxes, etc.

Please note: This home must be owner-occupied and cannot be used as a rental property.  The PID assessment, which is currently $87 per year, is paid with the annual taxes.
#21273447

Fort Worth

413 Mystic River Trail

4 Beds

2 Baths

2,737 Sq.Ft.

$334,000

MLS#: 21273447
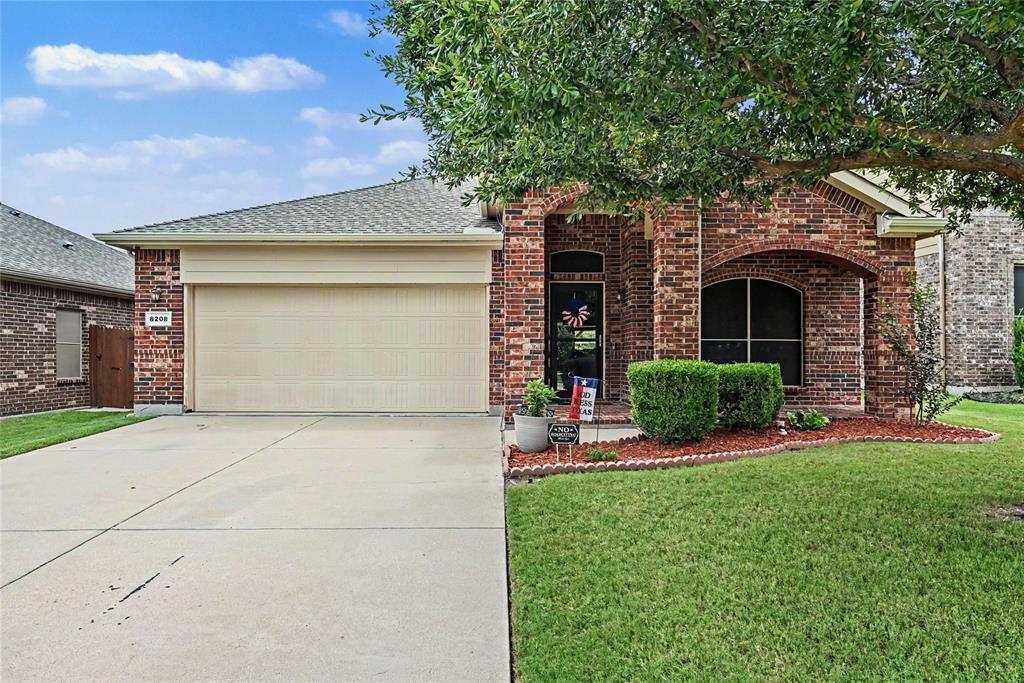
Price reduced
Highly Motivated! Beautifully updated 3-bedroom, 2-bath home with a front office that easily doubles as a formal dining room, located in Eagle Mountain-Saginaw ISD near Boswell High School and just 4 miles from Lake Worth. Built in 2013, this open-concept home features LVP flooring, ceramic tile, and a remodeled kitchen with refinished espresso cabinetry, a large quartz island with bar seating, black farmhouse split sink, double oven with 5 burners, microwave, dishwasher, and refrigerator. The spacious living room offers rounded archways, a recessed media wall, ceiling fan, and backyard views. Relax in the luxurious primary suite with dual quartz vanities, garden tub, glass-enclosed shower, and walk-in closet. Enjoy the extended 17x33 patio with pergola, Govee smart lighting, and power access. Additional updates include a 2019 roof, March 2026 HVAC, Vivint security system, attic storage, and a low $500 year HOA.
#21310854

Fort Worth

8208 Sleeping Doe Drive

3 Beds

2 Baths

1,686 Sq.Ft.

$334,000

MLS#: 21310854
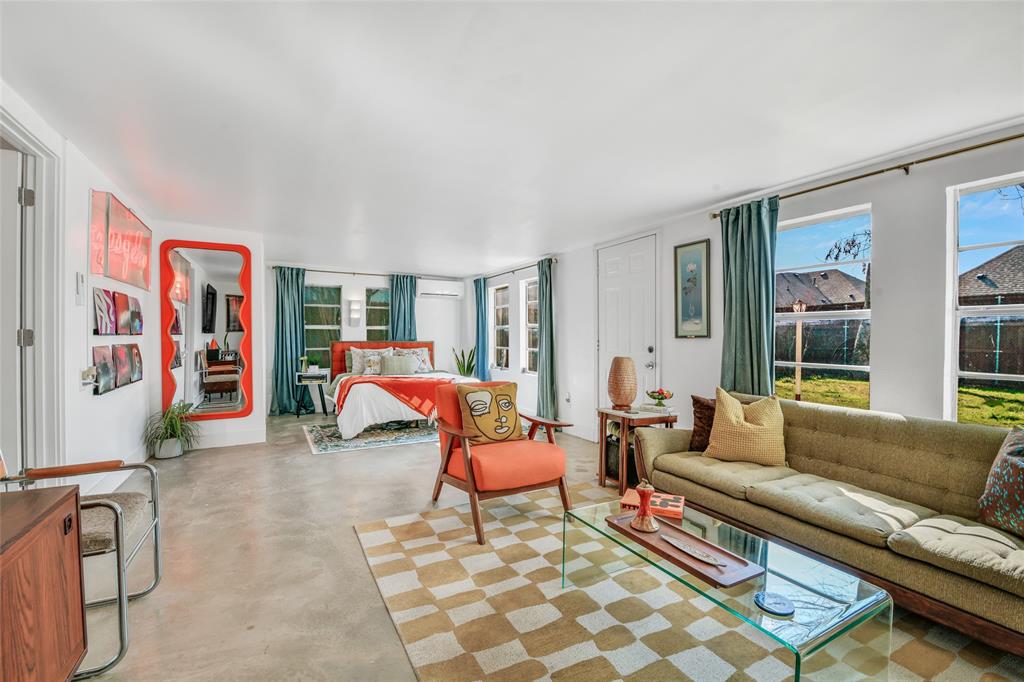
Thoughtfully updated 2 bed, 1 bath home in the highly desirable River District of West Fort Worth. Fully renovated in 2024, this home offers modern comfort with classic charm, offering a rare opportunity to own in a well-established neighborhood with strong market value. Walking distance from great schools, new retail, dining, cocktail lounges, the Trinity River trail system and a short drive to the Cultural District & Downtown Fort Worth. This home has been meticulously renovated from top to bottom with all-new electrical and plumbing & fixtures, 3 new HVAC systems, new water heater, energy-efficient windows, and energy saving foam insulation hidden behind the vaulted ceilings. Open kitchen with all new appliances including gas powered oven range and vent a hood. Large cedar fenced backyard with enough room for kids, pets and hosting friends. Oversized 32 ft long garage with ample space for a workshop with multiple entry doors. NO HOA! Copy of survey & floor plan in TransactionDocs folder. Currently occupied by tenant until September 2026. Lease can be renewed if desired by Buyer. Please allow 24 hour notice for tenant and see all available times for booking showings through BrokerBay.
#21206791

Fort Worth

5117 Slate Street

2 Beds

1 Baths

1,151 Sq.Ft.

$333,000

MLS#: 21206791

Ask about our interest rate specials, contact the LGI Homes Information Center for more details! The Blanco floor plan is a fantastic single-story 3-bedroom home featuring a stunning kitchen with island, covered patio and an incredible master suite with a large walk-in closet. Luxury vinyl plank flooring, granite countertops, smoke-colored cabinetry and stainless steel Whirlpool® appliances work together to create a house you will be proud to call home. All included with our CompleteHome™ package, you can relax knowing there aren’t any hidden upgrade fees.
#21353372

Fort Worth

10013 Pilot Place

3 Beds

2 Baths

1,316 Sq.Ft.

$332,900

MLS#: 21353372

Ask about our interest rate specials, contact the LGI Homes Information Center for more details! The Blanco floor plan is a fantastic single-story 3-bedroom home featuring a stunning kitchen with island, covered patio and an incredible master suite with a large walk-in closet. Luxury vinyl plank flooring, granite countertops, smoke-colored cabinetry and stainless steel Whirlpool® appliances work together to create a house you will be proud to call home. All included with our CompleteHome™ package, you can relax knowing there aren’t any hidden upgrade fees.
#21353369

Fort Worth

10016 Pilot Place

3 Beds

2 Baths

1,316 Sq.Ft.

$332,900

MLS#: 21353369

Ask about our interest rate specials, contact the LGI Homes Information Center for more details! The Blanco floor plan is a fantastic single-story 3-bedroom home featuring a stunning kitchen with island, covered patio and an incredible master suite with a large walk-in closet. Luxury vinyl plank flooring, granite countertops, smoke-colored cabinetry and stainless steel Whirlpool® appliances work together to create a house you will be proud to call home. All included with our CompleteHome™ package, you can relax knowing there aren’t any hidden upgrade fees.
#21353362

Fort Worth

1360 Bullnose Way

3 Beds

2 Baths

1,316 Sq.Ft.

$332,900

MLS#: 21353362
Price reduced
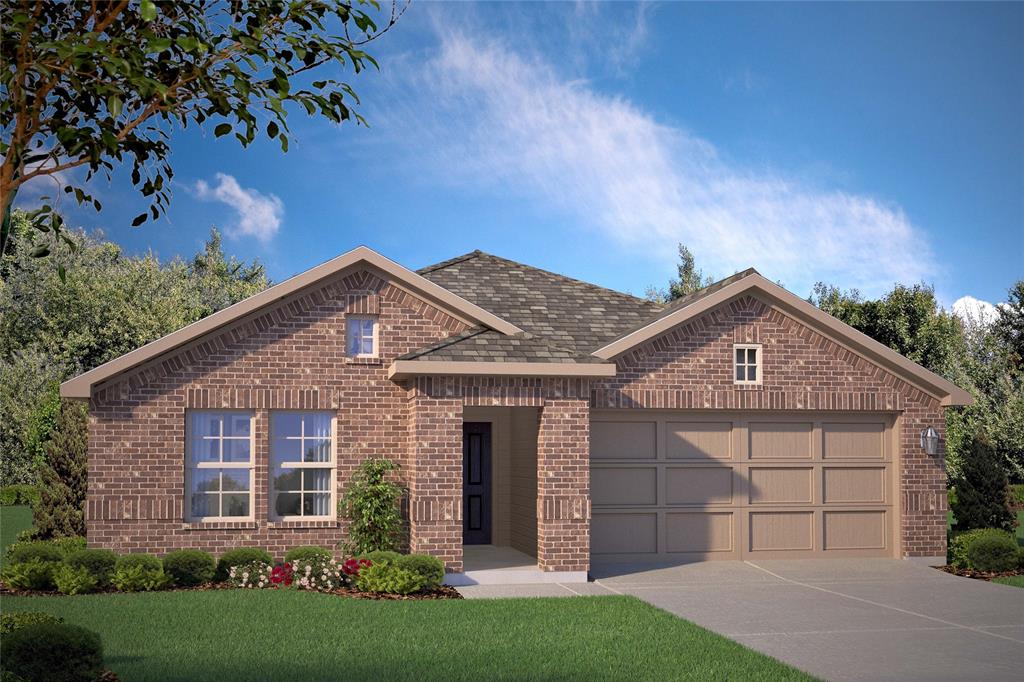
Beautiful new D.R. Horton home in the Rock Creek Ranch community located in Fort Worth and Crowley ISD! The single-story Texas Cali Floorplan, Elevation C, with an estimated Summer completion, offers 4 bedrooms, 2 bathrooms, and a 2-car garage, designed with a spacious open-concept layout ideal for both everyday living and entertaining. The family room, dining nook, and contemporary kitchen flow together seamlessly, creating a bright and inviting central living space. The thoughtfully appointed kitchen includes quartz countertops, 36” painted cabinets, stainless steel appliances, a gas range, stainless steel sink, center island, and a walk-in pantry for convenient storage. The private primary suite features an en-suite bath with dual quartz vanities, a 5-foot oversized shower, and a walk-in closet conveniently located off the bathroom. Three secondary bedrooms and a full bathroom with a quartz vanity top provide flexible space for family members, guests, or a home office. Luxury vinyl plank flooring enhances the main living areas and wet zones for durability and easy maintenance. Built with energy-efficient construction and equipped with America’s Smart Home Technology. Exterior highlights include a landscape package, full sprinkler system with rain sensor, privacy fencing, and more. Planned community amenities include a future pool, parks, playground, and walking trails. Located just two miles from Benbrook Lake with easy access to shopping, Fort Worth attractions, and nearby schools.
#21264903

Fort Worth

10864 BLOODSTONE Drive

4 Beds

2 Baths

1,799 Sq.Ft.

$332,450

MLS#: 21264903
Price reduced
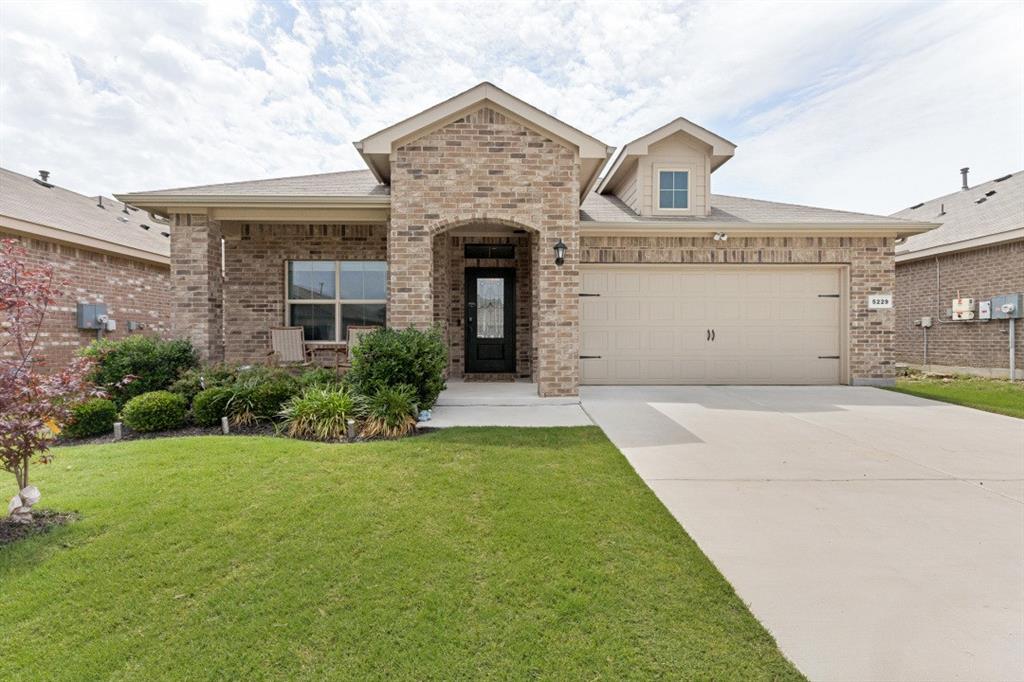
Motivated Seller!!! This property features the perfect open concept, 4 bed and 2 full baths, a gas cooktop, granite countertops, custom fit blinds through-out, walk-in closet, tankless hot water heater.. There are also smart home features of the ring door bell, garage controls and thermostat access- all on your phone! Enjoy the backyard with the extended patio, providing plenty of space for entertaining, grilling, and relaxing. A perfect extension of the home's living space! Bailey Park offers fantastic community amenities, including a pool, splash pad, and playground. The fridge, washer and dryer are negotiable with an acceptable offer. Schedule your showing today!
#21289963

Fort Worth

5229 Blue Night Drive

4 Beds

2 Baths

1,823 Sq.Ft.

$332,000

MLS#: 21289963
None
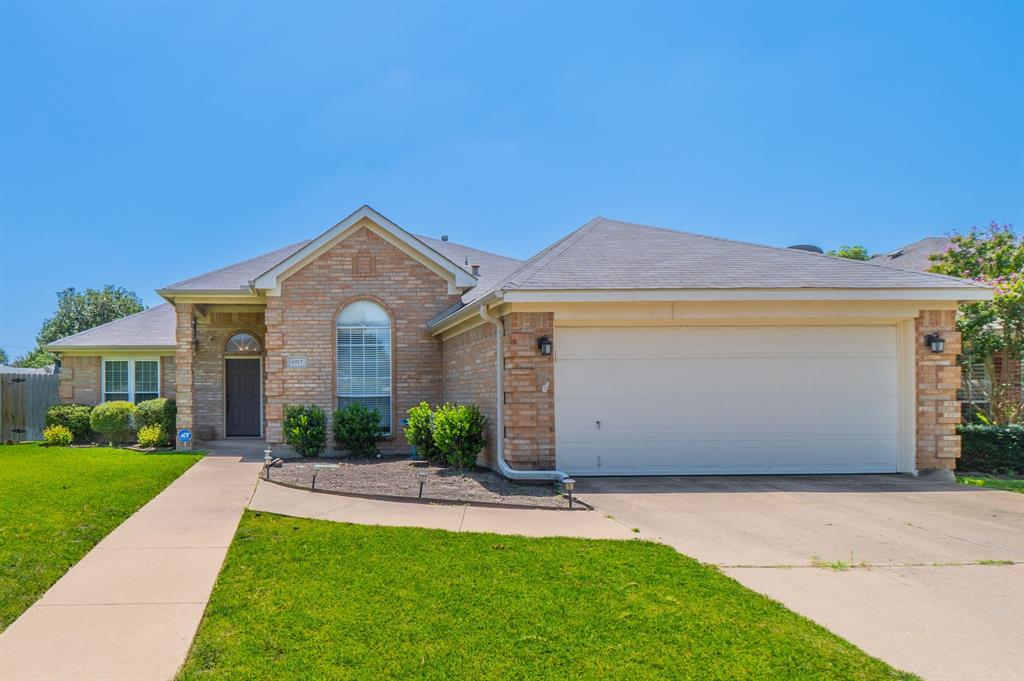
#21340541

Fort Worth

6917 Laurel Canyon Terrace

3 Beds

2 Baths

1,954 Sq.Ft.

$332,000

MLS#: 21340541

1 ... 99 100 101 102 103 ... 172

properties found. properties found. Page of .

 - property

Send a message

Message successfully sent.

Your message

What is 3 + 4 ?

Reason for contacting?

I agree to receive email communication and understand I can unsubscribe at any time.

I agree to be contacted by Next Level Realty Group via call, email, and text for real estate services. To opt out, you can reply 'stop' at any time or reply 'help' for assistance. You can also click the unsubscribe link in the emails. Message and data rates may apply. Message frequency may vary. Privacy Policy

Sign Out

Virtual Assistant

Would you like to take the next step with this property? We can help you schedule a showing or virtual tour, or send you more details.

Yes, I would like more information.

Thank You for Your Reply, One of Our Agents will contact you as soon as possible

No, maybe later.

Thank you, you can always contact me via email, phone number or through the contact form.

Realhub AI

Lucy - Your AI-Powered Realtor

Update Your Temporary Password

Personalize your search

Enter your email and we'll notify you immediately when new listings match what you're looking for.

or enter email address

Already have an account ? Login here

Continue your home search

I agree to receive communications and understand I can unsubscribe at any time.

I agree to be contacted by Next Level Realty Group via call, email, and text for real estate services. To opt out, you can reply 'stop' at any time or reply 'help' for assistance. You can also click the unsubscribe link in the emails. Message and data rates may apply. Message frequency may vary. Privacy Policy

Already have an account ? Login here

We use cookies

We use cookies primarily for analytics to enhance your experience. By accepting, you agree to our use of these cookies. You can manage your preferences or learn more about our cookies policy.






