
One of the most popular communities provided by {{page_data.agentName}}

DALLAS

One of the most popular communities provided by Next Level Realty Group

DALLAS

About DALLAS

Dallas real estate market is one of the most dynamic in the United States. With a growing population, strong job market, and diverse economy, Dallas offers a wide range of real estate options for buyers and investors. Home prices in Dallas have been rising steadily over the past few years, fueled by strong demand and limited housing inventory. The city offers a variety of housing options, including single-family homes, townhouses, condos, and luxury apartments. Popular neighborhoods in Dallas include Uptown, Preston Hollow, Lakewood, Highland Park, and Oak Lawn. Each neighborhood has its own unique character and amenities, attracting different types of buyers. Dallas is known for its strong rental market, making it a popular choice for real estate investors looking for rental income. Many new developments are focused on mixed-use properties that combine residential and commercial spaces, catering to urban living trends. Overall, Dallas real estate offers a mix of opportunities for both buyers and investors, with a variety of options to suit different preferences and budgets.
One of the most popular communities provided by Next Level Realty Group
4,945
# of Listings
3
Avg # of Bedrooms
$372
Avg. $ / Sq.Ft.
$774,662
Med. List Price

Browse DALLAS Real Estate Listings

4945 Properties Found. Page 87 of 330.

Tucked away within a boutique community of just 12 residences, this elegant condo offers a rare sense of privacy and sophistication in the heart of Dallas. Thoughtfully updated interiors blend sophisticated finishes with the architectural character of the original building design. A beautifully manicured garden walkway leads to the residence, creating a gracious arrival rarely found in an in-town condominium setting. The home also has one of the largest back yard spaces in the community, complete with a fountain. Ideally positioned near The Shops of Highland Park and Turtle Creek Village, and a five-minute walk to the Katy Trail, the home offers exceptional access to some of Dallas’ best shopping, dining and recreation while maintaining a remarkably private, residential feel. This home comes with three assigned parking spaces in an underground, secure-access, shared garage.
#21375727

Dallas

3801 Gilbert Avenue M

2 Beds

2 Baths

1,963 Sq.Ft.

$719,900

MLS#: 21375727

This beautiful Merriman Park home has been extensively and sensibly renovated over the last five years. Halls and room openings have been widened and closets have been added. A handsome half bath was created in what used to be a laundry room and a laundry closet was created in the hall, closer to the bedrooms. The kitchen was fully gutted and has ample white cabinetry, attractive dark brown quartz countertops, 6-burner Kucht professional grade gas range, and a stainless farm sink. Both the primary and hall baths have undergone striking makeovers. Hardwoods have been refinished or installed and windows have been replaced or added.  On the exterior, the swing drive was removed and the garage opening moved to the back, transforming the once concrete view to a gorgeous grassy backyard. The back patio was expanded for outdoor enjoyment plus there is a covered breezeway between the house and the garage for additional outdoor entertainment. In addition to the visible improvements, plumbing, electrical, HVAC, irrigation, insulation, and fireplace have been upgraded. The central location near bike trails, shopping, and dining can’t be beat. For the buyer who is just beginning homeownership, almost all furniture and artwork is available for purchase with the home. A furnished home would also be ideal for someone who makes frequent trips to Dallas for business or to visit those cute grandkids!
#21379538

Dallas

6221 Berryhill Street

3 Beds

2 Baths

1,866 Sq.Ft.

$719,500

MLS#: 21379538
Price reduced
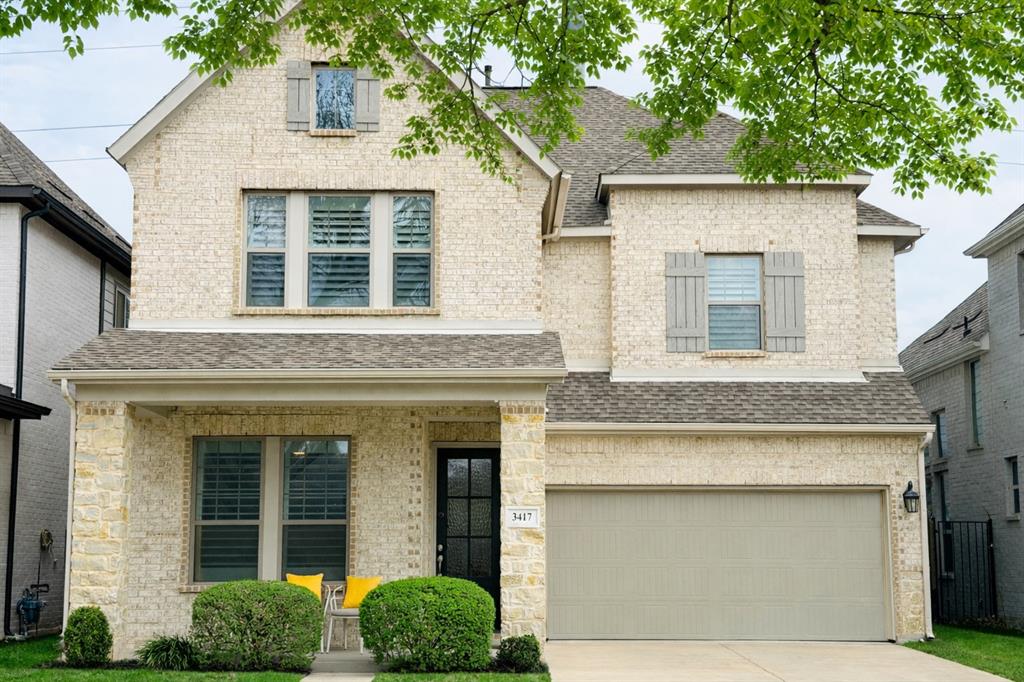
PRICE IMPROVEMENT! BEST VALUE IN THE NEIGHBOR - HIGHLY MOTIVATED SELLERS. Rarely found 2021 new construction, high–energy efficiency home in the heart of Dallas. This stunning 2,871 SqFt residence features 3 bedrooms, 2.1 baths and is truly move-in ready. Filled with abundant natural light throughout, the home backs directly to the Northaven Trail, offering beautiful views and easy access to outdoor recreation. The open-concept floor plan showcases luxury finishes, high ceilings, and a chef’s kitchen with ample counter space—perfect for both everyday living and entertaining. A formal office downstairs provides an ideal space for working from home. Upstairs you’ll find the spacious primary suite, two additional bedrooms, and a large game room, creating a comfortable and functional layout for family living. The garage is equipped with a 240-volt outlet, ready for your electric vehicle charging needs. Conveniently located just minutes from I-35E, I-635, and the North Dallas Tollway, as well as the YMCA, shopping, dining, and everyday conveniences. Homes like this rarely become available—don’t miss this exceptional opportunity! Check the Matterport 3D Tour on-line.
#21201388

Dallas

3417 Rosebud Park Lane

3 Beds

2 Baths

2,871 Sq.Ft.

$719,500

MLS#: 21201388

Price reduced
Nestled in the prestigious and highly sought-after Preston Trails area of Dallas, this exceptional residence offers over 3,200 square feet of luxury living, waiting for your personal design touch. Priced intentionally below market value to allow room for custom renovations, this property presents an incredible canvas to create your dream home. From the moment you step inside, the sprawling, sun-drenched layout unfolds into elegant formal living and dining room, perfectly framed for upscale hosting. The heart of the home is a magnificent, oversized family room centered around a commanding stone fireplace with gas logs. This sweeping living space flows seamlessly into a spacious kitchen and a casual dining area, creating a true open-concept hub designed for effortless daily living and grand-scale entertaining.
The thoughtful floor plan provides unparalleled flexibility, featuring a coveted downstairs primary suite complete with a private ensuite bath. Also on the main level, you will find a versatile office that easily serves as a fourth bedroom, complete with access to a convenient full bathroom—ideal for guests or a quiet work-from-home setup. Upstairs, two additional generously sized bedrooms offer peace and privacy for family members or visitors. Extending the living space outdoors, the property boasts a charming side patio and an intimate courtyard, perfect for morning coffee, al fresco dining, or creating a lush, low-maintenance urban oasis. Combining an elite Dallas neighborhood, an expansive footprint, and a price that leaves room for your own updates, this Preston Trails gem is a rare investment opportunity waiting to be realized.
#21322460

Dallas

5434 Preston Fairways Circle

4 Beds

3 Baths

3,249 Sq.Ft.

$719,000

MLS#: 21322460

Located in Royal Lane Village within Richardson ISD, this single-story 3-bed, 3-bath home pairs a bright floor plan with timeless architectural details. High ceilings, plantation shutters, and a classic step-down wet bar make the space ideal for both daily living and hosting.
Key updates include a 2019 roof, fresh interior paint, upgraded insulation, solar attic fans, and a tankless water heater. Outside, custom moonlighting highlights the mature tree canopies while a rear-entry garage keeps curb appeal clean. Combined with HOA-covered front lawn care, this property offers true low-maintenance living.
#21344604

Dallas

8644 Breakers Point

3 Beds

3 Baths

2,576 Sq.Ft.

$719,000

MLS#: 21344604
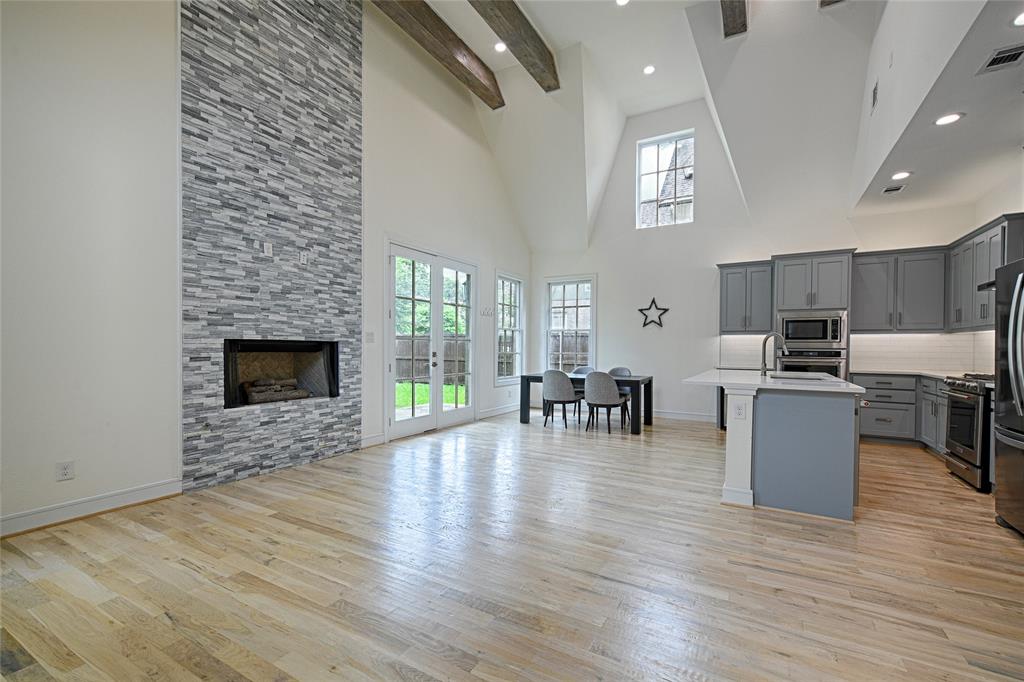
Seller is offering buyer 10k for Buyer to buy down their interest rate! Sophisticated Living Anchored by Historic Views! Experience the perfect harmony of detached single-family living and effortless condominium-style lock and leave convenience in this masterfully upgraded East Dallas home. From the moment you enter, real oak hardwood floors guide you into a luminous, open-concept living area where vaulted ceilings create an airy, grand atmosphere. The thoughtfully designed floor plan centers around a first-floor primary retreat and a quiet, private study perfect for remote work.Culinary enthusiasts will appreciate the beautifully tailored kitchen, hosting top-tier appliances, extensive counter space, and a dedicated wine fridge. However, the true crowning feature lies just beyond the back door. A massive private backyard leads directly to a secure,Up community-owned park, presenting a peaceful backdrop of the stunning, historic Swiss Avenue mansions. With exterior maintenance, landscaping, and utilities seamlessly managed by the association, you are free to simply enjoy the timeless charm of one of Dallas's most coveted neighborhoods.   The Grounds: An expansive, fenced private backyard featuring exclusive gated access to a community park backing up to The SWISS AVE historic estates. The Conveniences: 12 visitor parking spaces, and a full-service HOA covering yard care, sprinklers, water, trash, sewer, and insurance. Right in the middle of it all this home sits just moments from Greenville Avenue, Downtown Lakewood, Uptown and Downtown!
#21274130

Dallas

5067 Gaston Avenue

3 Beds

2 Baths

2,698 Sq.Ft.

$719,000

MLS#: 21274130

This thoughtfully updated 2-bedroom, 2.5-bath urban residence with a dedicated Office Space blends modern style with everyday comfort. Large floor-to-ceiling windows flood the home with natural light, enhancing the clean, contemporary feel. The kitchen has been tastefully redesigned with quartzite countertops, a white oak island with a waterfall edge, stainless steel appliances, a wine fridge, and refreshed cabinetry with updated hardware. It opens directly into a spacious living area centered around a gas fireplace. The primary bathroom has been recently renovated and features new tile flooring and a fully updated shower. White oak hardwood floors run throughout the home, adding warmth and a refined finish. Located in a sought-after area with close proximity to popular destinations, including Knox-Henderson and Lower Greenville, offering a variety of dining, shopping, and entertainment options. Step outside to a rooftop terrace with sweeping downtown views—ideal for entertaining or unwinding. The gated backyard offers additional outdoor space, perfect for pets or relaxing.
#21343068

Dallas

1906 Euclid Avenue C

2 Beds

2 Baths

2,573 Sq.Ft.

$719,000

MLS#: 21343068
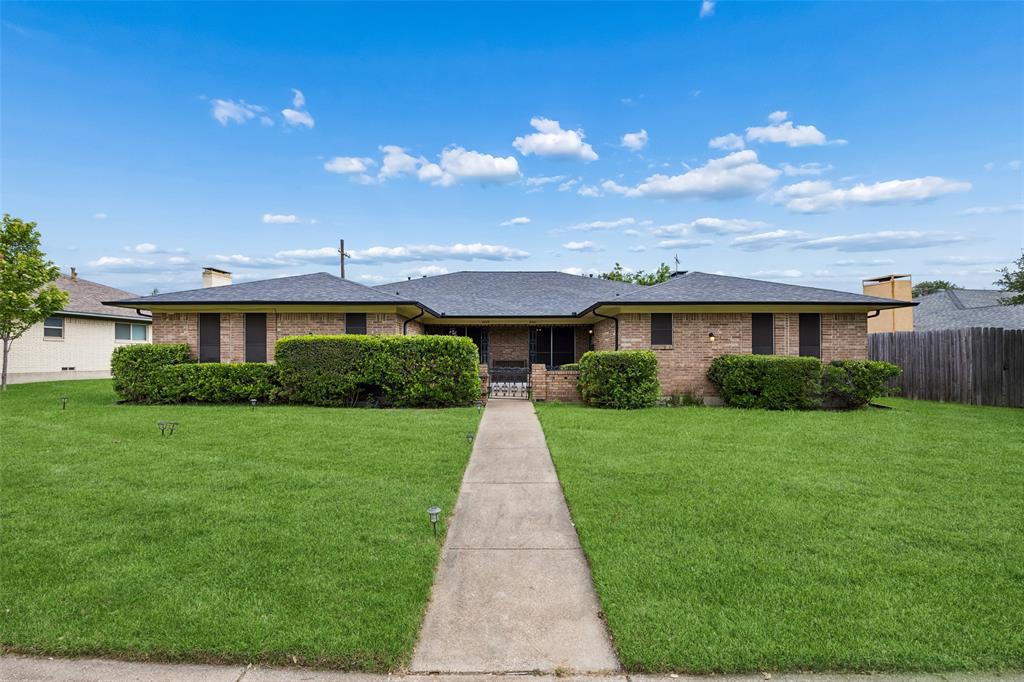
Great investment opportunity with two parcels included: 6239 and 6241 Rincon Way. This duplex offers two spacious units, each with 1,608 square feet, 2 bedrooms, and 2 full baths, including a primary suite with a private bath. Whether you are looking to expand your investment portfolio or live in one unit while renting the other, this property offers flexibility and value. Each unit features an open floor plan with a comfortable living room that includes a fireplace and built-in shelving. The kitchens are equipped with a built-in oven and cooktop, refrigerator, dishwasher, and a dining area just off the kitchen for convenient everyday living. Recent updates include vinyl flooring, solar screens, and upgraded roof shingles, helping make this property move-in ready and easy to maintain. Each unit also includes a 1-car garage, covered patio, and private yard space. Located in a quiet neighborhood near shopping, schools, US-75, and other conveniences, this duplex is a solid opportunity in a great location. Schedule your personal tour today!
#21266816

Dallas

6241 Rincon Way

4 Beds

4 Baths

3,216 Sq.Ft.

$715,000

MLS#: 21266816

Welcome to The Beverly — an exclusive boutique community of just four distinctive three-level townhomes, blending sophisticated design, modern luxury, and engineer-backed structural integrity. Reimagined from the studs up in an extensive 2025–2026 renovation, every detail was curated to stand apart.

The stunning kitchen showcases a 100% stone waterfall island, maple cabinetry, and a contemporary aesthetic built for living and entertaining. Rich white oak hardwood flows through main living areas, with upgraded plush carpeting in the bedrooms.

The spa-inspired primary bath offers a frameless glass-enclosed wet area, dual rain showerheads, a soaking tub, a custom illuminated niche, and a generous walk-in closet with built-in drawers. A third-floor guest suite adds its own en-suite bath, walk-in closet, and covered balcony with skyline views.

Custom linear lighting highlights the stairways and dramatic ceiling features in the living area and primary suite. Solid-core doors enhance privacy, Low-E windows boost light and efficiency, and zoned Wi-Fi HVAC lets every floor set its own comfort.

Outdoor living shines with a tiled third-floor balcony and rooftop-capable deck framing Dallas skyline views. The garage features an insulated door, ultra-quiet opener, privacy slats, and security-camera pre-wiring.

Built for efficiency and longevity: zoned 16 SEER HVAC, tankless water heater, 2-hour firewalls, and Energy Star appliances. Pre-wired for sound, security, and smart-home integration, with an elevator-capable 3-level design.

A boutique residence reborn — exclusivity, craftsmanship, and technology designed to stand apart.
#21372330

Dallas

4312 Cedar Springs Road 104

2 Beds

3 Baths

2,055 Sq.Ft.

$715,000

MLS#: 21372330
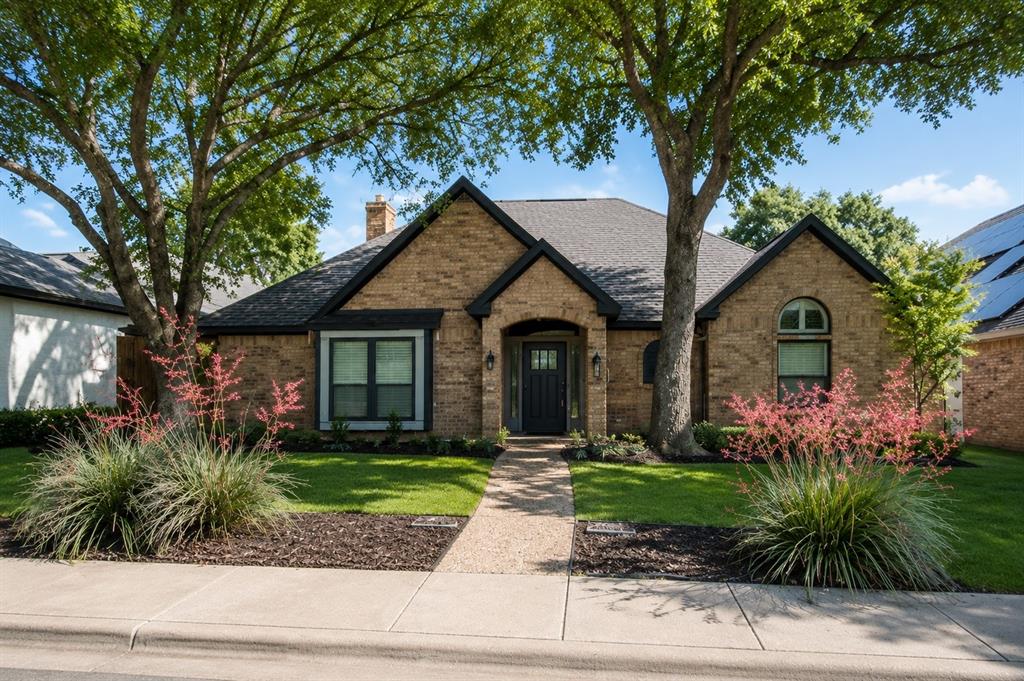
One-story home with brick exterior and charcoal paint.  Wide entryway opens to spacious dining and living areas.  
Living room features:  Built-in cabinets and shelving.  White brick fireplace with solid natural log wood mantle.  
Large windows overlooking the patio and pool.  
Primary bedroom:  Large primary suite located at the end of the back hallway off the grand living room, overlooking the pool.  stand alone shower & bathtub.  
Primary bath includes a large walk-in closet with separate his and hers sides, soaking tub, separate shower, dual sinks, large counter and storage.
Family room features:  Double doors from the grand living room.  Open concept connection to the kitchen and breakfast area.  Direct access to the pool area.  Wet bar with sink.  
Laundry room includes:  Sink & Ample storage.  
Secondary bedroom wing: Two bedrooms connected by a Jack N Jill bathroom.  One bedroom includes a large window seat.  Both bedrooms have ample closet space.  
Additional bedroom:  Separate hallway location.  Adjacent full bathroom.  Large vaulted ceiling.  
Dining room connects directly to the kitchen and enclosed patio.  
Enclosed patio is accessible from both the dining room and kitchen.  
Outdoor living features: Two tier deck.  Upper deck is stone fully covered, and includes a ceiling fan; and gas grill connection.  Lower deck is wood and ideal for sunbathing.  Heated swimming pool has a decorative stone fountain.
LOCATION:  NEAR DNT and across from park and elementary school.
#21271400

Dallas

4315 Creekmeadow Drive

4 Beds

3 Baths

2,850 Sq.Ft.

$715,000

MLS#: 21271400

Price reduced
Fresh, bright and full of original charm, this home has been cleaned up beautifully and is ready for its next chapter. Fresh paint throughout gives the interiors a crisp feel, while the light filled living room features a large window overlooking the front yard. Just inside the entry, the living room sits to the left and opens into the updated kitchen at the rear of the home, creating a comfortable, functional layout. Three bedrooms and one original vintage bathroom round out the interior, with hardwood flooring throughout. Outside, fresh landscaping frames the property, while the fenced backyard includes a freshly stained board on board fence, patio area and two car detached garage. Newer windows and a newer roof add to the improvements already made. This home is zoned to Mockingbird Elementary and ideally located close to some of the best that East Dallas has to offer.
#21370098

Dallas

6109 Ellsworth Avenue

3 Beds

1 Baths

1,523 Sq.Ft.

$715,000

MLS#: 21370098
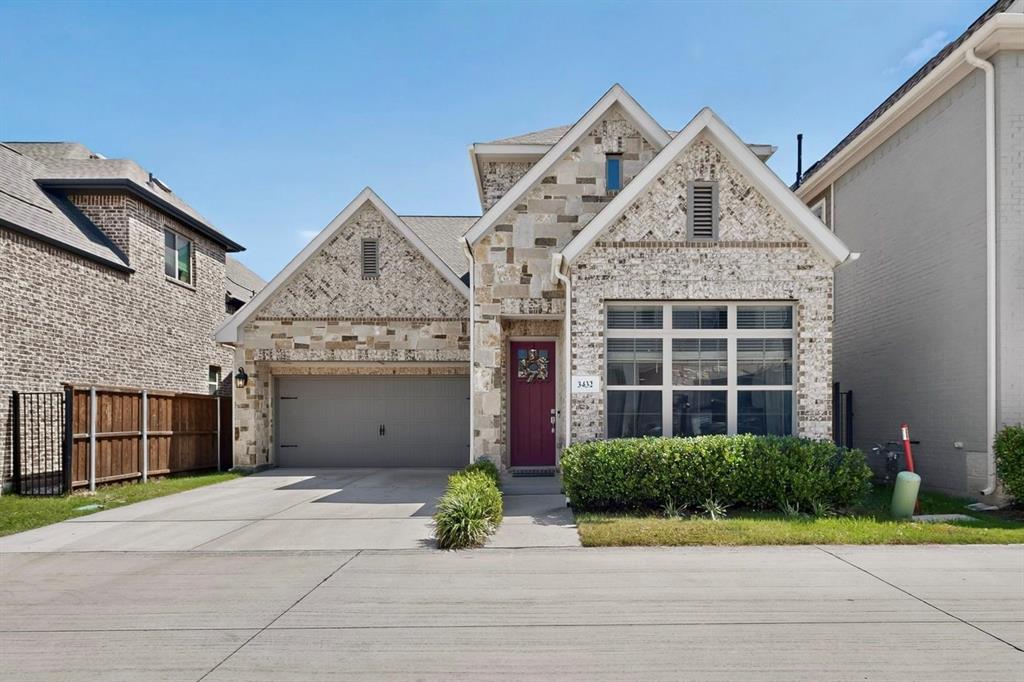
Price reduced
Beautiful David Weekley home built in 2021 in the desirable Reserve at Northaven. This thoughtfully designed 3-bedroom, 2.5-bath home offers a spacious open floorplan with energy efficient features, stylish finishes, abundant natural light & flexible living spaces. The main level features a welcoming living area with a modern fireplace, built-ins & seamless flow into the dining area & kitchen. The kitchen includes granite countertops, island seating, pantry, gas cooktop & vented exhaust fan. The first-floor primary suite offers a relaxing retreat with sitting area, ensuite bath, dual sinks & generous storage. A private office on the main level creates a great work-from-home space, while upstairs includes two secondary bedrooms, full bath & bonus room for a playroom, media space, study area or second living area. Enjoy low-maintenance living with HOA-maintained grounds plus a fenced backyard, covered front & side porch, sprinkler system, rain gutters & private outdoor space. Community features include green space, park, jogging & biking path, creating an inviting neighborhood setting for outdoor enjoyment. Convenient North Dallas location near Northaven Park & Greenbelt with playground, picnic areas, sports courts & open green space, plus nearby Northaven Trail for walking, biking & recreation. Close to shopping, dining, major roads & everyday conveniences, this home combines newer construction, versatile spaces & a family-friendly community setting.
#21322218

Dallas

3432 Rosebud Park Lane

3 Beds

2 Baths

2,262 Sq.Ft.

$714,900

MLS#: 21322218

Experience the true Dallas lifestyle in this stunning home located just steps from Highland Park. Spanning an efficiently designed 1,935 square feet, this premier location offers seamless access to top-tier restaurants, major highways, Love Field Airport, and luxury shopping at Highland Park Village, West Village, and Knox-Henderson. The immaculate 3-bed, 3.5-bath floor plan welcomes you with beautiful wood floors and a seamless open-concept kitchen featuring quartz countertops, a 5-burner gas cooktop, granite sink, a massive island, pantry, and endless storage space. Retreat to the generous primary suite, which offers two walk-in closets and a spa-like bath with a deep soaking tub. Enjoy endless hot water, ideal for when guests are visiting, thanks to a tankless water heater. Each bedroom features an ensuite bath, including a downstairs bedroom that offers complete privacy. Low-maintenance living is a breeze with a full sprinkler system and a private, turf-lined fenced yard, while the HOA maintains the grounds for a truly lock-and-go lifestyle. For entertaining, step up to the incredible rooftop lounge, recently remodeled with durable TPO, gorgeous wood decking, and fresh paint, boasting breathtaking views of Downtown Dallas. Complete with overhead garage storage, a neighborhood pool, and a dog park, this is a rare find in a highly sought-after neighborhood!
#21380862

Dallas

5144 Artemesia Lane

3 Beds

3 Baths

1,935 Sq.Ft.

$713,900

MLS#: 21380862
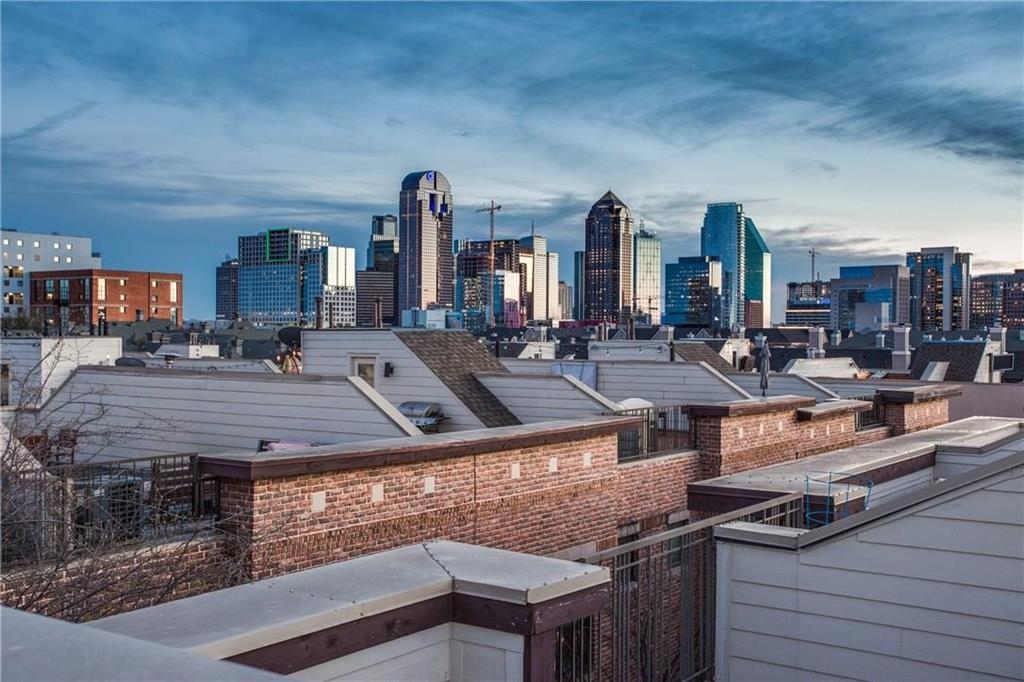
Price reduced
Welcome to 2411 N. Hall Street, Unit 31, a stylish townhome in the heart of Dallas. A beautifully landscaped walkway leads you to the front door and creates a warm first impression. Inside, the first floor features new hardwood floors in the entryway and guest bedroom. The second level offers an open-concept layout with a spacious living, dining, and kitchen area that's perfect for everyday living and entertaining. The kitchen includes granite countertops, stainless steel appliances, a walk-in pantry, and a large island with breakfast bar seating. The third floor is home to the private primary suite, along with a flexible office or den space ideal for working from home or relaxing. One of the home's standout features is the rooftop deck, complete with an outdoor kitchen and hot tub. It's the perfect place to unwind and enjoy views of the downtown Dallas skyline in the evening. Additional features include a gated entrance, attached two-car garage, and a location just steps from popular shopping, dining, and entertainment.
#21295774

Dallas

2411 N Hall Street 31

2 Beds

2 Baths

1,810 Sq.Ft.

$710,000

MLS#: 21295774

New on site 3 days ago
Zoned to Lakewood Elementary, this move-in ready, adorable 2 bed, 2 bath home is on a quiet large lot just steps from the SoPac Trail. Featuring multiple updates throughout, including a beautifully renovated kitchen and charming bathrooms, this house features an open floor plan, spacious living, hosting areas, and beautiful outdoor spaces. Filled with natural light, the home features ample entertaining areas, including a spacious family room  featuring French doors out to a Trex deck and fire pit. The expansive kitchen features quartz countertops, stainless steel appliances and an adjacent bench seat with built-in office nook provides a convenient space for working from home. Located at the back of the home, the primary suite offers a private retreat with an ensuite bath. Additional features include custom window treatments throughout much of the home, main water line replaced in 2023, California Closet systems added, electrical has been updated and a detached two-car garage. Outside, mature trees, lush landscaping, and a spacious back patio create an inviting setting for relaxing and entertaining. Zoned to Lakewood Elementary and ideally located within walking distance of the SoPac Trail, Ridgewood Park, Lakewood Park and White Rock Lake, this special home combines generous living spaces, thoughtful updates, and an exceptional location in Lakewood.
#21389573

Dallas

4637 Rockaway Drive

2 Beds

2 Baths

1,450 Sq.Ft.

$710,000

MLS#: 21389573

1 ... 85 86 87 88 89 ... 330

properties found. properties found. Page of .

 - property

Send a message

Message successfully sent.

Your message

What is 3 + 4 ?

Reason for contacting?

I agree to receive email communication and understand I can unsubscribe at any time.

I agree to be contacted by Next Level Realty Group via call, email, and text for real estate services. To opt out, you can reply 'stop' at any time or reply 'help' for assistance. You can also click the unsubscribe link in the emails. Message and data rates may apply. Message frequency may vary. Privacy Policy

Sign Out

Virtual Assistant

Would you like to take the next step with this property? We can help you schedule a showing or virtual tour, or send you more details.

Yes, I would like more information.

Thank You for Your Reply, One of Our Agents will contact you as soon as possible

No, maybe later.

Thank you, you can always contact me via email, phone number or through the contact form.

Realhub AI

Lucy - Your AI-Powered Realtor

Update Your Temporary Password

Personalize your search

Enter your email and we'll notify you immediately when new listings match what you're looking for.

or enter email address

Already have an account ? Login here

Continue your home search

I agree to receive communications and understand I can unsubscribe at any time.

I agree to be contacted by Next Level Realty Group via call, email, and text for real estate services. To opt out, you can reply 'stop' at any time or reply 'help' for assistance. You can also click the unsubscribe link in the emails. Message and data rates may apply. Message frequency may vary. Privacy Policy

Already have an account ? Login here

We use cookies

We use cookies primarily for analytics to enhance your experience. By accepting, you agree to our use of these cookies. You can manage your preferences or learn more about our cookies policy.






