
One of the most popular communities provided by {{page_data.agentName}}

DALLAS

One of the most popular communities provided by Next Level Realty Group

DALLAS

About DALLAS

Dallas real estate market is one of the most dynamic in the United States. With a growing population, strong job market, and diverse economy, Dallas offers a wide range of real estate options for buyers and investors. Home prices in Dallas have been rising steadily over the past few years, fueled by strong demand and limited housing inventory. The city offers a variety of housing options, including single-family homes, townhouses, condos, and luxury apartments. Popular neighborhoods in Dallas include Uptown, Preston Hollow, Lakewood, Highland Park, and Oak Lawn. Each neighborhood has its own unique character and amenities, attracting different types of buyers. Dallas is known for its strong rental market, making it a popular choice for real estate investors looking for rental income. Many new developments are focused on mixed-use properties that combine residential and commercial spaces, catering to urban living trends. Overall, Dallas real estate offers a mix of opportunities for both buyers and investors, with a variety of options to suit different preferences and budgets.
One of the most popular communities provided by Next Level Realty Group
4,992
# of Listings
3
Avg # of Bedrooms
$374
Avg. $ / Sq.Ft.
$784,818
Med. List Price

Browse DALLAS Real Estate Listings

1159 Properties Found. Page 59 of 78.

Come fall in Love with 6542 E. Lovers Lane. Built in 2015, this home offers newer construction at a value: $319 a sqft in one of East Dallas's most walkable pockets. Stained concrete floors, quartz counters, and a neutral, boho-styled palette give it a design-forward, move-in-ready feel throughout, and owned, transferable solar panels (with roughly 10 years of warranty remaining) mean real energy savings from day one. The low-maintenance turf backyard is already set up and ready for a small pet, and the HOA maintains the front and back landscaping — lock-and-leave living without the weekend yard work. Location is a highlight: you're an easy walk or bike ride to the White Rock Lake trails and the off-leash dog park at Mockingbird Point, with the Dallas Arboretum, Cool Thursdays, and Alamo Drafthouse about a 22-minute bike ride away and Lakewood's shops and restaurants even closer. This is East Dallas living with modern construction, outdoor recreation and everyday convenience—without the maintenance demands often associated with an older home.
#21316540

Dallas

6542 E Lovers Lane

3 Beds

2 Baths

1,804 Sq.Ft.

$575,000

MLS#: 21316540

Price reduced
Welcome home to this beautifully designed 2-bedroom, 2.5 bathroom townhome with an office and attached 2 car garage, offering
the perfect blend of style, comfort, and convenience. Filled with abundant natural light, this home features an updated floor plan where the kitchen flows seamlessly into the dining area and spacious living room, creating an ideal space for both everyday living and entertaining. The well-appointed kitchen overlooks is adjoined by a quaint breakfast room with  generous cabinetry and workspace, while rich hardwood floors throughout the main level add warmth and elegance. Upstairs, the spacious primary suite is a true retreat featuring two walk-in closets, fireplace, built-ins and a private wonderfully appointed ensuite bath. An additional bedroom and full bath complete the second level, along with ample storage throughout the home. The 3rd floor features an office, 3rd bedroom or 2nd living space with a large walk in closet.  Step outside to enjoy the inviting outdoor living area, perfect for relaxing or entertaining year-round. Residents enjoy outstanding community amenities, including expansive green spaces, two tennis courts, a resort-style swimming pool, clubhouse and two tennis courts.  Seller has confirmed plumbing is PVC and roof is 2025. Close to shopping, restaurants and private schools.  NOTE - ALL PHOTOS ARE VIRTUALLY STAGED
#21336004

Dallas

12332 Montego Plaza

3 Beds

2 Baths

2,429 Sq.Ft.

$575,000

MLS#: 21336004

Price reduced
Stunning 4-bedroom, 3-bath home ideally situated on a cul-de-sac, offering spacious living and exceptional features for entertaining. The bright and inviting living area features a fireplace and large windows overlooking the pool, while the spacious kitchen boasts granite countertops, a center island, abundant cabinetry, and stainless-steel appliances.  Step outside to your own private backyard retreat, featuring a sparkling in-ground pool and spa, patio area, and a covered second-story balcony overlooking the backyard—a wonderful place to relax and enjoy the outdoors. It’s the perfect setting for summer gatherings, weekend entertaining, or simply enjoying the Texas sunshine.  With attractive brick curb appeal, mature landscaping, generous living spaces, and fantastic indoor-outdoor features, this home has so much to offer. Come experience everything 3609 White River Dr has to offer and imagine making this wonderful home your own!
#21353271

Dallas

3609 White River Drive

4 Beds

3 Baths

2,892 Sq.Ft.

$575,000

MLS#: 21353271

UNIQUE. LIGHT-FILLED. OUTDOOR LIVING   Welcome to this 3-bedroom, 2-bath, 2,038-square-foot home nestled in the heart of PRESTONWOOD, tucked away on a private cul-de-sac in an established neighborhood. Designed for both comfortable living and exceptional outdoor enjoyment, this home offers an inviting blend of character, natural light, and versatile spaces.  Inside, the spacious living room showcases vaulted ceilings, a wet bar, and a wood-burning brick fireplace, creating a warm gathering space. The kitchen and breakfast area are beautifully illuminated by skylights and abundant windows, filling the home with natural light.  The oversized primary suite provides a peaceful retreat, featuring a fully updated bathroom with marble countertops and spa-like finishes. Throughout the home, updated flooring and fresh paint create a clean, move-in-ready feel.
Step outside and discover what truly sets this property apart. The expansive backyard features low-maintenance artificial turf, a spacious deck, and an impressive 15' x 31' pergola, creating an ideal setting for entertaining, relaxing, and enjoying the outdoors year-round. An additional courtyard provides another private outdoor space to enjoy morning coffee or evening gatherings.  Recent updates include HVAC, roof, electrical panel, dishwasher, fresh interior paint, and updated flooring.  With multiple outdoor living areas, abundant natural light, and thoughtful updates, this Prestonwood home offers a distinctive lifestyle in a private and established setting. Conveniently located near DART rail, I-635, I-30, and all the shopping, dining, entertainment, and everyday conveniences of North Dallas.
#21386600

Dallas

6038 Blue Mist Lane

3 Beds

2 Baths

2,038 Sq.Ft.

$575,000

MLS#: 21386600

Enjoy the ease of lock-and-leave living in a detached, single-family townhome that lives more like a traditional home. Unlike many townhomes, the kitchen and main living space are located on the first floor, creating an easy, functional layout where you can walk in with groceries and head straight to the kitchen without climbing a flight of stairs.
Thoughtful upgrades and custom details give the home a warmth and character rarely found in townhome living. Beautiful built-ins added by the seller bring both function and personality to the living spaces, while custom Pepper Home curtains and blinds elevate every room. Automated top-down, bottom-up shades provide privacy while still allowing natural light and views of the treetops and blue skies.
The third floor is another standout, featuring an incredible bonus living space that opens directly onto a spacious, partially covered deck with views of the Downtown Dallas skyline. Whether used as a second living room, home office, entertaining space, or private retreat, this level adds exceptional versatility.
Private, low-maintenance, and full of character, this home offers the best of both worlds: the convenience of lock-and-leave living with the layout, warmth, and privacy of a single-family home.
#21385403

Dallas

1137 Manderly Court

2 Beds

2 Baths

1,887 Sq.Ft.

$575,000

MLS#: 21385403

Designed for low-maintenance living, this sunlit townhome features an updated open-concept layout with an unbeatable location in the heart of Dallas' coveted Knox Street neighborhood. The main level flows seamlessly from a stylish kitchen into airy living and dining spaces, ideal for both everyday relaxing and lively hosting, with direct access to a charming private patio. Upstairs features two spacious bedroom suites with dedicated baths for total privacy, along with a flexible office space tailored for work-from-home days. The standout highlight is your personal rooftop terrace—an incredible private retreat to sip morning coffee, unwind at sunset, or entertain under the stars. Step outside your front door and enjoy ultimate walkability: stroll to Trader Joe’s, vibrant boutique shopping, acclaimed dining, and the Katy Trail just moments away. With a half-bath for guests and a true lock-and-leave lifestyle, this home offers modern urban living at its absolute finest.
#21366403

Dallas

4242 Travis Street 102

2 Beds

2 Baths

1,328 Sq.Ft.

$575,000

MLS#: 21366403

Price reduced
A rare opportunity in Lake Highlands, this beautifully updated four bedroom home offers something incredibly hard to find at this size and price point. With four true bedrooms, two full baths, and a thoughtfully designed open concept layout, this home delivers the space and functionality buyers are looking for without sacrificing location or style.

Step inside to a bright, inviting interior where the living and dining spaces flow seamlessly together, creating the perfect setting for both everyday living and entertaining. The spacious kitchen anchors the home with custom cabinetry, crisp white quartz countertops, a large island with breakfast bar seating, and stainless steel appliances.

The primary suite offers a private retreat with an oversized walk in shower, double vanity, and generous walk in closet. Three additional bedrooms provide incredible flexibility for family, guests, a home office, playroom, or workout space. Four true bedrooms are an increasingly rare find among homes of this size in Lake Highlands.

Outside, enjoy a large, private backyard with plenty of room to play, entertain, or create your own outdoor oasis. A privacy fence and electric gate add both convenience and functionality.

Even better, the major updates have already been handled. Recent improvements include the roof, HVAC system, electrical, water heater, and flooring, offering the style of a remodeled home with added peace of mind.

Located in coveted Lake Highlands with easy access to LBJ, shopping, dining, parks, and everything Dallas has to offer, this home is truly a standout.
#21381061

Dallas

11335 Mccree Road

4 Beds

2 Baths

1,980 Sq.Ft.

$575,000

MLS#: 21381061
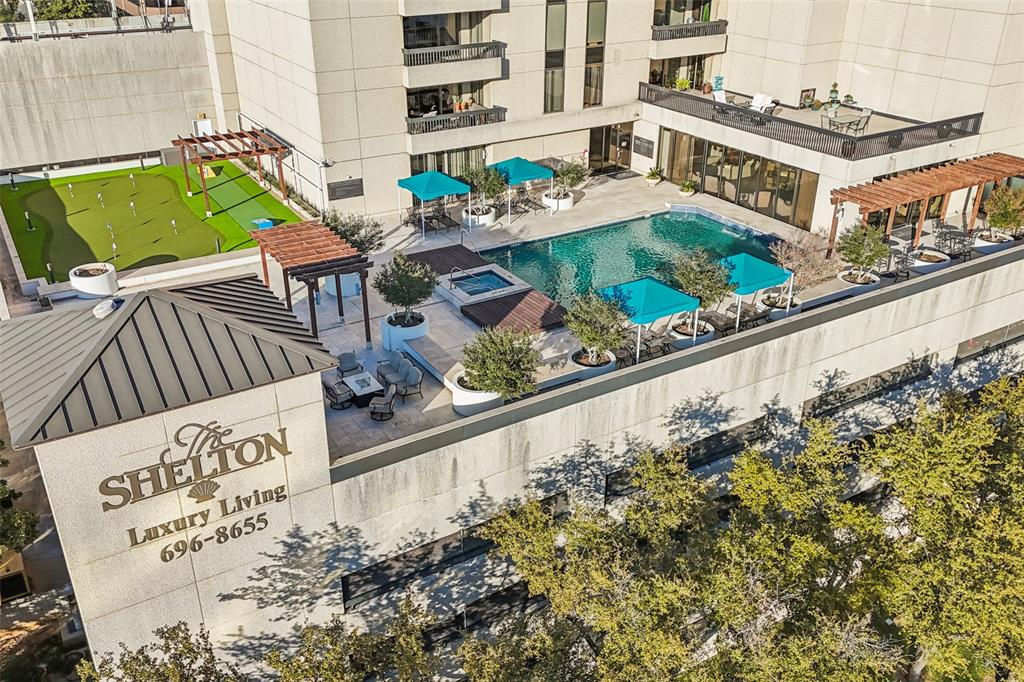
Ideally situated in the heart of Preston Center, this beautifully appointed corner 2-bedroom, 2-bath home at The Shelton offers refined high-rise living with an emphasis on privacy, space, and exceptional convenience. The thoughtfully designed floor plan features open living and dining areas, warm wood flooring, and seamless flow to a private balcony with north-facing views.

The kitchen opens to the main living space with generous cabinetry and counter space ideal for both everyday living and entertaining. The primary suite serves as a private retreat with custom closet storage and a spa-style bath, while the secondary bedroom offers flexibility for guests or a home office.

A truly rare offering, this residence includes two side-by-side parking spaces and a private enclosed storage room in the garage approximately the size of a bedroom. The Shelton is a full-service luxury building with concierge, valet, resort-style pool and spa, fitness center, resident lounges, and beautifully landscaped grounds, all moments from the boutiques and dining of Preston Center.
#21164038

Dallas

5909 Luther Lane 800

2 Beds

2 Baths

1,348 Sq.Ft.

$575,000

MLS#: 21164038

Price reduced
Welcome to this stunning new construction home offering 2,921 square feet of thoughtfully designed living space, 5 bedrooms, and 4.5 bathrooms. Combining luxury finishes, flexible living areas, and modern technology, this home is designed for today’s lifestyle.
The spacious floor plan features a private primary suite on the main level with a beautifully appointed en-suite bath. Upstairs, you’ll find three additional en-suite bedrooms, providing privacy and comfort for family and guests. A fifth bedroom offers flexibility for a growing family, guest space, or additional office.
The chef-inspired kitchen showcases custom cabinetry, quartz countertops, a pot filler above the electric range, and abundant workspace for cooking and entertaining. The open-concept living area is anchored by a modern electric fireplace, creating a warm and inviting atmosphere.
The upper level includes a dedicated office, media room, oversized game room, and two versatile flex rooms that can be used as a gym, playroom, hobby room, or study space.
Outdoor living is enhanced by a custom pergola-covered patio and a covered second-story balcony, providing multiple spaces to relax and entertain.
Built with convenience and efficiency in mind, the home includes hardwired Cat6, coaxial, and fiber optic connections throughout, nine exterior security cameras, two tankless electric water heaters, and an EV charging outlet in the two-car garage.
Additional features include laminate and carpet flooring, a full sprinkler system for the front and back yards, cedar privacy fencing, and a termite prevention system.
#21296912

Dallas

917 S Carroll Avenue

4 Beds

4 Baths

2,921 Sq.Ft.

$575,000

MLS#: 21296912
Price reduced
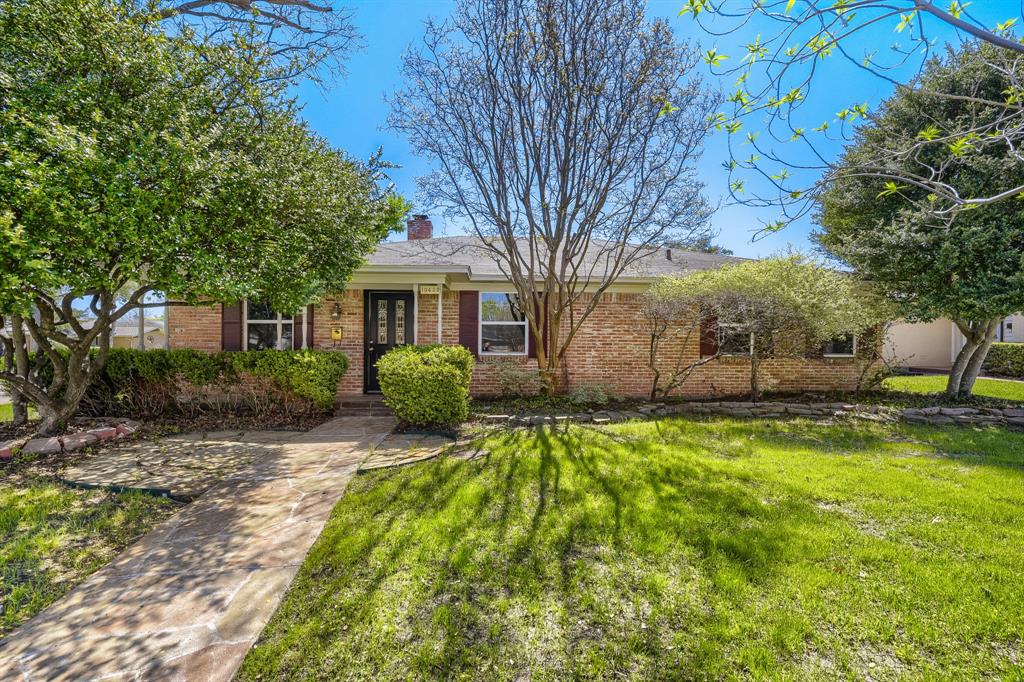
Seller offering up to 2% in seller credits to use towards rate buy down or closing costs with preferred lender. Lovely updated 4-bedroom, 3-bath brick ranch located in the highly desirable Lake Highland North subdivision. This home is filled with thoughtful details throughout, featuring a spacious open living room anchored by a beautiful fireplace that creates a warm, inviting atmosphere. The layout offers comfortable everyday living with plenty of room to gather and entertain. Step outside to a large backyard complete with a sparkling pool, creating your own personal oasis perfect for relaxing, hosting, or enjoying sunny afternoons in total privacy. A wonderful opportunity to own a charming, well-maintained home in a sought-after neighborhood.
#21213601

Dallas

10432 Church Road

4 Beds

3 Baths

2,452 Sq.Ft.

$575,000

MLS#: 21213601
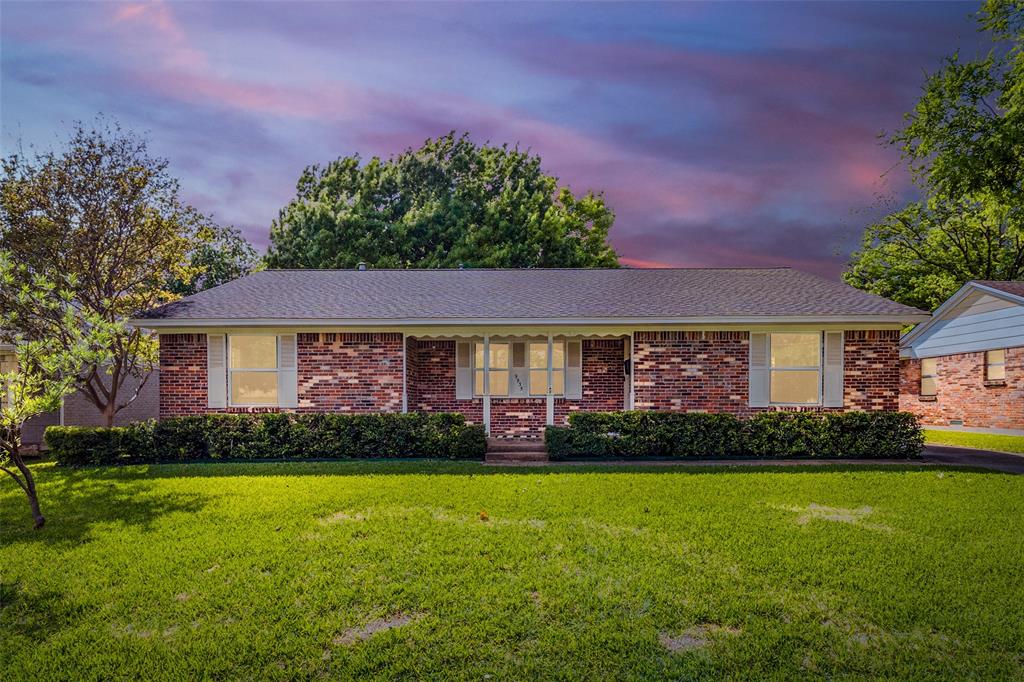
Move-In Ready Dallas Gem. This beautifully updated 4-bedroom 2-bath ranch-style home in Lake Highlands North Community and in the highly-regarded Richardson ISD, is a home that offers the perfect blend of style and flexibility.  it is more than just a house—it’s a lifestyle in one of Dallas' most sought-after communities.  Featuring refurbished original hardwood floors and a sleek, modern aesthetic, this home is designed for flexible living.   The corian countertops, stainless steel appliances, and new windows throughout add to the charm. Two secondary bedrooms and a full guest bath are perfect for family, guests and-or a home office.  The powder room was wisely converted to an interior laundry room with stackable hookups for maximum efficiency.   Outside, a landscaped backyard awaits your summer gatherings with plenty of room for entertaining or relaxing—complemented by a detached 2 car garage with an EV charging unit and an attached and powered workshop on a slab.  Gated backyard for privacy and extra driveway parking.  Seller is offering to consider CONCESSION TOWARD CLOSING COSTS with an acceptable offer.
#21225954

Dallas

9935 Chippendale Drive

4 Beds

2 Baths

1,770 Sq.Ft.

$575,000

MLS#: 21225954

Originally built as Weekly Homes model home, 6955 Clay Academy Boulevard was designed to impress with nearly 4,000 square feet of spacious, versatile living. This 4-bedroom, 3.5-bath home offers a thoughtful floorplan filled with inviting spaces for everyday living, working from home, and entertaining.

At the heart of the home is a generously sized kitchen featuring granite countertops, a large center island, abundant cabinetry, gas cooking, and plenty of room to gather. Multiple living and dining areas offer flexibility throughout the home, including a formal living space that could easily become a private home office or study.

All four bedrooms are conveniently located on the main level, including a spacious primary suite with an adjoining bath and walk-in closet. One of the secondary bedrooms is thoughtfully arranged as a mother-in-law suite, providing a comfortable and private space for extended family, overnight guests, or multigenerational living. 

Upstairs, the home transforms into an entertainer’s retreat with an expansive game room and separate media room—perfect for movie nights, game days, or hosting a crowd.

And don’t miss the Harry Potter closet under the stairs! This charming bonus space adds a little unexpected personality and is perfect for extra storage, a creative hideaway, or whatever you can dream up.

Outside, mature landscaping, a covered patio, and an outdoor fireplace create a welcoming setting for relaxing or entertaining. A tandem garage provides space for up to three vehicles.

From its classic stone-and-siding exterior and welcoming front porch to its generous interior spaces and flexible floorplan, this former model home is full of character and possibilities. Convenient access to Spur 408 provides an easy connection to downtown Dallas and surrounding areas.
#21383277

Dallas

6955 Clay Academy Boulevard

4 Beds

3 Baths

3,861 Sq.Ft.

$575,000

MLS#: 21383277
Price reduced
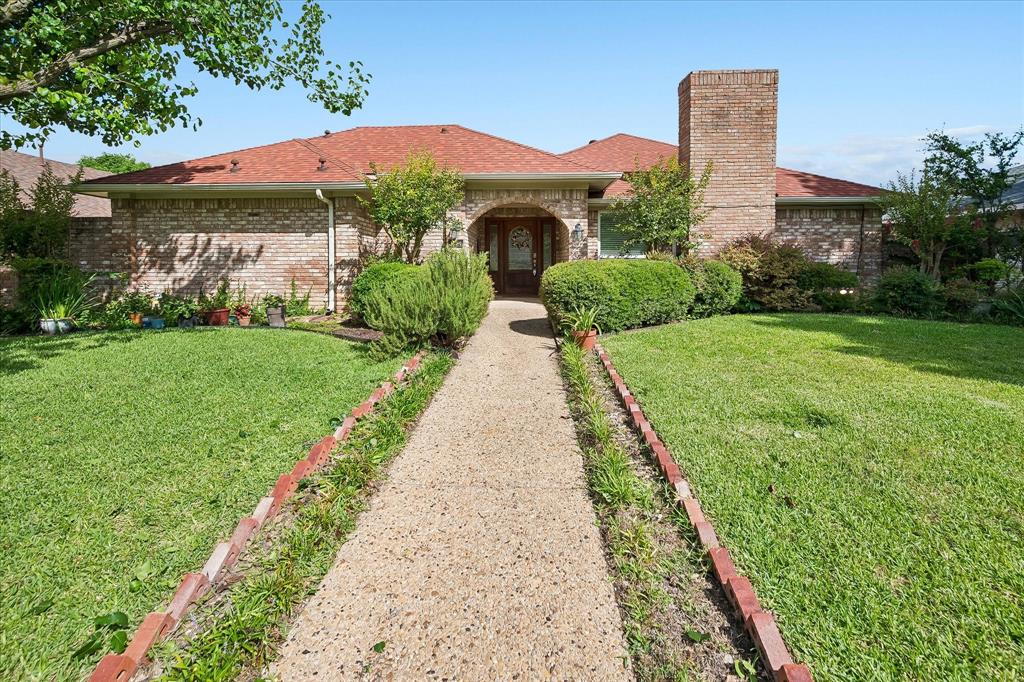
Welcome to this beautifully updated and maintained 4 bedroom, 2 bathroom home nestled in a sought after North Dallas neighborhood, zoned to top rated Richardson ISD schools, including Brentfield Elementary, Parkhill Junior High, and Pearce High School. Situated in the desirable 75248 zip code with no HOA, this home offers an exceptional combination of space, style, and location.
The open concept floor plan seamlessly connects the kitchen, dining, and family room, making it ideal for entertaining. The inviting family room showcases stunning hardwood-style flooring, charming wood plank accent walls, and a classic gas fireplace for cold winter days. The spacious kitchen features a striking blue tile backsplash, recessed lighting, double ovens, two dishwashers, granite counters, and a pantry - all with picturesque views to the private outdoor courtyard.
Retreat to the generous primary suite, complete with a recently updated ensuite bathroom boasting dual sinks, a soaking tub, separate shower, and two walk-in closets. Three additional guest bedrooms are thoughtfully situated in a split layout for maximum privacy.
Recent upgrades include energy-efficient vinyl windows throughout, flooding every room with natural light, and LVP in all 4 bedrooms. Step outside to a true gardener's paradise, the backyard features a variety of fruit trees, vegetable plants, and lush greenery.
Located just steps from Preston Green Park and newly developing walking trails. Enjoy quick access to the Dallas North Tollway, LBJ Freeway (635), and George Bush Turnpike, with nearby shopping and dining at Hillcrest Village, Addison's Belt Line corridor, Galleria Dallas, and more.
Don't miss this rare opportunity! Space, updates, and one of Dallas's most desirable school districts awaits!
#21291592

Dallas

6611 Fernshaw Drive

4 Beds

2 Baths

2,268 Sq.Ft.

$575,000

MLS#: 21291592

New on site 3 days ago
Welcome home to this tastefully appointed Lochwood gem, where warmth, character, and thoughtful design come together in one of Dallas's most beloved neighborhoods. This effortlessly charming 3 bed, 2 bath jewel box offers 2095 square feet of inviting space designed for both everyday living and endless entertaining. With two generous living areas and an open floor plan, there's room for everyone to gather, relax, and make memories. The heart of the home is the expansive family room, anchored by a cozy fireplace and bathed in natural light that pours through every corner. Gorgeous hardwood floors flow throughout, adding a timeless elegance to every step. Retreat to the spacious primary suite, a true sanctuary. The ensuite bathroom impresses with marble tile floors, dual vanities, a walk-in shower, and a luxurious soaking tub, while a custom closet keeps everything neatly organized. A well appointed laundry room with extra storage and one car attached garage add functionality and convenience to this lovely home. Outside, discover your own private backyard oasis. Lush, secluded, and intentionally designed with multiple seating areas, this outdoor space is made for weekend gatherings, quiet evenings, and everything in between. A custom chicken coop adds a charming and functional touch for those who love fresh eggs and a little urban homesteading. A new roof and decking and plumbing line, from the house to the street, adds peace of mind for the next homeowner. Beyond your doorstep, Lochwood delivers an incredible lifestyle. Enjoy the neighborhood greenbelt, walking and jogging paths, tennis courts, and parks, all framed by the canopy of mature trees that make this community so special. Just minutes from White Rock Lake, Casa Linda and Downtown Dallas, this is truly in the heart of the city. This is more than a house, it's the home you've been waiting for.
#21395843

Dallas

11207 Sinclair Avenue

3 Beds

2 Baths

2,095 Sq.Ft.

$575,000

MLS#: 21395843

Price reduced
Price improved!! Bring your offer for this beautifully renovated Mediterranean-style home near Bishop Arts District is filled with natural light, charming architectural details and inviting indoor-outdoor spaces. Inside, the home has been thoughtfully updated throughout, featuring brand-new luxury vinyl plank flooring, beautifully renovated bathrooms, and a stylishly remodeled kitchen with modern open shelving that adds both function and character. An abundance of windows fills the home with natural light while highlighting the home’s unique architectural details, including the beautiful decorative window molding and classic trim. The spacious covered back patio provides an additional outdoor living area, perfect for morning coffee, entertaining or unwinding at the end of the day. With its combination of historic-inspired charm, modern finishes, abundant natural light and inviting indoor-outdoor spaces, this home offers a distinctive opportunity close to the restaurants, shops and entertainment of Bishop Arts.
#21379261

Dallas

644 N Tyler Street

3 Beds

2 Baths

1,442 Sq.Ft.

$575,000

MLS#: 21379261

1 ... 57 58 59 60 61 ... 78

properties found. properties found. Page of .

Send a message

Message successfully sent.

Your message

What is 3 + 4 ?

Reason for contacting?

I agree to receive email communication and understand I can unsubscribe at any time.

I agree to be contacted by Next Level Realty Group via call, email, and text for real estate services. To opt out, you can reply 'stop' at any time or reply 'help' for assistance. You can also click the unsubscribe link in the emails. Message and data rates may apply. Message frequency may vary. Privacy Policy

Sign Out

Virtual Assistant

Would you like to take the next step with this property? We can help you schedule a showing or virtual tour, or send you more details.

Yes, I would like more information.

Thank You for Your Reply, One of Our Agents will contact you as soon as possible

No, maybe later.

Thank you, you can always contact me via email, phone number or through the contact form.

Realhub AI

Lucy - Your AI-Powered Realtor

Update Your Temporary Password

Personalize your search

Enter your email and we'll notify you immediately when new listings match what you're looking for.

or enter email address

Already have an account ? Login here

Continue your home search

I agree to receive communications and understand I can unsubscribe at any time.

I agree to be contacted by Next Level Realty Group via call, email, and text for real estate services. To opt out, you can reply 'stop' at any time or reply 'help' for assistance. You can also click the unsubscribe link in the emails. Message and data rates may apply. Message frequency may vary. Privacy Policy

Already have an account ? Login here

We use cookies

We use cookies primarily for analytics to enhance your experience. By accepting, you agree to our use of these cookies. You can manage your preferences or learn more about our cookies policy.




