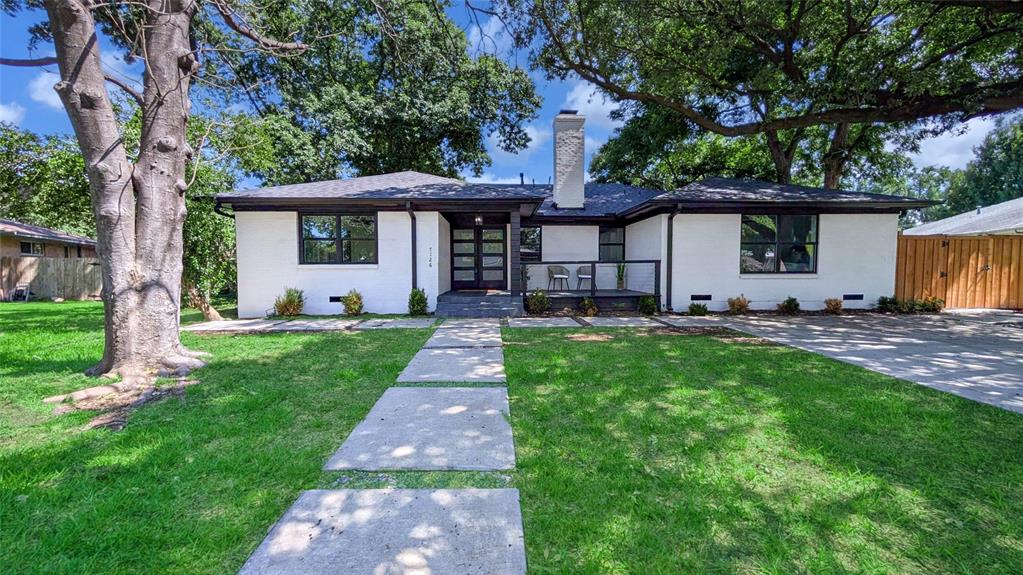
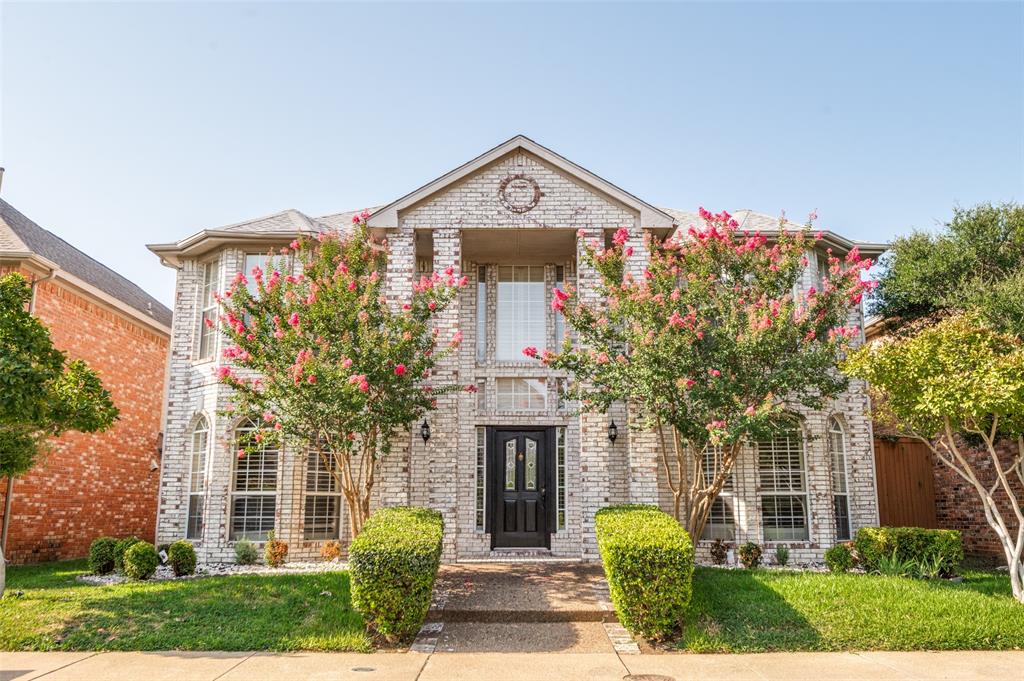
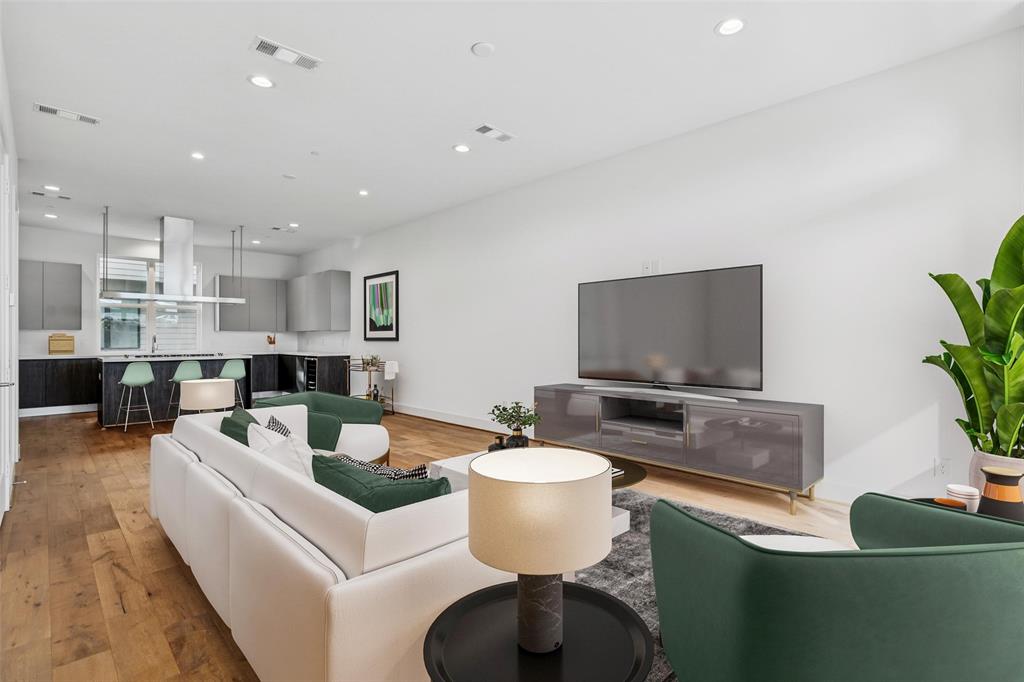
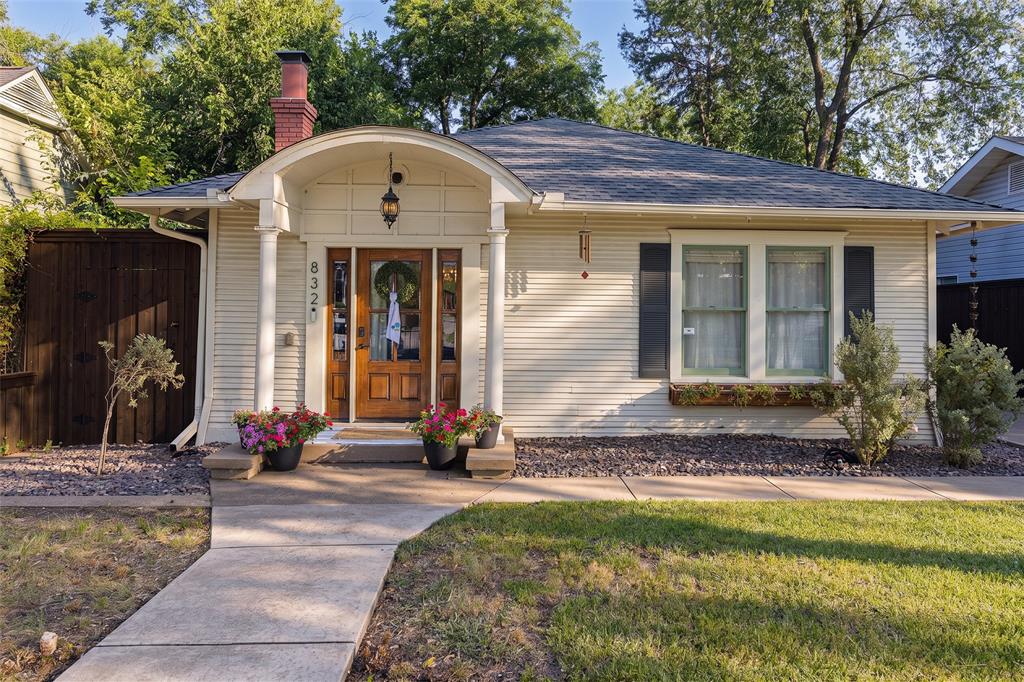
One of the most popular communities provided by {{page_data.agentName}}

DALLAS

One of the most popular communities provided by Next Level Realty Group

DALLAS

About DALLAS

Dallas real estate market is one of the most dynamic in the United States. With a growing population, strong job market, and diverse economy, Dallas offers a wide range of real estate options for buyers and investors. Home prices in Dallas have been rising steadily over the past few years, fueled by strong demand and limited housing inventory. The city offers a variety of housing options, including single-family homes, townhouses, condos, and luxury apartments. Popular neighborhoods in Dallas include Uptown, Preston Hollow, Lakewood, Highland Park, and Oak Lawn. Each neighborhood has its own unique character and amenities, attracting different types of buyers. Dallas is known for its strong rental market, making it a popular choice for real estate investors looking for rental income. Many new developments are focused on mixed-use properties that combine residential and commercial spaces, catering to urban living trends. Overall, Dallas real estate offers a mix of opportunities for both buyers and investors, with a variety of options to suit different preferences and budgets.
One of the most popular communities provided by Next Level Realty Group
4,749
# of Listings
3
Avg # of Bedrooms
$361
Avg. $ / Sq.Ft.
$763,760
Med. List Price

Browse DALLAS Real Estate Listings

1142 Properties Found. Page 49 of 77.

Lots for new construction.  MU3 Zoning.
#21067189

Dallas

2727-2733 Gould Street

None Beds

None Baths

0.6749 acres

$617,400

MLS#: 21067189

Price reduced
Thoughtfully designed and beautifully finished, this 2,347-square-foot condominium in East Dallas offers a refined take on modern urban living.The chef-inspired kitchen features striking quartz countertops, stainless steel appliances, and generous storage—perfect for hosting or everyday living. An open-concept layout flows seamlessly into the dining and living areas, where soaring ceilings amplify the space and natural light pours in.

Step outside to a private second-floor terrace, your own hidden retreat complete with a fireplace—ideal for cozy nights, entertaining, or relaxed al fresco dinners. Two spacious bedrooms and two-and-a-half baths offer both comfort and style, while the light-filled primary suite impresses with a large walk-in closet, a dedicated study, and serene treetop views.

Expansive windows flood the home with sunlight, highlighting polished concrete and hardwood floors throughout. Tucked among lush greenery yet just minutes from everything Dallas has to offer, this home is the perfect blend of modern design, privacy, and city convenience. Investors DREAM Airbnb - currently serves as one! With World Cup coming to Dallas this could be an amazing opportunity.
#21242834

Dallas

4401 Roseland Avenue B

2 Beds

2 Baths

2,000 Sq.Ft.

$615,000

MLS#: 21242834

Price reduced
A rare offering in coveted Northwest Dallas: this beautifully updated single-story home features TWO private primary suites, each with its own spa-inspired ensuite bath — a versatile layout you simply won't find elsewhere in the neighborhood. Ideal for multigenerational living, hosting guests in comfort, or creating a dedicated owner's wing plus a luxe in-law retreat.
The showpiece primary suite spans nearly 20x23, a true sanctuary appointed with dual vanities, brushed-gold fixtures, and an oversized walk-in shower wrapped in elegant designer finishes behind frameless glass. The second suite offers its own beautifully finished ensuite and generous proportions, delivering privacy and flexibility rarely seen at this price point.
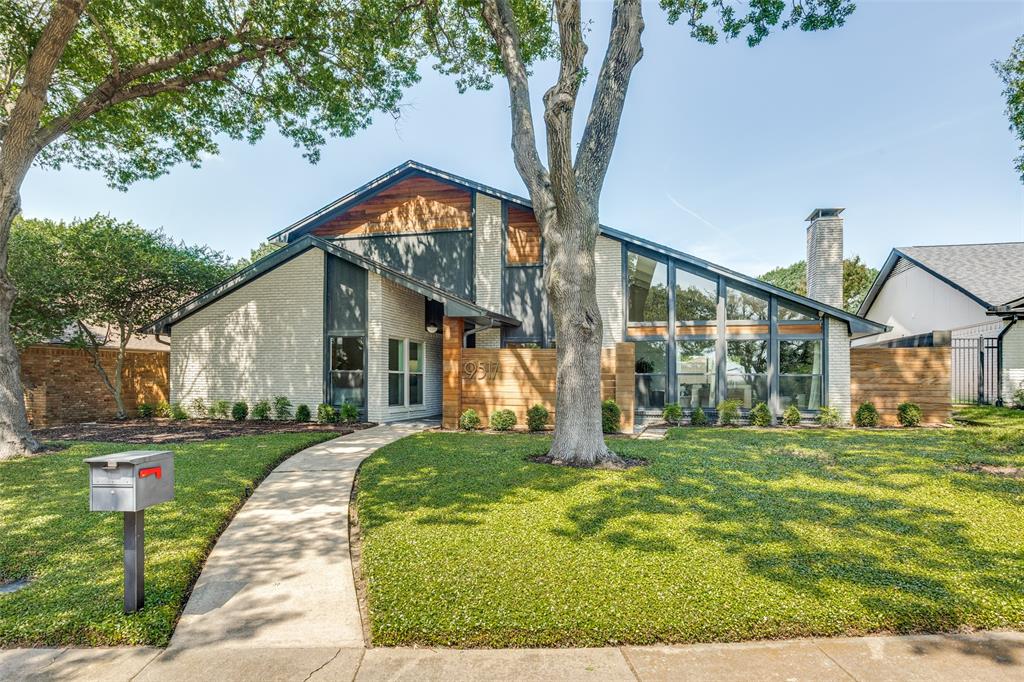
Beyond the suites, this 5-bedroom, 3-bath, 2,405 sq ft residence pairs sophisticated modern architecture with warm, curated, high-end finishes. A dramatic façade of rich dark stone and natural wood accents sits beneath a canopy of mature trees, delivering striking curb appeal day and night. Inside, soaring vaulted ceilings, exposed beams, and skylight fill the open-concept living spaces with natural light, all grounded by wide-plank flooring throughout.
The gourmet kitchen anchors the home with a stunning quartz waterfall island, rich warm-wood cabinetry, premium stainless appliances, a statement range hood — opening effortlessly to the family room and its sculptural brick fireplace.
Three more well-proportioned bedrooms offer space for family, guests, or a private home office. Thoughtful touches abound: custom walk-in closet systems, floating wood shelving, and a dedicated laundry room.
Outside, a generous private yard framed by mature shade trees and an expansive patio invites relaxed entertaining, while a covered carport with alley access — secured by a new sliding gate to be installed prior to closing — adds everyday convenience and privacy. Move-in ready — simply unpack and enjoy.
#21301558

Dallas

3045 Lockmoor Lane

5 Beds

3 Baths

2,405 Sq.Ft.

$615,000

MLS#: 21301558

Exceptional townhome condo in the heart of Oak Lawn and next to the highly desired Mansion District! This one will check all your boxes: a private fenced yard, rooftop deck with skyline views and attached private garage. The modern and bright main living area is perfect for entertaining - gas fireplace, open-concept kitchen and separate dining area, 10-foot ceilings and half bath for guests. Primary bedroom and second bedroom are located on third level, along with the utility closet. Fourth floor includes a bonus room leading to the private rooftop deck perfect for outdoor living. Low maintenance backyard with fire pit and garden space is accessed through the attached two-car garage on first level. Washer, dryer and refrigerator included with acceptable offer. Only THREE units in complex! HOA is self-managed with limited restrictions!
#21337968

Dallas

3824 Brown Street B

2 Beds

2 Baths

1,704 Sq.Ft.

$615,000

MLS#: 21337968

Beautifully remodeled and move-in ready, this exceptional home offers 3 bedrooms, 3 full bathrooms, and a spacious office that can serve as a formal dining room or be easily converted into a 4th bedroom. Designed with luxury and functionality in mind, the open-concept floor plan features a stunning floating staircase, hidden walk-in pantry, and en-suite bathroom for every bedroom. The chef-inspired kitchen is the heart of the home, showcasing a massive island, brand-new stainless steel appliances, gas cooktop, vent hood, custom cabinetry, and a hidden door leading to the walk-in pantry. The light-filled family room features a custom accent wall and flows seamlessly into the dining area, offering peaceful views of the expansive backyard. Upstairs, beautifully restored 100-year-old reclaimed wood flooring adds warmth, character, and timeless charm. The luxurious primary suite includes a spa-like bathroom with dual vanities, a separate walk-in shower, dramatic floor-to-ceiling tile accents, and a spacious walk-in closet. Enjoy outdoor living on the covered patio overlooking the large, grassy backyard—perfect for entertaining, family gatherings, or relaxing evenings. The property also includes a rear-entry 2-car carport with convenient alley access. Ideally located just 10 minutes from Downtown Dallas and only 5 minutes from the vibrant Bishop Arts District, this home offers easy access to some of the city's best dining, shopping, and entertainment while providing the comfort of a beautifully updated residence.
#21334627

Dallas

514 S Marlborough Avenue

3 Beds

3 Baths

2,314 Sq.Ft.

$615,000

MLS#: 21334627

Price reduced
Thoughtfully designed and beautifully finished, this modern sleek condominium in East Dallas offers a refined take on modern urban living.The chef-inspired kitchen features striking quartz countertops, stainless steel appliances, and generous storage—perfect for hosting or everyday living. An open-concept layout flows seamlessly into the dining and living areas, where soaring ceilings amplify the space and natural light pours in.

Step outside to a private second-floor terrace, your own hidden retreat complete with a fireplace—ideal for cozy nights, entertaining, or relaxed al fresco dinners. Two spacious bedrooms and two-and-a-half baths offer both comfort and style, while the light-filled primary suite impresses with a large walk-in closet, a dedicated study, and serene treetop views.

Expansive windows flood the home with sunlight, highlighting polished concrete and hardwood floors throughout. Tucked among lush greenery yet just minutes from everything Dallas has to offer, this home is the perfect blend of modern design, privacy, and city convenience.
#21242825

Dallas

4401 Roseland Avenue A

2 Beds

2 Baths

1,773 Sq.Ft.

$615,000

MLS#: 21242825

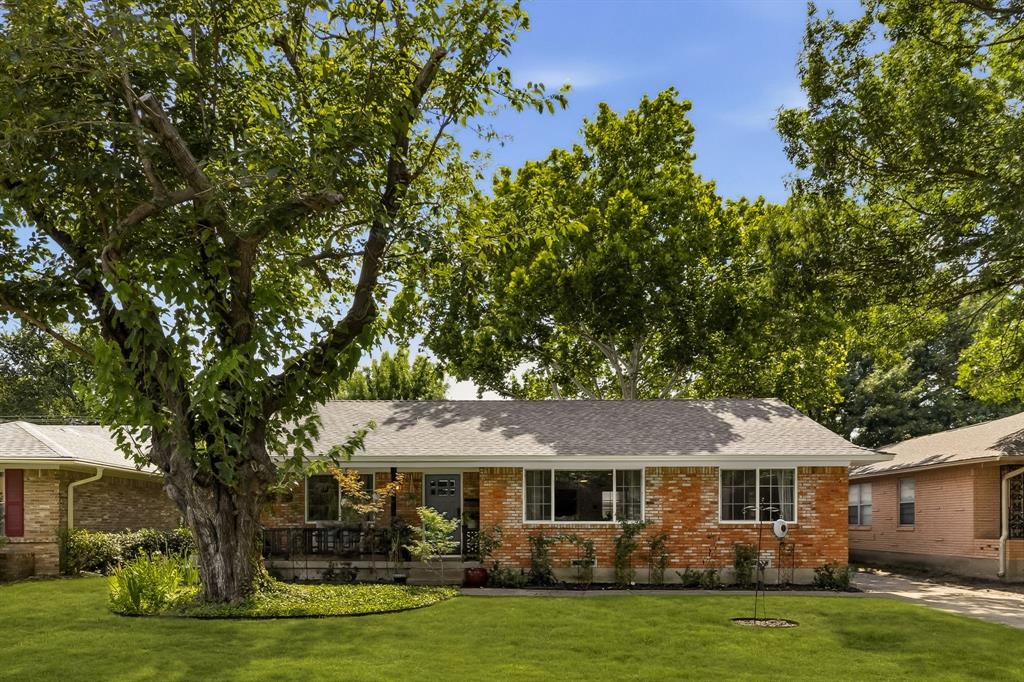
Beautifully updated single-story home in the highly sought-after Richardson ISD featuring flexible living spaces, modern finishes, and an unbeatable location just minutes from US-75 and I-635. Fresh white interiors, new luxury vinyl plank flooring, new quartz countertops in the kitchen and laundry room, and abundant natural light create a bright, move-in ready home designed for today's lifestyle.  All new GE stainless steel appliances in the kitchen.

The inviting living room is centered around a cozy fireplace, creating the perfect gathering space for relaxing or entertaining. The thoughtfully designed floor plan includes a versatile fourth room with window and closet just off the kitchen with an adjacent full bathroom, making it ideal as a guest suite, home office, media room, or playroom.  This qualifies as a FOUR bedroom 3 bath but DCAD reflects 3 bed 3 bath. 

The updated kitchen opens to a spacious sunroom, offering additional living space perfect for morning coffee, casual dining, hobbies, or entertaining throughout the year. Skylights in the bathrooms fill the home with beautiful natural light, creating a bright and welcoming atmosphere.

Mature trees provide timeless curb appeal, while the location offers the perfect blend of neighborhood charm and everyday convenience. Aikin Elementary School is located at the end of the street, making it a wonderful option for those seeking the convenience of walking to school. With quick access to US-75 and I-635, commuting to Downtown Dallas, Richardson, Plano, and major employment centers is effortless.

Offering stylish updates, flexible living spaces, and an exceptional location in Richardson ISD, this move-in ready home is ready to welcome its next owner.
#21341065

Dallas

10014 Hickory Crossing

3 Beds

3 Baths

2,821 Sq.Ft.

$615,000

MLS#: 21341065

Price reduced
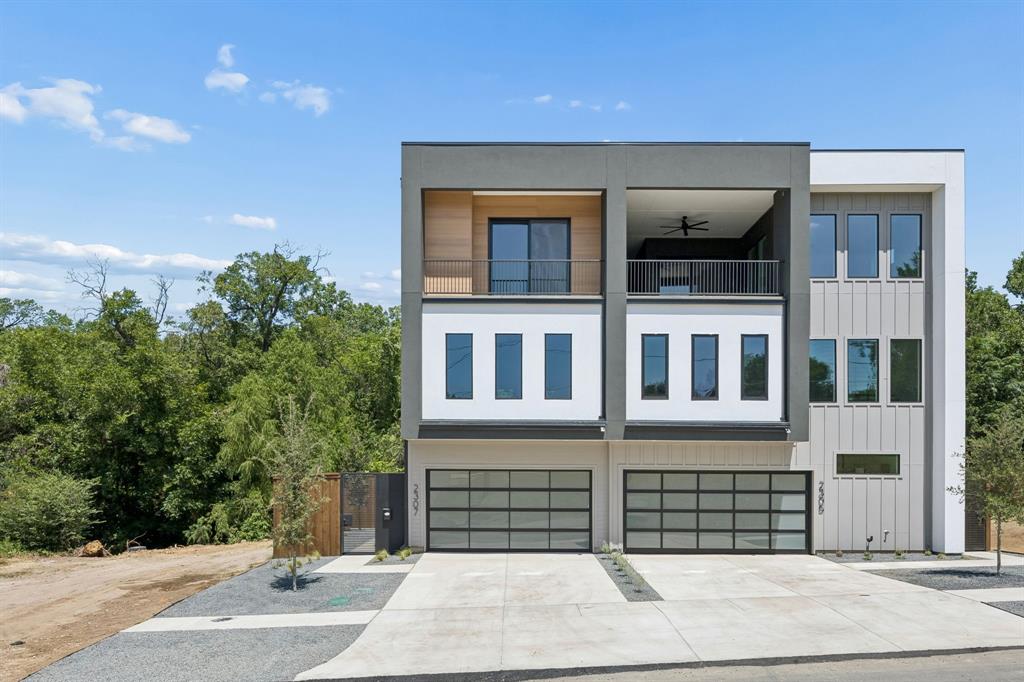
Welcome to 2305 Kings Rd, a stunning duplex-style single-family home in the heart of Dallas! This exquisitely designed property offers 1,938 square feet of contemporary living, featuring 3 bedrooms, 3.5 bathrooms, all thoughtfully designed with modern luxury in mind.

Step inside to discover a spacious floor plan with an abundance of natural light streaming through dual pane, oversized, and floor-to-ceiling windows. The home blends modern elegance with functionality, highlighted by beautiful hardwood-laminate and tile flooring throughout. The gourmet eat-in kitchen boasts premium counters, a gas stove, stainless steel appliances, a pantry, and a large island perfect for hosting or meal prep, all while enjoying the scenic views through the windowed layout.

Relax in the cozy living area with a charming fireplace, or retreat to the sumptuous primary ensuite, complete with separate vanities, a walk-in closet, a soaking tub, and a separate shower. The additional bathrooms feature oversized vanities, dedicated storage, and stylish finishes. A convenient powder room and foyer add to the home’s thoughtful design.

The private courtyard-like fenced yard, and Juliet balcony off the primary bedroom offer multiple options for outdoor enjoyment, while smart irrigation and rain gutters provide low-maintenance convenience. With brand new everything and builder warranties ready, every detail has been considered for your comfort and convenience.

Don’t miss this opportunity to own a truly remarkable home in a prime location! Schedule your showing today and experience the perfect blend of style and function at 2305 Kings Rd.
#21305424

Dallas

2307 Kings Road

3 Beds

3 Baths

1,928 Sq.Ft.

$615,000

MLS#: 21305424
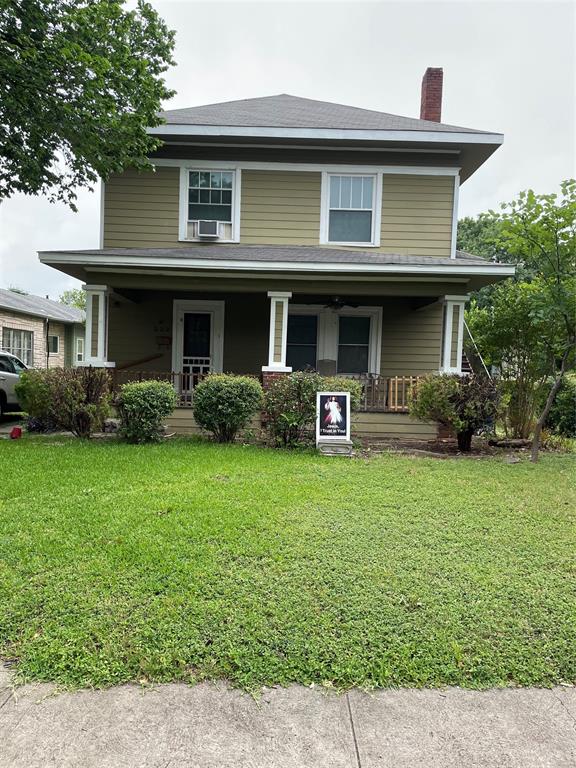
Welcome to 17912 Benchmark Drive—a warm, inviting home in the sought-after Villages at Frankford neighborhood in Dallas, within top-rated Plano ISD. This charming home has 3 roomy bedrooms, 2.5 baths, a flexible living-office area, a cozy breakfast nook, an upstairs loft, and a formal dining room - great for both everyday living and hosting friends. The chef’s kitchen features granite countertops, cool under-island countertop lighting, top-of-the-line Viking appliances, tons of cabinet space, and a big pantry. The home is filled with natural light and calming neutral colors, giving it a bright and welcoming vibe. The living room, complete with a gas fireplace, is the perfect place to kick back or hang out with guests. The downstairs spacious primary suite overlooks the pool-patio, offering a peaceful place to unwind, with a spa-like ensuite bath with jetted tub and a rain head shower that’s perfect for relaxing. Step out back to your own private oasis—with a pool, spa, and cabana, it’s made for soaking up the sun and enjoying the outdoors in peace. Other perks include a 2-car garage with alley access and a location that’s close to everything—shops, restaurants, and parks. The HOA provides access to a community pool and playground. It’s the ideal home for anyone looking for comfort, convenience, and a great neighborhood that has it all!!
#21063162

Dallas

17912 Benchmark Drive

3 Beds

2 Baths

2,992 Sq.Ft.

$615,000

MLS#: 21063162

Price reduced
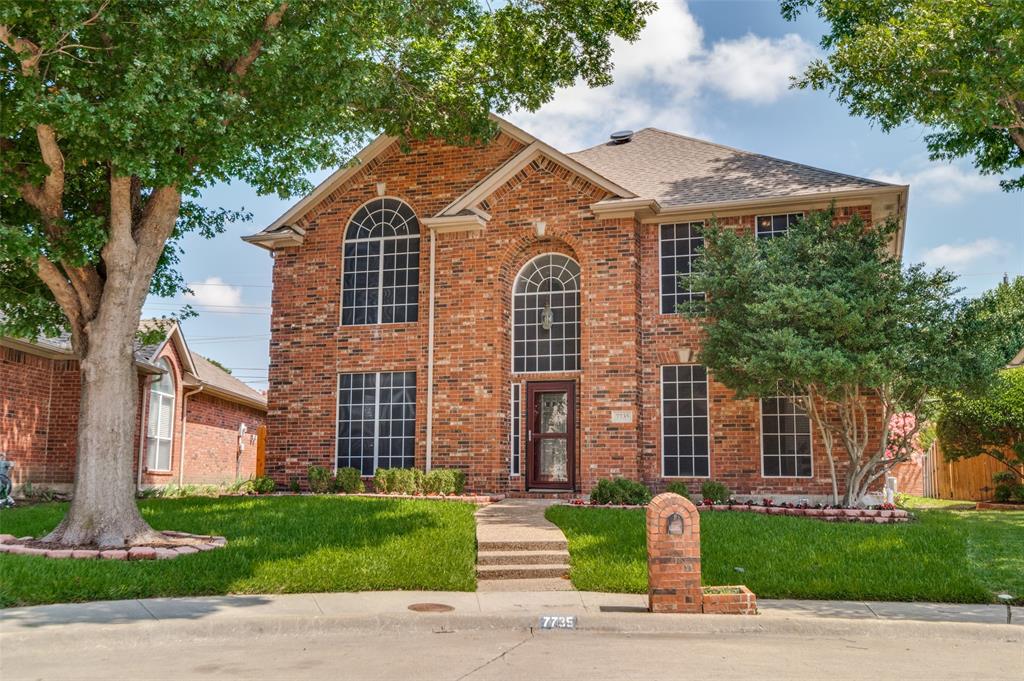
Seller offering up to 2.5% in seller credits to use towards rate buy down or closing costs with preferred lender. Beautiful 3-bedroom, 2-bath home in Preston Meadows, thoughtfully priced to allow for your future kitchen and bathroom updates. With 2,191 sq ft of flexible living space, this home offers multiple living areas and a unique loft that adds character and versatility—ideal for work, play, or relaxation. The layout provides excellent flow and endless possibilities for personalization. Step outside to a private backyard retreat designed for entertaining or unwinding by the pool. Located in top-rated Richardson ISD, this home offers exceptional walkability to the elementary school, nearby parks, and scenic trails. Enjoy quick access to Addison, Richardson, Plano, and North Dallas, with shopping, dining, Addison Airport, and UT Dallas just minutes away—an ideal blend of convenience, community, and long-term potential.
#21165630

Dallas

6639 Roundrock Road

3 Beds

2 Baths

2,191 Sq.Ft.

$615,000

MLS#: 21165630

Price reduced
Virtually Staged for visualization of the space! Some homes simply offer more. More space. More flexibility. More opportunity.
Welcome to 4106 Boulder Drive, where a thoughtful remodel meets one of the largest lots in the neighborhood. Situated on an incredible .479-acre lot, this move-in ready home offers over 3,600 SF, 5 bedrooms, 3 full baths, & a floorplan designed to adapt to the way you live.
Inside, you'll find bright, open living spaces filled with natural light, fresh modern finishes, & a seamless layout that's equally suited for everyday living & entertaining. The spacious living room features a striking floor-to-ceiling fireplace & flows effortlessly into the fully remodeled kitchen, complete w quartz countertops, crisp white cabinetry, stainless steel appliances, designer lighting, subway tile backsplash, & an oversized island.
The flexible floorplan! A private upstairs suite features its own kitchenette, refrigerator, & ensuite bath, while the adjoining downstairs flex space has a separate exterior entrance. Together, they create an ideal setup for multigenerational living, a second primary suite, mother-inlaw quarters, guest retreat, game room, or a private living area offering exceptional flexibility for today's families.
The master offers room for a nursery or sitting area & features a beautifully updated ensuite bath w dual vanities, modern finishes, & a walk-in shower.
Step outside & discover what truly sets this property apart. Nearly half an acre is a rare find in Dallas, providing endless opportunities for a pool, outdoor kitchen, garden, play space, or simply room to relax & enjoy privacy.
Located in an established neighborhood w easy access to downtown Dallas, major highways & everyday conveniences, this home combines modern updates, exceptional space, & an oversized lot into a package that's increasingly hard to find.
Thoughtfully remodeled, incredibly spacious, & designed for the way today's families live— ready for its next chapter.
#21323385

Dallas

4106 Boulder Drive

5 Beds

3 Baths

3,612 Sq.Ft.

$614,999

MLS#: 21323385

Price reduced
Imagine stepping into a stunning, modern two-story haven with four spacious bedrooms, three and a half luxurious baths, and a two-car garage that fits your lifestyle perfectly. With real wood floors that bring warmth to every step, foam insulation for year-round comfort, and a built-in sprinkler system for effortless care, this home is designed to elevate your living experience. Every detail of this home whispers elegance, comfort, and convenience. From the open spaces perfect for family gatherings to the quiet corners where you can unwind, this is more than a house—it’s where your best memories will be made. Buyers agent and buyer to verify all information for accuracy.
#21296494

Dallas

1527 Dennison Street

4 Beds

3 Baths

2,955 Sq.Ft.

$614,900

MLS#: 21296494

Custom-built in 1968 and lovingly cared for by one family ever since, this home sits on a corner lot in Lochwood, the tree-lined East Dallas neighborhood just minutes from White Rock Lake. Inside, the entry opens to formal living and dining space, then into a spacious living room anchored by a brick fireplace, timeless picture-frame wall paneling, and a beamed ceiling. Just off the living room, doors open to an air-conditioned sunroom overlooking the backyard, complete with a wet bar and built-in shelving that make it an easy space for entertaining - and one that can be closed off for privacy when needed. The spacious kitchen anchors the home with a sunny breakfast area, built-in storage, plantation shutters, and a suite of built-in appliances, including a Subzero refrigerator, double oven, cooktop, and microwave. The primary bedroom includes an ensuite bathroom and a large dual-access walk-in closet, in addition to a second walk-in closet. A three-piece guest bathroom with plenty of storage serves the two guest bedrooms, and a laundry room with space for an additional fridge or freezer, plus a half bathroom, sits just off the entry from the three-car garage. Parking is equally exceptional, with the three-car garage joined by an additional three-car carport behind a sliding iron gate for six total covered spaces. Outside, mature landscaping - oakleaf hydrangeas, nandinas, and stately shade oaks -- surrounds a backyard built for both relaxing and working, complete with a separate 9x12 workshop offering power and window-unit air conditioning, perfect for a hobby studio, she-shed, or man-cave.
Recent updates - a new roof in 2025, new HVAC in 2023, and new windows in 2015 -- mean the big-ticket items are already handled. Just outside the front door, Lochwood's 12.3-acre park offers trails along Dixon Branch Creek, tennis and pickleball courts, and a shaded playground, while White Rock Lake and Casa Linda Plaza are just minutes away. Schedule a private showing today.
#21346801

Dallas

12051 Loch Ness Drive

3 Beds

2 Baths

2,610 Sq.Ft.

$614,900

MLS#: 21346801

Built by Urban Lofts Townhomes, this home at 3040 Chimes Street offers 2,955 square feet of thoughtfully designed living with 3 bedrooms, 3.5 bathrooms, a private 2 car garage, and a fenced front yard in one of Dallas’s most ideal locations. Hardwood floors and abundant natural light complement a very open floor plan that flows seamlessly across multiple levels, ideal for entertaining and everyday living. The layout includes two spacious living areas and is pre designed to accommodate a future elevator if desired, providing long term flexibility. The kitchen anchors the main living level with stainless steel appliances, a gas cooktop island, built in wine refrigerator, and custom cabinetry. Bedrooms are generously sized with abundant walk in closet space throughout. Outdoor living stands out with a fourth floor rooftop terrace offering expansive views of the downtown skyline, creating an ideal setting for relaxing or entertaining. This townhome offers exceptional space, flexibility, and downtown views in one of Dallas’s most ideal locations.
#21153076

Dallas

3040 Chimes Street

3 Beds

3 Baths

2,955 Sq.Ft.

$612,500

MLS#: 21153076

Thoughtfully designed new construction half duplex offering 4 bedrooms, 3.5 bathrooms, and 2,898 sq ft across two living levels plus a rooftop terrace. Built with elevated finishes and quality craftsmanship throughout, this home features an open-concept layout, expansive windows, and a spacious kitchen with a large island and gas range, perfect for both everyday living and entertaining.

The primary suite offers a spa-like bath with soaking tub and custom tile. A private lower-level mother-in-law suite provides incredible flexibility, ideal as a second primary suite or dedicated home office. The rooftop terrace showcases beautiful Dallas skyline views and includes a dedicated storage room with electricity that can easily function as a small prep space, hobby area, or bonus storage.

Unbeatable location just minutes from Bishop Arts District, Stevens Park Golf Course, Trinity Groves, and Sylvan Thirty, with easy access to top dining, shopping, and entertainment. A standout opportunity for low-maintenance living in one of Dallas’ most vibrant neighborhoods.
#21330267

Dallas

1827 Pollard Street

4 Beds

3 Baths

2,898 Sq.Ft.

$610,000

MLS#: 21330267

1 ... 47 48 49 50 51 ... 77

properties found. properties found. Page of .

 - property

Send a message

Message successfully sent.

Your message

What is 3 + 4 ?

Reason for contacting?

I agree to receive email communication and understand I can unsubscribe at any time.

I agree to be contacted by Next Level Realty Group via call, email, and text for real estate services. To opt out, you can reply 'stop' at any time or reply 'help' for assistance. You can also click the unsubscribe link in the emails. Message and data rates may apply. Message frequency may vary. Privacy Policy

Sign Out

Virtual Assistant

Would you like to take the next step with this property? We can help you schedule a showing or virtual tour, or send you more details.

Yes, I would like more information.

Thank You for Your Reply, One of Our Agents will contact you as soon as possible

No, maybe later.

Thank you, you can always contact me via email, phone number or through the contact form.

Realhub AI

Lucy - Your AI-Powered Realtor

Update Your Temporary Password

Personalize your search

Enter your email and we'll notify you immediately when new listings match what you're looking for.

or enter email address

Already have an account ? Login here

Continue your home search

I agree to receive communications and understand I can unsubscribe at any time.

I agree to be contacted by Next Level Realty Group via call, email, and text for real estate services. To opt out, you can reply 'stop' at any time or reply 'help' for assistance. You can also click the unsubscribe link in the emails. Message and data rates may apply. Message frequency may vary. Privacy Policy

Already have an account ? Login here

We use cookies

We use cookies primarily for analytics to enhance your experience. By accepting, you agree to our use of these cookies. You can manage your preferences or learn more about our cookies policy.