
One of the most popular communities provided by {{page_data.agentName}}

DALLAS

One of the most popular communities provided by Next Level Realty Group

DALLAS

About DALLAS

Dallas real estate market is one of the most dynamic in the United States. With a growing population, strong job market, and diverse economy, Dallas offers a wide range of real estate options for buyers and investors. Home prices in Dallas have been rising steadily over the past few years, fueled by strong demand and limited housing inventory. The city offers a variety of housing options, including single-family homes, townhouses, condos, and luxury apartments. Popular neighborhoods in Dallas include Uptown, Preston Hollow, Lakewood, Highland Park, and Oak Lawn. Each neighborhood has its own unique character and amenities, attracting different types of buyers. Dallas is known for its strong rental market, making it a popular choice for real estate investors looking for rental income. Many new developments are focused on mixed-use properties that combine residential and commercial spaces, catering to urban living trends. Overall, Dallas real estate offers a mix of opportunities for both buyers and investors, with a variety of options to suit different preferences and budgets.
One of the most popular communities provided by Next Level Realty Group
4,999
# of Listings
3
Avg # of Bedrooms
$374
Avg. $ / Sq.Ft.
$785,032
Med. List Price

Browse DALLAS Real Estate Listings

1160 Properties Found. Page 47 of 78.

Some Dallas homes you walk into and immediately feel it. This is one of those homes.
On the edge of the Mount Auburn neighborhood of East Dallas behind an elegant iron gate, this New Orleans-inspired shotgun layout is unlike anything else on the block — or the zip code. Gleaming hardwood floors run beneath floor-to-ceiling windows that drench every room in natural light. Decorative spot lighting and elegant wall sconces set a mood that most homes simply can't replicate. Tray ceilings ornament the perspective in nearly every room. This isn't builder-grade anything. This is a home with a soul.
The kitchen is the centerpiece — stunning, island-centered, and designed for someone who craves cleanliness and convenience. From here, the energy flows exactly the way it should, and when the evening calls you outside, the spacious owner's suite opens directly onto a stone-floor rear porch overlooking a private lawn. Morning coffee. Late-night quiet. It's your space, your pace, in the big city.
Then there's the detached two-car garage — and perhaps more intriguingly — what's above it. A cavernous upstairs loft is ready to become whatever you need most, a studio, a home office, a gym, a creative hideout. With just minor upgrades, it's the kind of bonus space that changes how you live.
Now zoom out. You're across the street from Tenison Park and golf course and tennis courts. Minutes from White Rock Lake, the Dallas Arboretum, and everything that surrounds it. The walkability here isn't a marketing line — it's your daily life. Morning runs along the water. Weekend strolls through the park. An evening pace that feels nothing like the rest of Dallas.
This home is move-in ready, architecturally rare, and in one of East Dallas's most coveted pockets. Come see it in person — as hard as we tried, the photos simply don't do it justice.
#21350223

Dallas

6405 E Grand Avenue

3 Beds

2 Baths

2,127 Sq.Ft.

$625,000

MLS#: 21350223

Bright, and modern 2-story home in the highly sought after Grove at Lovers Lane. Built with an ecoconscious open concept layout, the main level features polished concrete floors, soaring ceilings, and a sleek kitchen equipped with white quartz countertops, stainless steel appliances, a gas range, and a spacious pantry. Upstairs boasts beautiful hardwood floors, an open bonus loft ideal for a home office, and three generously sized bedrooms. Storage is abundant with interior closets throughout the home.This high performance property features remarkable energy efficient upgrades, including solar panels, spray foam insulation, Low-E windows, and a tankless water heater to ensure incredibly low utility bills. Outside, enjoy a private, low maintenance turf backyard with a covered patio perfect for entertaining. The lock-and-leave lifestyle is complete with an HOA that fully covers all lawn maintenance. Superb East Dallas location, within walking distance to parks and scenic trails connecting straight to White Rock Lake and the Katy Trail.
#21383378

Dallas

6527 Arborist Lane

3 Beds

2 Baths

2,191 Sq.Ft.

$625,000

MLS#: 21383378

Tucked privately at the end of a quiet cul-de-sac, this enchanting cottage feels as though it belongs somewhere far away—or perhaps in another time entirely. Warm, whimsical, and wonderfully unexpected, the home unfolds as a collection of charming spaces layered with character, European influence, and Dilbeck-inspired design elements throughout. Inside, fantastic millwork and decorative geometric wood trim take center stage, joined by original steel casement windows, exposed beams, richly toned wood paneling, scalloped built-ins, and beautifully preserved original details. There is a romantic, almost storybook quality to the architecture—a sense of craftsmanship and playfulness that recalls the work of architect Charles Dilbeck. Original bathrooms remain delightfully intact, adding another layer of charm and history. Nothing here feels overly polished or prescribed. Instead, the house possesses the kind of patina, warmth, and personality that can only be collected over time. Private, enchanting, and completely its own, it feels less like a house and more like a warm little world at the end of the road, waiting for its next chapter.
#21383718

Dallas

2865 Alden Avenue

3 Beds

2 Baths

1,932 Sq.Ft.

$625,000

MLS#: 21383718

Welcome to this beautifully designed 3-bedroom, 3.5-bath attached single-family townhome in the heart of East Dallas. Part of an exclusive collection of 12 residences, this thoughtfully designed multi-level home offers approximately 1,990 SF of stylish living space with bright, open interiors and quality designer finishes throughout. The kitchen features custom cabinetry, Caesarstone countertops, a spacious island, and premium Samsung smart appliances, with a gas line available for conversion from the current electric cooktop. Each bedroom offers its own ensuite bath, while the flexible ground-level suite is ideal for guests, a home office, or additional living space. The impressive primary suite features vaulted ceilings, a walk-in closet, dual vanities, soaking tub, and separate shower. A private loft provides additional versatile space, while the private rooftop deck offers beautiful Downtown Dallas skyline views. Additional highlights include white oak flooring, gated entry, private driveway, attached 2-car garage with EV chargers, and low-maintenance living. Ideally located near Downtown Dallas, dining, shopping, entertainment, parks, and major thoroughfares.
#21379548

Dallas

2228 Aarhus Way

3 Beds

3 Baths

1,968 Sq.Ft.

$625,000

MLS#: 21379548

Modern, design-forward townhome in the heart of East Dallas offering a rare blend of smart technology, flexible living, and private outdoor space just minutes from Downtown, Uptown, and Deep Ellum. This three-story residence features an open-concept layout filled with natural light, clean architectural lines, and a seamless flow ideal for everyday living and entertaining. The chef-inspired kitchen showcases sleek quartz countertops, stainless steel appliances, and generous prep space, all opening to a spacious living and dining area designed for connection and comfort. Dual primary suites provide exceptional flexibility for roommates, guests, or multi-generational living, each with well-appointed baths and ample closet space. Additional flex areas create ideal options for a home office, fitness space, or media room. Office area can be used as third bedroom.  Smart home enhancements elevate the experience with integrated systems including app-controlled garage access, smart appliances, automated window coverings, and energy-efficient upgrades designed for convenience and modern living. Thoughtful details such as upgraded lighting, water filtration, and enhanced privacy features add to the home’s overall appeal. One of the standout features is the private yard, a rare find in this urban setting, paired with an attached two-car garage for added functionality. Located near some of Dallas’ most vibrant dining, entertainment, and cultural destinations, this home offers a dynamic lifestyle with walkable access to local hotspots while still providing a sense of retreat. A unique opportunity to own a modern, low-maintenance home in one of Dallas’ most desirable and evolving areas, combining location, technology, and lifestyle in one exceptional property.
#21386113

Dallas

4703 Munger Avenue 101

3 Beds

3 Baths

2,351 Sq.Ft.

$625,000

MLS#: 21386113

Welcome to 5602 Reiger, a thoughtfully updated 1927 Craftsman in the heart of the Junius Heights Historic District, Dallas' first historic district & one of East Dallas' most beloved neighborhoods. Blending timeless architectural character with meaningful modern improvements, this 4-bedroom, 2.5 bath home features original hardwood floors, 9-foot ceilings, preserved historic details, a rebuilt side porch, private courtyard entertaining space, & a new roof replaced in 2025. A brick walkway & inviting front porch lead to a gracious entry foyer, where a central staircase elegantly separates the formal living & dining spaces. The living room showcases a gas fireplace, original leaded-glass windows overlooking the covered side porch, custom built-ins with a thoughtfully added wet bar, & French doors opening to a private courtyard with flagstone patio, wrought-iron gate, & landscaped green space. The renovated kitchen is designed for both everyday living & entertaining, featuring a 36-inch Bertazzoni range with pot filler, floating vent hood, Bosch dishwasher, farmhouse sink, built-in wine cooler, abundant custom cabinetry, marble countertops, & a charming breakfast area overlooking the backyard. Upstairs, the primary suite offers a walk-in closet & refined ensuite bath with Carrara marble finishes, dual vanities, & an oversized shower. Three additional bedrooms provide flexibility for family, guests, nursery, or dedicated office space. A second full bath showcases classic design elements, including a clawfoot tub with shower, & decorative tilework. Additional highlights include a first-floor powder bath, custom storage shed, foundation maintenance & structural improvements, & numerous recent updates throughout. Surrounded by tree-lined streets & preserved historic homes, Junius Heights offers a strong sense of community while placing you just minutes from Lakewood’s shops, restaurants, the Santa Fe Trail, downtown Dallas, & the recreational amenities of White Rock Lake.
#21385724

Dallas

5602 Reiger Avenue

4 Beds

2 Baths

2,238 Sq.Ft.

$625,000

MLS#: 21385724

Price reduced
Beautifully Renovated North Dallas Retreat - 3 Bedrooms, 3 Full Baths, Exceptional Kitchen, Private Backyard Oasis!!!

Tucked away on a serene, tree-lined street in North Dallas’ coveted Private School Corridor, this beautifully renovated 3-bedroom, 3-full-bath home offers the character of a classic mid-century home with the updates and amenities today’s buyers want. The thoughtfully designed open floor plan connects the living, dining and kitchen areas, creating an inviting space for both everyday living and entertaining.

At the heart of the home is an exceptional custom kitchen featuring an oversized island, quartz countertops, soft-close cabinetry, upgraded stainless-steel Bosch appliances and under-cabinet lighting. Fresh interior paint and beautifully refinished hardwood floors add to the move-in-ready appeal.

The spacious primary suite is a true retreat, complete with a private sitting area, walk-in closet and French doors opening directly to the backyard. Outside, discover your own private sanctuary with two separate patio areas, a tranquil koi pond, mature landscaping and a thriving vegetable garden—an extraordinary setting for relaxing, entertaining or simply enjoying the outdoors.

The home also offers valuable peace of mind with numerous major updates already completed, including fully replaced sewer lines beneath the home and extending to the yard, newer HVAC, updated electrical panel, Pella windows, a heated and cooled garage, and a remotely controlled sprinkler system.

Located within easy reach of parks, the Northaven Trail, shopping, dining, medical facilities and major Dallas thoroughfares, this home combines a peaceful neighborhood setting with convenient access to everything North Dallas has to offer.

A rare combination of thoughtful renovation, exceptional kitchen design, three full baths and a truly special backyard—ready for its next owner to simply move in and enjoy.
#21374750

Dallas

3525 Timberview Road

3 Beds

3 Baths

1,871 Sq.Ft.

$625,000

MLS#: 21374750
Price reduced
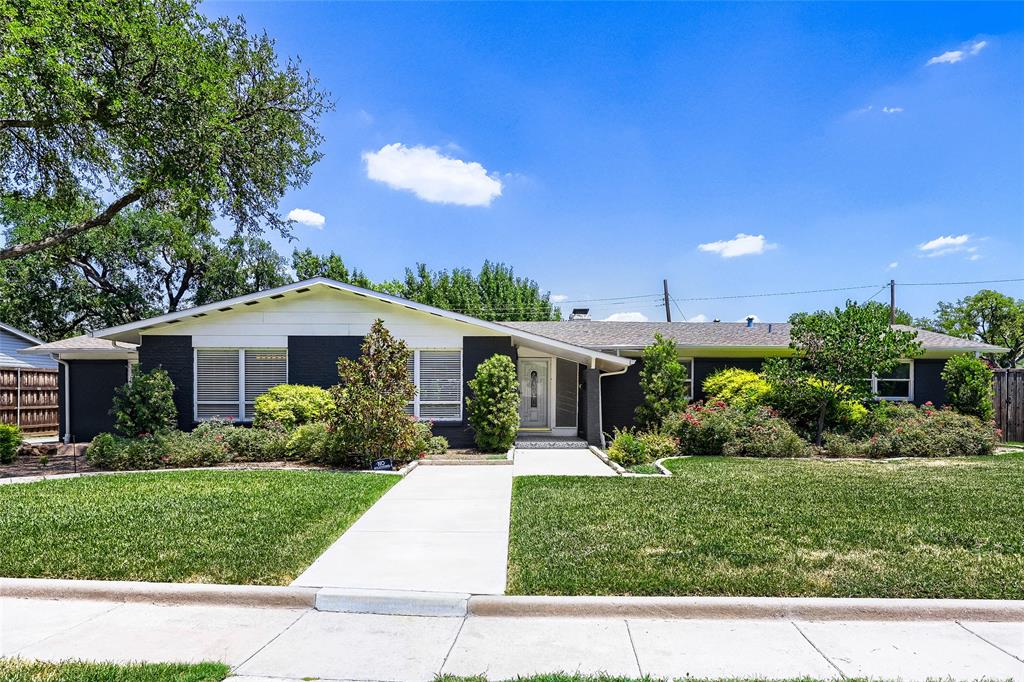
Seller offering up to 2% in seller credits to use towards rate buy down or closing costs with preferred lender. A beautifully updated mid-century home in the desirable Park Forest neighborhood, offering exceptional indoor–outdoor living and a rare combination of space, style, and location. The private backyard features a sparkling pool, lush professional landscaping, and a detached office or shop—bringing the total conditioned space to 2,900 sq. ft. Most appliances and pool equipment have been replaced within the past few years, adding peace of mind for the next owner. Perfectly positioned near major highways including 635, 35, DNT, and PGBT, this home provides quick access to jogging and biking trails, a scenic neighborhood park, and top-rated private and public schools. A standout property in one of Dallas’s most established and convenient communities.
#21180981

Dallas

11608 Sonnet Drive

3 Beds

2 Baths

2,752 Sq.Ft.

$625,000

MLS#: 21180981

Price reduced
Here is your chance to own your own piece of Dallas history in the renown Lochwood neighborhood which surrounds the White Rock Lake area. Known for its trees and rolling terrain, Lochwood is a place where you won't find new homes because these beautiful houses were built to last each with unique architectural features. This specific property truly was built as a premier home with a spacious interior of 2240 sqft! Built by Dallas's local Bowers and Meeks in 1962 and host to only one family for the entirety of it's life! Much like other houses in this beloved neighborhood, these homes are cherished and rarely sold. 10517 Wyatt street is coming into 2026 with an upgraded modern finish out but it preserves it's rich one owner heritage with all the best of it's original features including the two-sided fireplace that is the focal point of the open living space or the iconic floating stairs that are a staple of the midcentury era. Completely modernized kitchen with all new custom cabinets and luxury quartz countertops plus new appliances including a gas range! All new remolded bathrooms both with incredible walk-in showers! The Primary bedroom has TWO closets and is a large enough room to accommodate a desk! The established trees provide the perfect blend of privacy and natural beauty all enjoyed in your private backyard. In the front, the stone accents and gorgeous magnolia tree are a welcome blend of New, 30 year architectural shingle roof. All new energy efficient Anderson vinyl windows. New plumbing drain pipes and all new interior plumbing!  New cedar privacy fence! And the best part-only 20 minutes to downtown Dallas and 30 minutes to DAL airport. Minutes from the best shopping centers Dallas has to offer including Casa Linda, Snider Plaza and Highland Park Shopping Village! Gas range and SS vent was not installed at time of pictures but will be soon, hardware in bathrooms are also pending installation!
#21260193

Dallas

10517 Wyatt Street

3 Beds

2 Baths

2,240 Sq.Ft.

$625,000

MLS#: 21260193

Price reduced
Set within the highly desirable and walkable Bryan Place neighborhood, this end unit townhome with low maintenance brick and stone exterior offers the best of city living. Upon entering you are greeted with beautiful hardwood floors and a 1st floor primary with ensuite bath and walk in closet. The second floor serves as the main living area with HW floors, featuring open concept living, dining, kitchen for everyday living and entertaining. The stylish kitchen features a center island with a built-in wine fridge, additional seating and ample counterspace that creates the perfect blend of practicality and modern appeal. With floor to ceiling windows and only one shared wall, the home is filled with natural light and enjoys a level of privacy that's rarely available this close to the heart of Dallas. A secluded third floor primary with a true walk out balcony provides sweeping views of downtown. Primary bathroom has a jetted tub, separate shower, double sinks and walk in closet. The additional bedroom is thoughtfully positioned with an ensuite bath creating flexibility for guests, roommates or home office. Anchored by a fully appointed rooftop deck that offers sweeping, unobstructed views of the downtown skyline—an exceptional space for sunset entertaining, intimate gatherings, or serene morning coffee with the city as your backdrop. Situated within easy walking distance to Exall Park, residents enjoy access to green space, neighborhood recreation, and vibrant local scene of dining and retail, with quick routes to downtown Dallas employment centers, cultural destinations, and transit options. Combining panoramic city views, dual primary suites, designer updates, and the rare advantages of end-unit positioning with rear-entry parking and prized walkability, 1442 Pecos St is a sophisticated, turn-key offering for discerning buyers seeking a luxury urban lifestyle in one of Dallas’s most desirable pockets.
#21252851

Dallas

1442 Pecos Street

3 Beds

3 Baths

2,383 Sq.Ft.

$625,000

MLS#: 21252851

New on site 4 days ago
Charming 3-bedroom, 2-bath home in sought-after Little Forest Hills, offering character, comfort, and exceptional outdoor living. Recent updates include a 2023 roof, tankless water heater, HVAC system, and all major appliances. The property features a brand-new 8-foot electric wood fence and power rolling driveway gate, creating exceptional privacy and security. The spacious backyard is an entertainer’s dream, featuring a beautiful outdoor deck and fire pit area—perfect for relaxing, hosting friends, and enjoying the privacy of your own outdoor retreat. Ideally located near White Rock Lake, Dallas Arboretum, other parks, dining and shopping - this East Dallas gem is ready to welcome you home!
#21395572

Dallas

8619 Westglen Drive

3 Beds

2 Baths

1,505 Sq.Ft.

$625,000

MLS#: 21395572

New on site 4 days ago
Welcome to 8636 San Souci Drive.  Nestled amongst the L streets in Lake Highlands, this home is in the perfect location with easy access to everything.  Gorgeous hardwood floors in the Living Room, Dining Room, and Family Room.  Tons of room for entertaining in the combined formal dining and living rooms, as well as the huge family room featuring a gas fireplace, built in cabinets and bookshelves, and offering easy access to the back yard deck overlooking a private back yard.  This fabulous kitchen offers a gas cooktop, new built in microwave, wall oven, broiler oven, and a new dishwasher.  The extra long driveway provides tons of parking space for friends and family. Lots of storage throughout.   Highly rated Richardson ISD.  Easy access  to major highways, schools, restaurants, and shopping.  This home is truly wonderful so don't miss this opportunity.
#21388064

Dallas

8636 San Souci Drive

3 Beds

2 Baths

1,944 Sq.Ft.

$625,000

MLS#: 21388064
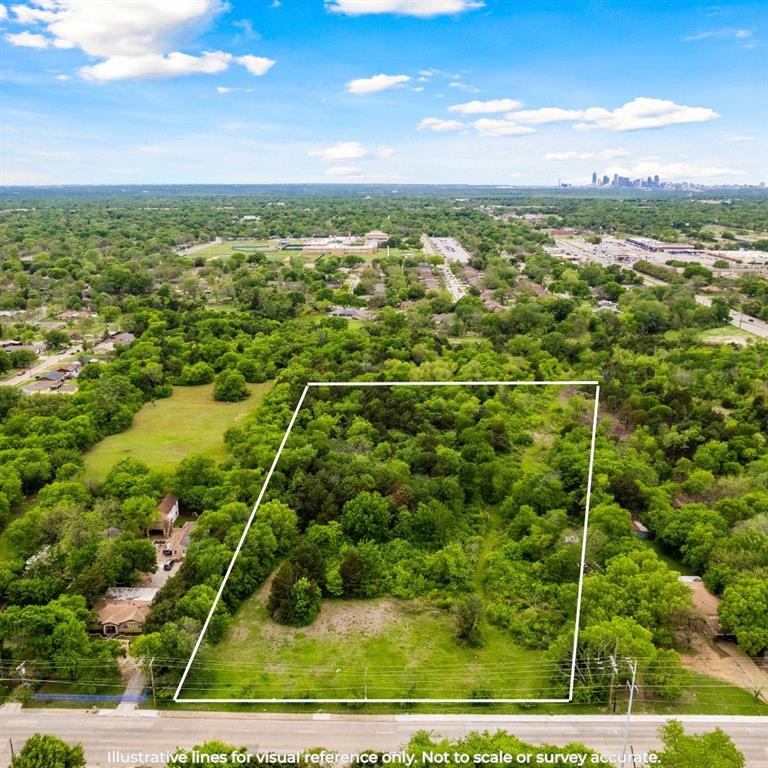
This exceptional development opportunity encompasses approximately 4.97 acres within the City of Dallas. With substantial frontage and convenient access, the property offers an opportunity for builders, developers, investors, or purchasers seeking a strategic land acquisition in North Texas. The property is currently zoned R-7.5(A) Single-Family Residential. Any potential development or use is subject to applicable zoning regulations, municipal approvals, deed restrictions, and other governmental requirements. Buyers should independently verify permitted uses and development requirements with the appropriate governmental authorities. The seller is willing to consider subdividing the property into parcels of approximately one acre or more, subject to a metes-and-bounds survey and applicable subdivision requirements. This may provide flexibility for buyers considering different development or investment plans. The property is located within an established area of Dallas with access to city infrastructure, transportation corridors, retail services, dining, employment centers, and major thoroughfares. Opportunities to acquire approximately five contiguous acres within Dallas city limits are limited. Buyers are encouraged to independently verify zoning, permitted uses, utility availability, subdivision requirements, development standards, acreage, dimensions, access, and all other information relevant to their intended use. Whether considered for residential development, long-term investment, or land banking, 1953 N. St. Augustine Road presents a potential land acquisition opportunity in Dallas, Texas.
#21066990

Dallas

1953 N St Augustine Drive

None Beds

None Baths

4.968 acres

$625,000

MLS#: 21066990

Price reduced
Seller agrees to offer $10 - 15K concession for rate buy down, with a Full Price Offer.  Welcome to 1111 S. Tyler Street, where thoughtful design, exceptional craftsmanship, and elevated finishes come together in a new construction home that is anything but cookie-cutter. This striking single-story modern farmhouse offers approximately 1,901 square feet living space with 3 bedrooms, 2 baths, and a 2-car garage, designed for buyers who value quality, functionality, and attention to detail.

Inside, soaring 10-foot ceilings, abundant natural light, luxury vinyl plank flooring, and an open-concept layout create an inviting space for everyday living and entertaining. The showstopping chef’s kitchen features a waterfall quartz island, custom cabinetry, commercial-style gas range cooktop, high-end fixtures, a full size coffee - espresso bar with storage, and a full floor to ceiling wet bar with a wine fridge ad another completely custom touch.  Generous prep space in the kitchen, oversized walk-in pantry. 

The primary suite is a private retreat with a vaulted ceiling and spa-inspired bath featuring a spacious double-head shower and elevated finishes. Oversized glass sliding doors fill the living area with natural light and open to a large concrete patio for seamless indoor-outdoor living.

Quality construction includes 2x6 exterior walls with spray-foam insulation in the walls and attic, enhancing energy efficiency, thermal performance, and sound reduction. Outside, the home is fully sodded and landscaped with a custom steel front fence and gate and board-on-board cedar privacy fence surrounding the backyard.

1111 S. Tyler was built to stand apart. From its construction and architectural details to its custom finishes, this home delivers the craftsmanship, character, and elevated design today’s discerning buyer is looking for.
#21385176

Dallas

1111 S Tyler Street

3 Beds

2 Baths

1,991 Sq.Ft.

$625,000

MLS#: 21385176

Price reduced
Experience elevated living in Prestonwood with this fully updated four-bedroom, three-bathroom home, thoughtfully designed for modern comfort and effortless entertaining. From the moment you enter, an inviting sense of space is created by the open floorplan, abundant natural light, and refined finishes throughout.

This home has been fully REMODELED with an updated kitchen, floors, NEW CARPET, new backyard tile, landscaping, new paint and somuch more!

The expansive main living area flows seamlessly into the dining and kitchen spaces, creating an exceptional setting for both intimate evenings and larger gatherings. The beautifully appointed kitchen takes center stage with elegant quartz countertops, sophisticated finishes, and a layout designed for both function and style. Natural light pours through the home, highlighting the clean lines and polished aesthetic

The split-bedroom floorplan provides an ideal balance of privacy and flexibility. The spacious primary suite offers a serene retreat, while three additional bedrooms provide exceptional accommodations for family, guests, a home office, or creative space. One of the additional bedrooms offers its own en-suite bathroom! 

Step outside to discover one of the property's most coveted features: a backyard where neighboring homes are not visible, creating a rare sense of privacy and tranquility in the heart of Dallas. 


Every element of 6226 La Cosa Drive has been curated to deliver a sophisticated yet comfortable living experience. Located in the established Prestonwood community with convenient access to DART, shopping, dining, entertainment, parks, and major Dallas thoroughfares, this exceptional home offers the perfect blend of luxury, privacy, and location.

A completely updated interior, coveted split-bedroom design, stunning natural light, and a private backyard setting make this Prestonwood residence a truly special Dallas offering.
#21351257

Dallas

6226 La Cosa Drive

4 Beds

3 Baths

2,636 Sq.Ft.

$624,900

MLS#: 21351257

1 ... 45 46 47 48 49 ... 78

properties found. properties found. Page of .

Send a message

Message successfully sent.

Your message

What is 3 + 4 ?

Reason for contacting?

I agree to receive email communication and understand I can unsubscribe at any time.

I agree to be contacted by Next Level Realty Group via call, email, and text for real estate services. To opt out, you can reply 'stop' at any time or reply 'help' for assistance. You can also click the unsubscribe link in the emails. Message and data rates may apply. Message frequency may vary. Privacy Policy

Sign Out

Virtual Assistant

Would you like to take the next step with this property? We can help you schedule a showing or virtual tour, or send you more details.

Yes, I would like more information.

Thank You for Your Reply, One of Our Agents will contact you as soon as possible

No, maybe later.

Thank you, you can always contact me via email, phone number or through the contact form.

Realhub AI

Lucy - Your AI-Powered Realtor

Update Your Temporary Password

Personalize your search

Enter your email and we'll notify you immediately when new listings match what you're looking for.

or enter email address

Already have an account ? Login here

Continue your home search

I agree to receive communications and understand I can unsubscribe at any time.

I agree to be contacted by Next Level Realty Group via call, email, and text for real estate services. To opt out, you can reply 'stop' at any time or reply 'help' for assistance. You can also click the unsubscribe link in the emails. Message and data rates may apply. Message frequency may vary. Privacy Policy

Already have an account ? Login here

We use cookies

We use cookies primarily for analytics to enhance your experience. By accepting, you agree to our use of these cookies. You can manage your preferences or learn more about our cookies policy.




