
One of the most popular communities provided by {{page_data.agentName}}

DALLAS

One of the most popular communities provided by Next Level Realty Group

DALLAS

About DALLAS

Dallas real estate market is one of the most dynamic in the United States. With a growing population, strong job market, and diverse economy, Dallas offers a wide range of real estate options for buyers and investors. Home prices in Dallas have been rising steadily over the past few years, fueled by strong demand and limited housing inventory. The city offers a variety of housing options, including single-family homes, townhouses, condos, and luxury apartments. Popular neighborhoods in Dallas include Uptown, Preston Hollow, Lakewood, Highland Park, and Oak Lawn. Each neighborhood has its own unique character and amenities, attracting different types of buyers. Dallas is known for its strong rental market, making it a popular choice for real estate investors looking for rental income. Many new developments are focused on mixed-use properties that combine residential and commercial spaces, catering to urban living trends. Overall, Dallas real estate offers a mix of opportunities for both buyers and investors, with a variety of options to suit different preferences and budgets.
One of the most popular communities provided by Next Level Realty Group
5,003
# of Listings
3
Avg # of Bedrooms
$374
Avg. $ / Sq.Ft.
$785,012
Med. List Price

Browse DALLAS Real Estate Listings

1161 Properties Found. Page 45 of 78.
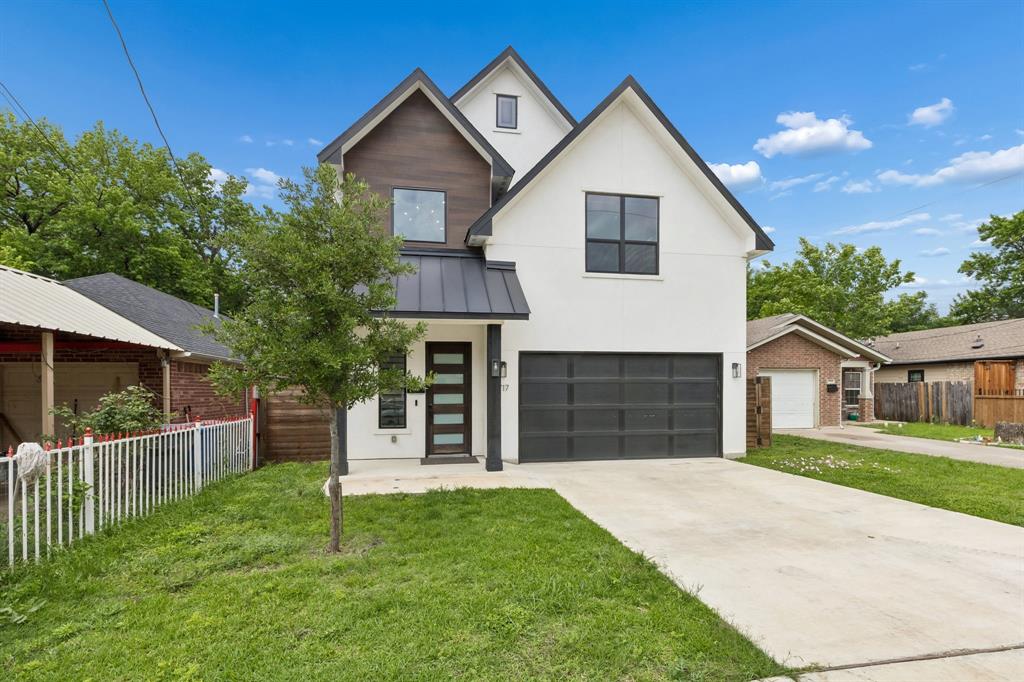
**4 Beds - 3.5 Baths - 2,534 SqFt**

Welcome to this stunning modern two-story residence nestled in the heart of booming Trinity Groves — one of the city's most exciting and rapidly evolving neighborhoods. Built with exceptional quality and thoughtful craftsmanship, this home showcases real oak hardwood floors throughout, custom cabinetry, and gleaming quartz countertops that reflect a commitment to superior materials and lasting design.

The open floor plan invites effortless living, anchored by a showpiece kitchen featuring a massive island, stainless steel appliances, and elegant finishes that inspire both everyday meals and memorable gatherings. Soaring ten-foot ceilings and eight-foot doors on the main level create a grand yet welcoming atmosphere flooded with natural light.

The downstairs primary suite is a true retreat, complete with a luxurious en-suite bath offering a separate garden tub, walk-in shower, and an oversized closet designed for ultimate organization. Upstairs, three generously sized bedrooms and two full bathrooms provide comfortable space for family or guests, all graced with the same beautiful oak flooring.

Step outside to a private backyard enclosed by a six-foot cedar fence — perfect for relaxation or entertaining. This Green Certified home delivers energy efficiency without sacrificing style.

Location is everything, and this property delivers. Just minutes from Downtown Dallas, Bishop Arts, and the Design District, you'll enjoy world-class dining, shopping, and culture at your doorstep. 

Don't miss this extraordinary opportunity. Schedule your Showing today!...
#21288860

Dallas

1717 Mcbroom Street

4 Beds

3 Baths

2,561 Sq.Ft.

$635,000

MLS#: 21288860

Nestled in the heart of West Kessler, this charming home offers timeless character and an exceptional outdoor retreat. A welcoming front porch sets the tone, while the home provides comfortable living spaces and a layout designed for everyday living and entertaining. Upon entering you are welcomed into the open-concept living area and spacious kitchen. The kitchen is complete with stainless steel appliances, gas cooktop and a built-in beverage refrigerator. The private primary suite serves as a relaxing retreat, featuring a spacious bedroom and a well-appointed ensuite bath with a large walk-in shower, and a walk-in closet with built-in organization. A spacious secondary bedroom features a gas fireplace, while the additional bedroom includes a queen size Murphy bed, making it an ideal space for a study, home office, or guest room. The backyard is truly the highlight. Recently enhanced with an in-ground pool, the outdoor space has been transformed into a private retreat perfect for relaxing and entertaining. A screened-in porch provides a comfortable extension of the home and offers the ideal spot to enjoy your morning coffee, unwind in the evening, or gather with friends while overlooking the backyard. With its blend of interior character, inviting outdoor spaces, and exceptional West Kessler location, this home offers a wonderful opportunity to enjoy the best of Oak Cliff living.
#21383085

Dallas

619 N Oak Cliff Boulevard

2 Beds

2 Baths

1,471 Sq.Ft.

$635,000

MLS#: 21383085
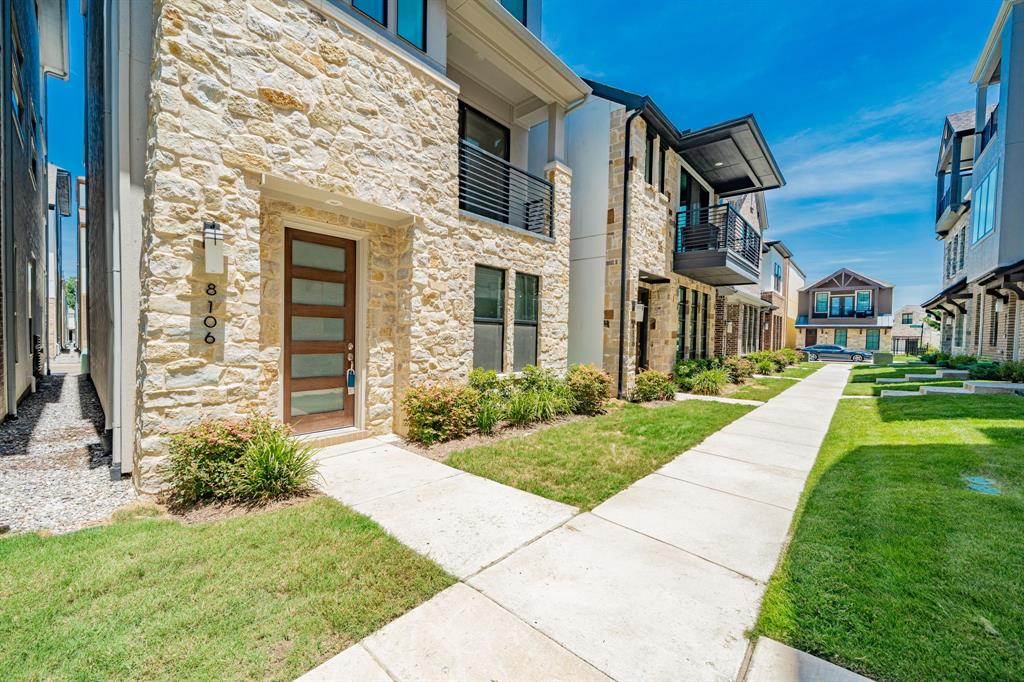
Come see this gorgeous home in the newly completed community of Merion at Midtown Park. Built in 2022 and thoughtfully designed for modern comfort, this home has an exceptionally functional layout with lots of amazing upgrades throughout! The top-floor primary suite features a spacious walk-in closet and electric shades for convenience and privacy. Two additional bedrooms are located right on the first floor—ideal for guests, family, or a private office suite. The main floor is all about everyday living and entertaining, with an open-concept kitchen, living and dining area. The kitchen is upgraded with an accent-painted island, coffee bar, stylish pulls, and pendant lighting that ties everything together. Additional upgrades include remote electric shades in the living room and primary bedroom, built in office nook right off the kitchen and upgraded light fixtures in all bathrooms adding comfort and style. This home blends modern luxury with functional living across every floor. 

Merion at Midtown Park is more than a community—it's a lifestyle. Enjoy access to resort-style amenities including an Infinity edge pool, dog park, grilling area with seating for entertainment, private cabanas, gas-powered fire pit, key-pad pedestrian entries, pocket green spaces throughout and plenty of parking for all your guests. You'll also love being part of a vibrant and welcoming community with wonderful neighbors who make it feel like home. Conveniently located just minutes from Downtown Dallas, Trader Joe's, NorthPark Center, Preston Center, SMU, major hospitals like Medical City and Presbyterian, top-rated schools, direct connection to Dallas’ expansive walking and biking trail system and easy access to major highways. This one is a must see. Schedule your showing today!
#21120863

Dallas

8106 Fallston Court

3 Beds

2 Baths

2,220 Sq.Ft.

$634,999

MLS#: 21120863

Brand New Construction 7318 Concord Avenue
4 Bedrooms 3.5 Bathrooms 2,529 Sq. Ft. $633,400
Welcome to this beautifully crafted, brand new two story home offering modern living at its finest. Spanning 2,529 square feet, this spacious residence features 4 bedrooms and 3.5 bathrooms, thoughtfully designed for comfortable family living.
The open concept layout includes a bright living room, an elegant dining room, and a well-appointed kitchen 
Offered at $633,400, this stunning new construction home won't last long!
#21368848

Dallas

7318 Concord Avenue

4 Beds

3 Baths

2,529 Sq.Ft.

$633,400

MLS#: 21368848

Stunning, brand-new contemporary home offers the ultimate experience in modern luxury. Boasting a sleek, high-end stucco exterior with an attached two-car garage. The property opens up into a spacious four bedroom, three and a half bathroom floor plan flooded with natural light. The heart of the home holds a beautiful kitchen appointed with custom wood cabinets and premium quartz countertops. Perfectly tailored to entertain and act as your personal sanctuary. Property delivers an upscale lifestyle just minutes from the vibrant energy of downtown Dallas.
#21360145

Dallas

1919 Nomas Street

4 Beds

3 Baths

3,170 Sq.Ft.

$633,000

MLS#: 21360145
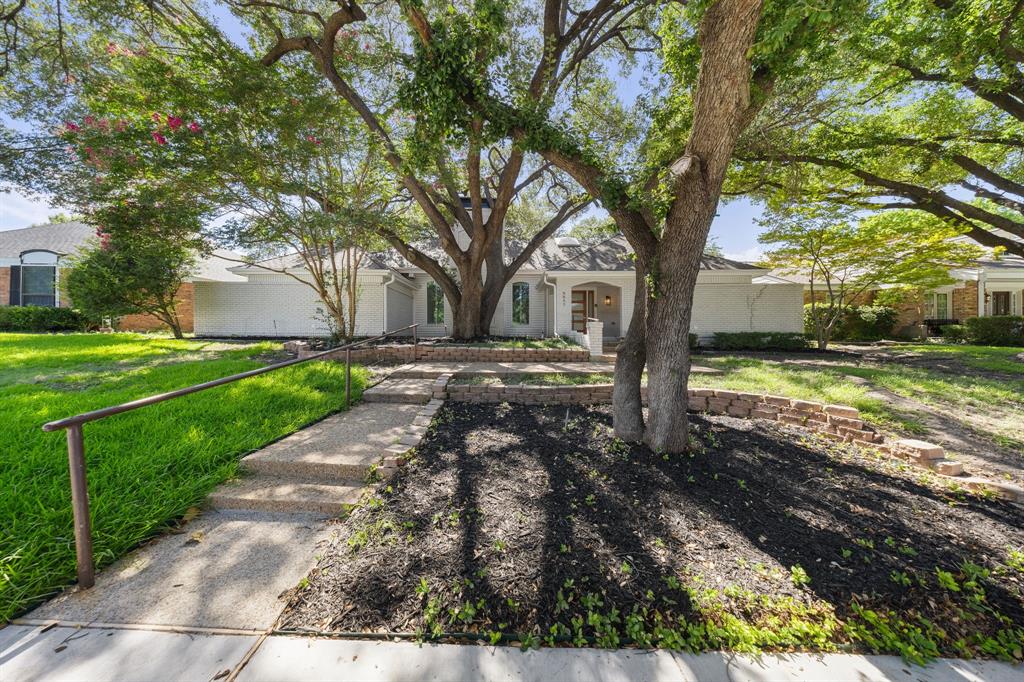
Ideally positioned in the highly sought-after Town Creek neighborhood of Lake Highlands, prized for its exceptional location just minutes from Highways 635 and 75, exemplary Richardson ISD schools, and picturesque setting with mature trees and direct access to a scenic 1.3-mile walking trail, this stunning mid-century-style home is a rare find. As you step inside, you're greeted by an enchanting private courtyard that blurs the line between indoor and outdoor living, offering endless possibilities to create a lush garden retreat, intimate entertaining space, or simply a one-of-a-kind statement feature that guests will never forget. The breathtaking family room captivates with its soaring vaulted beam ceilings and striking stone fireplace, while the adjacent wet bar invites effortless entertaining or can easily be transformed into a stylish coffee or wine bar. The timeless kitchen offers the perfect blend of style and function, featuring double ovens, extensive cabinetry, expansive prep space, and a large center island perfectly positioned between the casual breakfast nook and the elegant dining area, creating an ideal layout for both intimate gatherings and large-scale entertaining. The spacious primary retreat offers a peaceful escape, complete with a spa-inspired bath featuring a soaking tub, oversized walk-in shower, dual vanities, and two generous walk-in closets—creating the perfect place to relax and unwind at the end of the day. Completing this exceptional home are three generously sized secondary bedrooms, two full baths, and an oversized garage with a dedicated storage area, offering abundant space for everyday living and organization. Enjoy an exceptional Lake Highlands lifestyle with White Rock Lake, the Dallas Arboretum, the private school corridor, premier shopping, dining, and quick access to Highways 635 and 75 all just minutes from your doorstep.
#21318315

Dallas

8857 Flint Falls Drive

4 Beds

3 Baths

2,552 Sq.Ft.

$630,000

MLS#: 21318315

Price reduced
A rare find in established Highland Meadows, this home was built in 2019 and offers mid-century modern style with the comfort and functionality of newer construction. Thoughtfully designed to complement the architectural character of the neighborhood, the open-concept layout provides an easy flow for everyday living and entertaining.

The kitchen features KitchenAid appliances, including microwave, gas cooktop, & double oven with convection & warming tray
options, plus a spacious island, soft-close cabinetry and abundant storage. A dedicated wine bar with sink and space for a wine refrigerator adds to the entertaining space, while the covered patio extends the living area outdoors.

The spacious primary suite features French doors to the backyard, dual walk-in closets, dual sinks and an oversized walk-in shower. Generous storage throughout adds to the home's thoughtful, functional design.

Enjoy an unbeatable Lake Highlands location within Richardson ISD. Multiple parks and playgrounds are nearby, along with shopping, dining and White Rock Lake. Convenient access to major highways makes getting around Dallas easy.
#21377108

Dallas

10827 Wallbrook Drive

3 Beds

2 Baths

1,840 Sq.Ft.

$630,000

MLS#: 21377108
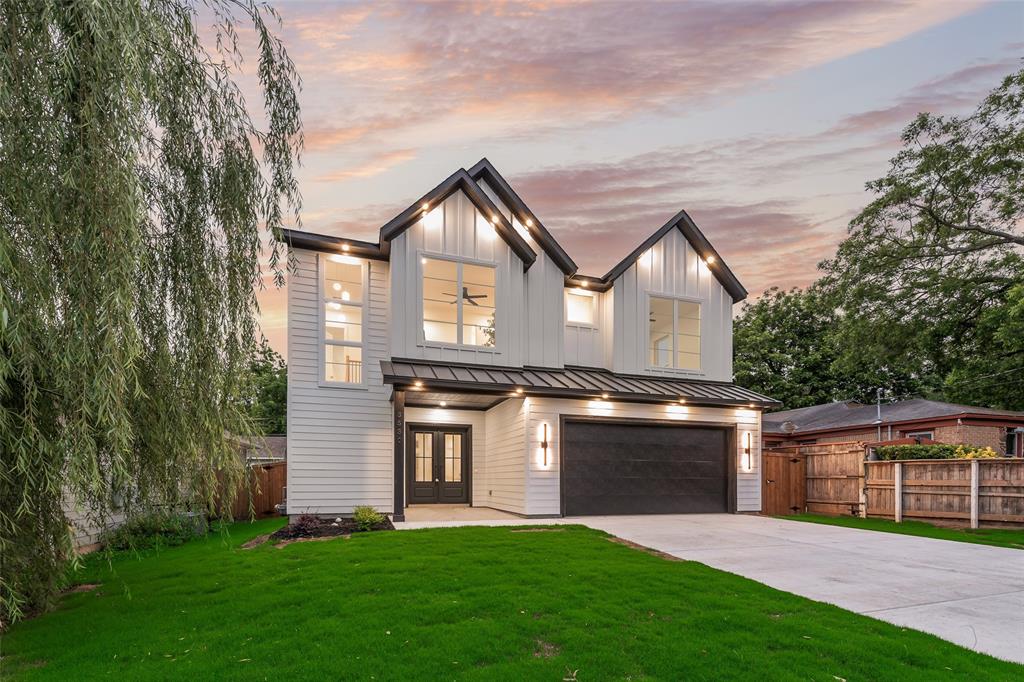
Beautiful new construction by Guel Family Builders, Inc., offering 4 bedrooms, 3.5 baths, and thoughtfully designed living spaces throughout. Real nail-down hardwood flooring flows throughout the home, adding warmth, character, and timeless appeal. The spacious kitchen features a large island, perfect for entertaining, and opens to the main living area. The primary suite is conveniently located downstairs for added privacy. The primary en-suite bath is designed for comfort and convenience, featuring a separate shower and soaking tub, dual sinks, and a spacious walk-in closet. Upstairs, you'll find a versatile loft along with a built-in desk in the hallway, ideal for work or study. The secondary bedrooms include a Jack and Jill layout, each with its own private vanity, powder area, and walk-in closet, providing both comfort and functionality. This home blends modern design with practical features, perfect for everyday living and entertaining.
#21259415

Dallas

3530 Gibsondell Avenue

4 Beds

3 Baths

2,869 Sq.Ft.

$629,900

MLS#: 21259415
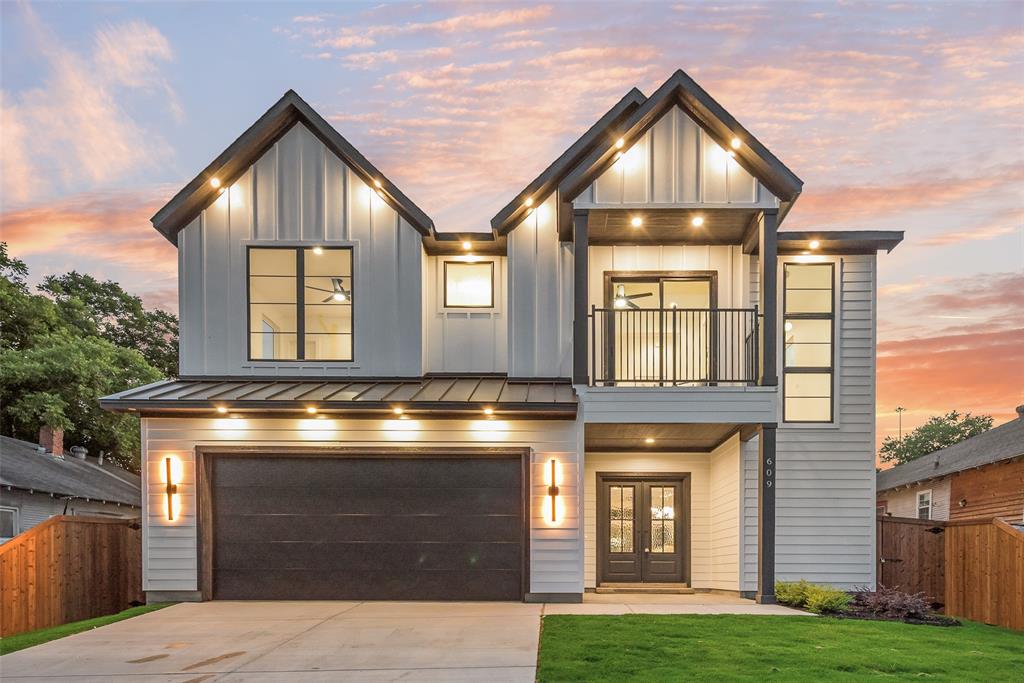
Beautiful new construction by Guel Family Builders, Inc., featuring 4 bedrooms, 3.5 bathrooms, and thoughtfully crafted living spaces designed for both comfort and style. The open-concept kitchen showcases a large island ideal for entertaining and flows seamlessly into the spacious main living area. The private downstairs primary suite offers a relaxing retreat with an en-suite bath complete with dual sinks, a soaking tub, a separate shower, and an oversized walk-in closet. Adding warmth and timeless elegance, real nail-down hardwood flooring extends throughout the home. Upstairs, a versatile loft and built-in hallway desk provide the perfect space for work or study. The secondary bedrooms feature a functional Jack-and-Jill design, with each bedroom offering its own private vanity area and walk-in closet for added convenience and privacy. In addition, there is a separate upstairs bedroom with its own walk-in closet and direct access to a full bathroom, which is also accessible from the hallway. Conveniently located within walking distance to the new Halperin Park and just minutes from the vibrant Bishop Arts District, this home also offers quick access to major highways, schools, shopping, and dining for added everyday convenience. Blending modern design with practical features and a prime location, this home is perfect for everyday living and entertaining
#21277342

Dallas

609 Cumberland Street

4 Beds

3 Baths

2,869 Sq.Ft.

$629,900

MLS#: 21277342
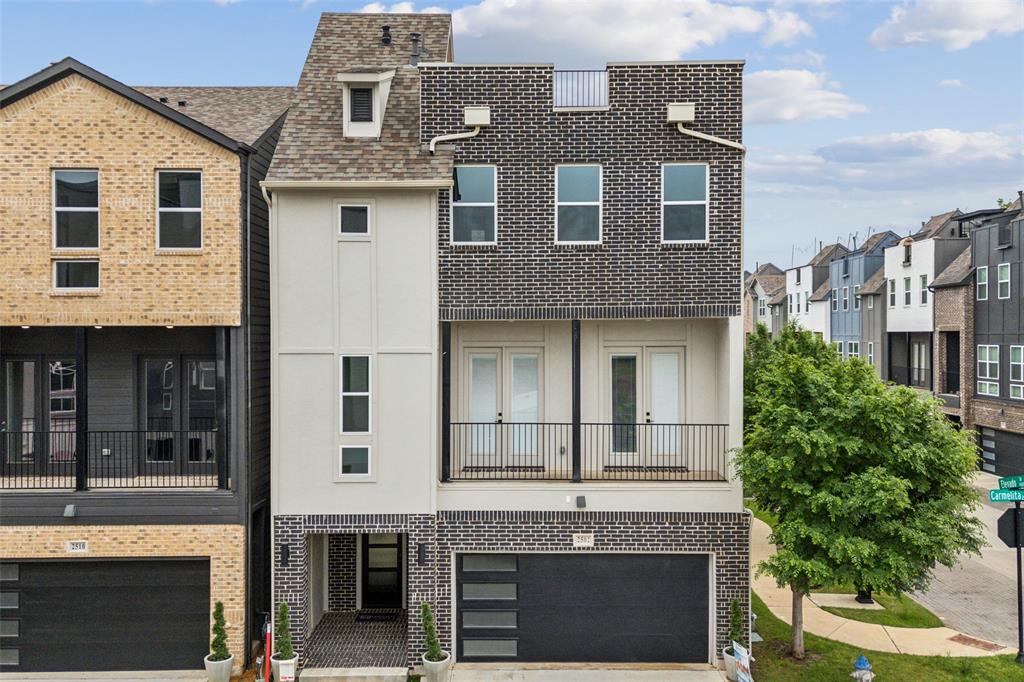
** $10k Toward Closing Costs on Select Homes When Financing With MCI Mortgage. Plus, receive $700 Per Month For a Minimum of 2 Years After Closing When You Make Your Payments Through MegPrime Pay. Starting October 1st, Limited Time Only. Terms and Conditions Apply ** Brand New Construction by Megatel Homes! SoHo Square, located in the vibrant Trinity Groves area of Dallas, offers a one-of-a-kind living experience with the perfect combination of location and luxury. Residents enjoy access to a world-class amenity center, featuring a resort-style pool, fitness center, game room with kitchen setup, bowling alley, and a variety of games like pool, golf simulator, shuffleboard, and ping pong. Select units offer stunning rooftop views of Downtown Dallas, and all homes include private backyards with low-maintenance artificial turf. Move In Ready & Never Occupied! Megatel's Tribeca plan is a three-story, 2,177 square foot home featuring a Roof Top Deck, three bedrooms, three and a half bathrooms, a welcoming entry foyer, a covered balcony, and a two-car garage.
#21278383

Dallas

2541 Carmelita Street

3 Beds

3 Baths

2,177 Sq.Ft.

$629,000

MLS#: 21278383

This rare Oak Lawn single-family home delivers it all without the usual city home compromises: no HOA, no shared walls, tons of outdoor space, and light streaming in from every angle — all in one of Dallas’ most convenient neighborhoods. Three stories of flexible, private, and seriously livable space with 3 bedrooms and 3 full bathrooms. The layout just works— whether you’re hosting, working, or just kicking back. Upon entry, step into the welcoming foyer, full bedroom + bath perfect for guests, laundry, two car garage, and straight-shot access to your spacious backyard.  Next head up to the light-filled second floor. A dedicated dining room ready for everything from weeknight dinners to weekend celebrations connects to your kitchen loaded with a pantry, ample cabinet and counter space and a balcony for your grill. Two balconies? Yes.  One of them screened-in so you can enjoy the breeze without the bugs adjacent to the large versatile open living room.The third floor hosts your primary suite with walk-in closet and a recently updated bath featuring a brand new freestanding tub and shower. Plus a large secondary bedroom with en-suite bath and extra office or flex space in between. Bonus: the roof was replaced in the last few years, so one less thing to think about.
#21371100

Dallas

4209 Wycliff Avenue A

3 Beds

3 Baths

2,070 Sq.Ft.

$629,000

MLS#: 21371100

One of the biggest expenses in many Dallas homes has already been taken care of! This move-in ready home features a complete replacement of the original cast iron sewer plumbing with new PVC plumbing beneath the slab, including a new sewer line, providing exceptional peace of mind and long-term value. Foundation work was also completed in May 2026, making this home a standout investment! 
Welcome to this beautifully updated home in the highly desirable Chapel Downs neighborhood, perfectly situated on a spacious .23-acre lot with fantastic curb appeal. Inside, you'll find an open and inviting floor plan featuring crown molding, a striking stone fireplace, modern finishes, and neutral designer tones throughout. With no carpet, the home offers both style and easy maintenance.
The chef-inspired kitchen is designed to impress with gorgeous quartz countertops, stainless steel appliances, a commercial-grade vent hood, convection oven, large induction cooktop, wine fridge, and abundant cabinetry and prep space. The breakfast area with custom built-ins provides the perfect spot for casual meals or your morning coffee, while the oversized utility room with a built-in desk and sink adds incredible functionality.
The spacious primary suite offers a beautifully renovated en-suite bath with dual vanities and a sleek frameless glass shower. Step outside to your own private backyard retreat featuring multiple entertaining spaces and a sparkling pool and spa, perfect for relaxing or hosting family and friends.

Ideally located in Northwest Dallas with convenient access to I-635, the Dallas North Tollway, Love Field, DFW Airport, Addison's renowned restaurants, and Galleria shopping, this home combines thoughtful updates, major mechanical improvements, and an unbeatable location.
#21182587

Dallas

3132 Chapel Downs Drive

4 Beds

2 Baths

2,429 Sq.Ft.

$629,000

MLS#: 21182587
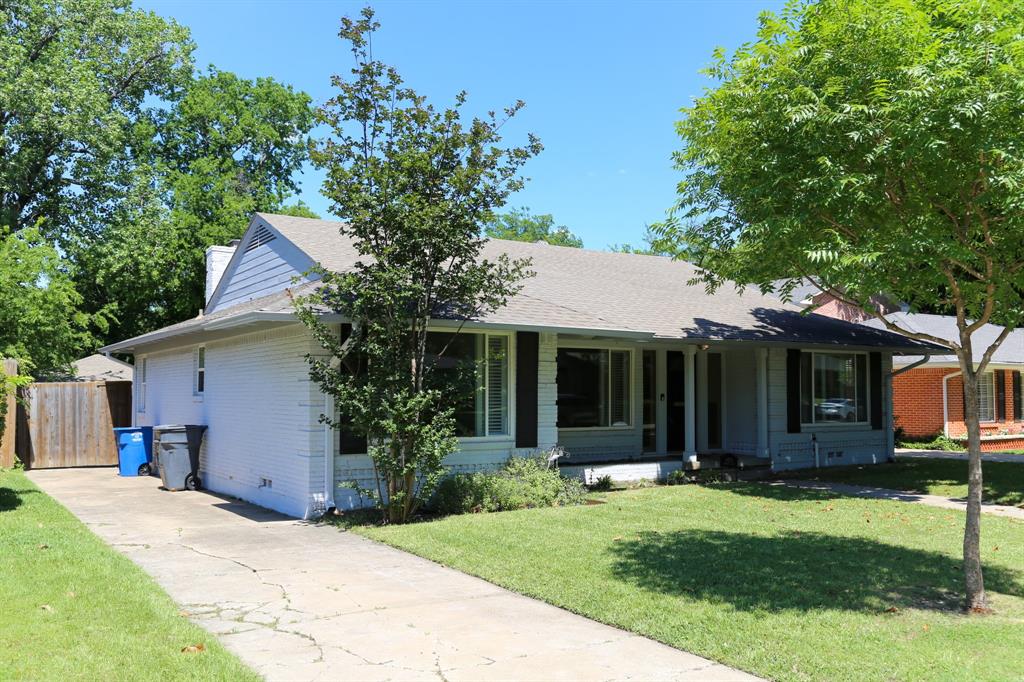
Nestled in the highly coveted Ridgewood Park neighborhood, this gorgeous traditional ranch-style residence offers a seamless blend of classic character and modern sophistication. The interior is defined by an inviting atmosphere, highlighted by vaulted ceilings in the living room and rich hardwood flooring throughout. The chef-inspired kitchen serves as the heart of the home, featuring granite countertops, a gas cooktop, and a breakfast bar that connects beautifully to the dining spaces. With two distinct living areas, each anchored by its own cozy fireplace. The home provides ample room for both formal entertaining and relaxed daily living.
The floor plan is designed for maximum versatility. Elegant plantation shutters are featured throughout, providing a refined touch and excellent light control. This flexible layout easily adapts to your specific needs, whether you require a guest suite, a dedicated home office, or a media room. Every detail has been thoughtfully envisioned to balance modern functionality with timeless appeal, creating a move-in-ready environment for the discerning buyer.
Outdoor living is elevated to a true retreat in the private backyard oasis, where a large patio provides a shaded sanctuary. This space overlooks a sparkling, ‘Texas-sized’ pool perfect for hosting summer gatherings or enjoying quiet evenings. Beyond the property line, the location offers unparalleled access to the best of Dallas; residents enjoy close proximity to the scenic trails of White Rock Lake, the Dallas Arboretum, and the Southern Methodist University campus. Situated near highly regarded schools and premier shopping and dining, this home represents a rare opportunity to join the vibrant Ridgewood Park community.
#21258650

Dallas

6433 Danbury Lane

3 Beds

2 Baths

1,655 Sq.Ft.

$629,000

MLS#: 21258650

Welcome to a striking residence designed for the way your life is lived, with room to work, entertain, recharge, and take in the city from above.

Positioned in the dynamic corridor between the culinary energy of Trinity Groves and the unmistakable character of Bishop Arts, this is your front-row seat to the continued evolution of West Dallas.

Four levels. Skyline views. A private yard. And the lifestyle you have been searching for!

A sleek modern pivot door on the first level immediately reveals one of this home’s most versatile spaces: a spacious suite tucked away from the main living areas. Create the ultimate work-from-home retreat, guest quarters, creative studio, or explore its potential as an income-producing space.

The second level is the social heart of the home. An open-concept living and dining space unfold into a kitchen built for the return of the Grand Host. A five-burner gas range anchors the kitchen, while the oversized island gives everyone a place to gather.

The third level features a thoughtfully designed split-bedroom layout with privacy for both residents and guests, while the expansive primary retreat offers a peaceful escape filled with natural light. Two walk-in closets, a Texas-sized shower, and a soaking tub create the perfect environment  designed to make the end of the day unhurried.

And then there is the fourth level.

The sky lounge is the moment you have been waiting for.

With unobstructed views of the Dallas skyline options abound. Morning Pilates. Afternoon quiet time. Sunset cocktails. Dinner under the city lights. However you choose to use it, the skyline becomes your backdrop.

And unlike many urban residences, this home gives you something increasingly difficult to find: a view and a backyard. Step outside and enjoy generous outdoor space while remaining minutes from the shopping, dining, entertainment, and trails that make this part of Dallas so compelling.

SUREPATH LENDING OFFERING 1% TOWARDS CLOSING!
#21388486

Dallas

1919 Pollard Street

3 Beds

3 Baths

2,356 Sq.Ft.

$629,000

MLS#: 21388486

Showcasing this stunning modern contemporary residence in the heart of North Dallas. This impeccably maintained, one-owner home offers 3 spacious bedrooms, 2.5 bathrooms, and an open-concept floor plan designed for today's lifestyle. Thoughtfully crafted with high-end finishes, abundant natural light, and sleek modern design, the home feels like new. The gourmet kitchen flows seamlessly into the living and dining areas, creating the perfect space for entertaining. Upstairs, you'll find a luxurious primary suite with dual vanities and stand alone tub, generous walk in closet, two additional bedrooms, and a versatile office ideal for working from home or flex space. Ideally located just minutes from premier shopping, upscale dining, and entertainment, this home offers the perfect combination of luxury, convenience, and low-maintenance living. Move-in ready and meticulously cared for, this is an exceptional opportunity to own a nearly new home in one of North Dallas' most desirable locations.
Rental income as high as 3900!
#21319842

Dallas

11637 Liberty Commons

3 Beds

2 Baths

2,337 Sq.Ft.

$629,000

MLS#: 21319842

1 ... 43 44 45 46 47 ... 78

properties found. properties found. Page of .

Send a message

Message successfully sent.

Your message

What is 3 + 4 ?

Reason for contacting?

I agree to receive email communication and understand I can unsubscribe at any time.

I agree to be contacted by Next Level Realty Group via call, email, and text for real estate services. To opt out, you can reply 'stop' at any time or reply 'help' for assistance. You can also click the unsubscribe link in the emails. Message and data rates may apply. Message frequency may vary. Privacy Policy

Sign Out

Virtual Assistant

Would you like to take the next step with this property? We can help you schedule a showing or virtual tour, or send you more details.

Yes, I would like more information.

Thank You for Your Reply, One of Our Agents will contact you as soon as possible

No, maybe later.

Thank you, you can always contact me via email, phone number or through the contact form.

Realhub AI

Lucy - Your AI-Powered Realtor

Update Your Temporary Password

Personalize your search

Enter your email and we'll notify you immediately when new listings match what you're looking for.

or enter email address

Already have an account ? Login here

Continue your home search

I agree to receive communications and understand I can unsubscribe at any time.

I agree to be contacted by Next Level Realty Group via call, email, and text for real estate services. To opt out, you can reply 'stop' at any time or reply 'help' for assistance. You can also click the unsubscribe link in the emails. Message and data rates may apply. Message frequency may vary. Privacy Policy

Already have an account ? Login here

We use cookies

We use cookies primarily for analytics to enhance your experience. By accepting, you agree to our use of these cookies. You can manage your preferences or learn more about our cookies policy.




