One of the most popular communities provided by {{page_data.agentName}}

DALLAS

One of the most popular communities provided by Next Level Realty Group

DALLAS

About DALLAS

Dallas real estate market is one of the most dynamic in the United States. With a growing population, strong job market, and diverse economy, Dallas offers a wide range of real estate options for buyers and investors. Home prices in Dallas have been rising steadily over the past few years, fueled by strong demand and limited housing inventory. The city offers a variety of housing options, including single-family homes, townhouses, condos, and luxury apartments. Popular neighborhoods in Dallas include Uptown, Preston Hollow, Lakewood, Highland Park, and Oak Lawn. Each neighborhood has its own unique character and amenities, attracting different types of buyers. Dallas is known for its strong rental market, making it a popular choice for real estate investors looking for rental income. Many new developments are focused on mixed-use properties that combine residential and commercial spaces, catering to urban living trends. Overall, Dallas real estate offers a mix of opportunities for both buyers and investors, with a variety of options to suit different preferences and budgets.
One of the most popular communities provided by Next Level Realty Group
4,748
# of Listings
3
Avg # of Bedrooms
$361
Avg. $ / Sq.Ft.
$763,356
Med. List Price

Browse DALLAS Real Estate Listings

1142 Properties Found. Page 42 of 77.

Experience contemporary living in this 4-bedroom, 3.5-bath home. Location near Downtown Dallas, Trinity River Park, and Twin Wells Golf Course. Thoughtfully designed with clean architectural lines and modern finishes, this home combines style, functionality, and everyday comfort. Step inside to soaring 22-foot ceilings that fill the open-concept living spaces with natural light. Luxury vinyl plank flooring extends throughout the main living areas and bedrooms, complemented by custom LED lighting and custom shades throughout for a sleek, contemporary feel. The gourmet kitchen is designed for both entertaining and daily living, featuring quartz countertops, an oversized island, soft-close cabinetry and drawers, designer finishes, and abundant storage. The spacious living room centers around a modern electric fireplace, while the dedicated upstairs media room provides the perfect space for movie nights, gaming, or watching your favorite sporting events. The primary suite offers a private retreat with a spa-inspired ensuite bath featuring a freestanding tub, separate oversized shower, dual walk-in closets, and contemporary finishes. Smart home features, including electronic shades in the primary suite and main living area, add convenience throughout the home. Outdoor living is equally impressive with a 13 x 7 balcony overlooking nearby green space and views toward Trinity River Park. The backyard backs to walking trails and open green space, creating a peaceful setting. A 12 x 9 wired storage shed with electricity offers flexible space for a workshop, studio, fitness room, or additional storage. Two-car attached garage with epoxy flooring, modern fixtures throughout, generous storage, and a functional floor plan designed for today's lifestyle. Conveniently located with easy access to Downtown Dallas, major highways, Bishop Arts District, shopping, dining, entertainment, parks & playground at the end of the street, walking trails, and Twin Wells Golf Course. Irving ISD.
#21339405

Dallas

4215 Canada Drive

4 Beds

3 Baths

3,091 Sq.Ft.

$649,950

MLS#: 21339405

Welcome to this stunning dream home, where elegant design and spacious living come together just minutes from Downtown Dallas. This beautifully crafted open-concept home features rich wood flooring, a private study, and a convenient powder bath off the grand entry. The formal dining room comfortably accommodates large gatherings and flows seamlessly into the gourmet kitchen, complete with stainless steel appliances, a granite countertops, breakfast bar, and breakfast nook overlooking the expansive living room with double height ceilings and open railing. A dramatic floor-to-ceiling stone fireplace creates a warm and inviting focal point. The luxurious primary suite offers a private sitting area filled with natural light, while the spa-inspired bath features a soaking tub, marble tile, separate shower, dual vanities, and two walk-in closets. Upstairs, enjoy endless entertainment with a spacious game room, theater room, three additional bedrooms, and two full baths. The backyard is a dream with a covered patio, outdoor kitchen with stainless steel appliances, and resort style pool and spa. Enjoy outdoor Sonos speakers, outdoor lights, and multiple sitting spaces to really set the mood for year round enjoyment. 

Schedule your private showing today and discover the perfect blend of luxury, comfort, and convenience!
#21350160

Dallas

6708 Natures Way

4 Beds

3 Baths

3,388 Sq.Ft.

$649,900

MLS#: 21350160

NOW OFFERING 3% FLEX CASH INCENTIVE toward upgrades, closing costs, or rate buydowns. Experience elevated living in this exquisite 3-bedroom, 3.5-bath townhome by InTown Homes, thoughtfully designed for both luxury and entertaining. The main living area is bathed in natural light, boasting soaring 12-foot ceilings, elegant 5-piece crown molding, and a 10-foot sliding panel door that opens to a private balcony. The gourmet kitchen features Fisher & Paykel appliances, sleek quartz countertops, a designer tile backsplash, and upgraded stacked cabinetry for a polished look. The primary suite is an ideal space to unwind, complete with a spa-inspired bath offering a drop-in tub, walk-in shower and an expansive walk-in closet. Sustainable engineered hardwood floors throughout add warmth and sophistication, while the rooftop terrace serves as the perfect venue for hosting guests. Located near the Dallas Medical District and Oak Lawn, this home provides unparalleled convenience with easy access to major thoroughfares and vibrant neighborhoods.
#21234529

Dallas

4645 New Water Lane

3 Beds

3 Baths

2,059 Sq.Ft.

$649,900

MLS#: 21234529

Location! Location! Location! This property is located in a premier spot in the heart of Dallas, surrounded by new custom homes, fabulously renovated properties and beautifully maintained traditional homes. The treelined circle driveway welcomes you to this wonderful single story home filled with charm, character and a spacious floor plan. The large lot includes a resort style pool for cooling off during summer's in Texas and yet still has enough room for a large grass area perfect for outdoor activities and entertaining. Whether you are looking for a home with a great layout in a great location  that you can add your personal design touches too, or a large lot to build your dream home on, this property is a must see!!

The current finished out sqft is larger than 2,478, please reference the floorplan.
#21300779

Dallas

10931 Marsh Lane

4 Beds

3 Baths

2,478 Sq.Ft.

$649,900

MLS#: 21300779

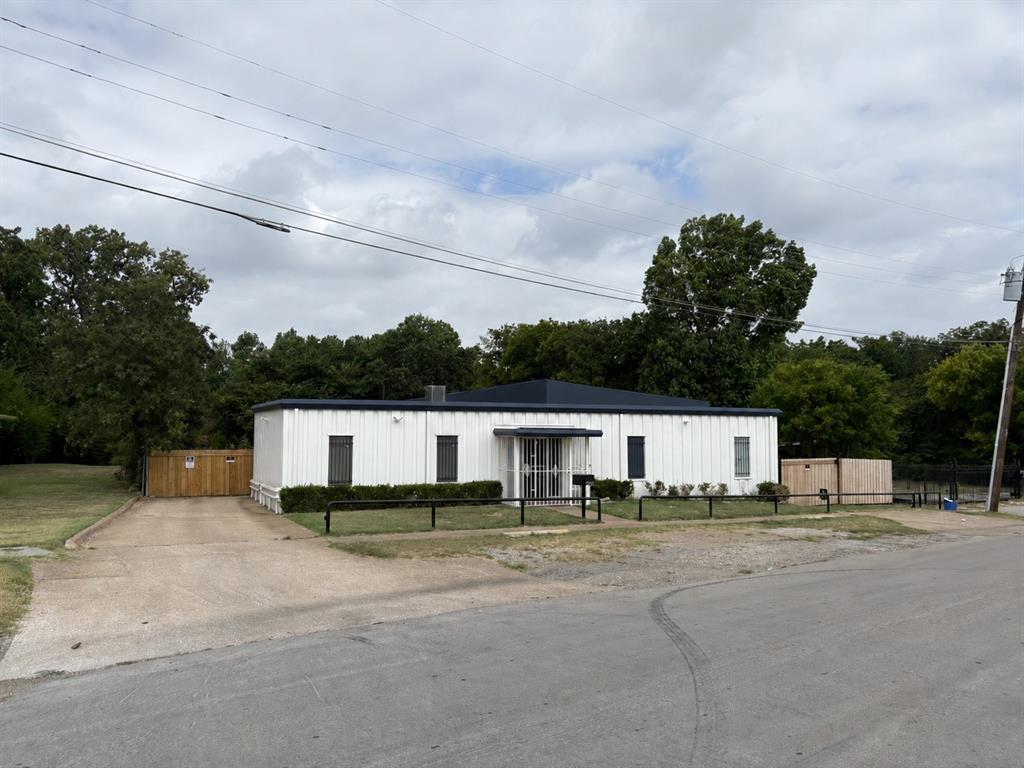
This commercial brick building, built in 2008, offers a versatile and spacious layout with a total of 4,560 square feet across two stories. The ground floor is ready for immediate use, while the second floor is an unfinished blank canvas, perfect for customization to fit your business needs.  Located on a gated lot, this property includes ample on-site parking for both employees and visitors, enhancing convenience and accessibility. Building is currently being used as a restaurant.  Located in the South Dallas-Fair Park Special Purpose District.  Business and equipment is not included in sale.  In addition, a nearby lot at 2621 Martin Luther King Jr Blvd is also available for purchase, providing potential for expansion or additional development opportunities.
#20775338

Dallas

2717 Martin Luther King Jr Boulevard

None Beds

None Baths

4,560 Sq.Ft.

$649,900

MLS#: 20775338

New on site 4 days ago
Experience elevated living in Prestonwood with this fully updated four-bedroom, three-bathroom residence, thoughtfully designed for modern comfort and effortless entertaining. From the moment you enter, an inviting sense of space is created by the open floorplan, abundant natural light, and refined finishes throughout.

The expansive main living area flows seamlessly into the dining and kitchen spaces, creating an exceptional setting for both intimate evenings and larger gatherings. The beautifully appointed kitchen takes center stage with elegant quartz countertops, sophisticated finishes, and a layout designed for both function and style. Natural light pours through the home, highlighting the clean lines and polished aesthetic of the interior.

The split-bedroom floorplan provides an ideal balance of privacy and flexibility. The spacious primary suite offers a serene retreat, while three additional bedrooms provide exceptional accommodations for family, guests, a home office, or creative space. With three full bathrooms, the home delivers the convenience and versatility today's buyers desire.

Step outside to discover one of the property's most coveted features: a backyard where neighboring homes are not visible, creating a rare sense of privacy and tranquility in the heart of Dallas. A large board-on-board privacy fence enhances the secluded setting, transforming the outdoor space into a peaceful extension of the home.

Every element of 6226 La Cosa Drive has been curated to deliver a sophisticated yet comfortable living experience. Located in the established Prestonwood community with convenient access to shopping, dining, entertainment, parks, and major Dallas thoroughfares, this exceptional home offers the perfect blend of luxury, privacy, and location.

A completely updated interior, coveted split-bedroom design, stunning natural light, and a private backyard setting make this Prestonwood residence a truly special Dallas offering.
#21351257

Dallas

6226 La Cosa Drive

4 Beds

3 Baths

2,636 Sq.Ft.

$649,900

MLS#: 21351257

Price reduced
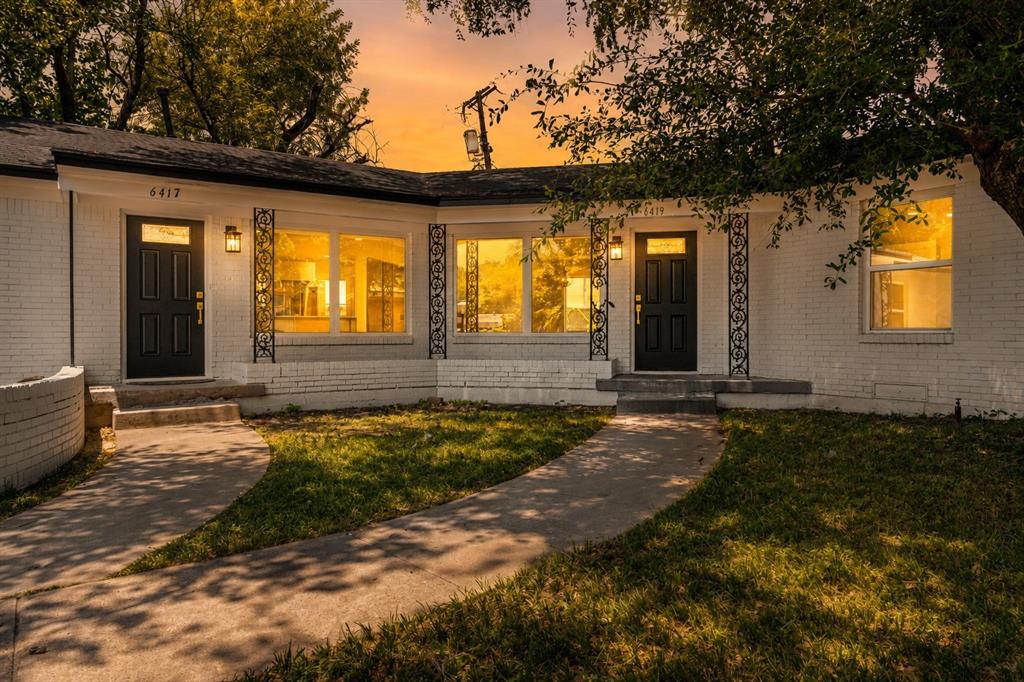
Located in Old Lake Highlands and zoned to sought-after Hexter Elementary, this thoughtfully redesigned 3-bedroom, 2.5-bath home blends classic 1950s charm with modern updates just minutes from White Rock Lake, trails, parks, dining, and shopping. The open-concept living, dining, and kitchen feature hardwood floors, abundant natural light, a skylight, French doors opening to the landscaped backyard, and a JennAir range with a built-in grill and wine refrigerator. The expanded primary suite offers a spacious walk-in closet, while major updates include a 2026 HVAC system and tankless water heater. Outside, enjoy a pergola-covered deck and a finished detached garage with drywall, fresh paint, epoxy floors, and electricity, offering endless possibilities as a workshop, home gym, studio, or future additional living space.
#21320259

Dallas

327 Bon Aire Drive

3 Beds

2 Baths

1,793 Sq.Ft.

$649,900

MLS#: 21320259

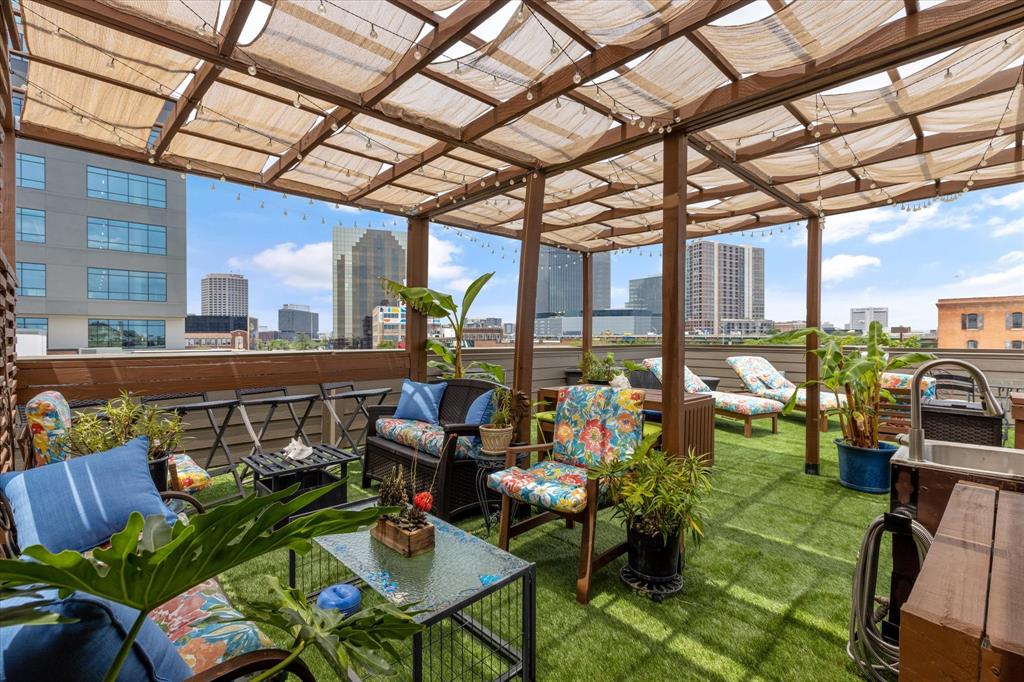
NO HOA! Contemporary Modern 3 Story Townhome with 670 sq ft Rooftop deck and amazing unobstructed view of Downtown Dallas Skyline- PERFECT for entertaining! 3 Bed, 3.5 Baths, 2 Car Garage with private driveway. 1st floor guest suite walks out to fenced in ,turf backyard. Security system wired for all levels, wood floors  and custom blinds throughout; main living area blinds remotely controlled. Short drive or walk to all surrounding neighborhoods including Uptown, Henderson Ave, Deep Ellum, Greenville, SMU and downtown Dallas. 1 minute Walk to popular restaurants Loro and E-Bar. Minutes away from 75 for easy access. MUST SEE!
#21332152

Dallas

4223 Munger Avenue

3 Beds

3 Baths

1,978 Sq.Ft.

$649,900

MLS#: 21332152

BONUS!! SELLER OFFERING $30,000 IN BUYER'S CONCESSIONS AT LIST PRICE TO BE APPLIED AS DESIRED (CLOSING COST, BUY DOWN RATE, UPDATES ETC)....... WELCOME HOME TO THE EVER SO POPULAR PRESTON PARK NESTLED IN THE HEART OF NORTH DALLAS ON EXCUSIVE CHALFONT CIRCLE. PRIDE OF OWNERSHIP ABOUNDS AT EVERY TURN IN THIS CUSTOM BUILT HOME FEATURING 2 BEAUTIFUL MASTER SUITES, WITH 2 STUDYS, ONE STUDY CAN BE A THIRD BEDROOM ...EITHER STUDY BEING GREAT FOR HOME OFFICE....  2 LIVING SPACES WITH HARDWOOD FLOORS, FORMAL DINING,  ...PLUS THE LARGE MASTER SUITES BOTH ADORNED BY PRIVATE BATHS AND SITTING AREAS, CHEF'S DREAM ISLAND KITCHEN WITH STORAGE AND CABINETS GALORE, HUGE FLOORED ATTIC SPACE WITH CUSTOM STORAGE IN GARAGE. HOME ALSO FEATURES RADIANT BARRIER, LARGE PATIO DECK WITH FLORAL GARDEN AREA AND LIST GOES ON AND ON....BE MESMERIZED BY THE CHARM AND DECLARE THIS SPECIAL HOUSE AS HOME BEFORE ITS GONE...MOVE FAST! WON'T LAST!
#21233356

Dallas

16022 Chalfont Circle

2 Beds

2 Baths

2,623 Sq.Ft.

$649,900

MLS#: 21233356

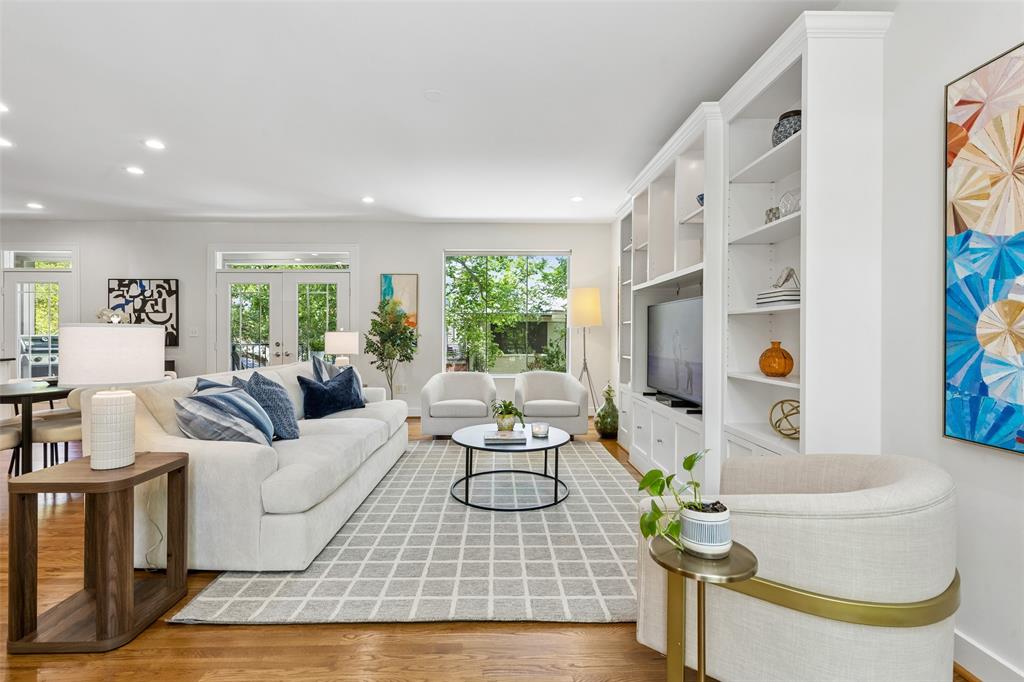
Welcome to Unit 5A at Park Towers, one of the most sought-after floor plans in this iconic high-rise community nestled along Turtle Creek and directly on the Katy Trail.

Loved for its prime southwest corner orientation, widely considered the most coveted view in the building, Unit 5A is perched above the treetops, offering beautiful natural light throughout the day and serene, leafy vistas that create a true zen retreat in the heart of the city. This spacious A-line corner residence boasts a fabulous layout filled with natural light, featuring generous living and dining areas, two large bedrooms, and expansive windows that showcase sweeping treetop views with glimpses of the Dallas skyline

Waiting for your imagination and style to renovate this hard to come by A-line unit. The bones are exceptional, making this an outstanding opportunity to bring your design vision to life and create something truly special in one of Dallas’ most established and desirable high-rise communities.

Located just steps from the cultural installations of the Turtle Creek area, Uptown’s vibrant shopping, dining, and entertainment, Park Towers combines midcentury charm with modern amenities including 24 hour concierge,  a fitness center, outdoor pool, guest suites, and even a car wash in the garage. HOA dues include all utilities for added convenience.  Two deeded parking spots and a substantial storage unit.

Don’t miss the chance to own a premier corner unit with endless potential in one of the best locations in the city.
#21186552

Dallas

3310 Fairmount Street 5A

2 Beds

2 Baths

2,058 Sq.Ft.

$649,700

MLS#: 21186552

Price reduced
Welcome to the ultimate LIVE, WORK, PLAY dream home in the heart of East Quarter, Downtown Dallas! Steps from the Dallas Farmers Market, incredible restaurants, and entertainment, minutes from Deep Ellum, the AA Center, West End, and Uptown, this home offers unbeatable access to everything that makes Dallas vibrant. With easy highway access and a location designed for those who thrive in the city's energy, this is your chance to own a piece of one of the hottest neighborhoods in town. 
This three-story brownstone townhome is the perfect blend of modern sophistication and urban convenience, offering 2,455 square feet of thoughtfully designed living space. With two spacious bedrooms, a versatile flex room, and two and a half baths, this home delivers the perfect balance of style, function, and flexibility.
Step inside to an open-concept second level, where the living room, dining area, and chef’s kitchen flow seamlessly together. High-end finishes, granite countertops, a gas cooktop, custom lighting, and an oversized island make this space perfect for entertaining. The primary suite spans the entire third floor, featuring a private sitting area, an ensuite bath with dual sinks, a soaking tub, a separate shower, and a massive WIC. The first level offers a guest suite with a full bath. The second floor has a corner room flex space that can serve as an office, workout area, or extra bedroom, complete with a a view of the East Quarter Red Bear!
One of the home’s most incredible features is the furnished 800-square-foot rooftop deck with breathtaking city views, offering the perfect backdrop for relaxing evenings or weekend gatherings. And yes—the rooftop furniture stays! Other bonuses include a two-car attached garage on a private street - plus 1 street parking at the front door, low HOA fees, and short-term rental-friendly policies, making this an excellent opportunity for homeowners and investors alike. New tankless w_h!
#21176332

Dallas

2123 Albany Street

2 Beds

2 Baths

2,455 Sq.Ft.

$649,500

MLS#: 21176332

One of the biggest expenses in many Dallas homes has already been taken care of! This move-in ready home features a complete replacement of the original cast iron sewer plumbing with new PVC plumbing beneath the slab, including a new sewer line, providing exceptional peace of mind and long-term value. Foundation work was also completed in May 2026, making this home a standout investment! 
Welcome to this beautifully updated home in the highly desirable Chapel Downs neighborhood, perfectly situated on a spacious .23-acre lot with fantastic curb appeal. Inside, you'll find an open and inviting floor plan featuring crown molding, a striking stone fireplace, modern finishes, and neutral designer tones throughout. With no carpet, the home offers both style and easy maintenance.
The chef-inspired kitchen is designed to impress with gorgeous quartz countertops, stainless steel appliances, a commercial-grade vent hood, convection oven, large induction cooktop, wine fridge, and abundant cabinetry and prep space. The breakfast area with custom built-ins provides the perfect spot for casual meals or your morning coffee, while the oversized utility room with a built-in desk and sink adds incredible functionality.
The spacious primary suite offers a beautifully renovated en-suite bath with dual vanities and a sleek frameless glass shower. Step outside to your own private backyard retreat featuring multiple entertaining spaces and a sparkling pool and spa, perfect for relaxing or hosting family and friends.

Ideally located in Northwest Dallas with convenient access to I-635, the Dallas North Tollway, Love Field, DFW Airport, Addison's renowned restaurants, and Galleria shopping, this home combines thoughtful updates, major mechanical improvements, and an unbeatable location.
#21182587

Dallas

3132 Chapel Downs Drive

4 Beds

2 Baths

2,429 Sq.Ft.

$649,500

MLS#: 21182587

***OWNER FINANCING AVAILABLE!***

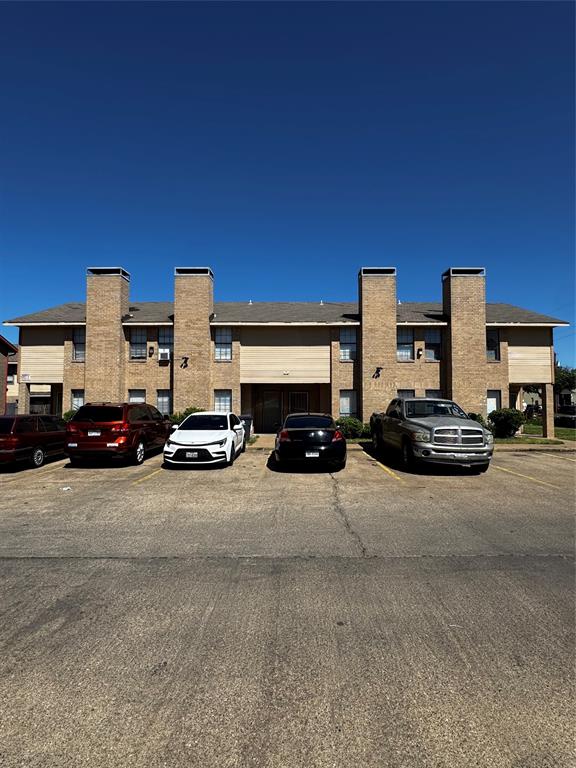
Exceptional investment opportunity in the heart of Dallas. 8005 Rothington Rd. Units 1, 3, 5, and 7 is a well positioned fourplex offering immediate upside potential with 50% occupancy and below market rents on the occupied units, creating an excellent opportunity to increase cash flow. Two vacant units have been beautifully updated with new appliances and are ready for immediate lease up or owner occupancy.

Each spacious unit features one of the largest floor plans in the community with 2 bedrooms and 2.5 baths. The functional layout includes a convenient half bath downstairs for guests, while each oversized bedroom offers a private ensuite bath, two closets, including a generous walk in closet, and abundant storage. Residents will also enjoy covered, fenced private patios that provide additional outdoor living space.

Long term tenants offer immediate income while the renovated vacant units provide excellent leasing potential. Ideally located approximately 15 minutes from Downtown Dallas with convenient access to major highways, shopping, dining, and entertainment. Property is within walking distance to Frank Guzick Elementary School and Skyline High School.

No HOA. Property is being sold as is, where is. Seller is offering owner financing with a minimum 25% down payment. Balloon payment due in 4 to 6 years. Interest rate to be determined based on current market conditions and the financial strength of the borrower. This is an outstanding opportunity for investors seeking strong income potential, value add opportunities, and flexible financing in a growing Dallas market. Buyer and buyer's agent to verify all information, including measurements, schools, taxes, zoning, and property condition.
#21264132

Dallas

8005 Rothington Road 1-7

8 Beds

8 Baths

4,960 Sq.Ft.

$649,000

MLS#: 21264132

Luxury urban rooftop living 5 minutes from UT Southwestern and Trinity Trail! BUILDER INCENTIVE FOR RATE BUY DOWN + SPECIAL FINANCING AVAILABLE! Welcome to Gretna Condos—an exceptional new construction community nestled in the heart of Dallas’ vibrant Design District. These sophisticated four-story residences redefine urban living, offering more than just a home—they deliver a lifestyle. Each 2-bedroom, 2.5-bath + dedicated office townhome showcases meticulously curated high-end finishes, including European white oak hardwood floors, soaring 10-foot ceilings, a chef-inspired kitchen with a gas range, drawer-style microwave, and a built-in wine and beverage refrigerator. Spa-like bathrooms feature oversized marble-look tile, expansive walk-in showers, and luxurious soaking tubs designed for ultimate relaxation. Entertain effortlessly with a private patio off the main living level, or elevate your evenings on the stunning rooftop terrace, where sweeping views of the Dallas skyline create an unforgettable backdrop. To the west, enjoy direct access to the Trinity River trailhead and unobstructed natural vistas that provide a rare sense of tranquility in the city. This gated community offers enhanced privacy and security, complete with attached two-car garages. Ideally located just moments from premier dining, nightlife, boutique hotels, and the Medical District, Grenta Townhomes blend modern elegance with unbeatable convenience. These thoughtfully designed residences are ready to welcome their next owner—experience elevated living in one of Dallas’ most dynamic neighborhoods.
#21255284

Dallas

4739 Gretna Street 102

2 Beds

2 Baths

1,943 Sq.Ft.

$649,000

MLS#: 21255284

Location is everything! Experience the best of city living in this immaculately maintained turn-key townhome, located mere steps from some of Dallas' newest parks, acclaimed restaurants, and the bustling downtown Farmers Market! Entering from your private fenced in yard, step inside to gorgeous arched ceilings, crisp clean lines, and an abundance of natural light. The first level showcases an expansive secondary bedroom with its own ensuite bath, along with the spacious two-car garage complete with an oversized garage door and additional storage space. On the second floor you’ll find soaring ceilings to accompany the open concept living, dining and eat-in kitchen area, all anchored with rich, newly refinished hardwoods throughout. Cook up a storm in the chef-inspired kitchen, which includes new stainless steel appliances and beautiful, recently repainted custom cabinetry and a great size pantry. Taking you to the third level you’ll have an additional secondary bedroom with another ensuite bath, along with the show-stopping owner’s retreat, which allows for ample space for a second sitting area or home office, and the walk-in closet of your dreams! No detail has been spared in the maintenance of this gorgeous townhome - even on the rooftop deck - providing stunning 360 degree views of neighboring Deep Ellum and downtown. Enjoy true lock-and-leave living with low HOA in this sophisticated, tucked-away oasis with an incredible walking score of 95! This isn’t just a home, it’s a lifestyle.
#21158275

Dallas

2123 Diversey Street

3 Beds

3 Baths

2,509 Sq.Ft.

$649,000

MLS#: 21158275

1 ... 40 41 42 43 44 ... 77

properties found. properties found. Page of .

 - property

Send a message

Message successfully sent.

Your message

What is 3 + 4 ?

Reason for contacting?

I agree to receive email communication and understand I can unsubscribe at any time.

I agree to be contacted by Next Level Realty Group via call, email, and text for real estate services. To opt out, you can reply 'stop' at any time or reply 'help' for assistance. You can also click the unsubscribe link in the emails. Message and data rates may apply. Message frequency may vary. Privacy Policy

Sign Out

Virtual Assistant

Would you like to take the next step with this property? We can help you schedule a showing or virtual tour, or send you more details.

Yes, I would like more information.

Thank You for Your Reply, One of Our Agents will contact you as soon as possible

No, maybe later.

Thank you, you can always contact me via email, phone number or through the contact form.

Realhub AI

Lucy - Your AI-Powered Realtor

Update Your Temporary Password

Personalize your search

Enter your email and we'll notify you immediately when new listings match what you're looking for.

or enter email address

Already have an account ? Login here

Continue your home search

I agree to receive communications and understand I can unsubscribe at any time.

I agree to be contacted by Next Level Realty Group via call, email, and text for real estate services. To opt out, you can reply 'stop' at any time or reply 'help' for assistance. You can also click the unsubscribe link in the emails. Message and data rates may apply. Message frequency may vary. Privacy Policy

Already have an account ? Login here

We use cookies

We use cookies primarily for analytics to enhance your experience. By accepting, you agree to our use of these cookies. You can manage your preferences or learn more about our cookies policy.