
One of the most popular communities provided by {{page_data.agentName}}

DALLAS

One of the most popular communities provided by Next Level Realty Group

DALLAS

About DALLAS

Dallas real estate market is one of the most dynamic in the United States. With a growing population, strong job market, and diverse economy, Dallas offers a wide range of real estate options for buyers and investors. Home prices in Dallas have been rising steadily over the past few years, fueled by strong demand and limited housing inventory. The city offers a variety of housing options, including single-family homes, townhouses, condos, and luxury apartments. Popular neighborhoods in Dallas include Uptown, Preston Hollow, Lakewood, Highland Park, and Oak Lawn. Each neighborhood has its own unique character and amenities, attracting different types of buyers. Dallas is known for its strong rental market, making it a popular choice for real estate investors looking for rental income. Many new developments are focused on mixed-use properties that combine residential and commercial spaces, catering to urban living trends. Overall, Dallas real estate offers a mix of opportunities for both buyers and investors, with a variety of options to suit different preferences and budgets.
One of the most popular communities provided by Next Level Realty Group
5,003
# of Listings
3
Avg # of Bedrooms
$374
Avg. $ / Sq.Ft.
$784,887
Med. List Price

Browse DALLAS Real Estate Listings

678 Properties Found. Page 39 of 46.
Price reduced
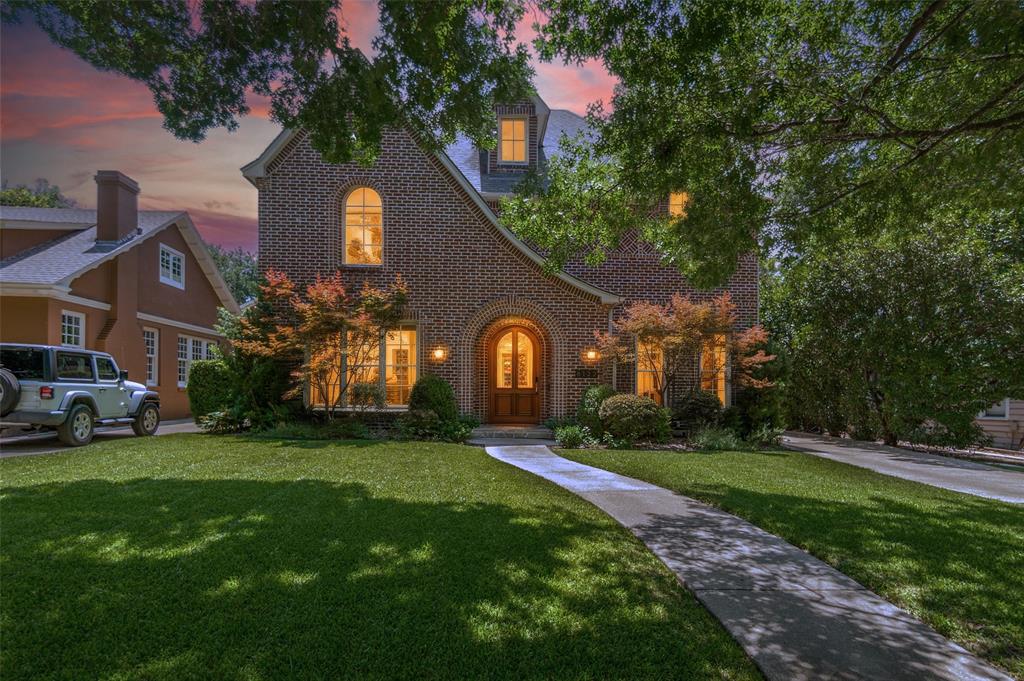
This storybook Tudor located in the heart of the Swiss Avenue Historic District was thoughtfully designed to complement the historic character of the neighborhood while offering the comfort and function of modern construction. A grand foyer with ten-foot ceilings, beautiful hardwood floors, and custom moldings sets the tone for a home that blends timeless architectural charm with modern living. The gracious formal dining room flows through a butler’s pantry into an eat-in kitchen with abundant counter space, generous storage, and an open connection to the spacious living area. Anchored by a fireplace and lined with expansive windows, the living area is filled with natural light and captures beautiful views of the thoughtfully designed backyard, where a covered entertaining space, sparkling pool, and relaxing spa create an inviting outdoor retreat for gatherings or quiet evenings at home. A first-floor office or study with a full bath can also serve as a bedroom. Upstairs, an elegant staircase leads to a large primary suite with an updated bath featuring marble floors, a steam shower, and a large walk-in closet. Two additional bedrooms share a convenient Jack-and-Jill bath, while an oversized flex space offers options for a media room, second living area, or additional bedroom. Enjoy exceptional walkability just steps from Skillman-Live Oak Center, Lower Greenville, and Lakewood Shopping, with easy access to White Rock Lake and its scenic trails. Set within one of Dallas’ most treasured historic neighborhoods, this home offers a rare connection to Swiss Avenue’s architectural legacy, vibrant nearby destinations, and enduring sense of community.
#21326610

Dallas

6122 Bryan Parkway

4 Beds

3 Baths

3,617 Sq.Ft.

$1,199,000

MLS#: 21326610

Price reduced
Superb 2024 remodel has this home in tip-top shape. Quiet, cul-de-sac-like location ideal for those looking for a convenient, lock-and-leave opportunity in Preston Hollow. Virtually every floor, ceiling, and wall surface was touched in the renovation. New cabinetry, Bosch double ovens, new MW and DW. Stainless steel sink, huge island, built-in hutch at bkfst rm. The primary suite features separate vanities, separate tub & shower, immense walk-in closet. The main living area is huge, with abundant natural light. This space looks out to a private courtyard area, which in turn leads to a small grassy area at the rear of the property, ideal for pets. The second living area at the front of the home is perfect for a study or home office. Of particular note is the 3-car attached garage, which is very unusual in this neighborhood. Large utility room with sink and room for a 2nd fridge... extensive storage and closet space... high ceilings, LED lighting, hardwood floors. Turnkey, move-in ready! Please see Transaction Desk for offer instructions and add'l docs.
#21351445

Dallas

7018 Deloache

3 Beds

2 Baths

3,010 Sq.Ft.

$1,199,000

MLS#: 21351445

Price reduced
MAJOR PRICE ADJUSTMENT!  Save $200,000 instantly on this incredible property.  Unmatched value in today's market.  Don't miss this rare opportunity.  LOCATION, LAND & ELEVATED LIVING! Experience the ideal blend of country tranquility and city convenience in one of Lake Highlands’ most coveted, established enclaves. Set on nearly half an acre with towering trees on a private corner lot, this custom estate is designed for elegant entertaining and peaceful everyday living. The main level includes both a primary suite and a guest suite. A private study with a fireplace and custom built-ins is accessible from the primary suite or through exterior French doors. The spa-inspired primary bath and expansive custom closet offer a relaxing retreat. At the heart of the home, the designer Country French kitchen features a massive granite island, stainless steel appliances—including a six-burner gas cooktop, double ovens, and a warming drawer—plus dual pantries and illuminated glass cabinetry. Entertain in the formal dining room, which seats more than 10, or gather in the soaring great room. French doors from the breakfast room and great room open to an expansive, low-maintenance patio and a private backyard oasis shaded by mature trees. A cozy library provides the perfect place to read and unwind. Upstairs are two bedrooms and a spacious game or media room with a wall of built-ins. Additional features include a three-car garage with a workbench and sink, plus circular driveways at the front and side. Enjoy nearly two miles of paved neighborhood creek paths and a welcoming community. White Rock Lake, the Dallas Arboretum, NorthPark Center, and the Arts District are all within a 20-minute drive or accessible by DART. Major freeways are also nearby. Original architectural plans convey with the property.
#21320837

Dallas

8732 Arbor Park Court

4 Beds

4 Baths

4,099 Sq.Ft.

$1,199,000

MLS#: 21320837

New on site 1 day ago
Thoughtfully designed new construction half duplex offering 4 bedrooms, 3.5 bathrooms, and 2,898 sq ft across two living levels plus a rooftop terrace. Built with elevated finishes and quality craftsmanship throughout, this home features an open-concept layout, expansive windows, and a spacious kitchen with a large island and gas range, perfect for both everyday living and entertaining.

The primary suite offers a spa-like bath with soaking tub and custom tile. A private lower-level mother-in-law suite provides incredible flexibility, ideal as a second primary suite or dedicated home office. The rooftop terrace showcases beautiful Dallas skyline views and includes a dedicated storage room with electricity that can easily function as a small prep space, hobby area, or bonus storage.

Unbeatable location just minutes from Bishop Arts District, Stevens Park Golf Course, Trinity Groves, and Sylvan Thirty, with easy access to top dining, shopping, and entertainment. A standout opportunity for low-maintenance living in one of Dallas’ most vibrant neighborhoods.
#21397303

Dallas

1825 & 1827 Pollard Street

8 Beds

6 Baths

5,796 Sq.Ft.

$1,198,000

MLS#: 21397303

*GPS to 1802 Highland Road*

Discover a rare opportunity to own a mid-century modern gem in Tenison Hills, an exclusive enclave of just 23 homes. This single-story residence captures the essence of timeless design with clean lines, abundant natural light, and a seamless connection between indoor and outdoor living. Expansive windows frame views of mature trees, while open living spaces create an easy, functional flow suited for both everyday living and entertaining.

Located just one mile east of White Rock Lake, the neighborhood offers a perfect blend of tranquility and accessibility. Residents enjoy close proximity to Tenison Glen Golf Course and the scenic Trinity Forest Trail, ideal for golfing, biking, walking, or simply enjoying the surrounding natural beauty.

Tenison Hills provides convenient access to downtown Dallas and the renowned Dallas Arboretum, along with the vibrant culture and dining of East Dallas. Nestled within the established Forest Hills area, known for its peaceful, tree-lined streets, this community offers a quiet retreat without sacrificing connectivity.

Designed for comfort and longevity, the single-story layout offers both ease and flexibility, appealing to a variety of lifestyles. Outdoor spaces invite relaxation under a canopy of trees, enhancing the home’s connection to nature. Private patios and shaded yard areas create inviting settings for morning coffee or evening gatherings, while the surrounding greenery adds to the sense of serenity.

With its architectural character, prime location, and intimate setting, this home presents a unique opportunity to experience refined, nature-inspired living in one of Dallas’s most desirable neighborhoods. Homes in Tenison Hills are rarely available, making this an exceptional chance to own a distinctive property in a truly special community where design, location, and lifestyle come together effortlessly. A timeless setting that continues to inspire.
#21249444

Dallas

1718 Tenison Hills Court

3 Beds

3 Baths

2,436 Sq.Ft.

$1,197,000

MLS#: 21249444
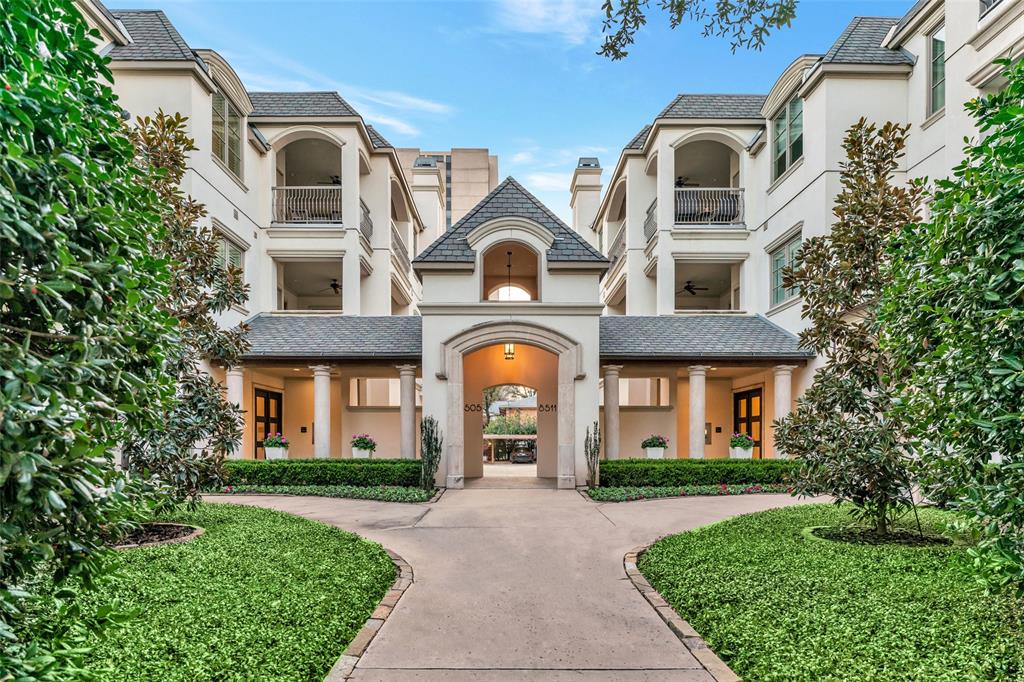
Luxurious Condominium at Edgemere on The Parkway - Dallas, TX Located on the second floor of the prestigious
Edgemere on The Parkway, this luxury condominium combines timeless elegance with modern sophistication.
Meticulously designed with custom finishes, this home features high-end amenities and exquisite craftsmanship.
Interior Features: Upon entry, you are greeted by six custom solid mahogany doors with burl flitches, raised panels,
and polished brass hardware. The expansive living spaces boast hardwood floors, with an elegant herringbone pattern
in the primary living and dining areas and dark walnut trim in the master bedroom. Custom crown molding and base
molding enhance the home’s grandeur. The gourmet kitchen is a chef’s dream, featuring Thermador appliances,
including an induction cooktop, double ovens, a microwave, and a dishwasher. The kitchen is finished with marble
countertops and a one-piece island. Custom blue cabinetry with glass-front details and fitted drawers, along with a
swing-out pantry, offer style and ample storage. Adjacent to the kitchen is a cozy den with powered window shades for
convenience. The dining area and second bedroom-study also feature powered shades, ensuring privacy and comfort.
Primary Suite & Bathrooms: The primary bedroom features a sitting area, custom drapery with electric controls, and
reading lights. Art lighting and dimmer controls set the perfect ambiance. The primary bathroom is a spa-like retreat
with Ann Sacks mosaic tile floors, marble countertops, dual walk-in closets, and a shared shower with polished brass
controls. Separate toilet rooms ensure privacy. Study & Custom Details: The study offers custom desks, Baldwin
polished brass hardware, and built-in bookshelves. The renovated study bath features Ann Sacks basket weave
flooring, a marble countertop, and a custom-painted cabinet.
#21266040

Dallas

8511 Edgemere Road 201

2 Beds

2 Baths

2,618 Sq.Ft.

$1,195,000

MLS#: 21266040
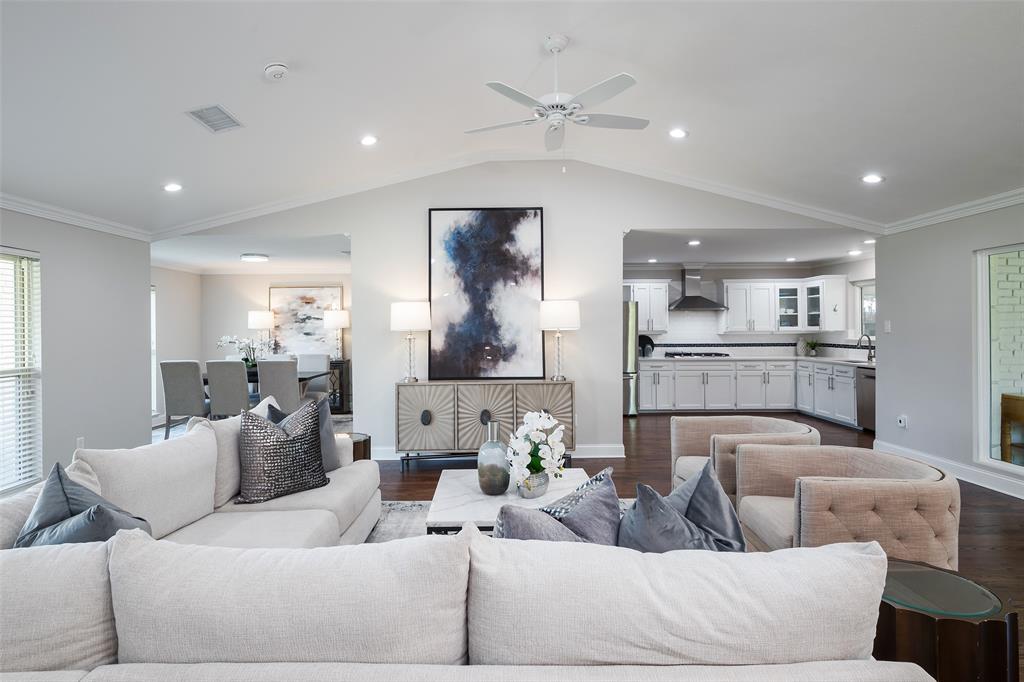
Beautifully renovated home completed 2024 featuring an open floorpan for today's lifestyle with most of the living space on the first level. Handsome Austin stone brick exterior sited on a large 118x140 corner culdesac lot in Midway Hollow and zoned to Withers Elementary. This gracious home blends traditional elegance with modern amenities and offers a flexible layout to suit a variety of lifestyle accommodations. The well-designed interior has been extensively updated and presents itself like a new home (DCAD effective year built 2010, actual year built 1959). Improvements include vaulted ceilings, oak hardwood flooring, recessed lighting, energy efficient dual pane windows, tankless water heater, electrical wiring, plumbing, roof, HVAC and more. The primary suite, three additional bedrooms plus an office and multiple living areas are all located on the first level. The kitchen with granite countertops, stainless appliances with gas cooktop, and white cabinetry with glass front accents is open to the main living and dining areas. This home also features a private wing with full kitchen, living area and two bedrooms that could easily function as a second primary suite, separate living quarters, or for multi-generational purposes. Updates include roof 2021, Trane HVAC, ducting, insulation & thermostats 2024, electrical wiring, breaker box, switches & fixtures 2024, PVC pipes including under foundation to street 2023, primary bath and Jack & Jill bath 2024, oak hardwood flooring 2024, solid wood interior doors 2024, windows 2021, paint 2024, 8 foot privacy fence 2021. This is an excellent opportunity and value for a meticulously remodeled home offering comfort, form and functionality in the private school corridor!
#21313013

Dallas

3867 Beutel Court

6 Beds

5 Baths

4,989 Sq.Ft.

$1,195,000

MLS#: 21313013

Price reduced
Constructed in 2022 by Crescent Estates Custom Homes, this beautifully crafted 3-bedroom, 3.5-bath, and study residence offers the ultimate blend of luxury and location. Nestled in the vibrant and sought-after Maple Corridor, you’ll find yourself just moments from Uptown, the Medical District, and Dallas’ hottest dining and entertainment spots. Yet despite the prime location, the home is tucked away in a peaceful pocket that feels like a true urban retreat. Inside, clean lines and natural light welcome you to an expansive open- concept layout that’s both stylish and functional—perfect for hosting guests or simply enjoying quiet nights at home. High-end finishes abound, including sleek quartz countertops, custom cabinetry with premium paint, a striking designer tile backsplash, and stainless appliances, including a built-in sub- zero refrigerator and wine fridge.
Designed for modern living, the home features generous storage, a stunning elevator that takes you to all 3 floors, a private study and a spacious rooftop terrace with a stunning outdoor kitchen and sweeping views of the city skyline. All bedrooms have en-suite baths. Pedestrian gate entry system and a two- car garage with custom Garage Living storage adds security and convenience, rounding out this exceptional home. Whether you're working nearby or enjoying the best of Dallas nightlife, this property strikes the perfect balance of energy and tranquility.
#21153812

Dallas

4138 Entrada Way

3 Beds

3 Baths

3,418 Sq.Ft.

$1,195,000

MLS#: 21153812
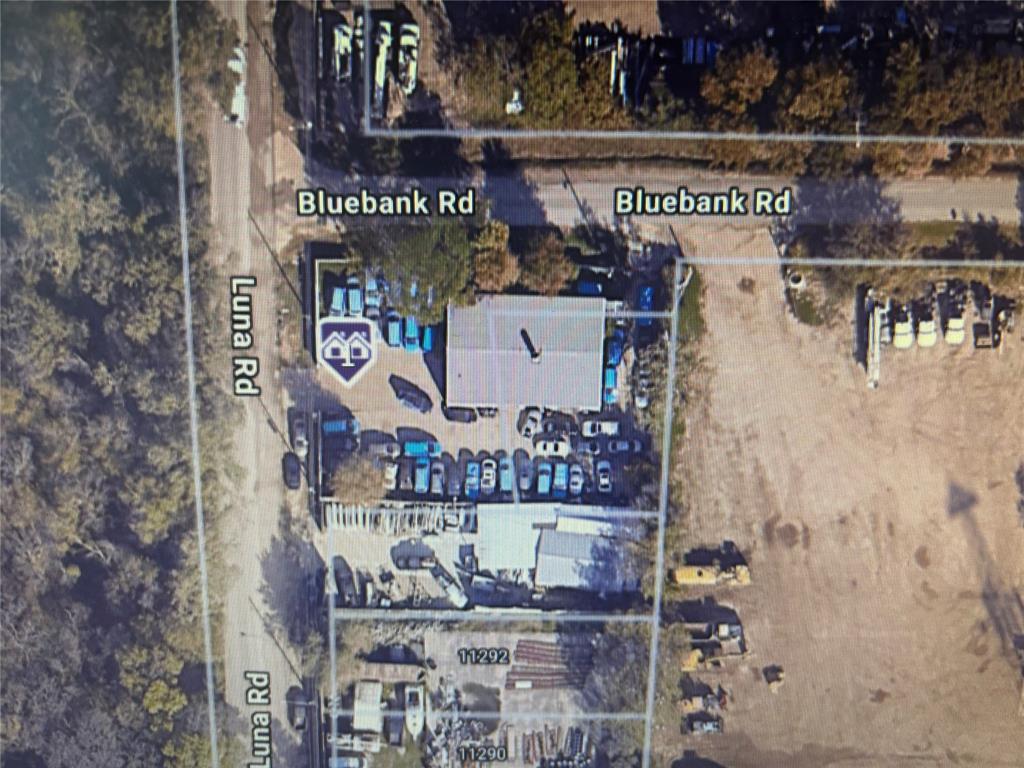
***** LOCATION, LOCATION, LOCATION ******
Amazing Corner Lot property so close to Major Highways. Hwy 635, 35 E, George Bush & 114. Lot size is above 6500 SQFT, the 2-story building is about 3,190 SQFT with 3 offices & 2 bathrooms on first floor & 2 offices on 2nd floor. 
Great location to do multiple businesses, transportation, Auto Services, warehouse, storage.

                                                                  ***** Do Not Miss Out *******
#21233626

Dallas

11298 Luna Road

None Beds

None Baths

3,196 Sq.Ft.

$1,195,000

MLS#: 21233626

Price reduced
3716 West Beverly Drive is tucked into West Highland Park, a charming pocket just west of Highland Park known for its tree-lined streets, beautiful architecture, and mix of luxury attached residences, traditional homes, and custom builds. Set along a quiet, tucked-away stretch of West Beverly, the home’s beautiful Zoysia lawn and landscaping take center stage. A rear-entry alley garage offers plenty of additional parking, a rare find in the neighborhood.

Inside, this stunning two-story single-family attached residence blends sophisticated design with everyday functionality. Gallery white walls, soaring ceilings, tall doors, and rich dark trim create striking architectural contrast and a timeless, designer-inspired aesthetic.

The main level showcases an open-concept layout designed for entertaining, featuring a spacious kitchen with a walk-in pantry, custom Bellmont cabinetry, built-in beverage bar, and seamless flow into the living and dining areas. A flexible study or optional guest bedroom adds versatility to the first floor.

Upstairs, three generously sized bedrooms each offer private en suite baths with sleek glass-enclosed showers. The spacious primary suite features a beautifully appointed bath with marble-look quartz countertops, a freestanding soaking tub, abundant storage, and an oversized walk-in closet.

You’ll also love that it’s close to Inwood Village, Love Field Airport, Highland Park Village, the Tollway and the Medical District. If you’re lucky, you will catch a glimpse of the popular Highland Park Horse-Drawn carriages that go by every December, being that West Beverly is the route they take to reach their pick-up location in Highland Park.

If you want easy in-and-out access to anywhere you need to go in Dallas, this is your home! Don’t miss out on this special property.
#21299685

Dallas

3716 W Beverly Drive

4 Beds

4 Baths

3,061 Sq.Ft.

$1,195,000

MLS#: 21299685
Price reduced
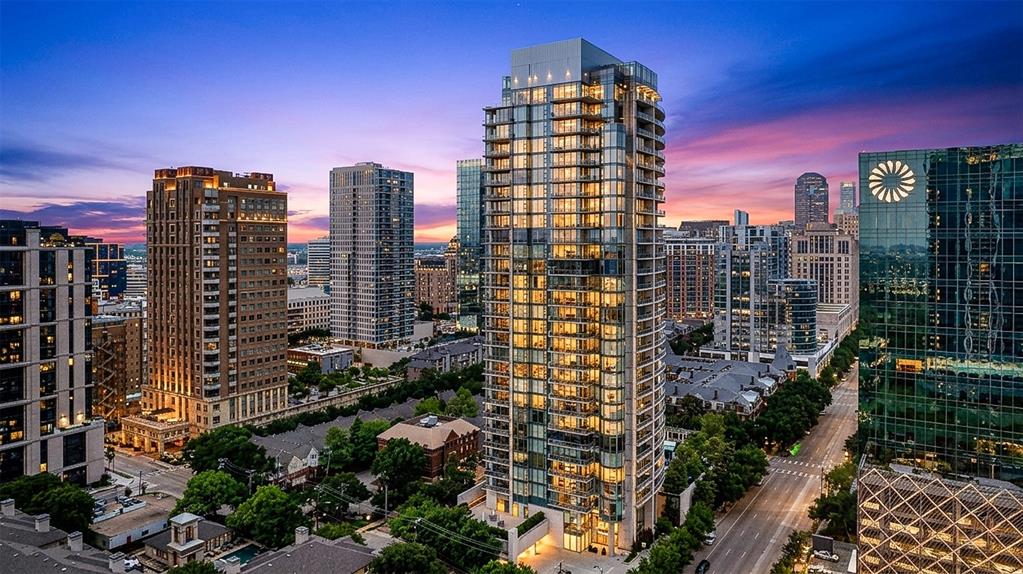
Nestled in the vibrant Harwood District, The Azure offers a premier high-rise living experience in the heart of Downtown Dallas. This residence boasts a prime location surrounded by top-tier dining, curated retail, and lively nightlife, making it perfect for those seeking a seamless urban lifestyle. The interior is marked by expansive floor-to-ceiling windows that showcase breathtaking skyline views and the resort-style pool below, offering a dramatic cityscape from almost every angle. The modern design features clean architectural lines, wood floors and a chef's dream kitchen equipped with high-end Miele and Sub-Zero appliances. This open concept design seamlessly blends the kitchen, dining, and living areas, creating a versatile space that is optimal for entertaining guests and hosting gatherings. The primary suite is a sanctuary with a spa-like bath adorned in marble for a sophisticated finish. From the primary bedroom, step out onto one of two spacious terraces, providing an ideal setting for sipping evening cocktails or savoring a morning coffee. This balcony boasts a cozy gas fireplace and provides a view of the glistening pool, creating a tranquil atmosphere perfect for relaxing while taking in the city's sparkling lights. The guest suite ensures privacy and comfort with its own full size bath. A private two car garage plus a separate storage area adds a rare touch of convenience & luxury in a high-rise. Residents enjoy top-notch, full-service amenities, including a 24-hour concierge, fitness center, sauna, library, charging station, car wash as well as a theater room, making The Azure an appealing choice for a primary or secondary home. Valet service available for residents and guests. Enjoy the urban lifestyle with close proximity & walkability to the American Airlines Center for Mavericks game, Dallas Stars hockey & concerts. Combining design, location, and upscale service, this home exemplifies refined Dallas living for the most discerning residents.
#21253804

Dallas

2900 Mckinnon Street 401

2 Beds

2 Baths

1,726 Sq.Ft.

$1,195,000

MLS#: 21253804
2% SELLER'S CREDIT AND 1% PREFERRED LENDER'S CREDIT TOWARDS CLOSING COST IS AVAILABLE.
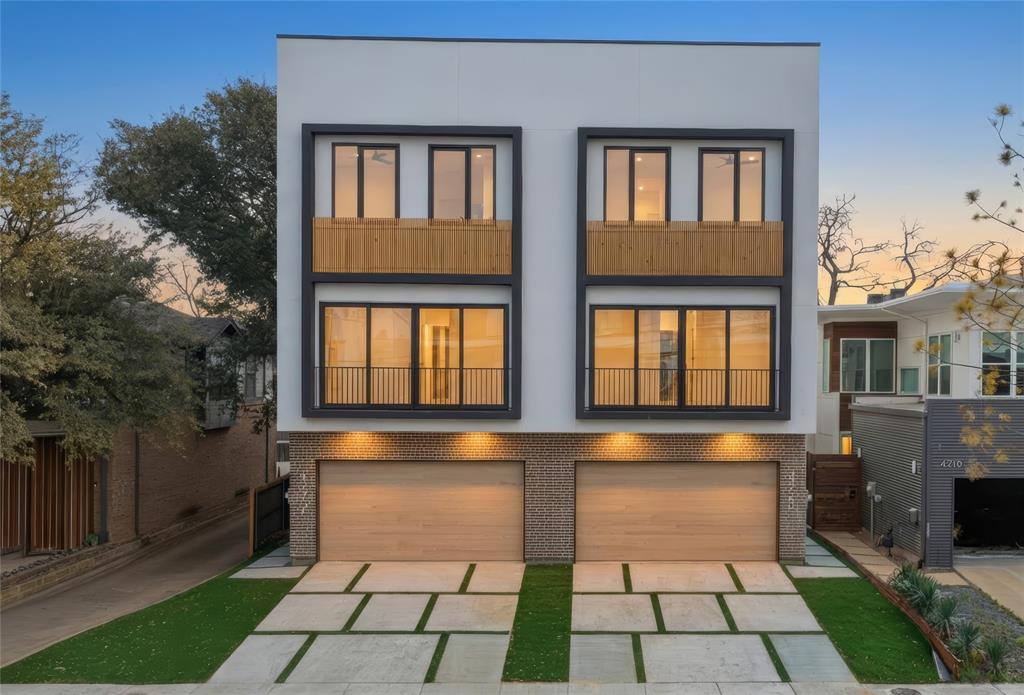
Welcome to this stunning newly built modern residence offering luxury living with exceptional design and natural light throughout. Featuring soaring ceilings and expansive floor-to-ceiling windows, this home is filled with sunlight and showcases clean architectural lines, wide-plank hardwood floors, and high-end finishes at every turn.

The open-concept living area is highlighted by dramatic double-height ceilings, a custom built-in media wall, designer lighting, and seamless indoor-outdoor flow through oversized sliding glass doors. The chef's kitchen is equipped with sleek custom cabinetry, quartz countertops, a large waterfall island, stainless steel appliances, and elegant pendant lighting perfect for both everyday living and entertaining.

Upstairs, spacious bedrooms offer oversized windows and abundant natural light. The spa-inspired primary bathroom features a freestanding soaking tub, frameless glass shower, dual vanities with illuminated mirrors, and modern gold fixtures for a refined touch.

Step outside to your private backyard with low-maintenance turf and a covered patio ideal for relaxing or hosting guests. The rooftop terrace provides an additional entertainment space complete with room for grilling and outdoor seating perfect for enjoying city views and beautiful evenings.

Additional highlights include a two-car garage, modern staircase with custom railing, designer finishes throughout, and premium craftsmanship.

This home combines luxury, functionality, and contemporary style a rare rental opportunity you don't want to miss.
#21198365

Dallas

4220 MUNGER Avenue

3 Beds

3 Baths

3,170 Sq.Ft.

$1,190,000

MLS#: 21198365
Price reduced
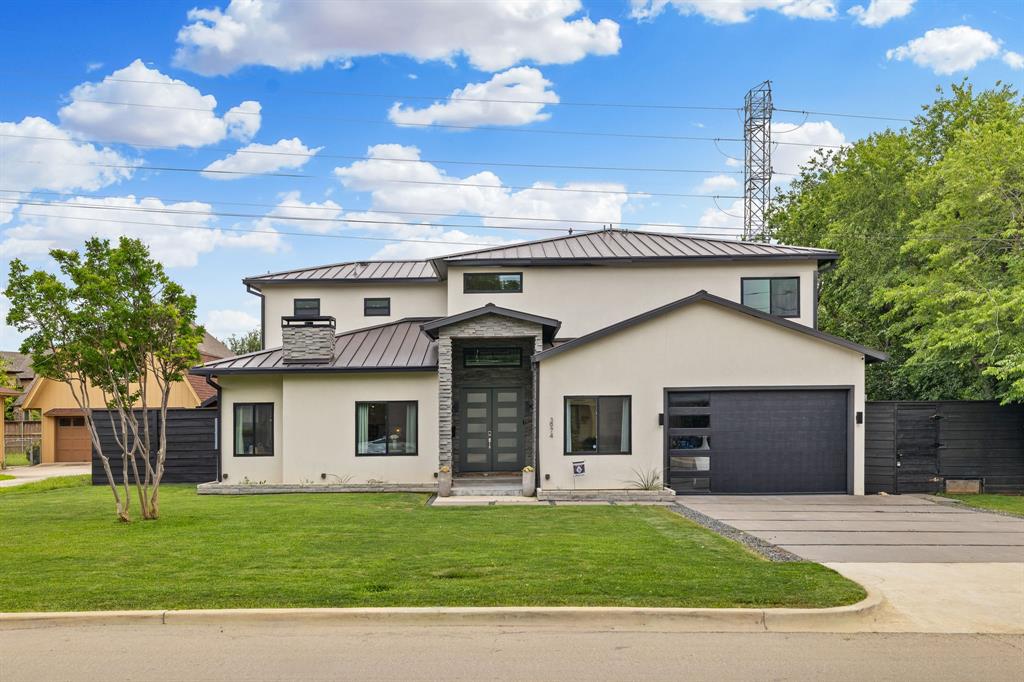
Welcome to this stunning modern home in the highly sought after Midway Hollow area, where luxury, comfort, and thoughtful design come together on a beautiful tree lined interior lot. Filled with natural light and impressive finishes throughout, this home offers an exceptional floor plan designed for both everyday living and entertaining.

The spacious living room serves as the heart of the home, featuring soaring ceilings, rich hardwood floors, and a dramatic floor to ceiling fireplace. The chef's kitchen is a showpiece with a large waterfall island, quartz countertops, premium appliances, abundant cabinetry, and seamless flow into the dining and living spaces.

The expansive downstairs primary suite is a true retreat, offering privacy and elegance with a spa inspired bathroom featuring dual vanities, a soaking tub, oversized glass shower, and an incredible walk in closet. A private study provides the perfect work from home space, while the well appointed utility room offers additional storage and convenience.

Upstairs, you'll find generous secondary bedrooms, a large game room with wet bar, and a versatile flex space ideal for an office nook, wine room, reading area, or creative retreat. The oversized fifth bedroom offers exceptional flexibility and is already equipped with a ceiling outlet for a projector, making it an ideal media room, entertainment space, or guest suite.

Step outside to your own backyard oasis featuring a sparkling pool, expansive patio, outdoor kitchen with built in grill, outdoor shower and bath, and plenty of grassy yard space for play or relaxation. Also, home includes a robot lawn mower!

Ideally located near premier shopping, dining, private schools, Love Field Airport, and major commuter routes, this remarkable home delivers luxury living in one of Dallas' most desirable neighborhoods. A rare opportunity to own a truly exceptional property that combines modern design, functional living, and an unbeatable location.
#21284238

Dallas

3974 Cortez Drive

5 Beds

3 Baths

3,890 Sq.Ft.

$1,189,000

MLS#: 21284238

Stunning Single-Story Luxury Retreat! Experience the perfect blend of sophistication and comfort in this beautifully transformed single-story home, set on an expansive third acre lot. Spanning 3,422 sq. ft., this thoughtfully designed residence features spacious family-friendly living areas and high-end finishes throughout. The open-concept great room boasts a cozy fireplace and a formal dining space. The chef’s kitchen is equipped with black stainless appliances, an oversized island, and a butler’s pantry that includes a fridge, sink & counter space - ideal for entertaining. Enjoy breathtaking views of both backyards, seamlessly connecting indoor and outdoor living. The private west wing offers a luxurious primary suite with its own patio, plus spa-like amenities, including an oversized walk-in shower, soaking tub, and separate his & her vanities & closets. The east wing features three additional bedrooms, including a private en-suite, ensuring ample space for family or guests. Step outside to a large covered patio, perfect for extending your living space into the pool-worthy backyard. A dedicated study, generous storage, bonus room, and a large laundry center with a sink add to the home’s functionality. There is so much storage - 15x3 storage as well as a huge closet in the bonus room; two linen closets AND a coat closet in the hall; and another walk-in storage closet by the powder bath. And don’t forget the rare 4-car garage with built in carport - plenty of room for all your toys! Plus all cast iron plumbing has been replaced with PVC. Located in a prime area with top-rated schools, premier shopping, dining, and easy highway access, this home is a must-see. Don’t miss this exceptional opportunity! Also for lease.
#21370109

Dallas

3936 Cedar Bayou Drive

4 Beds

3 Baths

3,550 Sq.Ft.

$1,189,000

MLS#: 21370109

Beautifully updated 3-bedroom, 2.5-bath home offering 2,286 square feet of inviting living space on an exceptional 100 x 160 lot and zoned to Withers Elementary.  Inside, a light-filled open floor plan is complemented by beautiful hardwood floors throughout, creating a seamless flow between the living, dining, and kitchen spaces. Thoughtful updates throughout the home blend timeless style with modern functionality. The spacious primary suite features a beautifully designed custom bathroom with elevated finishes and large walk-in closet. Generously sized secondary bedrooms and well-appointed living spaces make the home both comfortable and functional. Situated on over one-third of an acre, the property features a huge backyard with endless possibilities for outdoor living and entertaining!
#21380117

Dallas

10127 Coppedge Lane

3 Beds

2 Baths

2,286 Sq.Ft.

$1,175,000

MLS#: 21380117

1 ... 37 38 39 40 41 ... 46

properties found. properties found. Page of .

Send a message

Message successfully sent.

Your message

What is 3 + 4 ?

Reason for contacting?

I agree to receive email communication and understand I can unsubscribe at any time.

I agree to be contacted by Next Level Realty Group via call, email, and text for real estate services. To opt out, you can reply 'stop' at any time or reply 'help' for assistance. You can also click the unsubscribe link in the emails. Message and data rates may apply. Message frequency may vary. Privacy Policy

Sign Out

Virtual Assistant

Would you like to take the next step with this property? We can help you schedule a showing or virtual tour, or send you more details.

Yes, I would like more information.

Thank You for Your Reply, One of Our Agents will contact you as soon as possible

No, maybe later.

Thank you, you can always contact me via email, phone number or through the contact form.

Realhub AI

Lucy - Your AI-Powered Realtor

Update Your Temporary Password

Personalize your search

Enter your email and we'll notify you immediately when new listings match what you're looking for.

or enter email address

Already have an account ? Login here

Continue your home search

I agree to receive communications and understand I can unsubscribe at any time.

I agree to be contacted by Next Level Realty Group via call, email, and text for real estate services. To opt out, you can reply 'stop' at any time or reply 'help' for assistance. You can also click the unsubscribe link in the emails. Message and data rates may apply. Message frequency may vary. Privacy Policy

Already have an account ? Login here

We use cookies

We use cookies primarily for analytics to enhance your experience. By accepting, you agree to our use of these cookies. You can manage your preferences or learn more about our cookies policy.




