
One of the most popular communities provided by {{page_data.agentName}}

DALLAS

One of the most popular communities provided by Next Level Realty Group

DALLAS

About DALLAS

Dallas real estate market is one of the most dynamic in the United States. With a growing population, strong job market, and diverse economy, Dallas offers a wide range of real estate options for buyers and investors. Home prices in Dallas have been rising steadily over the past few years, fueled by strong demand and limited housing inventory. The city offers a variety of housing options, including single-family homes, townhouses, condos, and luxury apartments. Popular neighborhoods in Dallas include Uptown, Preston Hollow, Lakewood, Highland Park, and Oak Lawn. Each neighborhood has its own unique character and amenities, attracting different types of buyers. Dallas is known for its strong rental market, making it a popular choice for real estate investors looking for rental income. Many new developments are focused on mixed-use properties that combine residential and commercial spaces, catering to urban living trends. Overall, Dallas real estate offers a mix of opportunities for both buyers and investors, with a variety of options to suit different preferences and budgets.
One of the most popular communities provided by Next Level Realty Group
5,003
# of Listings
3
Avg # of Bedrooms
$374
Avg. $ / Sq.Ft.
$785,012
Med. List Price

Browse DALLAS Real Estate Listings

1161 Properties Found. Page 38 of 78.

Price reduced
Nestled beneath a breathtaking mature magnolia in the highly coveted ABC Streets of Lake Highlands, this charming traditional ranch blends timeless character with thoughtful updates. Filled with natural light, the home offers 4 bedrooms, 3 full baths and two spacious living areas. The expansive family room features a striking fireplace and hearth with a built-in bar, while the front living room with an oversized bay window offers flexibility as a second living area, office, playroom or formal dining room. The beautifully updated kitchen opens to a private backyard patio, perfect for outdoor dining and entertaining. A private guest suite is thoughtfully located on its own side of the home. Additional highlights include two primary closets, an oversized 10,000+ sq ft lot, new AC and ductwork in 2024, and a privacy gate enclosing the backyard and driveway. Enjoy a quiet, tree-lined street close to neighborhood parks, pool, library and favorite local spots.
#21352637

Dallas

9812 Ravensway Drive

4 Beds

3 Baths

2,268 Sq.Ft.

$675,000

MLS#: 21352637
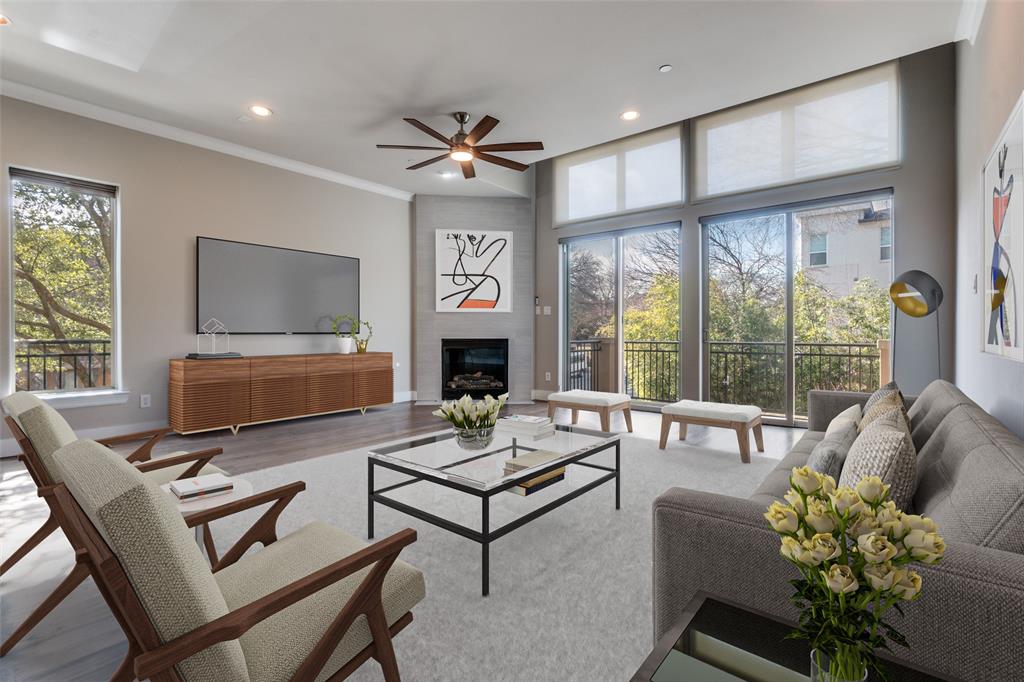
This beautiful East Dallas condo, located in an intimate six-unit building, offers an ideal location, walkable to Lakewood shopping and dining. Thoughtfully designed for both everyday living and entertaining, the floor plan is enhanced by the premium placement of this end unit, providing abundant windows and exceptional natural light in every room.

Gorgeous newer hardwood floors run throughout the home. The second floor serves as the heart of the residence, featuring spacious open living, dining, and kitchen areas that create a seamless and inviting environment. This level is further complemented by a fireplace, a step-out balcony, and an additional balcony large enough for comfortable seating—perfect for entertaining or relaxing outdoors.
The primary suite on the third floor offers a private retreat with a large walk-in closet and a well-appointed bathroom featuring dual sinks, a separate jetted tub, and a walk-in shower. A second bedroom with an attached bath is located on the first floor, ideal for guests or added privacy. Flexible spaces on the third and fourth floors provide excellent options for additional living areas, home offices, or workout spaces.

Crowning the home is a spacious rooftop balcony—an ideal spot to unwind and enjoy sunset views. HVAC systems were replaced in September of 2023. The attached two-car garage has a rear-entry.  This home blends convenience, comfort, and style.
#21163842

Dallas

6333 Richmond Avenue A

2 Beds

2 Baths

2,173 Sq.Ft.

$675,000

MLS#: 21163842
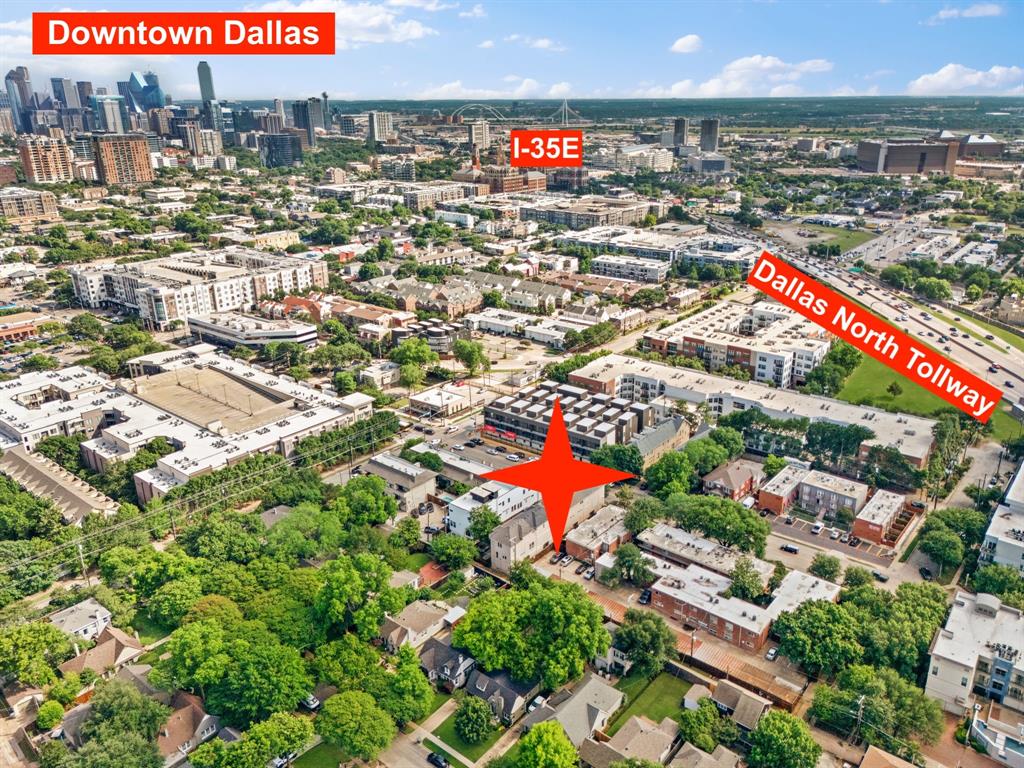
Ideally positioned in one of Dallas’s most desirable locations, this exceptional three-story townhome lives large with a spacious, light-filled layout and the rare advantage of no HOA dues or restrictions, making it both a truly rare find and an incredible value. Offering nearly 2,500 square feet of beautifully curated living space, the residence begins with a convenient first-floor guest bedroom with access to a full bath, along with an oversized two-car garage. The second level showcases a dream chef’s kitchen with ample counter and cabinet space that opens seamlessly to the spacious living and dining areas, creating an inviting setting for both everyday living and effortless entertaining. In addition to the main living spaces, a separate flex room offers endless versatility as a home office, library or playroom depending on your lifestyle needs, while a convenient half bath adds everyday functionality. Upstairs serves as a true retreat, featuring the luxurious primary suite with a spa-inspired bath compete with an oversized shower, and large walk-in closet, along with a secondary living area offering access to a private balcony for added flexibility and charm. Gorgeous architectural details throughout - from extensive millwork, elegant arches, and custom built-ins to rich hardwood flooring, soaring ceilings, and an abundance of windows that flood the space with natural light. Unbeatable heart-of-Oak Lawn location with walkable access to grocery stores, shops, and restaurants. You are just minutes from the Katy Trail, Whole Foods, Craddock Park, Dallas Love Field, and the Medical and Design Districts. Quick access to the Dallas North Tollway, along with nearby connections to US-75 and I-35, places Downtown Dallas and virtually anywhere else in the Metroplex within easy reach.
#21277828

Dallas

4316 Cedar Springs Road C

3 Beds

2 Baths

2,455 Sq.Ft.

$675,000

MLS#: 21277828

Price reduced
This striking modern home, set on a beautifully landscaped lot with matures trees, a circular driveway, and a lush green lawn, offers a serene contemporary aesthetic in the highly sought after Spring Creek area with award winning Richardson ISD schools.  Completely remodeled with modern lighting and cedar plank entrance, this 4 bedroom welcomes you into a stunning foyer and vaulted ceilings in the living area with recessed lighting throughout the house creating a bright and open atmosphere. The main living area features a cozy gas fireplace and a stylish dry bar perfect for entertaining and built in cabinets.  The updated kitchen is a true standout, showcasing a stunning backsplash, quartz countertops, a gas range, all designed with both functionality and style in mind. The dining area is highlighted by a gorgeous chandelier and flows seamlessly into a second living space with a large window that fills the home with natural light.  The spacious primary suite offers a relaxing retreat with recessed lighting, a ceiling fan, and a private ensuite bathroom featuring a walk-in shower. Bedrooms 2-3 share a jack and Jill bathroom with dual vanities, a tub-shower combo and decorative lighting.  Step outside to your private backyard oasis, where the charming brick pathway leads to a beautiful sparkling diving pool, complemented by great yard space perfect for entertaining, children or pets. This home is also equipped with fully paid off solar panels, providing exceptional energy efficiency with average electric bill ranging from just $18.00-$25.00 per month.  All information provided is deemed reliable but not guaranteed. Buyers and their agents are responsible for verifying all details including square footage and school information.
#21190035

Dallas

7992 Fallmeadow Lane

4 Beds

2 Baths

2,516 Sq.Ft.

$675,000

MLS#: 21190035

Discover your Dallas dream home with this 4 story detached end unit townhome in the highly sought-after Bryan Place neighborhood, offering refined urban living, exceptional natural light, and true lock and leave convenience. Perfectly turnkey and thoughtfully designed, this residence combines luxury living with everyday functionality, featuring an expansive open-concept layout ideal relaxation and effortless entertaining. This home offers 3 functional ensuite bedrooms, each with its own private bath and walk-in closet, providing ideal privacy for guests, family, or work from home flexibility, along with the added convenience of a bathroom on every floor. At the center of the home is the beautifully appointed chef’s kitchen, complete with sleek white cabinetry, quartz countertops, stainless steel appliances, gas cooktop, oversized center island with seating, and abundant storage. The kitchen seamlessly opens to the main living and dining spaces for easy everyday living and event hosting. The third floor primary suite serves as a luxurious private retreat, featuring dual vanities, an oversized walk in shower, and impressive closet space designed to meet every storage need. An additional bedroom on this level offers versatility as a nursery, office, or guest suite, while the first floor ensuite bedroom enjoys direct access to the private rear yard, perfect for pet owners or visitors seeking privacy. The crown jewel of the home is the spectacular fourth floor game room, complete with full sliding glass doors opening up to the expansive rooftop patio. Sit back and unwind with breathtaking sunset views over the Dallas skyline. Situated just moments from Exall Park, dining, entertainment, and major highway access, with optional access to the Bryan Place community pool and clubhouse, this exceptional home offers the perfect blend of luxury, location, and lifestyle in one of Dallas’s most desirable neighborhoods.
#21374918

Dallas

730 Spanish Oaks Place

3 Beds

3 Baths

2,354 Sq.Ft.

$675,000

MLS#: 21374918

Tucked away in a vibrant pocket of Dallas near the upcoming Henderson development, this contemporary, gated residence offers a functional layout with three bedrooms, three and a half bathrooms, and breathtaking views from the private rooftop.

The first floor features a welcoming foyer, a bedroom with a private ensuite bathroom, and access to the two-car garage with an electric charger. Upstairs, the open-concept living area has high ceilings, hardwood flooring throughout, and integrated surround sound. The kitchen is equipped with Bosch appliances, streamlined cabinetry, and a generous island. This space flows into the living area, which includes a dining space, sliding door to a balcony, and custom blinds installed on the windows.

The primary suite features an ensuite bathroom with a glass-enclosed shower, dual vanities, and an oversized closet. A secondary bedroom down the hallway can be used as a guest room, home office, or gym.

Perhaps the crowning jewel is the outdoor living space. Step out onto the private rooftop deck to take in the breeze and enjoy the views of the Dallas skyline — the ultimate backdrop for sunset drinks or weekend lounging. With its prime location just moments from the best dining, boutique shopping, and entertainment Dallas has to offer, this home isn’t just a place to live; it’s your gateway to the very best of the city. Don’t miss the chance to make this masterpiece your own.
#21308688

Dallas

1936 Kearney Court

3 Beds

3 Baths

2,171 Sq.Ft.

$675,000

MLS#: 21308688

Introducing 938 N Clinton Avenue, a 2-bedroom, 1.5-bathroom residence in the Oak Cliff Annex. Set behind a gated wood perimeter, this 1910 home has been fully renovated and turned toward the rear of the lot, where a 15-by-25 inground pool and spa anchor the courtyard. The landscape and pool were designed and built by Golden Hour Pools, with an architectural cabana framing the water and extending the living space outdoors. Don't miss this opportunity to own a piece of Oak Cliff, reimagined.
#21367948

Dallas

938 N Clinton Avenue

2 Beds

1 Baths

1,246 Sq.Ft.

$675,000

MLS#: 21367948
Price reduced
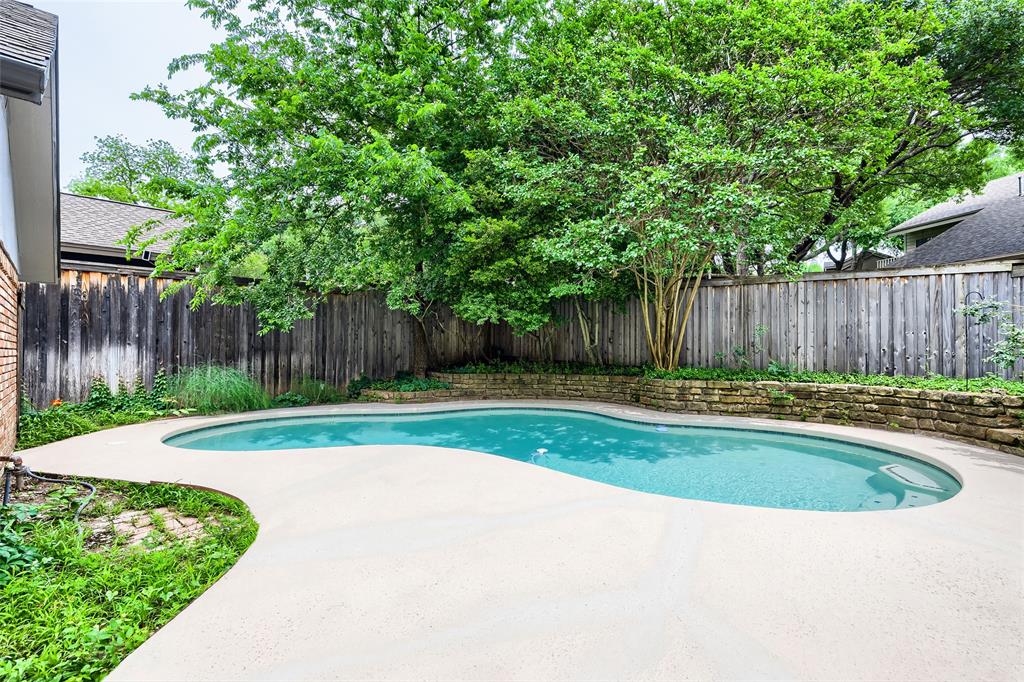
Seller offering up to 2% in seller credits to use towards rate buy down or closing costs with preferred lender. In the heart of Dallas, this 4-bedroom, 2-bath home offers great potential along with a private backyard pool. Step inside to a spacious, open floor plan highlighted by a cozy fireplace and original stone accents that flow into the kitchen, adding warmth and character throughout. The kitchen features beautiful stone countertops that complement the home’s natural charm. The bedrooms are generously sized with ample closet space, providing comfort and functionality for everyday living. Outside, the backyard is ready to be transformed into your own oasis—complete with a large pool and plenty of room for entertaining, relaxing, or creating the outdoor retreat you’ve been envisioning. A fantastic opportunity in a prime Dallas location
#21142936

Dallas

8026 Westover Drive

4 Beds

2 Baths

2,079 Sq.Ft.

$675,000

MLS#: 21142936

Nestled steps from the vibrant energy of the Bishop Arts District, this Oak Cliff Craftsman offers the ultimate urban oasis, complete with an exceptional outdoor lounge built for unforgettable entertaining. Step inside to an open, sunlit floor plan featuring beautiful wood floors, a tastefully updated kitchen with all whirlpool appliances, and inviting living spaces designed for both everyday comfort and effortless entertaining. The primary features a spacious walk-in closet with a double sink vanity counter space in the bathroom. Split living bedrooms are made enjoyable and ideal for privacy for guests or family members. Outdoors, experience your own private sanctuary framed by mature, leafy trees. The outdoor living space is expertly tailored for hosting, headlined by a converted covered garage with dramatic high ceilings. Outfitted with custom built-in cabinetry, elegant granite countertops, and an integrated drink fridge, it offers the perfect balance of functional storage and serving space. Adjacent to the bar area, a dedicated lounge centers around a stunning, built-in electric glass fireplace, creating an unforgettable ambiance for evening gatherings while offering a peaceful neighborhood vibe just minutes from local dining, boutique shopping, and downtown Dallas.
#21380987

Dallas

1010 Woodlawn Avenue

3 Beds

2 Baths

1,820 Sq.Ft.

$675,000

MLS#: 21380987

Four levels, a corner lot, and owners who never stopped improving the place. Most homes in this Oak Cliff community look the way the builder left them. This one does not. The kitchen carries a full GE Monogram suite with French door wall oven, six burner gas cooktop and vented hood, a built in Thermador drawer microwave and an oversized Level 5 Persa Avorio granite island with room for the whole conversation. Marble look subway tile, under cabinet lighting, pantry storage and reverse osmosis drinking water finish it. Engineered acacia hardwood runs underfoot, seven inch baseboards frame the walls, and arched windows pour light across the main level. The fourth floor is where the house shows its personality. A game room with wet bar, glass front cabinetry and wine refrigerator opens onto a private rooftop deck with custom lighting, built for long evenings and a very short walk home. Three bedrooms, three full baths and a powder bath, every bedroom with its own en suite. The first level guest suite adds a walk in shower and its own door to the yard, easy to use as an office. The primary suite offers a coffered ceiling, two walk-in closets one of which has a secret cabinet useful for storing valuables, dual vanities, oversized frameless shower and a radiant heated towel bar. Blackout treatments in every bedroom, dimmers throughout, and laundry on the bedroom level rather than four flights down. Original owners, with service records to match. Trane zoned HVAC, two tankless water heaters, whole house surge protection, interior fire sprinklers, irrigation and TAEXX in wall pest treatment. Two car garage with epoxy floor, overhead storage, myQ opener and a ChargePoint Home Flex Level 2 charger hardwired to 50 amps. Ring doorbell and pre wired security. Outside, a fenced yard with established landscaping and a concrete patio, a genuine rarity here. Minutes to Bishop Arts, Stevens Park Golf Course and Twelve Hills Nature Center. Rooftop Grill stays.
#21371800

Dallas

1802 Stevens Bluff Lane

3 Beds

3 Baths

2,393 Sq.Ft.

$675,000

MLS#: 21371800

Beautifully updated 4-bedroom, 3-bath single-story home in a mature North Dallas neighborhood! The desirable split-bedroom floor plan features spacious living areas, soaring ceilings, a formal dining room, and a large living room with a gas fireplace. The thoughtfully updated kitchen was remodeled in 2024 with refinished cabinetry, quartz countertops, stainless steel appliances, and updated lighting. The primary suite was extensively remodeled in 2021, including a beautifully renovated ensuite bath with updated flooring, fixtures, frameless glass shower, mirrors, and finishes. Secondary baths, flooring, lighting, and fixtures have also been updated throughout the home.

Enjoy added peace of mind with a whole-house standby generator and the added security of a remote-controlled electric gate. The low-maintenance backyard features a covered stamped-concrete patio, spacious side yard, and additional concrete parking pad. Thoughtfully maintained and move-in ready, this home combines modern updates, functional living spaces, and valuable improvements in an established North Dallas location. Conveniently located near shopping, dining, major roadways, and everyday amenities.
#21359910

Dallas

4134 High Star Lane

4 Beds

3 Baths

3,006 Sq.Ft.

$674,900

MLS#: 21359910
Price reduced
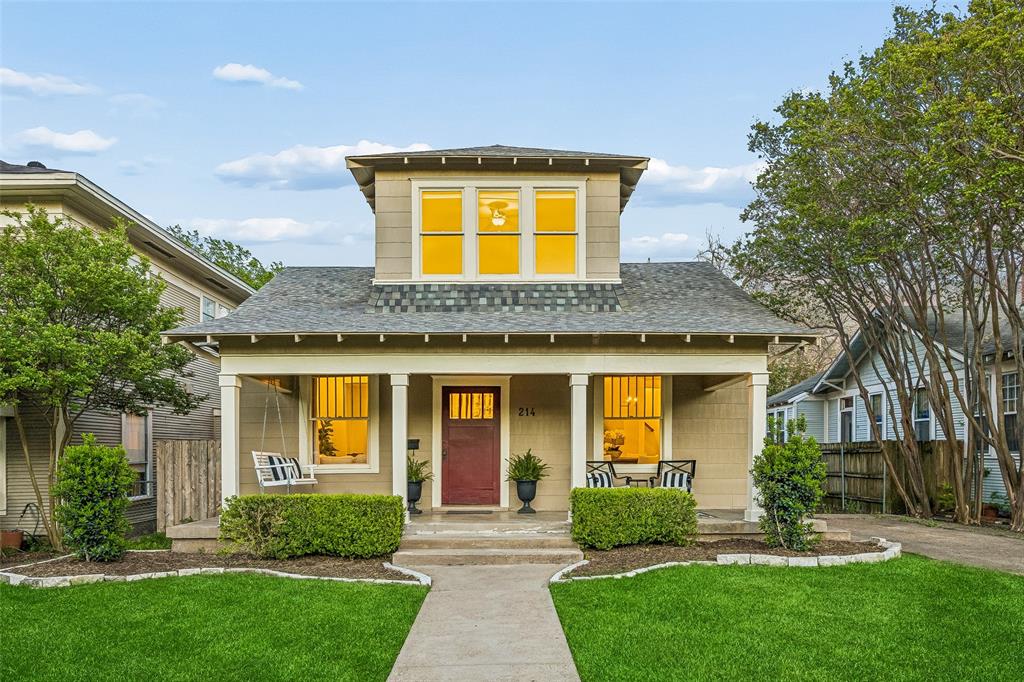
Enjoy the thoughtfully renovated and preserved vintage charm of this storybook airplane bungalow in historic Winnetka Heights. This is the most charming of Winnetka Heights! 3 Bedrooms. 2 full and 1 half bath...which is hard to find. Versatile second living space can be a fourth bedroom, office, library, or playroom! Even a separate sizable utility room with folding table! Freshly painted inside and outside. Refreshed landscaping. Downstairs primary ensuite with huge bath and walk-in closet. High ceilings on both floors. Original wood flooring (no carpets). Current baths. Flexible floor plan. Foodie kitchen. Windows, windows, and more windows! Plus a large front porch and expansive back yard with a party deck and a special brick patio area for the firepit. And, Rosemont Elementary!! Fantastic location! A short jaunt to Bishop Arts, TYPO, charming Davis Street, local restaurants and hangouts. A short drive to downtown Dallas, the design district, medical district, and even the North Dallas Tollway. Totally turnkey. Even the refrigerator, washer and dryer are included! Move in today and have a party tonight!
#21224014

Dallas

214 S Montclair Avenue

3 Beds

2 Baths

2,127 Sq.Ft.

$674,000

MLS#: 21224014
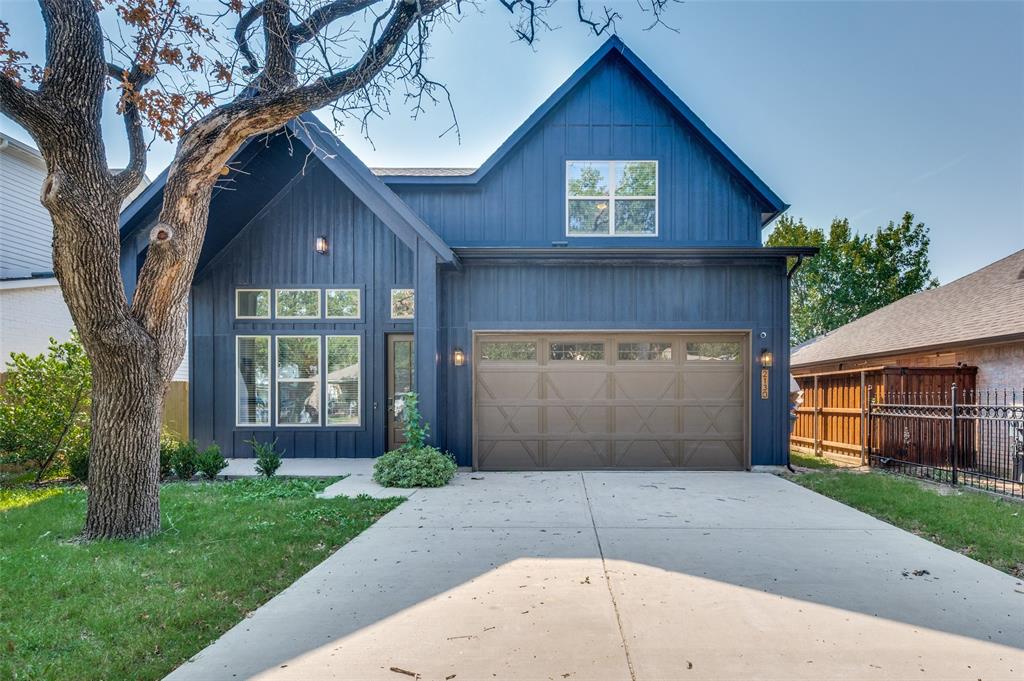
Welcome to this eye-catching modern home near the heart of Dallas. This stunning fully furnished contemporary property is already operating successfully as an income-producing Airbnb and is located just minutes from Dallas Love Field Airport, Downtown Dallas, the Medical District, restaurants, nightlife, and major highways.

Inside, soaring ceilings, clean architectural lines, designer finishes, and an open-concept layout create a bright and elevated living experience. The chef-inspired kitchen features sleek custom cabinetry, stainless steel appliances, oversized prep space, and a large island perfect for entertaining. The spacious primary suite offers a spa-style bathroom with dual vanities, illuminated mirrors, and an oversized walk-in closet.

Step outside to a fully fenced backyard with covered patio space, ideal for relaxing or entertaining guests. Whether you are seeking a luxury primary residence, a turnkey Airbnb investment, or both, 2130 Roanoke Ave delivers exceptional style, convenience, and income potential.
#21265983

Dallas

2130 Roanoke Avenue

4 Beds

2 Baths

2,265 Sq.Ft.

$670,000

MLS#: 21265983

Beautifully located in the desirable Midway Meadows neighborhood, this spacious home offers 4 bedrooms, 3.5 bathrooms, and 3 generous living areas, providing incredible flexibility for everyday living and entertaining. The open-concept kitchen and main living area create a bright and welcoming atmosphere. Enjoy two separate outdoor yard spaces, offering multiple areas for relaxing, entertaining, or outdoor activities. Recent updates include new LVP flooring in portions of the downstairs and HVAC systems installed in 2025. A wonderful opportunity to enjoy space, comfort, and a fantastic North Dallas location close to shopping, dining, and major roadways. The home is also equipped with solar panels.

All information is deemed reliable but not guaranteed. Buyer and Buyer's agent to verify all information.
#21375156

Dallas

3844 Walden Way

4 Beds

3 Baths

3,618 Sq.Ft.

$670,000

MLS#: 21375156
Price reduced
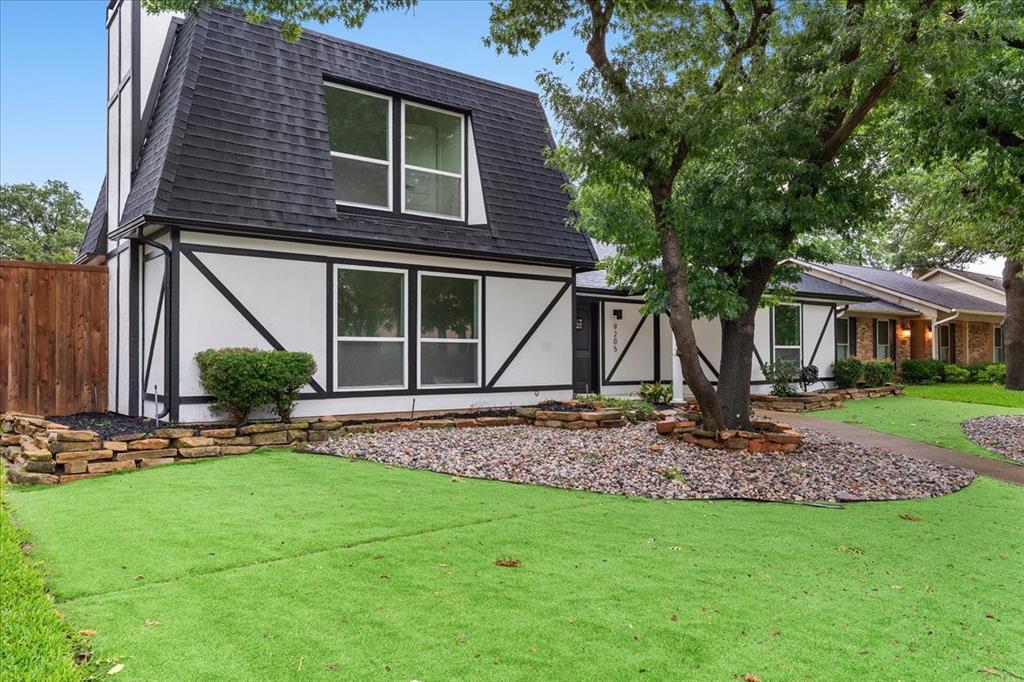
SELLER CONCESSIONS AVAILABLE! Tucked beneath the mature trees of the highly sought-after Moss Farm neighborhood in Lake Highlands, this beautifully reimagined residence blends timeless architecture with modern living in one of Dallas’ most cherished generational communities. In a neighborhood where homes are rarely available and families wait years for the opportunity to move in, this home offers not only stunning design, but the chance to become part of a true community legacy.

Thoughtfully renovated from top to bottom, the home has been expanded with an additional 400 square feet to better suit today’s lifestyle while preserving the warmth and character that make Moss Farm so special. From the moment you enter, soft archways, curated finishes, and abundant natural light create a sense of understated elegance. Expansive windows throughout the home flood the interiors with sunlight, creating bright and inviting spaces while seamlessly connecting indoor living to the beautiful outdoor setting.

Step outside to your own private backyard retreat where a sparkling pool is surrounded by mature landscaping and peaceful outdoor living spaces. Whether hosting summer gatherings or enjoying quiet evenings by the water, the backyard feels like a private escape designed for relaxing and making memories.

Located in the heart of Lake Highlands, Moss Farm is known for its strong sense of community, tree-lined streets, top-rated schools, and convenient access to Dallas’ best dining, shopping, and entertainment. More than just a beautifully renovated home, this is an opportunity to own a piece of one of Dallas’ most enduring and desirable neighborhoods.
#21275182

Dallas

9205 Moss Farm Lane

4 Beds

2 Baths

2,509 Sq.Ft.

$670,000

MLS#: 21275182

1 ... 36 37 38 39 40 ... 78

properties found. properties found. Page of .

Send a message

Message successfully sent.

Your message

What is 3 + 4 ?

Reason for contacting?

I agree to receive email communication and understand I can unsubscribe at any time.

I agree to be contacted by Next Level Realty Group via call, email, and text for real estate services. To opt out, you can reply 'stop' at any time or reply 'help' for assistance. You can also click the unsubscribe link in the emails. Message and data rates may apply. Message frequency may vary. Privacy Policy

Sign Out

Virtual Assistant

Would you like to take the next step with this property? We can help you schedule a showing or virtual tour, or send you more details.

Yes, I would like more information.

Thank You for Your Reply, One of Our Agents will contact you as soon as possible

No, maybe later.

Thank you, you can always contact me via email, phone number or through the contact form.

Realhub AI

Lucy - Your AI-Powered Realtor

Update Your Temporary Password

Personalize your search

Enter your email and we'll notify you immediately when new listings match what you're looking for.

or enter email address

Already have an account ? Login here

Continue your home search

I agree to receive communications and understand I can unsubscribe at any time.

I agree to be contacted by Next Level Realty Group via call, email, and text for real estate services. To opt out, you can reply 'stop' at any time or reply 'help' for assistance. You can also click the unsubscribe link in the emails. Message and data rates may apply. Message frequency may vary. Privacy Policy

Already have an account ? Login here

We use cookies

We use cookies primarily for analytics to enhance your experience. By accepting, you agree to our use of these cookies. You can manage your preferences or learn more about our cookies policy.




