One of the most popular communities provided by {{page_data.agentName}}

DALLAS

One of the most popular communities provided by Next Level Realty Group

DALLAS

About DALLAS

Dallas real estate market is one of the most dynamic in the United States. With a growing population, strong job market, and diverse economy, Dallas offers a wide range of real estate options for buyers and investors. Home prices in Dallas have been rising steadily over the past few years, fueled by strong demand and limited housing inventory. The city offers a variety of housing options, including single-family homes, townhouses, condos, and luxury apartments. Popular neighborhoods in Dallas include Uptown, Preston Hollow, Lakewood, Highland Park, and Oak Lawn. Each neighborhood has its own unique character and amenities, attracting different types of buyers. Dallas is known for its strong rental market, making it a popular choice for real estate investors looking for rental income. Many new developments are focused on mixed-use properties that combine residential and commercial spaces, catering to urban living trends. Overall, Dallas real estate offers a mix of opportunities for both buyers and investors, with a variety of options to suit different preferences and budgets.
One of the most popular communities provided by Next Level Realty Group
4,749
# of Listings
3
Avg # of Bedrooms
$361
Avg. $ / Sq.Ft.
$763,760
Med. List Price

Browse DALLAS Real Estate Listings

1507 Properties Found. Page 31 of 101.

Price reduced
DRIVEWAY IS COMING SHORTLY! Total Sq Ft. 2700. Almost 0.5 Acres, Huge backyard, only 7 mins from Downtown, 6 mins from Cedar Crest Golf Course. This home is a show stopper, house was finished in 2026! This Smart Home includes 5 bedrooms 3 baths, 2 car garage. Open concept with high ceilings. Inside features smart plugs and light switches that can be controlled by Google Hub, ceiling fans with remote controls. LED lightning, exterior outlet for generator. Formal living with wood burning fireplace. The gourmet kitchen with open design with quartz countertops, huge island with breakfast bar, 36” Frigde (included in price), electric range, dishwasher, microwave, garbage disposal. Walk in panty. Touchless kitchen faucet. Private master suite with walk in closet, beautifully designed master bath with Separate shower, oversize tub, double vanity sinks with quartz countertops, LED mirrors. Aluminum blinds throughout the house. This home was designed for family entertaining, with HUGE backyard and beautifully designed covered patio. House has Security cameras (included in price). House has Alarm (not incuded), schedule showing through Showing Time to get instruction.
#21343096

Dallas

4212 Balch Drive

5 Beds

3 Baths

2,100 Sq.Ft.

$410,000

MLS#: 21343096

The house is being sold as is, it is located in the Winnetka Heights area, blocks from Bishop Arts, Kessler Park, and Bishop Arts Trolley. There have been many renovations done to it and will not take much to personalize it to your liking.
#21238244

Dallas

620 S Willomet Avenue

2 Beds

1 Baths

1,458 Sq.Ft.

$410,000

MLS#: 21238244

Price reduced
Location, location, location! This modern contemporary unit is located in the heart of East Dallas just minutes from the Knox Henderson, Lower Greenville, and the Swiss Avenue Historic District! This well thought out floor plan offers a large entry for an office or study on the first floor. The open concept second floor features a stylish living room and dining area with expansive windows that pour in natural light. The third floor features a secondary bedroom with its own ensuite full bath. The primary suite offers a large walk in closet, ensuite bath with enlarged walk in shower, dual sinks and additional storage! Located in secure gated community and a one minute walk to the popular Jimmy’s Food Store, come see what’s so exceptional about this unit today!
#21211892

Dallas

4705 Bryan Street 302

2 Beds

2 Baths

1,550 Sq.Ft.

$410,000

MLS#: 21211892

Price reduced
Stunningly Renovated First-Floor Condo WITH Patio Behind the Iconic Pink Wall

Nestled in one of Dallas’ most coveted neighborhoods, this beautifully renovated first-floor condo offers an exceptional blend of sophistication, comfort, and convenience. Thoughtfully redesigned with high-end finishes and timeless style, every detail has been carefully curated for effortless living.

The spacious floor plan features two inviting living areas, including an elegant den anchored by a marble fireplace. Rich hardwood floors flow throughout the open-concept living and dining spaces, while the oversized dining room provides the perfect setting for entertaining family and friends.

The chef-inspired kitchen showcases elegant countertops, premium fixtures, abundant storage, and a charming breakfast area bathed in natural light. Just beyond, a private brick patio with a tranquil fountain—designed by a nationally recognized landscape architect—creates a serene outdoor retreat ideal for relaxing or hosting guests.

The generous primary suite serves as a true sanctuary, featuring a custom Container Store-designed wardrobe system, a spa-like bath, and additional storage. The secondary bathroom has been extensively updated with an oversized walk-in shower and designer finishes.

Additional highlights include plantation shutters, full-size washer and dryer connections, and an assigned covered tandem two-car carport conveniently located steps from the back entrance. HOA dues cover all utilities, providing outstanding value and a truly low-maintenance lifestyle.

Enjoy an unbeatable location within walking distance of Preston Center’s premier shopping, dining, and entertainment. Move-in ready and impeccably updated, this exceptional residence offers refined living in one of Dallas’ most sought-after communities.

Tandem Parking Spot #7
#21295496

Dallas

6110 Averill Way A

2 Beds

2 Baths

1,338 Sq.Ft.

$409,900

MLS#: 21295496

Price reduced
Exquisite two-story home featuring 4 bedrooms and 2.5 baths. Enjoy the abundance of space in each bedroom, accentuated by ample windows and closets throughout. Floor-to-ceiling windows provide stunning views of the nearby driving range, while the master bedroom boasts a walk-in closet. Upstairs, discover three bedrooms adjacent to a versatile game room or study area, perfect for family activities or quiet relaxation. The oversized utility room offers additional functionality and can serve as a second pantry. Stone countertops and modern fixtures add a touch of elegance to the home's design, complementing the open-concept layout. Step outside to the expansive fenced backyard, ideal for outdoor gatherings or simply unwinding in nature. Conveniently situated near Downtown Dallas, the VA Hospital, and Bishop Arts, this home also offers easy access to the Illinois Station Metro Park and Ride (Blue Line), as well as the acclaimed Yvonne Ewell Town view Center TAG High School and Dallas Zoo.
 If you use in-House Lender. The lender is offering Below the Market Rates!
P.S The appliances will be install right before Closing!
#21333129

Dallas

2507 Fatima Avenue

4 Beds

2 Baths

2,147 Sq.Ft.

$409,700

MLS#: 21333129

Nestled in the heart of highly sought-after Oak Cliff, this beautifully updated home offers the perfect blend of charm, style, and location. Just minutes from the vibrant Bishop Arts District and conveniently located near the Dallas Zoo, this property provides easy access to some of Dallas’ best dining, entertainment, shopping, and major highways. Inside, you’ll find an open-concept layout featuring a generous kitchen that flows seamlessly into the dining and living areas — ideal for entertaining. The kitchen is complete with stainless steel appliances, granite countertops, and modern finishes throughout. Gorgeous hardwood floors extend across the entire home, complemented by upgraded interior and exterior LED lighting for a contemporary touch. Step outside to a large private deck overlooking a scenic creek, creating the perfect retreat for relaxing or hosting guests. This move-in-ready gem combines urban convenience with peaceful surroundings — a true must-see. Fall in love with your new Oak Cliff home!
#21269318

Dallas

2021 Elmwood Boulevard

3 Beds

2 Baths

1,210 Sq.Ft.

$409,000

MLS#: 21269318

Price reduced
Nestled in Dallas' highly sought-after Private School Corridor, just moments from Jesuit College Preparatory School and St. Rita Catholic School, this beautifully refreshed half duplex offers nearly 2,900 square feet of spacious, light-filled living in one of North Dallas' most desirable locations.

Fresh interior paint, updated landscaping and outdoor entertaining space create a move-in ready first impression, while the home's generous floor plan offers the flexibility today's buyers are looking for.

Designed for both everyday living and effortless entertaining, the home features two expansive living areas, two dining spaces, and a cozy wood-burning fireplace as the centerpiece of the main living room. Whether you're hosting family and friends or creating the ideal work-from-home setup, the versatile layout adapts to your lifestyle.

Upstairs, the oversized primary suite serves as a private retreat with abundant natural light, dual walk-in closets, and an ensuite bath. Two additional bedrooms share a thoughtfully designed Jack-and-Jill bathroom, complete with separate vanities to maximize privacy and functionality.

Step outside to enjoy the private fenced yard and freshly stained deck—perfect for morning coffee, weekend barbecues, pets, or relaxing evenings outdoors. Alley access with covered carport parking adds everyday convenience.

Ideally located just minutes from the Galleria, premier shopping, dining, and the Dallas North Tollway, this home offers exceptional access to everything North Dallas has to offer.

Above the range microwave has since been replaced with stainless steel model.
#21328674

Dallas

4988 Thunder Road

3 Beds

3 Baths

2,852 Sq.Ft.

$409,000

MLS#: 21328674

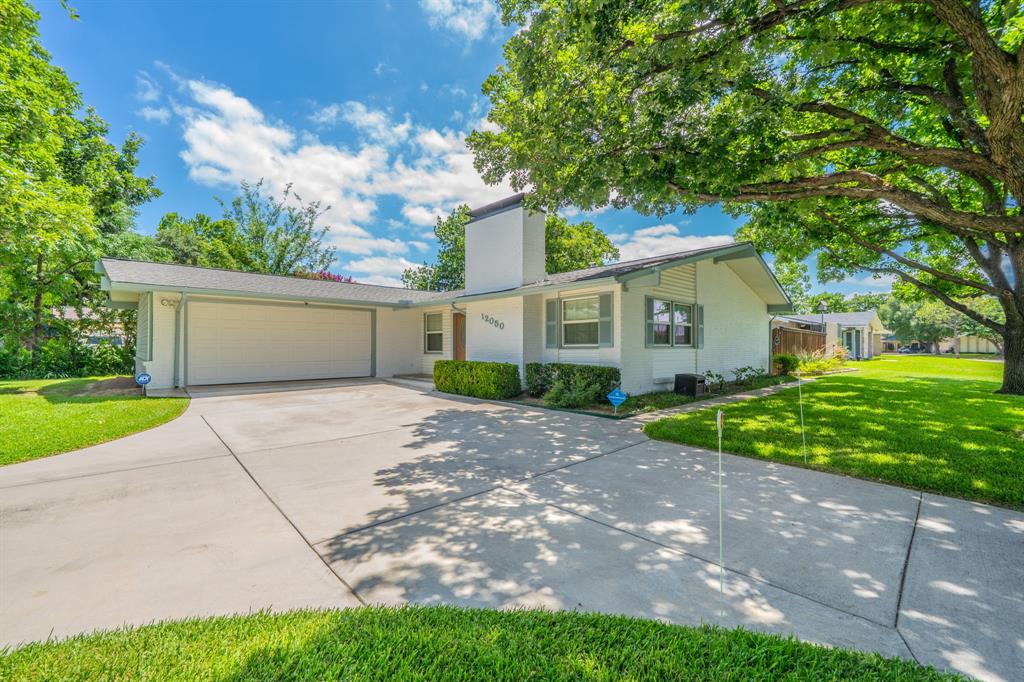
Where East Dallas feels like home. Welcome to this tastefully updated 3 bedroom, 2 bath gem, tucked into the heart of Lochwood, one of East Dallas's most beloved neighborhoods, known for its mature trees, walking trails, parks and tennis courts, friendly community feel, and easy access to White Rock Lake. Step inside to an open, light-filled living and dining area with warm wood flooring and a stunning kitchen that keeps everything connected. The impeccably updated kitchen shines with quartz countertops, stainless steel appliances, and a gas range. A space that is both functional and modern for everyday cooking and entertaining. The updated bathrooms carry the same clean, contemporary style throughout, including a chic vessel sink and finishes in the secondary bath. The spacious primary suite offers a peaceful retreat with an ensuite bathroom and plenty of closet space, while the additional bedrooms provide flexibility for family, guests, or a home office. Natural light pours in thanks to the home's new windows which also provide energy efficiency and peace of mind. Out back, you'll find this home's best-kept secret: a sprawling, private backyard with mature shade trees, a spacious lawn, a gravel fire pit lounge area perfect for gathering with friends, and a detached 2 car garage with extra storage space. A rare find for the area. New roof, decking and gutters August 2026. Just minutes to the lake, the Lochwood library, tons of local shopping and dining, and quick access to major thoroughfares for an easy commute anywhere in Dallas, this home offers the absolute best of East Dallas living.
#21332912

Dallas

11367 Lippitt Avenue

3 Beds

2 Baths

1,551 Sq.Ft.

$409,000

MLS#: 21332912

$5,000 Preferred Lender Incentive Available! Welcome to this beautifully renovated single-story home where timeless charm meets modern comfort in a prime Dallas location. Thoughtfully updated throughout, this move-in-ready home offers an open-concept layout designed for both everyday living and effortless entertaining. The spacious living room features a classic brick fireplace, abundant natural light, and seamless flow into the dining and kitchen areas. The remodeled kitchen showcases modern finishes, ample cabinetry, and generous workspace, making it perfect for cooking and gathering. The private primary suite serves as a relaxing retreat with a beautifully updated ensuite bath featuring designer-inspired finishes. Additional bedrooms provide flexible space for family, guests, a home office, or hobbies. Luxury vinyl plank flooring and stylish ceramic tile extend throughout the home, offering durability and a clean, contemporary feel. Fresh updates inside and out create a bright, inviting atmosphere while maintaining the home's classic character. Situated on a generous lot, the backyard offers plenty of room for entertaining, pets, gardening, or future outdoor living enhancements. An attached two-car garage provides added convenience and storage. Combining quality renovations, functional living spaces, and timeless appeal, this home is ready for its next owner. Buyer incentive: Receive a $5,000 lender credit when financing through the seller's preferred lender (subject to lender approval and program guidelines). Note: Some photos have been virtually staged, while others feature physical staging to showcase the property's design potential and help buyers visualize the home's possibilities.
#21341213

Dallas

5737 Everglade Road

4 Beds

2 Baths

1,978 Sq.Ft.

$409,000

MLS#: 21341213

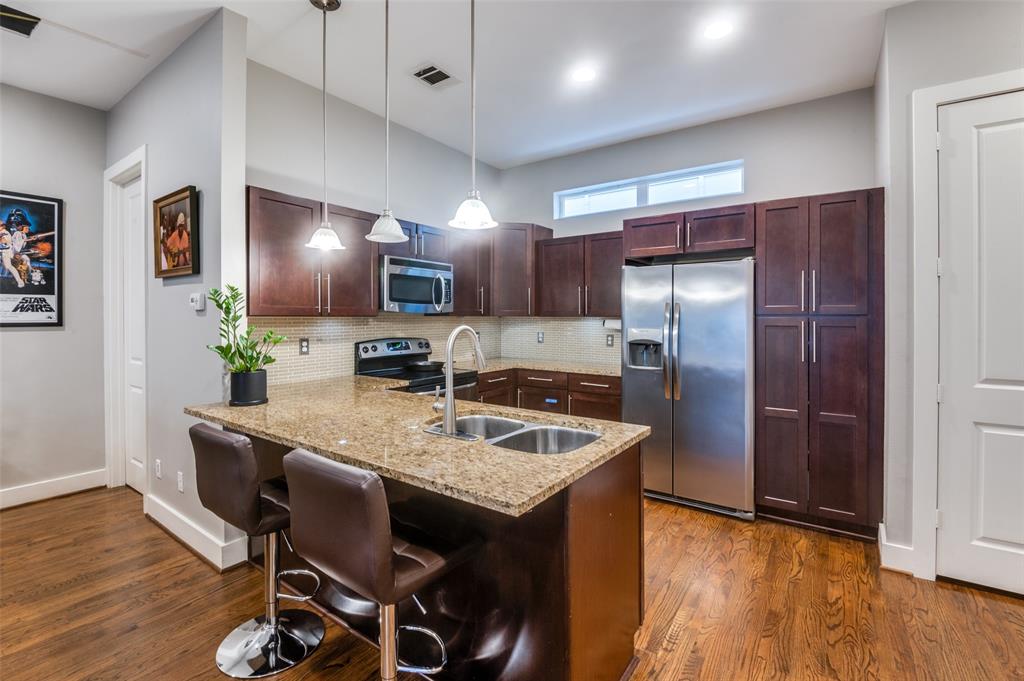
Live steps from the Bishop Arts District’s best coffee shops, restaurants, boutiques, yoga studios, and live music, yet tucked inside a quiet, private corner unit within a community of just 24 homes that feels worlds away from the bustle. This beautifully designed condo delivers walkability, modern comfort, and exceptional value without ever needing to get in your car.

This home blends clean, contemporary style with thoughtful functionality. The main level welcomes you with soaring ceilings and oversized windows that fill the space with abundant natural light, highlighting the open-concept living area and sleek modern kitchen with stainless steel appliances and a stylish tile backsplash. Gleaming rich hardwood floors and a seamless layout make this floor ideal for entertaining or unwinding after a night out. Meticulously maintained and completely move-in ready, this home offers a turnkey opportunity to enjoy one of Dallas's most vibrant and walkable neighborhoods.
#21330826

Dallas

427 W 10th Street 101

2 Beds

2 Baths

2,025 Sq.Ft.

$407,000

MLS#: 21330826

Price reduced
Beautifully updated and move-in ready in Buckner Terrace, this 4-bedroom, 2.5-bath home offers 2,128 sq ft of comfortable living space with thoughtful upgrades throughout.
Step inside to find fresh interior paint and new luxury vinyl plank flooring flowing through the main living areas, creating a bright and modern feel. The kitchen has been updated and partially opened to the living space, making it ideal for entertaining, gatherings, or everyday living. The home features updated bathrooms and new carpet in all bedrooms, providing comfortable and inviting private spaces. One of the standout features is the sunroom, now fully climate-controlled thanks to a newly installed larger HVAC system that extends into this space. This versatile room can easily function as a home office, studio, or additional living area filled with natural light. To accommodate the upgraded HVAC system, the water heater was relocated to the garage, creating a more efficient interior layout. The extended garage offers additional workspace, complete with cabinets and a built-in bench area.
Outside, the backyard has been opened up by removing older bushes, creating a larger feel and offering a blank canvas for outdoor living or landscaping. The home also features sunscreens installed around the windows, helping improve energy efficiency and comfort. Conveniently located in Buckner Terrace with easy access to Downtown Dallas, White Rock Lake, parks, dining, and major highways, this home offers both comfort and accessibility.
#21200551

Dallas

7137 Hunnicut Road

4 Beds

2 Baths

2,128 Sq.Ft.

$405,599

MLS#: 21200551

Price reduced
MLS# 21299699 - Built by Ashton Woods Homes - Sep 2026 completion! ~ Discover modern living at its finest in this stunning new two-story home, ideally located just six miles from the vibrant heart of downtown Dallas. With just over 2,058 square feet of thoughtfully crafted space. Designed with the Sapphire Collection, this home features vibrant blues and bright whites. Inside, the main floor features an open-concept layout that seamlessly connects the kitchen, living, and dining areas—perfect for entertaining guests or spending quality time with family. The chef-inspired kitchen is equipped with a spacious island for casual dining, a walk-in pantry, and stylish finishes that blend beauty and function. Upstairs, a versatile loft space separates the private primary suite from the two generously sized secondary bedrooms and a shared full bathroom—offering both privacy and flexibility. The luxurious primary suite includes a spa-like ensuite bathroom with a dual-sink vanity, a sleek walk-in shower, and a generously sized walk-in closet for all your wardrobe needs. Additional features include a professional landscaping package, a built-in sprinkler system, energy-efficient dual-pane windows, and a high-efficiency HVAC system—all designed to enhance comfort while minimizing energy costs. Whether you're hosting friends, working from home, or simply relaxing in your beautiful new space, this home has everything you need to live well.
#21299699

Dallas

2517 Lost Maples Lane

3 Beds

2 Baths

2,058 Sq.Ft.

$405,000

MLS#: 21299699

New on site 4 days ago
Welcome to 3811 Aransas St. — this home may qualify for up to $17,500 in down payment and closing cost assistance through select lending programs (eligibility and terms apply).
Beautifully crafted new construction located in the heart of West Dallas — one of the city’s most vibrant and sought-after areas.
This thoughtfully designed 4-bedroom, 2-bath residence offers a bright, open layout filled with natural light from expansive windows throughout. The main living area features soaring vaulted ceilings with exposed beams, creating architectural character and an airy, modern feel. The primary suite continues that design statement with its own vaulted beamed ceiling, offering a warm yet contemporary retreat.
Step outside to a fully fenced yard and generously sized backyard — ideal for entertaining, relaxing, or creating your own outdoor oasis.
West Dallas is an increasingly desirable location due to its close proximity to Downtown Dallas, Trinity Groves, Oak Cliff, and major highways — making commuting simple and lifestyle access seamless. The area is known for its blend of historic charm and modern development, attracting buyers who value convenience, growth, and long-term potential.
Priced just right, this home offers modern design, location, and opportunity all in one.
Schedule your private tour today.
#21353347

Dallas

3811 Aransas Street

4 Beds

2 Baths

1,745 Sq.Ft.

$402,000

MLS#: 21353347

Modern design, thoughtful craftsmanship, and an open-concept layout come together in this beautifully finished, like-new 4-bedroom, 3-bathroom home just minutes from the heart of Dallas. From the custom feature wall surrounding the electric fireplace to the spa-inspired primary suite, every space has been designed with both style and comfort in mind. Step inside to a light-filled living area where wide-plank flooring, decorative lighting, and top-tier finishes create an inviting atmosphere. The living room serves as a true focal point, anchored by a striking geometric board-and-batten fireplace wall with built-in shelving that adds both character and functionality. The kitchen blends everyday practicality with elevated design. Custom cabinetry, quartz countertops, stainless steel appliances, and a spacious island provide plenty of room for meal prep, casual dining, and gathering with guests. Clean lines and carefully selected finishes give the space a polished, timeless feel. The primary suite offers a peaceful retreat with a board-and-batten accent wall, tray ceiling, generous natural light, and an impressive en-suite bathroom featuring designer tile, a freestanding soaking tub, an oversized walk-in shower, and an expansive walk-in closet with abundant storage. The attention to detail extends throughout the home, from the beautifully finished secondary bathrooms to the custom millwork and contemporary fixtures that create a cohesive look from room to room. Outside, the spacious backyard provides room to relax, entertain, garden, or simply enjoy a quiet evening under the covered patio. The fully fenced yard offers flexibility for a variety of outdoor activities while still being easy to maintain. Conveniently located near shopping, dining, entertainment, and major commuter routes, with downtown Dallas only 15 minutes away, this home delivers the space, finishes, and location that make everyday living feel just a little more enjoyable.
#21299509

Dallas

3806 Vandervort Drive

4 Beds

3 Baths

2,100 Sq.Ft.

$400,000

MLS#: 21299509

Price reduced
Welcome to 2147 & 2151 Mail Avenue, a brand-new collection of modern three-story condos designed with both style and functionality in mind.

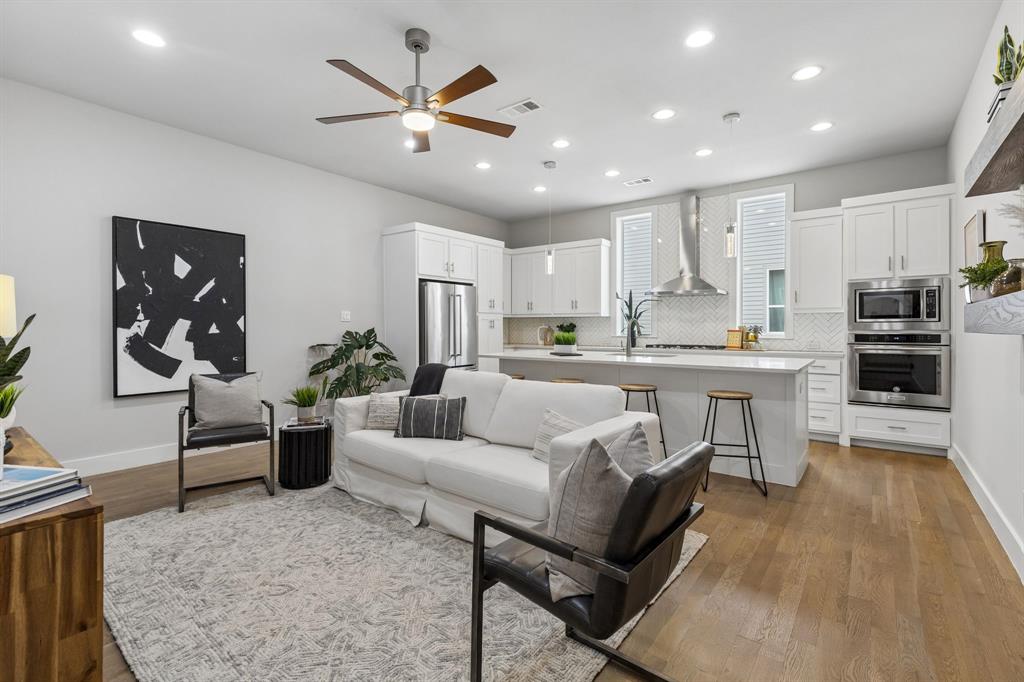
The first level features a versatile flex room with a closet, perfect for a home office, lounge, or guest space. The second floor opens to an expansive living area filled with natural light, highlighted by high ceilings and a seamless open-concept layout. The kitchen serves as the centerpiece of the home, featuring custom cabinetry, an oversized island, and access to a private balcony—ideal for both entertaining and everyday living.

The third floor features the home’s bedrooms, including the spacious primary suite with a double vanity, walk-in closet, and oversized walk-in shower.

Thoughtful design, modern finishes, and a well-planned layout come together to create a comfortable and stylish home in Dallas.
#21232557

Dallas

2147 Mail Avenue 103

2 Beds

2 Baths

1,580 Sq.Ft.

$400,000

MLS#: 21232557

1 ... 29 30 31 32 33 ... 101

properties found. properties found. Page of .

 - property

Send a message

Message successfully sent.

Your message

What is 3 + 4 ?

Reason for contacting?

I agree to receive email communication and understand I can unsubscribe at any time.

I agree to be contacted by Next Level Realty Group via call, email, and text for real estate services. To opt out, you can reply 'stop' at any time or reply 'help' for assistance. You can also click the unsubscribe link in the emails. Message and data rates may apply. Message frequency may vary. Privacy Policy

Sign Out

Virtual Assistant

Would you like to take the next step with this property? We can help you schedule a showing or virtual tour, or send you more details.

Yes, I would like more information.

Thank You for Your Reply, One of Our Agents will contact you as soon as possible

No, maybe later.

Thank you, you can always contact me via email, phone number or through the contact form.

Realhub AI

Lucy - Your AI-Powered Realtor

Update Your Temporary Password

Personalize your search

Enter your email and we'll notify you immediately when new listings match what you're looking for.

or enter email address

Already have an account ? Login here

Continue your home search

I agree to receive communications and understand I can unsubscribe at any time.

I agree to be contacted by Next Level Realty Group via call, email, and text for real estate services. To opt out, you can reply 'stop' at any time or reply 'help' for assistance. You can also click the unsubscribe link in the emails. Message and data rates may apply. Message frequency may vary. Privacy Policy

Already have an account ? Login here

We use cookies

We use cookies primarily for analytics to enhance your experience. By accepting, you agree to our use of these cookies. You can manage your preferences or learn more about our cookies policy.