
One of the most popular communities provided by {{page_data.agentName}}

DALLAS

One of the most popular communities provided by Next Level Realty Group

DALLAS

About DALLAS

Dallas real estate market is one of the most dynamic in the United States. With a growing population, strong job market, and diverse economy, Dallas offers a wide range of real estate options for buyers and investors. Home prices in Dallas have been rising steadily over the past few years, fueled by strong demand and limited housing inventory. The city offers a variety of housing options, including single-family homes, townhouses, condos, and luxury apartments. Popular neighborhoods in Dallas include Uptown, Preston Hollow, Lakewood, Highland Park, and Oak Lawn. Each neighborhood has its own unique character and amenities, attracting different types of buyers. Dallas is known for its strong rental market, making it a popular choice for real estate investors looking for rental income. Many new developments are focused on mixed-use properties that combine residential and commercial spaces, catering to urban living trends. Overall, Dallas real estate offers a mix of opportunities for both buyers and investors, with a variety of options to suit different preferences and budgets.
One of the most popular communities provided by Next Level Realty Group
4,991
# of Listings
3
Avg # of Bedrooms
$374
Avg. $ / Sq.Ft.
$784,852
Med. List Price

Browse DALLAS Real Estate Listings

1158 Properties Found. Page 29 of 78.

Price reduced
HOME ABOUT 90% COMPLETE AND SCHEDULED TO BE COMPLETED BY END OF MONTH! 


Introducing an unrivaled expression of modern family living. This stunning custom home delivers elevated design, a thoughtful layout and standout entertaining spaces.  This home offers 5 bedrooms and 4 baths that spans over 3,400 indoor and outdoor square footage on an 8,267 square foot lot. 

Home is currently under construction and scheduled to be completed and staged by the end of August.  At the center of the home, the chef’s kitchen opens seamlessly to the living and dining spaces.  The chef’s kitchen is a true showstopper, featuring a large center island, 48-inch double oven gas range, 60-inch refrigerator, built in microwave and a full butler’s kitchen. 

The 2nd floor offers a 2nd living room space, primary suite, in-law suite and 2 other bedrooms and bath.   The primary suite is a true retreat, complete with a sitting area and tons of natural lighting. The lavish spa bathroom includes his and her vanities, wet area with soaking tub, shower and jets.

The 5th bedroom can be transformed into a 10-seat movie theater room that includes a 98” drop down television from the ceiling.  

This custom home is a true showstopper!
#21390203

Dallas

3325 Hammerly Drive

5 Beds

4 Baths

3,410 Sq.Ft.

$729,900

MLS#: 21390203
Price reduced
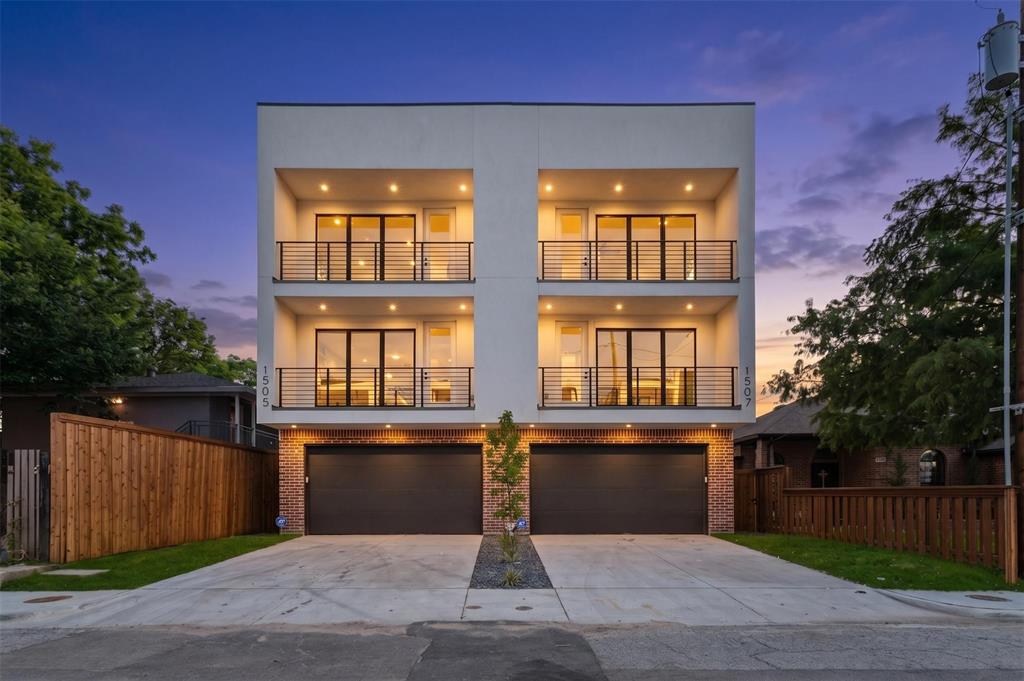
New construction luxury duplex in Old East Dallas, 75204. This modern four-story residence offers 2,809 square feet with 3 bedrooms plus a study, 3 full baths, 1 half bath, and an attached 2-car garage, just minutes from Downtown Dallas, Uptown, Deep Ellum, and Henderson Avenue. Floor-to-ceiling windows and an open-concept layout fill the home with natural light. The designer kitchen features a waterfall quartz island, stainless steel appliances, custom wood-slat millwork, and contemporary finishes throughout. The third-floor primary suite includes a spa-inspired bath, oversized walk-in closet, and private balcony. Wide-plank white oak flooring adds warmth throughout the home. Enjoy multiple outdoor living spaces, including a private rooftop deck with city views and a covered patio. No HOA. A rare opportunity to own new construction in one of Dallas’ most centrally located neighborhoods. Adjoining duplex residence also available, creating the opportunity to purchase individually or acquire both sides.
#21317373

Dallas

1505 Holly

3 Beds

3 Baths

2,809 Sq.Ft.

$729,900

MLS#: 21317373
Price reduced
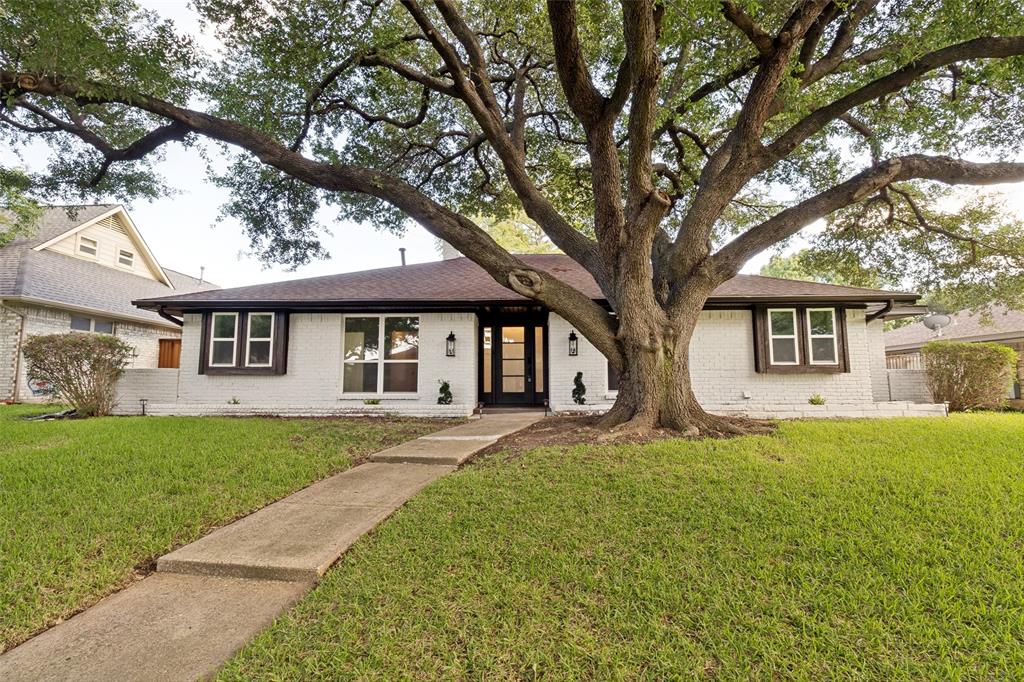
With a focus on luxury, light, and indoor-outdoor living, this stunning North Dallas residence offers 4 bedrooms, 3 full baths, and a private executive office. The dramatic open-concept design is anchored by a show-stopping waterfall-edge quartz island and an impressive 140-inch folding glass wall that seamlessly blends indoor and outdoor living. The private primary retreat features a fireplace and a spa-inspired bath with a freestanding soaking tub, dual ceiling-mounted rainfall showers, and designer tile finishes. A dedicated executive office with chandelier lighting provides the perfect work-from-home space. Extensive upgrades include new HVAC, new plumbing, new energy-efficient windows, luxury flooring throughout, and a designer-curated kitchen featuring custom cabinetry, glass display cabinets, pot filler, and premium finishes. From the grand entrance and luxury front door to the beautifully reimagined living spaces, this turnkey residence offers a level of style and functionality rarely found in the area. In an established and highly desired North Dallas location. Schedule your private tour today!
#21301740

Dallas

7214 Authon Drive

4 Beds

3 Baths

2,432 Sq.Ft.

$729,500

MLS#: 21301740

New on site 3 days ago
CUL-DE-SAC - CONTEMPORARY NEW CONSTRUCTION - OPEN LIVING - GLASS DISPLAY - UPSTAIRS LOFT - TWO-CAR GARAGE


At 6911 Mohawk, this contemporary attached home sits on a cul-de-sac near Dallas Love Field. Inside, the home has a welcoming front entry with a glass door, a built-in drop zone, and an open main level that connects the kitchen, dining area, and living room. Wood-look flooring, recessed lighting, and windows across the rear of the home bring a clean, bright feel to the gathering spaces. In the living room, an electric fireplace is flanked by built-in cabinetry and open shelving, creating a natural place to gather and display favorite pieces. Black metal stair railings bring contrast to the bright entry and loft.


The kitchen centers on a waterfall-edge island with seating, complemented by white cabinetry, pendant lighting, a gas range, vent hood, dishwasher, and pantry storage. Just beyond the living area, multiple windows look toward the fenced backyard. Beneath the staircase, a glass-enclosed display has shelving for a collection or decorative arrangement. A separate laundry area adds practical utility without interrupting the open layout.


Upstairs, the loft offers room for a work area, reading nook, or second lounge. The primary suite includes a walk-in closet and a bath with a double vanity, gold-tone fixtures, and a large glass-enclosed shower. Additional bedrooms offer ceiling fans and natural light. The front-facing attached garage accommodates two cars, with driveway space in front.


The address connects with two of the area's major destinations: Dallas Love Field for air travel and the Southwestern Medical District, home to UT Southwestern, Parkland, and Children's Medical Center Dallas. Bachman Lake Park provides a lakefront trail and recreation. The Frontiers of Flight Museum adds another local destination along Lemmon Avenue.
#21395710

Dallas

6911 Mohawk Drive

3 Beds

2 Baths

2,668 Sq.Ft.

$729,000

MLS#: 21395710

PRIME UPTOWN LOCATION! Beautifully and completely renovated throughout blending form and function, with a modern flair. Stunning downtown skyline views from this 19th floor residence are showcased through picture windows from the dining room, living room, kitchen, and both bedrooms, all effortlessly controlled by electronic shades. The HGTV worthy kitchen features beautiful Brookhaven cabinetry, timeless quartz countertops, an oversized sink, high end appliances, and a nicely sized pantry. The large open living and dining areas include custom built ins that are as striking as they are functional, complemented by Brick & Board Collections engineered hardwood floors throughout the living, dining, kitchen, hallway and bedrooms, no carpet. The spacious primary suite includes a walk-in closet and luxurious marble en-suite bath featuring a walk-in shower with seamless glass. Enjoy your private balcony day or night, as it becomes an outdoor extension of your living space overlooking the iconic downtown skyline. Watch the McKinney Ave trolley glide by! A nicely sized second bedroom and full second bath complete the layout. La Tour delivers an exceptional high rise lifestyle with resort caliber amenities including 24 hour concierge and security, valet, on site management, deeded 2 car garage parking, fitness center with sauna and steam, sparkling pool with cabanas, tennis and pickleball courts, a club room, and a dedicated dog park. Also, this residence is one of the few with its own EV charger centered between the 2 deeded parking spots. A truly unbeatable location with a coveted 98 Walkability Score, just steps from premier shopping, coffee, groceries, dining, entertainment, and the McKinney Avenue Trolley. Walk to the Katy Trail, Klyde Warren Park, and West Village. Love Field Airport is just a 15-minute drive away. A rare opportunity to embrace the vibrant Uptown lifestyle in an elegant lock-and-leave residence offering the comfort, space, and feel of a true home.
#21383943

Dallas

3030 Mckinney Avenue 1905

2 Beds

2 Baths

1,353 Sq.Ft.

$725,000

MLS#: 21383943

Price reduced
Completely transformed, 3786 Crown Shore Dr showcases what a thoughtful renovation can achieve in the heart of Dallas. Behind a handsome façade, four bedrooms, two full baths, and a dedicated office unfold across 1,933 square feet of light-filled living space, all arranged around an easy, open floor plan.

Every surface feels intentional. Elegant finishes, designer fixtures, and high-end appliances elevate the daily routine, while a new HVAC system and included washer and dryer make settling in effortless. It's polished, practical, and ready for its next owner.

Outside, a generous lot offers room to relax, entertain, or dream up future plans beneath the Texas sky. Northaven Park & Greenbelt sits roughly a mile away, perfect for morning jogs and weekend recreation. Schedule your showing today!
#21341117

Dallas

3786 Crown Shore Drive

4 Beds

2 Baths

1,933 Sq.Ft.

$725,000

MLS#: 21341117

This is the kind of home that makes everyday life feel special. Set in the heart of Lake Highlands, this beautifully updated 4-bedroom, 2.1-bath home pairs timeless charm with fresh, modern style. A show-stopping oversized front porch welcomes you into light-filled formals with bay windows and custom built-ins. The updated kitchen shines with quartz countertops, designer backsplash, floor-to-ceiling cabinetry, double ovens, breakfast bar and sunny breakfast nook, flowing effortlessly into the vaulted family room with statement fireplace and French doors. A flexible fourth bedroom offers space for an office, playroom or guest retreat. Outside, an expansive deck, outdoor living area, lush landscaping and private putting green set the stage for lively gatherings or relaxed evenings at home. A spacious primary suite, oversized utility room, attached two-car garage, newer windows and thoughtful updates complete a home designed for comfortable living and effortless entertaining.
#21382280

Dallas

9946 Vistadale Drive

4 Beds

2 Baths

2,286 Sq.Ft.

$725,000

MLS#: 21382280

Welcome to this beautifully maintained home in the gated Windsor Crest community of Dallas, where comfort, privacy, and thoughtful design come together. From the moment you enter, tall ceilings, abundant natural light, and plantation shutters throughout create a warm and inviting atmosphere. The desirable split-bedroom floor plan offers generous room sizes and a versatile layout designed for both everyday living and entertaining.

The main level features a welcoming living area, formal dining room, and private study, providing plenty of space for work, gatherings, and relaxation. Upstairs, a spacious game room offers additional living and entertainment space, while two generously sized bedrooms each feature their own ensuite bathroom—ideal for family members or guests seeking privacy and comfort.

Step outside to the oversized backyard, where a charming deck provides the perfect spot for morning coffee, outdoor dining, or unwinding at the end of the day. With a greenbelt directly behind the property, the backyard offers an added sense of privacy and a peaceful natural backdrop.

Located in sought-after Plano ISD and conveniently situated near shopping, dining, major roadways, and the University of Texas at Dallas, this exceptional home offers a wonderful combination of location, functionality, and serene living in a gated community.
#21388199

Dallas

18238 Brighton Green

3 Beds

3 Baths

2,778 Sq.Ft.

$725,000

MLS#: 21388199

Discover prestigious Prestonwood living at its finest. This pristine, move-in ready 1 story ranch home offers the perfect blend of serene residential charm and effortless access to North Dallas's finest amenities. Exceptional Richardson ISD schools, world class dining, premier shopping, and the iconic Clubs of Prestonwood are minutes away.
Flooded with natural light and featuring soaring high ceilings throughout, this home showcases 4 generous bedrooms, each with a full ensuite bathroom, plus a formal dining area and dedicated breakfast room. The spacious primary suite impresses with a luxurious en-suite bath and expansive walk-in closet. The secondary living area easily converts to a 5th bedroom, adding versatility for growing families or multigenerational living.
Entertain in style with two exceptional outdoor spaces, including a resort-style patio with built-in kitchen, perfect for creating lasting memories with family and friends. Abundant yard space provides room to breathe and grow. High-end finishes throughout, energy-efficient systems, and meticulous maintenance showcase pride of ownership at every turn.
Richardson ISD excellence, Prestonwood's celebrated lifestyle, and move-in ready perfection await. This is more than a home, it's your gateway to balanced, sophisticated Texas living. Strategic location near major employment hubs in Plano and Frisco, ideal for professionals as these areas continue to attract corporate relocations, and close to several popular Dallas-area private schools.
#21360834

Dallas

15628 Golden Creek Road

4 Beds

3 Baths

2,513 Sq.Ft.

$725,000

MLS#: 21360834

Investment Opportunity In A Desirable Dallas Location Near Woodrow Wilson High School! This Classic Duplex Offers Two Separate Residences And Is Currently Leased, Providing An Opportunity For An Investor Looking To Add An Income-Producing Property To Their Portfolio. The Upper Unit Features 2 Bedrooms And 1 Bath, While The Lower Unit Offers 3 Bedrooms And 2 Baths. Both Units Feature Hardwood Floors And Comfortable, Functional Living Spaces. A Four-Car Carport Provides Generous Covered Parking For Residents. Tucked Away On A Quiet Street Yet Conveniently Located Near Shopping, Dining, Entertainment And Major Dallas Destinations, This Duplex Combines An Established Location With The Flexibility And Potential Of A Multi-Family Property. A Great Opportunity To Own An Investment Property In The Heart Of Dallas!
#21367742

Dallas

5930 Victor Street

6 Beds

3 Baths

3,018 Sq.Ft.

$725,000

MLS#: 21367742
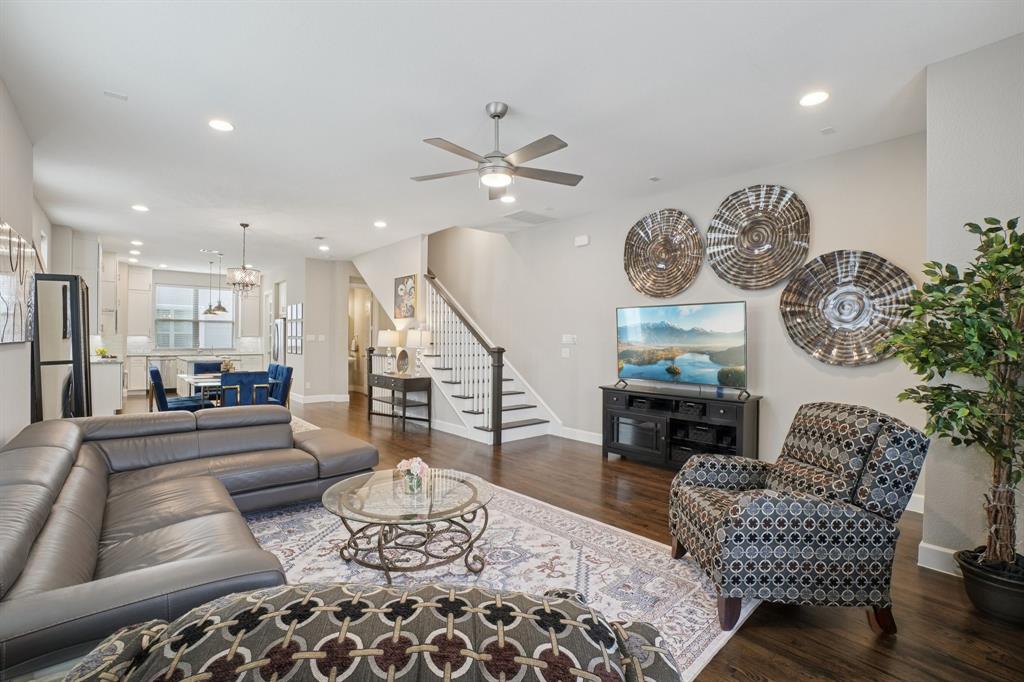
Private end-unit townhome located inside a gated Oak Lawn community offering added privacy, security, and reduced street noise. Prime location with easy access to the Dallas North Tollway, I-35, Hwy 75, Uptown, Victory Park, the Medical District, and many of Dallas's top restaurants, shopping, and entertainment.

Spacious and light filled with refinished hardwood floors, new roof, new carpet, and updated exterior siding and paint. The open concept main level is perfect for entertaining with a large kitchen island, stainless steel GE Cafe appliances, and generous living and dining spaces.

All three bedrooms feature en-suite baths, including a large primary suite with spa style bath and two walk in closets. Enjoy the rooftop deck with beautiful Uptown and Downtown views. Ideal for relaxing or entertaining.

Option to purchase furnished for a true turnkey, lock-and-leave home. Schedule your private showing today.
#21161736

Dallas

4200 Boyer Place

3 Beds

3 Baths

2,279 Sq.Ft.

$725,000

MLS#: 21161736
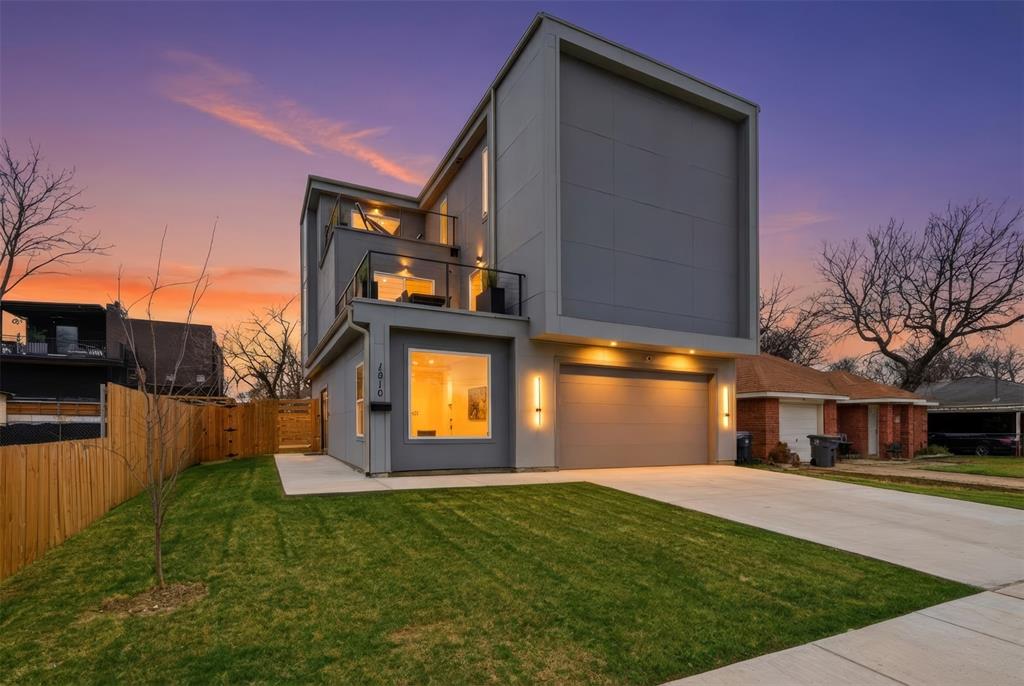
Welcome Home to 1810 Kraft Street! This one of a kind modern contemporary designed home with downtown views is nestled in Trinity Groves and just minutes away from American Airlines Center, Bishop Arts, the Design District, Uptown and Downtown Dallas! As you walk in the massive custom front door, you are greeted with a bottom floor living room along with 2 secondary bedrooms and a full bathroom. One of the bedrooms can double as a home gym or workout space. The second floor is the heart of the home which boasts a stunning kitchen with a 14-foot granite waterfall island, equipped with state-of-the-art appliances, this kitchen is a chef's dream - plenty of pantry and storage space as well as a massive kitchen island. The kitchen seamlessly connects to a bright living room with 18-foot ceilings and numerous windows, flooding the space with natural light, luxury lighting and a 70 inch fireplace. A charming balcony extends off the living room, and provides access to the 2nd floor guest bedroom along with a full bathroom and super easy access to the laundry room. The primary suite is on the 3rd level - It includes a cozy seating area for relaxation which could also be used as an office space and opens to the balcony where you can enjoy even more great views of downtown! The luxurious ensuite bathroom has dual vanities, a modern free standing soaking tub, and a 2 sided shower offering a spa-like feel. This home is thoughtfully designed to accommodate a rooftop deck, providing an incredible opportunity for outdoor living and entertaining! A full water filtration system also is installed on the home, security system and alarm, new modern front door installed. This property is perfect for someone looking to live close to Downtown and Uptown with an easy commute to work or an investor looking to turn this gorgeous property into a cash flowing Air BNB Investment. Come make an offer before someone else does!
#21326060

Dallas

1810 Kraft Street

4 Beds

3 Baths

2,995 Sq.Ft.

$725,000

MLS#: 21326060

Price reduced
Located in the desirable University Place community, this beautifully maintained 4-bedroom, 3.5-bath home offers over 3,000 square feet of light-filled living space with soaring high ceilings that create an open, airy feel throughout. 

An impressive wall of windows fills the main living area with natural light, while the fireplace creates a warm focal point and the open-concept design flows seamlessly into the kitchen and dining areas. 

The chef’s kitchen boasts over 55 crisp white cabinets, quartz countertops, a five-burner gas cooktop, matching stainless steel appliances with two included refrigerators, and a striking navy island with hidden storage. A large walk-in pantry tucked under the stairs adds additional storage. 

The primary suite is a private downstairs retreat, separated from the other bedrooms upstairs for maximum privacy, and features a massive, spa-inspired shower with a rainfall showerhead, four body sprays, and the Moen U true-temp shower system, upgraded lighting, and an expansive walk-in closet with extra ceiling storage. 

Each of the three bedrooms upstairs has its own walk-in closet. Two share a jack-and-jill bathroom, and the third has French doors and an ensuite bathroom, flexing as a home office or guest room. The showstopping home theater features black matte walls, sound treatments, a 120-inch screen, a projector, and Dolby surround sound for a true cinema experience. 

Additional highlights include a utility room with room for a full-size washer and dryer, a built-in mudroom, dual-zone app-controlled HVAC, double-paned windows, and motorized blinds on the largest windows for year-round efficiency, all on a low-maintenance zero-lot homesite. 

University Place residents enjoy a pool, fitness center, amenity center, walking trails, dog park, and playground, in a convenient North Dallas location near shopping, dining, major thoroughfares, and Richardson ISD.
#21353914

Dallas

8091 Sunflower Lane

4 Beds

3 Baths

3,091 Sq.Ft.

$725,000

MLS#: 21353914

Freshly painted throughout with brand-new carpet, this move-in-ready two-story home combines space, style, and functionality in one of Dallas’ most desirable locations. Offering 3 bedrooms, 2 full and 2 half baths, 2,254 sq.ft., and a 2-car garage, the thoughtfully designed floor plan is ideal for both everyday living and entertaining. The open-concept main level seamlessly connects the kitchen, dining, and living areas. The kitchen features stainless steel appliances, a gas cooktop, water purification system, spacious pantry, and generous workspace. Just off the living area, a private covered patio provides the perfect setting for outdoor dining, grilling, and entertaining. Upstairs, the spacious primary suite offers room for a sitting area and an ensuite bath with a freestanding soaking tub, separate shower, dual vanities, and a large walk-in closet with direct access to the utility room. Two additional bedrooms share a Jack-and-Jill bath with dual sinks, while a versatile flex space is ideal for a home office, second living area, playroom, or workout space. Outside, a beautifully landscaped fenced front yard with low-maintenance turf and a welcoming covered porch adds exceptional curb appeal and usable outdoor space. Residents enjoy a community pool, pool house, and multiple dog parks. Ideally located near West Highland Park and Oak Lawn, with convenient access to Downtown Dallas, Knox-Henderson, the Medical District, and Dallas North Tollway. With fresh interior paint, new carpet, flexible living spaces, private outdoor areas, and an exceptional central Dallas location, this home is truly move-in ready and a must-see.
#21369416

Dallas

5451 Ashby Grove Street

3 Beds

2 Baths

2,254 Sq.Ft.

$725,000

MLS#: 21369416

This double unit at The Bonaventure offers elegance, a flow of rooms to entertain,convenient living and an abundance of storage. Enter into a formal living room, where wood floors carry you through a series of connected living areas built for entertaining. Floor-to-ceiling windows open the room onto a patio, with a cozy sitting area featuring display shelving for collectibles, and a walk-in storage closet just off to the side for handy extra space. The dining room sits beneath a full wall of windows with sweeping views, just steps from a wet bar complete with glass display shelving, pendant lighting, and a built-in wine fridge. Beyond it, a den has its own view and a curved built-in media center with display shelving, tying the entire space together. The kitchen is well-equipped, with granite counters, stainless double ovens, a breakfast bar, and a walk-in pantry. The primary suite delivers its own view and no shortage of space to spread out, with a walk-in closet that's almost a room of itself, a second large closet, and built-in drawers throughout. The en suite bath is split into two separate rooms: one with a glass-enclosed shower and toilet, the other with a jetted soaking tub and vanity. A private office with custom bookshelves offers a comfortable spot to work, and the second bedroom is its own suite, with a built-in desk, ample storage, and a separate bathroom. This double unit is ready for you to move in, with three assigned parking spaces included. Life at The Bonaventure is easy with access to 24-hour security, valet, and a full slate of amenities: indoor and outdoor pools, tennis and pickleball courts, a fitness center, jogging paths, a dog park, a playground, community rooms, and a landscaped park with a pond and fountain. It's a lock-and-leave lifestyle close to entertainment and shopping. Set in North Dallas along the Tollway corridor between LBJ and the George Bush Turnpike, this location offers convenient access to almost anywhere in the Metroplex.
#21391785

Dallas

5200 Keller Springs Road 1217

2 Beds

2 Baths

3,370 Sq.Ft.

$724,000

MLS#: 21391785

1 ... 27 28 29 30 31 ... 78

properties found. properties found. Page of .

Send a message

Message successfully sent.

Your message

What is 3 + 4 ?

Reason for contacting?

I agree to receive email communication and understand I can unsubscribe at any time.

I agree to be contacted by Next Level Realty Group via call, email, and text for real estate services. To opt out, you can reply 'stop' at any time or reply 'help' for assistance. You can also click the unsubscribe link in the emails. Message and data rates may apply. Message frequency may vary. Privacy Policy

Sign Out

Virtual Assistant

Would you like to take the next step with this property? We can help you schedule a showing or virtual tour, or send you more details.

Yes, I would like more information.

Thank You for Your Reply, One of Our Agents will contact you as soon as possible

No, maybe later.

Thank you, you can always contact me via email, phone number or through the contact form.

Realhub AI

Lucy - Your AI-Powered Realtor

Update Your Temporary Password

Personalize your search

Enter your email and we'll notify you immediately when new listings match what you're looking for.

or enter email address

Already have an account ? Login here

Continue your home search

I agree to receive communications and understand I can unsubscribe at any time.

I agree to be contacted by Next Level Realty Group via call, email, and text for real estate services. To opt out, you can reply 'stop' at any time or reply 'help' for assistance. You can also click the unsubscribe link in the emails. Message and data rates may apply. Message frequency may vary. Privacy Policy

Already have an account ? Login here

We use cookies

We use cookies primarily for analytics to enhance your experience. By accepting, you agree to our use of these cookies. You can manage your preferences or learn more about our cookies policy.




