
One of the most popular communities provided by {{page_data.agentName}}

DALLAS

One of the most popular communities provided by Next Level Realty Group

DALLAS

About DALLAS

Dallas real estate market is one of the most dynamic in the United States. With a growing population, strong job market, and diverse economy, Dallas offers a wide range of real estate options for buyers and investors. Home prices in Dallas have been rising steadily over the past few years, fueled by strong demand and limited housing inventory. The city offers a variety of housing options, including single-family homes, townhouses, condos, and luxury apartments. Popular neighborhoods in Dallas include Uptown, Preston Hollow, Lakewood, Highland Park, and Oak Lawn. Each neighborhood has its own unique character and amenities, attracting different types of buyers. Dallas is known for its strong rental market, making it a popular choice for real estate investors looking for rental income. Many new developments are focused on mixed-use properties that combine residential and commercial spaces, catering to urban living trends. Overall, Dallas real estate offers a mix of opportunities for both buyers and investors, with a variety of options to suit different preferences and budgets.
One of the most popular communities provided by Next Level Realty Group
4,991
# of Listings
3
Avg # of Bedrooms
$374
Avg. $ / Sq.Ft.
$784,852
Med. List Price

Browse DALLAS Real Estate Listings

1158 Properties Found. Page 26 of 78.

Price reduced
Modern residence in the heart of Oak Lawn offering 3,550 sq ft of thoughtfully designed living space with an ideal blend of style, functionality, and indoor-outdoor living. This spacious 4-bedroom, 3 full and 2 half bath home features an open-concept floor plan with generous room sizes, two separate living areas, and a versatile game room or loft, providing plenty of space to entertain, work from home, or unwind. At the center of the home, the kitchen opens seamlessly to the main living and dining areas, creating a bright and inviting gathering space designed for both everyday living and entertaining. Multiple living spaces throughout the home offer flexibility for a media room, home office, game room, or additional lounge area. The well-designed three-story layout provides separation between living and sleeping spaces while maintaining an open, connected feel throughout. Outdoor living is a standout feature, with multiple spaces to enjoy. The third-floor rooftop patio provides an elevated retreat for relaxing or entertaining, while the private fenced backyard features an outdoor kitchen perfect for grilling, hosting friends, or enjoying evenings at home. An attached 2-car garage provides additional convenience and storage. Ideally situated in one of Dallas’ most desirable neighborhoods, this home places you just minutes from Katy Trail, Reverchon Park, American Airlines Center, Uptown, the Design District, and an incredible selection of dining, shopping, nightlife, and entertainment. With more than 3,500 sq ft, multiple indoor and outdoor entertaining spaces, and a prime Oak Lawn location, this home offers a rare combination of space, versatility, and modern city living.
#21358017

Dallas

2334 Wycliff Avenue

4 Beds

3 Baths

3,550 Sq.Ft.

$750,000

MLS#: 21358017

Beautifully Updated Home Near White Rock Lake! From its striking gray brick exterior, warm wood accents & manicured landscaping to its thoughtfully designed interiors, this exceptional home offers a sophisticated take on modern living. Every room has been refreshed with stylish finishes & intentional details, creating a space that feels both luxurious & welcoming. A charming sitting area framed by bay windows greets you at the entry, while custom built-ins & an elegant bar create a seamless connection to the formal dining room. Designed for both everyday living & entertaining, the chef-inspired kitchen features a gorgeous waterfall island with bar seating, custom cabinetry, a gas cooktop, & a sleek statement hood. The open layout leads into a generous living room anchored by a white brick fireplace & striking shiplap accent wall, providing plenty of room to gather & unwind. Nearby, the inviting breakfast nook showcases a custom window seat & decorative lighting, adding warmth & character to the home. Retreat to the beautifully appointed primary suite, where light plank hardwood floors, a refined shiplap feature wall & double windows create a relaxing atmosphere. The ensuite bath delivers a spa-like feel with dual sinks, a spacious separate shower & contemporary finishes. Well-sized secondary bedrooms offer versatility for family, guests, or a home office, while the updated guest bath maintains the home's cohesive aesthetic. The oversized utility room adds another layer of functionality with built-in cabinetry & a convenient mud bench. Extend your living space outdoors with a raised deck overlooking the spacious backyard. An open patio provides room for outdoor meals and gatherings, while the pergola creates a shaded setting for enjoying warm Texas evenings. Located just minutes from White Rock Lake, this home pairs elevated interiors with a desirable location. A move-in-ready opportunity where thoughtful updates, design & everyday comfort come together beautifully.
#21389468

Dallas

6816 Whitehill Street

3 Beds

2 Baths

1,972 Sq.Ft.

$750,000

MLS#: 21389468

Price reduced
Classic Charm Meets Modern Living — Just North of the M Streets in a Highly Sought-After Neighborhood! Welcome to this stunning 4-bedroom home that masterfully blends timeless character with comprehensive modern updates — the kind of home that stops you in your tracks and makes you never want to leave! From the moment you step through the front door, original hardwood floors, fresh paint, charming crown molding, and abundant natural light create an atmosphere that is warm, welcoming, and undeniably special. A cozy gas fireplace anchors the living space, making every evening at home feel like a true retreat. The open kitchen flows beautifully into the main living areas — seamless, functional, and perfect for entertaining. The versatile fourth bedroom adapts effortlessly as a home office, gym, nursery, or guest room. The renovation list is extraordinary and delivers genuine peace of mind: new roof, new gutters, new HVAC, new electrical panel, updated plumbing, remodeled primary bath with frameless shower door, new guest bathroom, new primary closet, attic insulation and pest removal, foundation beams added, new window treatments, and screens throughout. Step outside to a gorgeous backyard oasis featuring a beautiful mature tree, two outdoor living spaces, a newly stained 8-foot privacy fence for complete seclusion, and a storage shed. Two off-street parking spaces in the front driveway add everyday convenience that is rare to find in this area. The location is simply unbeatable — walking distance to top-rated Mockingbird Elementary and moments from Lakewood, Greenville Avenue, and Uptown Dallas dining and entertainment. Classic charm, comprehensive updates, a stunning backyard, and a location that delivers the very best of Dallas — this home is truly extraordinary! **Contact Listing Agent to learn about rate buydown & no-fee refinancing for the life of the loan for qualified buyers.**
#21344730

Dallas

4217 Delmar Avenue

4 Beds

2 Baths

1,752 Sq.Ft.

$750,000

MLS#: 21344730

Welcome home to contemporary architecture thoughtfully designed for your elevated comfort and everyday living. Located in the heart of Trinity Groves, this brand-new 3-story residence with a rooftop offers 5 bedrooms, 4 bathrooms, soaring ceilings, luxury flooring, a statement fireplace, and an architectural staircase that creates a striking focal point.

The open-concept layout flows into a beautifully designed kitchen and dining area, complemented by a dedicated wine cellar, perfect for hosting, entertaining, and creating memorable moments. The primary suite is a private retreat featuring a spa-inspired bath with a soaking tub, walk-in shower, premium tile, and spacious closet.

On the second floor, you’ll find additional spacious bedrooms and beautifully appointed baths, along with versatile spaces ready to be shaped around your lifestyle. 
Head upstairs to the rooftop retreat, where you can unwind, entertain, and take in the Dallas skyline. This is a home you’ll want to experience in person.
#21363771

Dallas

1954 Nomas Street

5 Beds

3 Baths

3,034 Sq.Ft.

$749,990

MLS#: 21363771

This gorgeous 2-bedroom, 2-bathroom home offers an elegant blend of comfort, style, and privacy, all while being centrally located near major highways, premier shopping, and some of the area’s finest dining and luxury restaurants.  Inside, you’ll find beautiful wood flooring, fresh paint, and updated windows that fill the home with natural light and bring the outdoors in. The serene, oversized primary suite features charming French doors that open directly to the home’s private outdoor oasis, complete with a large wood deck, romantic dining area under a beautiful pergola, and a cozy conversation space. The open dining and living areas create an inviting space perfect for entertaining or enjoying easy conversation with family and guests.  The updated kitchen is perfect for entertaining and features granite countertops, stainless steel appliances, and a gas range. With its desirable location, thoughtful updates, spacious living areas, and beautiful outdoor retreat, this home offers the perfect combination of comfort and convenience.
#21382351

Dallas

4118 Park Lane

2 Beds

2 Baths

1,504 Sq.Ft.

$749,990

MLS#: 21382351
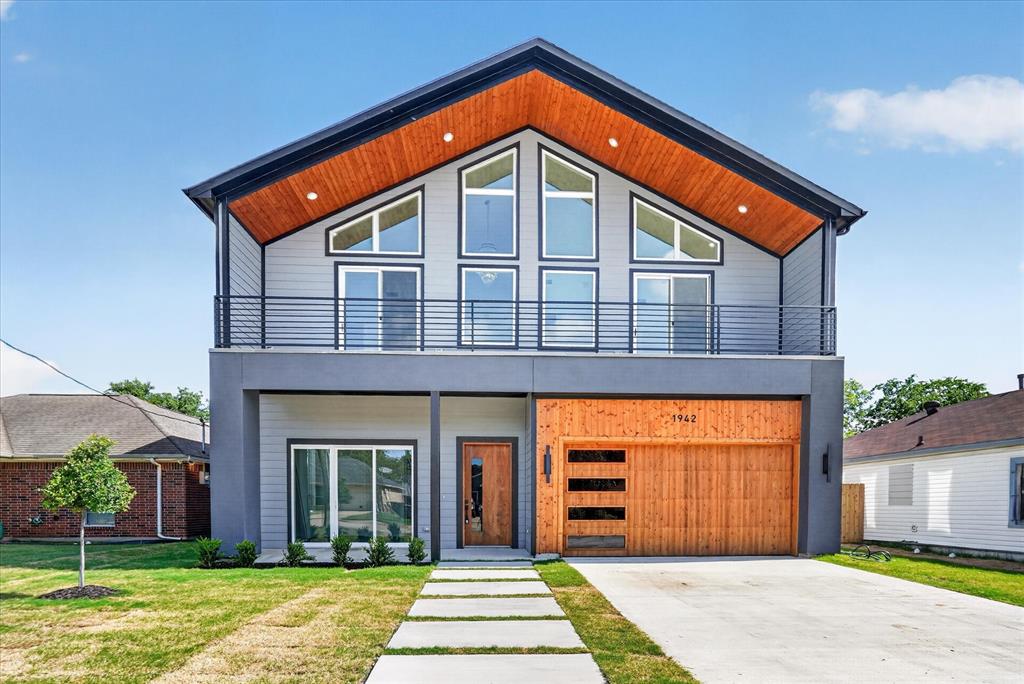
Experience elevated living in the heart of West Dallas perfectly positioned just over the Trinity Grove Bridge with unbeatable access to Uptown, Downtown Dallas, top dining, entertainment, and major highways.
This stunning modern residence offers 5 spacious bedrooms, 4.5 luxurious bathrooms, and soaring 25-foot ceilings that create a dramatic yet inviting atmosphere filled with natural light. Designed for both upscale entertaining and everyday comfort, the chef’s kitchen features abundant cabinetry, premium finishes, and an open-concept layout that flows seamlessly into the main living space.
A striking floor-to-ceiling Venetian plaster fireplace wall serves as the centerpiece of the home, adding warmth and sophisticated modern design. The expansive primary suite is a true retreat with breathtaking picture windows, a spa-inspired bathroom, dual shower heads, separate vanities, PLUS separate grooming vanity with LED mirror lighting. ALL bedrooms includes its own PRIVATE en suite bath, offering ultimate privacy and convenience for family and guests alike.
Located in one of Dallas’ fastest-growing and most connected areas, this home blends luxury, location, and modern architecture into one exceptional opportunity. Move in Ready! All APPLIANCES STAY with home.
#21256569

Dallas

1942 Leath Street

5 Beds

4 Baths

3,100 Sq.Ft.

$749,990

MLS#: 21256569

Introducing new construction in one of Dallas's most coveted corridors; moments from Bluffview and Devonshire, with Inwood and Lovers Lane delivering an effortless mix of acclaimed dining, elevated shopping, and everyday ease just beyond your door.
This thoughtfully designed two-story home blends clean modern lines with everyday livability. The open-concept first floor features 10-foot ceilings, white oak flooring throughout, and a chef-inspired kitchen anchored by a Frigidaire Professional appliance package. Level 4 smooth-finish walls and 8-foot doors throughout add a refined feel rarely found at this price point.  Just off the garage, a well equipped mud room offers the perfect transition space to drop bags, shoes, and everyday clutter before stepping into the heart of the home.
Upstairs, 9-foot ceilings carry the same sense of openness into the primary suite, guest suite, and third bedroom; each with generous closet space. 
Step outside to a large backyard with a retractable covered roof system — ideal for entertaining in any season — plus room to add a custom pool. The attached garage comfortably accommodates larger sized vehicles and includes an insulated garage door for year-round comfort and energy efficiency.
Built with energy performance in mind: spray foam attic insulation, a tankless water heater, and Green-stamped construction standards designed to lower utility costs and increase comfort. This beautiful home offers timeless curb appeal, while a private security gate adds an extra layer of peace of mind.
This is new construction done right; energy-efficient, move-in ready, and perfectly positioned near everything you love about Inwood, Lovers Lane and the surrounding neighborhoods.
#21305014

Dallas

6922 Victoria Avenue

3 Beds

2 Baths

1,941 Sq.Ft.

$749,900

MLS#: 21305014

Price reduced
WELCOME TO YOUR OASIS! Mid-century style meets resort-inspired living in this stunning 3-bedroom, 2.1-bath home! From the moment you arrive, the gorgeous curb appeal sets the tone for a home that is as stylish as it is inviting. Inside, an open-concept layout creates an effortless flow between the living, dining, and kitchen spaces - perfect for everyday living and entertaining alike. But the backyard is where this home truly shines! Designed to feel like your own private vacation retreat, the expansive outdoor space offers tons of room to relax, dine, and entertain. Extended decking surrounds the sparkling pool, creating the perfect setting for summer gatherings or quiet evenings at home. A private sauna adds an extra touch of luxury, while the generous outdoor seating and dining areas make it easy to enjoy the best of indoor-outdoor living. Need more space? An extra fenced-in side yard provides incredible flexibility - perfect for parking a van or small RV, creating a play area, giving pets room to run, or simply adding valuable outdoor storage and recreational space. The backyard can be accessed from the main living area as well as directly from the primary bedroom, making outdoor living convenient and effortless. This is a home made for entertaining, relaxing, and enjoying life! Come see the unique character, thoughtful layout, and incredible outdoor spaces for yourself - you may never want to leave. *Some upgrades include: New dolomite marble in primary bathroom, new crawl space encapsulation, new trex deck, new pool equipment*
#21372044

Dallas

10412 Silverock Drive

3 Beds

2 Baths

2,106 Sq.Ft.

$749,900

MLS#: 21372044

New on site 4 days ago
This condominium is truly one-of-a-kind. Taken down to the shell and meticulously rebuilt, this stunning residence has been entirely re-imagined with the same elevated finishes you find in high-end buildings. Every inch—literally every surface, system, and detail—has been transformed with exceptional craftsmanship and luxurious materials. Now configured as a sophisticated 2-bedroom (with an extra office space), 2.5-bath 2 car garage spaces retreat, the layout is ideal for both everyday living and elegant entertaining. Two large balconies, newly replaced walls of glass windows and doors with electric shades ?frame a coveted south-facing panorama, showcasing sweeping views of Downtown Dallas, Park Cities Baptist Church, Highland Park, University Park, and Preston Center. The open living spaces flow effortlessly, anchored by a designer kitchen and refined architectural elements that create a modern, gallery-like atmosphere. And the lifestyle? Unmatched. At Preston Tower, you may never need to leave the building. Enjoy on-site conveniences including: Hair salons and personal grooming services, tennis court and two pickleball courts,valet and 24-hour concierge, fire pit, pool, library, fitness center, dog park, secure parking and resort-style amenities.  HOA covers all utilities and HVAC maintenance.
This is elevated lock-and-leave living at its finest—rare, luxurious, and designed for someone who appreciates extraordinary quality.
#21393147

Dallas

6211 W Northwest Highway 601

2 Beds

2 Baths

1,673 Sq.Ft.

$749,900

MLS#: 21393147
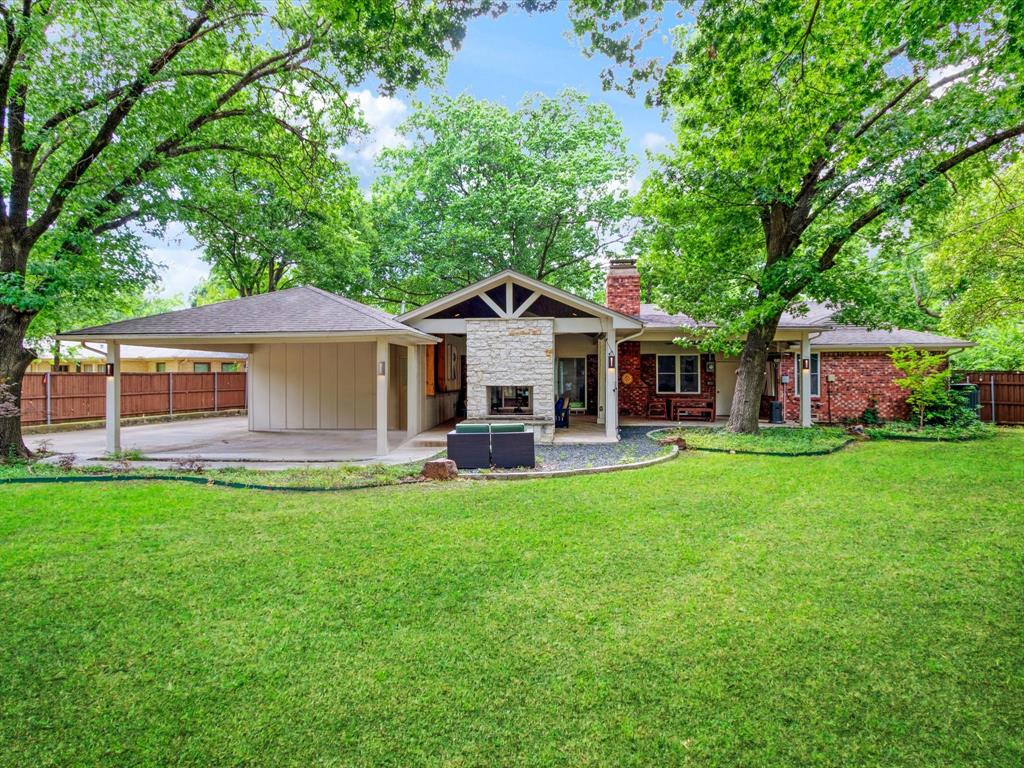
***Seller Credit available***Say yes to your home in Lake Park Estates.  Walking distance to White Rock Lake.  4 bedrooms and 4 bathrooms all on a HUGE .46 acre lot.  From the minute you walk in, you instantly feel welcome to relax.  This open floorplan is ideal for all your gatherings.  This spacious ranch style home has 4 large bedrooms and 4 full bathrooms.  The large living room opens up to the dining and kitchen area.  Walk beyond the dining area and step into the ample outdoor living space with a see-through fireplace.  Heavy, weather-resistant outdoor shades allow you to enjoy the patio all year round.  When you're ready to come inside, take a look at all four bedrooms.  On one side of the house is a mud room, a massive laundry room with loads of storage space, and one grand primary suite with a large walk-in closet and a spa-like bathroom.  On the other side are three more big bedrooms, one of which was the original primary suite.  Perfect for multi-generational living and also ideal for the person who likes plenty of space.  There's also a detached structure that can be utilized as an office, a she-shed, a playroom, a guest room, a gym, and more.  Come see the home today, take a stroll through the tree-lined streets of the neighborhood, and discover one of the best kept secrets in East Dallas.  The designated school is award-winning Hexter Elementary.
 
The buyer, buyer's agent, inspectors, trades, and appraiser are responsible for verifying the accuracy of all information including but not limited to school details, room and property measurements, lot size, taxes, and amenities.  Neither the seller nor the listing agent makes any warranties or representations regarding the accuracy of the information.  Surveillance devices are present.
#21308065

Dallas

9902 Galway Drive

4 Beds

4 Baths

2,653 Sq.Ft.

$749,900

MLS#: 21308065

Price reduced
Rare one of a kind Modern Farmhouse! Situated on an oversized corner lot in West Dallas only 10 minutes from Downtown, fully enclosed by perimeter fencing for complete privacy and quiet living. This unique property stands out with rare rear-entry access and expansive backyard space capable of fitting a private pool—a luxury almost impossible to find in the West Dallas area. Designed with versatility in mind, the open floor plan features high cathedral ceilings, beautiful lighting fixtures, 2 laundry rooms and hidden pantry and a grill under a fully covered side patio!

The thoughtful 5-bedroom layout includes a 1st floor Primary suite, and another full bed and bath on the first floor ideal for in-laws or guests. Upstairs, an oversized flex room easily serves as a fifth bedroom, executive home office, or game room. Uncover two custom hidden doors: one opening to a private media room, and another leading to a dedicated bonus room ready to be transformed into a speakeasy, creative studio, or private art gallery. Step outside to enjoy a covered side porch, patio, and landscaped grounds with plenty of room to expand. A one-of-a-kind West Dallas estate combining architectural character, ultimate privacy, and pool potential.
#21365632

Dallas

5304 Chippewa Drive

5 Beds

3 Baths

3,262 Sq.Ft.

$749,900

MLS#: 21365632

Beautifully updated home in the sought-after Country Brook community, thoughtfully enhanced with extensive renovations completed over the last 3 years. A custom powder-coated iron front entry door welcomes you into a home featuring prefinished hardwood flooring throughout the main living areas and bedrooms, plantation shutters, updated window treatments and custom built-in closet shelving and drawers. The renovated kitchen showcases new cabinetry, countertops, sink and faucet, along with a new dishwasher, microwave, range and disposal, with gas available for the range if desired. The home offers custom lighting, upgraded ceiling fans with light kits, a new 50-gallon interior water heater and professionally cleaned HVAC ducts. The primary bath has been beautifully renovated with updated cabinetry and a custom shower glass enclosure. The rear bath was expanded and renovated to accommodate Bedroom to Study. Additional improvements include a custom barn door with glass shower enclosure, double exterior doors with glass inserts, shiplap wall finishes, an extended driveway carport cover, and an enclosed patio area connected to the living room featuring four exterior patio doors with window inserts. The patio transition was leveled to create a seamless connection with the home. This thoughtfully improved property offers an exceptional combination of character, functionality and extensive recent updates.
#21366794

Dallas

4311 Firebrick Lane

4 Beds

3 Baths

2,605 Sq.Ft.

$749,000

MLS#: 21366794

Step into this gorgeous, modern luxury at Havenwood Heights, an exclusive new-construction community by custom home builder Robert Elliott Homes. This impeccable 2,266 sq ft residence blends sophisticated design with family-ready functionality. Exquisite finishes and high-end craftsmanship flow through open living spaces perfect for entertaining or quiet evenings. Located in sought-after Richardson ISD and feeding White Rock Elementary, this home offers a rare combination of style, comfort, and convenience. Come see a home that truly stands apart. Additional opportunities within the neighborhood include completed homes just 4 custom build lots left with Robert Elliott Custom Homes. Reach out to explore all the ways you can call Havenwood Heights home! This is the A floor plan.
#21364184

Dallas

9620 Mav Lane

3 Beds

3 Baths

2,266 Sq.Ft.

$749,000

MLS#: 21364184
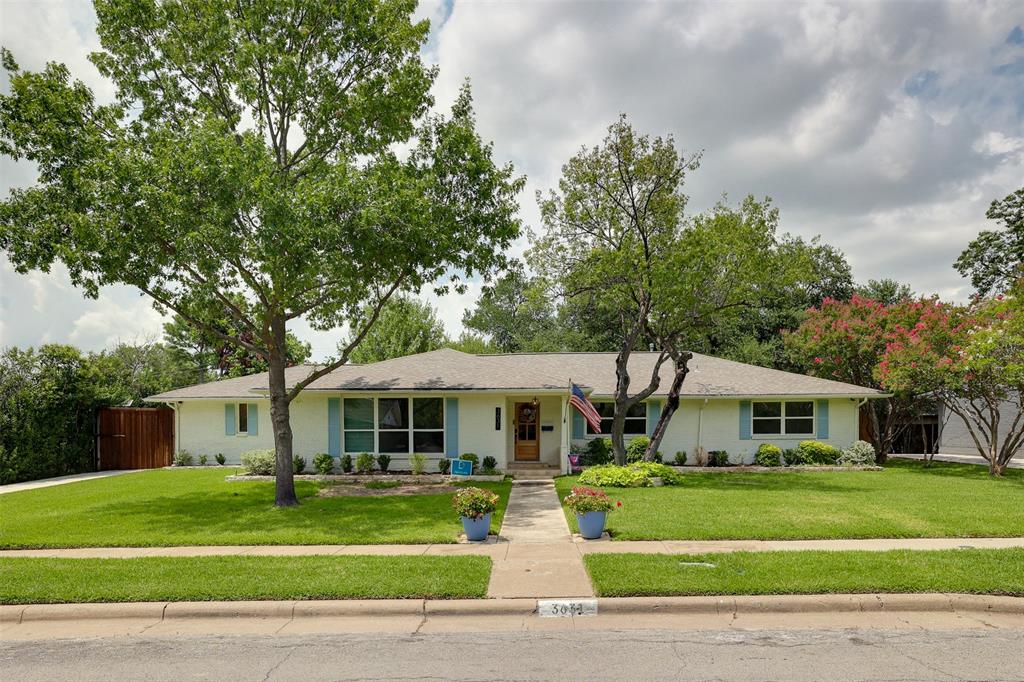
Seller offering up to $10,000 toward buyer's closing costs, rate buy-down, or other allowable expenses with an acceptable offer.

Welcome to  a beautifully updated home nestled in one of Northwest Dallas' most established and convenient neighborhoods. Recently renovated, this move-in-ready residence combines timeless character with modern finishes, creating a warm and inviting place to call home.

Inside, you'll find a spacious and functional layout designed for everyday living. The private primary suite offers a generous bedroom, an updated en-suite bath, and a large walk-in closet. Two secondary bedrooms share a Jack-and-Jill bathroom, while a separate guest suite with its own full bath provides the perfect space for visitors, multigenerational living, or a private retreat.

The heart of the home features an open-concept kitchen overlooking the main living and dining areas, making it ideal for entertaining and family gatherings. A second living space offers endless flexibility as a media room, formal dining room, playroom, or home lounge. A dedicated home office, spacious laundry room, abundant storage, and thoughtful updates throughout add to the home's everyday comfort and functionality.

Step outside to enjoy the private backyard with a large deck, perfect for outdoor dining, weekend barbecues, or relaxing evenings with family and friends.

Located in the heart of Northwest Dallas, this home offers quick access to major highways, Love Field Airport, Downtown Dallas, shopping, dining, parks, and everyday conveniences. It is zoned to the highly regarded, newly rebuilt DeGolyer Elementary School in Dallas ISD, making it an excellent choice for families seeking both quality education and an exceptional location.

If you're looking for a beautifully updated home with generous living spaces, flexible floor plan, and an unbeatable Dallas location, 3631 Coral Gables Drive is ready to welcome you home.
#21328215

Dallas

3631 Coral Gables Drive

4 Beds

3 Baths

2,676 Sq.Ft.

$749,000

MLS#: 21328215

Minutes from Bishop Arts, This Updated Home Blends Modern Lines with Thoughtful Detail

Tucked away on a quiet street, just walking distance to Methodist Hospital, this beautifully updated home offers the ideal floorplan for both everyday living and entertaining. Featuring 3 bedrooms and 2.5 baths, the open-concept layout is elevated by quartz countertops and decorative tile throughout. Retreat to the expansive primary suite, a true spa-like escape. All this just minutes from Dallas' best restaurants, shopping, and entertainment.

Washer and Dryer and Refrigerator convey
#21367800

Dallas

1230 Haines Avenue

3 Beds

2 Baths

2,023 Sq.Ft.

$749,000

MLS#: 21367800

1 ... 24 25 26 27 28 ... 78

properties found. properties found. Page of .

Send a message

Message successfully sent.

Your message

What is 3 + 4 ?

Reason for contacting?

I agree to receive email communication and understand I can unsubscribe at any time.

I agree to be contacted by Next Level Realty Group via call, email, and text for real estate services. To opt out, you can reply 'stop' at any time or reply 'help' for assistance. You can also click the unsubscribe link in the emails. Message and data rates may apply. Message frequency may vary. Privacy Policy

Sign Out

Virtual Assistant

Would you like to take the next step with this property? We can help you schedule a showing or virtual tour, or send you more details.

Yes, I would like more information.

Thank You for Your Reply, One of Our Agents will contact you as soon as possible

No, maybe later.

Thank you, you can always contact me via email, phone number or through the contact form.

Realhub AI

Lucy - Your AI-Powered Realtor

Update Your Temporary Password

Personalize your search

Enter your email and we'll notify you immediately when new listings match what you're looking for.

or enter email address

Already have an account ? Login here

Continue your home search

I agree to receive communications and understand I can unsubscribe at any time.

I agree to be contacted by Next Level Realty Group via call, email, and text for real estate services. To opt out, you can reply 'stop' at any time or reply 'help' for assistance. You can also click the unsubscribe link in the emails. Message and data rates may apply. Message frequency may vary. Privacy Policy

Already have an account ? Login here

We use cookies

We use cookies primarily for analytics to enhance your experience. By accepting, you agree to our use of these cookies. You can manage your preferences or learn more about our cookies policy.




