
One of the most popular communities provided by {{page_data.agentName}}

DALLAS

One of the most popular communities provided by Next Level Realty Group

DALLAS

About DALLAS

Dallas real estate market is one of the most dynamic in the United States. With a growing population, strong job market, and diverse economy, Dallas offers a wide range of real estate options for buyers and investors. Home prices in Dallas have been rising steadily over the past few years, fueled by strong demand and limited housing inventory. The city offers a variety of housing options, including single-family homes, townhouses, condos, and luxury apartments. Popular neighborhoods in Dallas include Uptown, Preston Hollow, Lakewood, Highland Park, and Oak Lawn. Each neighborhood has its own unique character and amenities, attracting different types of buyers. Dallas is known for its strong rental market, making it a popular choice for real estate investors looking for rental income. Many new developments are focused on mixed-use properties that combine residential and commercial spaces, catering to urban living trends. Overall, Dallas real estate offers a mix of opportunities for both buyers and investors, with a variety of options to suit different preferences and budgets.
One of the most popular communities provided by Next Level Realty Group
4,935
# of Listings
3
Avg # of Bedrooms
$372
Avg. $ / Sq.Ft.
$776,650
Med. List Price

Browse DALLAS Real Estate Listings

4935 Properties Found. Page 204 of 329.
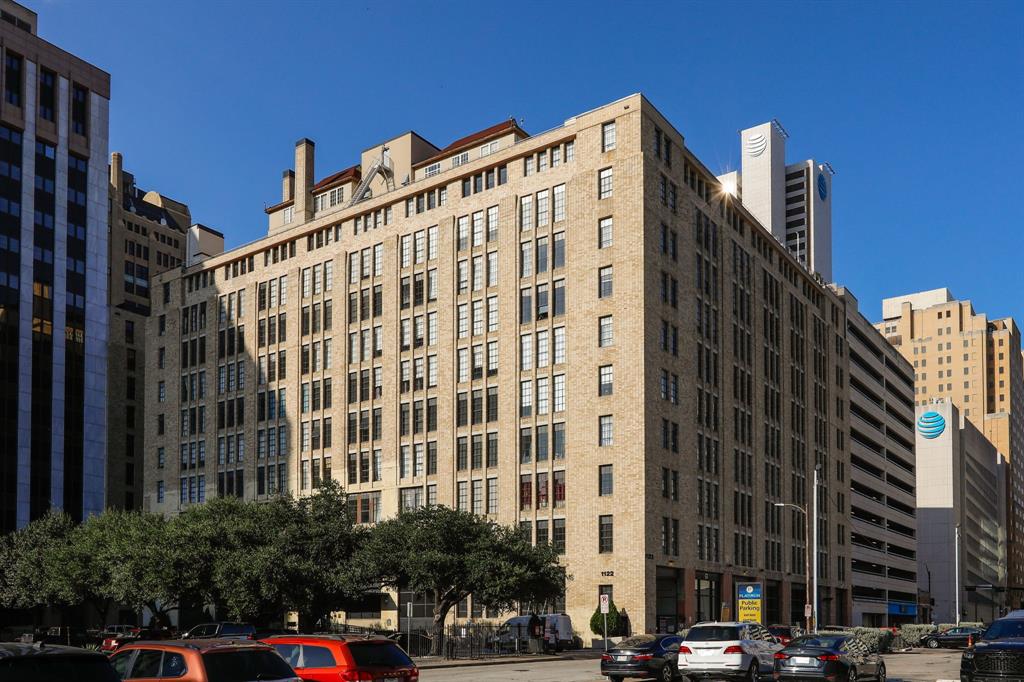
Buyer may receive a 1% credit—up to $5,000—when using the preferred lender, helping reduce eligible closing costs or buy down the interest rate. Move-in ready with the refrigerator, washer, and dryer included, saving the buyer the added expense of purchasing major appliances.
Experience authentic urban living at SOCO Urban Lofts, an iconic Downtown Dallas warehouse conversion where industrial character meets modern convenience. This distinctive loft features soaring ceilings, exposed concrete, expansive windows, and timeless architectural details. Custom floor-to-ceiling drapery also conveys, beautifully framing the dramatic windows and adding a polished designer finish.
The open-concept layout is perfect for relaxing or entertaining, while the second bedroom—currently styled as a cozy sitting area—can easily double as a private home office.
Designed for an effortless lock-and-leave lifestyle, the home includes two reserved side-by-side garage parking spaces, visitor parking in front of the building, and a private storage room conveniently located just steps from the front door. The nearby trash room and enclosed stairwell add everyday convenience.
Residents enjoy access to a fully equipped fitness center and a rooftop oasis featuring a resort-style pool, outdoor patio, and grilling areas. Start the day with a workout, unwind beside the pool, or entertain friends against the Downtown Dallas skyline—all without leaving home.
Ideally located near restaurants, coffee shops, entertainment, parks, museums, DART Rail, and major Downtown employers, this loft makes it easy to spend less time commuting and more time enjoying the city.
With authentic industrial architecture, flexible living space, valuable included appliances, premium amenities, and potential assistance with eligible buying costs, this move-in-ready loft offers an exceptional opportunity to own in one of Downtown Dallas’s most recognizable communities.
#21325593

Dallas

1122 Jackson Street 402

2 Beds

1 Baths

1,411 Sq.Ft.

$310,000

MLS#: 21325593

Located at 3831 Bernal Dr, Dallas, TX 75212, this property offers a great opportunity for either an owner-occupant or investor. The home features 4 bedrooms, 2 full bathrooms, and approximately 1,600 square feet of living space, situated on a lot of approximately 6,542 square feet. It offers a spacious interior and excellent potential for rental income or resale
#21363299

Dallas

3831 Bernal Drive

4 Beds

2 Baths

1,600 Sq.Ft.

$310,000

MLS#: 21363299

Charming Dallas Home with Spacious Lot

Welcome to 1581 Harbor Rd, a well-maintained 3-bedroom, 1.5-bath residence offering comfort, character, and endless potential. Nestled on a generously sized lot, this inviting home features approximately 1,805 square feet of living space, providing plenty of room for family living and entertaining. The spacious layout includes a cozy fireplace, bright living areas, and a functional floor plan designed for everyday convenience.

Outside, you'll find a large backyard with ample space for gatherings, gardening, pets, or future outdoor enhancements. The classic brick exterior adds timeless curb appeal, while the attached garage provides additional storage and parking.

Conveniently located near major highways, shopping, dining, schools, and downtown Dallas, this property is an excellent opportunity for homeowners and investors alike. Whether you're looking for your next family home or a property with great long-term potential, 1581 Harbor Rd is must-see.

Buyer and Buyer's Agent are responsible for independently verifying all information, including but not limited to property details, measurements, schools, taxes, restrictions, and any other matters deemed important to the Buyer.

Schedule your showing today and discover the possibilities this charming home has to offer!
#21372723

Dallas

1581 Harbor Road

3 Beds

1 Baths

1,805 Sq.Ft.

$310,000

MLS#: 21372723

Price reduced
Offering up to $20,000 in buyer incentives with approved lender! Welcome to this beautifully designed new construction home featuring 3 bedrooms and 2.5 bathrooms, with a clean contemporary style and thoughtfully selected finishes throughout.

The light-filled open-concept living area features wide-plank flooring, recessed lighting, a sleek fireplace, and modern architectural details. The kitchen offers warm wood cabinetry, quartz-style countertops, black fixtures, ample storage, and a large peninsula overlooking the living space—perfect for everyday living and entertaining.

Upstairs, the spacious primary suite features decorative wall molding, oversized windows, and abundant natural light. The bathrooms continue the home’s modern aesthetic with frameless glass showers, designer tile, floating-style mirrors, warm wood vanities, and matte black fixtures.

The striking modern exterior, neutral finishes, and move-in-ready interior make this home an excellent opportunity to own brand-new construction in Dallas. Conveniently located near Downtown Dallas with easy access to major highways, dining, entertainment, and surrounding development.
#21365401

Dallas

4000 Coolidge Street

3 Beds

2 Baths

1,300 Sq.Ft.

$310,000

MLS#: 21365401

Modern, stylish, and ideally located, this beautiful home offers both everyday convenience and long-term potential. Situated near downtown Dallas, major highways, shopping, and exciting new development, the location makes it easy to enjoy everything the area has to offer while also providing an excellent opportunity for future growth. This home would be a wonderful choice for a first-time buyer, growing family, or investor looking for a great rental property. Designed with comfort and functionality in mind, the home features abundant natural light, attractive wood-grain flooring throughout the first floor, and clean, contemporary finishes. The spacious kitchen offers granite countertops, stainless steel appliances, soft-close cabinetry, and a large walk-in pantry. Upstairs, the primary suite includes a generously sized bedroom, walk-in closet, and private en-suite bath with a sleek walk-in shower. Two additional spacious bedrooms share a well-appointed full bath, while a convenient half bath is located downstairs. The washer, dryer, and refrigerator will convey with the property. The adjacent lot is also available for purchase, offering an additional opportunity for the new owner.        MLS#21385017
#21384952

Dallas

3412 Meadow Street

3 Beds

2 Baths

1,632 Sq.Ft.

$310,000

MLS#: 21384952

Beautifully updated and move-in ready! This home offers a bright, open layout with fresh neutral finishes, updated flooring, recessed lighting, and modern fixtures throughout. The spacious kitchen features two-tone cabinetry, quartz-style countertops, a large center island, stainless steel appliances, pendant lighting, and gold-tone hardware for a clean, contemporary look. The kitchen opens to generous living and dining areas, creating plenty of space for everyday living and entertaining.  Both bathrooms have been refreshed with updated vanities, modern fixtures, and stylish tile surrounds. Spacious bedrooms offer plenty of natural light, while French doors lead to a large backyard with room to relax, entertain, or create your own outdoor space. A two-car garage and mature trees add even more to this beautifully refreshed home. Come see it for yourself!
#21380428

Dallas

8706 Reva Street

3 Beds

2 Baths

1,590 Sq.Ft.

$310,000

MLS#: 21380428
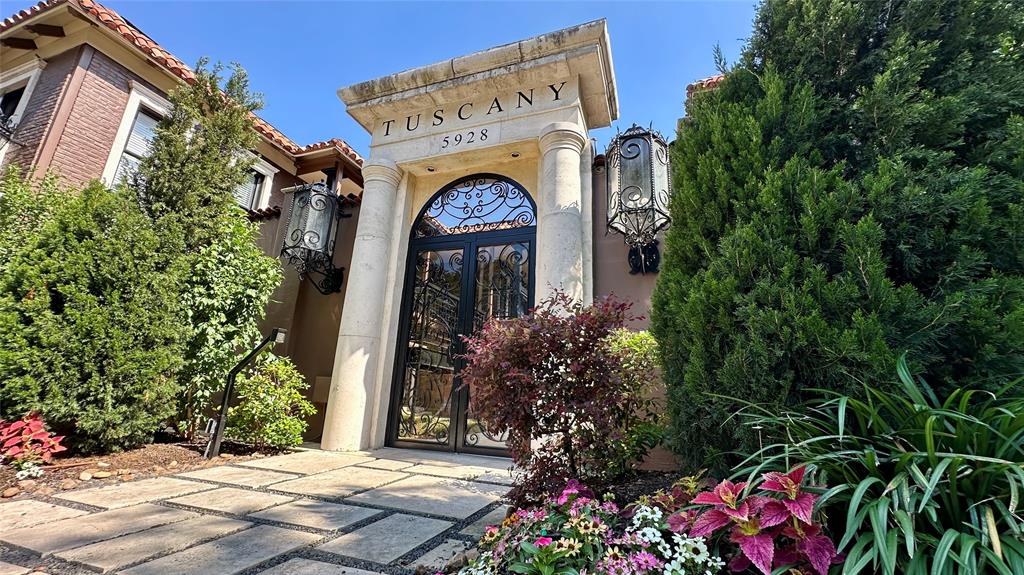
Price reduced
JUST REDUCED $20,000 — DON’T MISS THIS TUSCANY CONDO!

New price, incredible location, and features that are hard to find in this community! Come see this beautiful FIRST-FLOOR CORNER residence with a direct POOL VIEW, private patio, and exceptionally convenient parking.

This inviting 2-bedroom, 2-bath home offers the perfect combination of style, comfort, and everyday convenience. Forget stairs and elevators—you’re on the first floor, and your two assigned covered parking spaces are just steps behind your private gated patio, making groceries, pets, and daily coming and going so much easier.

Step inside to engineered wood flooring, fresh interior paint, abundant natural light, and an open, welcoming layout. A striking double-sided fireplace creates a beautiful focal point connecting the living, dining, and kitchen areas. The kitchen features granite countertops, stainless steel appliances, generous workspace, and plenty of storage.

Even better, approximately $20,000 has already been invested in replacement windows and double doors—a significant upgrade the next owner won’t have to worry about. Refrigerator, full-size washer, and dryer are also included!

And the lifestyle is just as impressive. Tuscany Condominiums recently completed an approximately $900K community-wide renovation and offers a resort-style pool, separate hot tub, fitness center, grilling areas, fountains, beautifully landscaped courtyards, and secure gated access.

The location is hard to beat—close to SMU, Central Market, Lower Greenville, Mockingbird Station, White Rock Lake, Ridgewood Trail, and Katy Trail access, with shopping, dining, entertainment, and outdoor recreation all nearby.

NOW $20,000 LOWER! With its first-floor corner location, pool view, private patio, parking just steps away, major window and door upgrades, and outstanding Dallas location, this is an opportunity you’ll want to see in person.

Come take a look—you may have just found your new home!
#21275867

Dallas

5926 Sandhurst Lane 124

2 Beds

2 Baths

1,046 Sq.Ft.

$310,000

MLS#: 21275867

Price reduced
Move in Ready, NO HOA. Seller Financing Available! Welcome to 1532 Marion Drive, a spacious 3-bedroom, 2-bath home offering approximately 1,595 square feet of comfortable single-story living on an exceptionally large .36-acre lot. Built in 1998, this home has been thoughtfully refreshed and is ready for its next owner. Step inside to a bright, open interior featuring fresh paint, new light fixtures and ceiling fans throughout. Attractive wood-look flooring across the main living areas, and new carpet in the bedrooms gives this home a modern feel while being very easy to live in. The oversized living room features a vaulted ceiling and fireplace, creating an inviting centerpiece with plenty of room for entertaining or everyday living. The kitchen offers abundant white cabinetry, attractive granite countertops, a center island and new stainless-steel appliances. Both bathrooms have been refreshed with upgraded quartz countertops, while all three bedrooms offer generous space. Major improvements include a new roof, providing an important update and added peace of mind. Outside, one of the home’s biggest advantages becomes apparent—the exceptionally large fenced backyard provides plenty of room for entertaining, pets, play, gardening or creating your own outdoor retreat. An attached two-car garage completes the package. Conveniently located in West Oak Cliff with easy access to Loop 12 and connections to I-30, putting Downtown Dallas and destinations throughout the Metroplex within easy reach. Shopping, groceries, restaurants and schools are also nearby, including Mary McLeod Bethune Elementary, Molina High School and Stockard Middle School. Seller financing is available, providing buyers an additional path to homeownership.
#21360066

Dallas

1532 Marion Drive

3 Beds

2 Baths

1,595 Sq.Ft.

$310,000

MLS#: 21360066
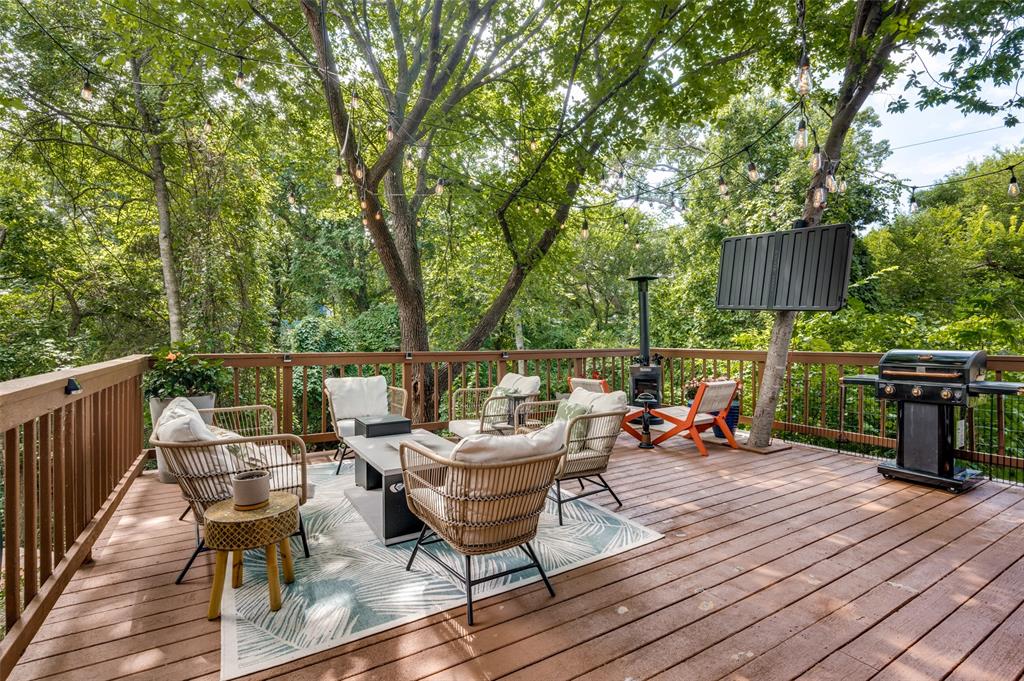
Welcome home to your own peaceful retreat! From the moment you step inside, you'll see why the owner has fallen in love with this condo—pride of ownership shines throughout every room. The showstopper is the incredible extended 20'x20' wood deck overlooking a beautiful, tree-lined creek. Whether you're hosting family dinners, entertaining friends, sipping your morning coffee, or simply unwinding after a long day, this outdoor space feels like a private vacation getaway. It's hard to believe you're just minutes from major roads! Inside, the cozy living room features a wood-burning fireplace, a wet bar, and large windows with glass doors that bring the outdoors in while filling the home with natural light. The downstairs primary suite offers comfort and convenience with a beautifully expanded bathroom featuring a spacious walk-in shower surrounded by gorgeous tile, updated flooring, a stylish vanity, modern lighting, and mirror. The kitchen has a calming, tranquil feel with beautiful colors, nice cabinetry, and thoughtfully designed storage solutions. The laundry area is conveniently located just off the kitchen. Upstairs you'll find two generously sized bedrooms and a full hall bath, giving everyone plenty of space to spread out. Additional perks include two dedicated parking spaces, including a covered carport located just steps from the front door. Add in a wonderful neighborhood, and you'll quickly see why this home has been so well loved. This isn't just a condo—it's a place you'll look forward to coming home to every single day.
#21314842

Dallas

9233 Church Road 103

3 Beds

2 Baths

1,377 Sq.Ft.

$310,000

MLS#: 21314842

Welcome to 6355 Oriole Drive, a beautifully refreshed condo in Bordeaux Village offering a comfortable, low-maintenance lifestyle in a fantastic central Dallas location. Just minutes from Highland Park and University Park, this inviting home blends classic details with thoughtful updates. Refinished hardwood floors flow throughout the living spaces, while the remodeled kitchen features granite countertops, a farmhouse sink, and plenty of charm. Plantation shutters add timeless appeal, and fresh white paint creates a bright, clean backdrop for your personal style. The recently updated half bath downstairs adds convenience when hosting guests, while the private backyard provides a peaceful outdoor retreat and includes a storage shed—perfect for bikes, tools, or extra belongings. Beyond your doorstep, enjoy the neighborhood's beautiful green spaces, walkable sidewalks, and sparkling community pool, making summer afternoons easy to enjoy close to home. A wonderful opportunity to own a move-in-ready condo in a well-established community with an unbeatable central location.
#21382108

Dallas

6355 Oriole Drive 6355

2 Beds

1 Baths

1,029 Sq.Ft.

$310,000

MLS#: 21382108

Updated, First-floor corner condo in the desirable Tuscany Condominiums, offering comfort, style, and an unbeatable East Dallas location. This 2-bedroom, 2-bath home features abundant natural light and a spacious open layout designed for both everyday living and entertaining. A double-sided fireplace creates a warm focal point between the living and dining areas. The dining space could also be a nice study. The kitchen includes stainless steel appliances, quartz countertops, ample prep space, and excellent functionality. French doors open to two private patios, ideal for relaxing, entertaining, or pets. The primary suite offers a walk-in closet and private bath, while the secondary bedroom is perfect for guests or a home office. Refrigerator, washer, and dryer convey with the property. Two covered parking spaces (#14 and #15) are conveniently located through the rear patio entrance. Tuscany Condominiums features gated access and Resort-Style Amenities including a pool, spa, fitness center, grilling areas, fountains, and beautifully landscaped courtyards! Prime location near SMU, Central Market, Lower Greenville, Mockingbird Station, White Rock Lake, Katy Trail access, and some of Dallas’ best dining, shopping, and entertainment.
#21283039

Dallas

5904 Sandhurst Lane 145

2 Beds

2 Baths

1,140 Sq.Ft.

$310,000

MLS#: 21283039

Welcome to 4012 Whitby Ave, a charming and versatile home in Southwest Dallas offering additional living space and functionality. The thoughtfully expanded layout provides flexibility for a growing household, home office, guest space, or additional bedroom needs. The home features comfortable living areas, spacious bedrooms, and a private backyard with mature trees that add shade and character. A standout feature is the additional converted space, offering valuable flexibility beyond the home’s original layout. The property also includes a convenient side access storage area, perfect for keeping lawn equipment, tools, bicycles, and other belongings organized and out of the main living areas. Conveniently located near I-20 and Loop 12, the home provides easy access to shopping, dining, schools, employment centers, and other Dallas-area amenities. This property offers a great combinations of space, functionality, outdoor appeal, and convenient location a wonderful opportunity to make it your own. Roof was replaced in 2023. HVAC replaced in 2022. Water heater replaced in 2025.
#21381410

Dallas

4012 Whitby Avenue

4 Beds

2 Baths

1,532 Sq.Ft.

$310,000

MLS#: 21381410

Welcome to this beautifully updated home offering the perfect blend of modern comfort and effortless city convenience. Tucked away on a quiet residential loop in the established Everglade Park neighborhood, this property boasts renovations that include interior paint, tile flooring, stainless appliances and more! The heart of the home features a spacious kitchen that flows seamlessly into the main living room and an inviting breakfast nook or dining room, creating an ideal setup for hosting family and friends. The private primary suite serves as a peaceful retreat, complete with a generous walk-in closet and a double-vanity bathroom. Three additional versatile bedrooms offer plenty of space for a growing family, a dedicated home office, or a hobby room along with a private backyard that includes a covered patio. Premium location with nearby Skyline High School, Downtown Dallas, The Arboretum, and Fair Park via nearby major highways makes this an ideal primary residence or turn-key investment property. WASHER, DRYER AND REFRIDGERATOR INCLUDED!  Buyer and Buyer's agent to verify all information.
#21379100

Dallas

7132 Lanyon Drive

4 Beds

2 Baths

1,515 Sq.Ft.

$309,999

MLS#: 21379100
Beautiful loft style 2 story condo with lots of natural light, soaring vaulted ceilings and a large ground floor patio with a private entrance. The building has a rooftop resort style pool and amazing views of the Dallas skyline, spa, two outdoor gas grills, a fire pit, and a covered space for lounging.  There is a large dog park across the street and a dog potty park on the property site as well. This community has an abundance of restaurants, coffee shops and bars within a few blocks.
#21185609

Dallas

1001 Belleview Street 104

1 Beds

1 Baths

836 Sq.Ft.

$309,999

MLS#: 21185609

Welcome to this beautifully designed 2026 new-construction home offering 3 bedrooms, 2.5 bathrooms, approximately 1,650 square ft of living space. This modern contemporary he home combines modern black finishes with warm natural wood accents, custom lighting, recessed lighting, upgraded baseboards, and carpet-free for a clean, contemporary appearance. Ceiling fans are provided in the living areas and all bedrooms.
The open kitchen features stone countertops, a black sink and fixtures, custom tile backsplash, stainless-steel appliances, bar seating, and a large pantry. The main level also includes a convenient half bathroom with a separate stone-topped vanity.
The downstairs primary suite features a spacious walk-in closet, stand-up shower, stone-topped vanity, custom mirror, and designer lighting. Coordinating marble flooring and countertop finishes, black fixtures, and custom cabinetry complete the home’s stylish bathrooms.
Upstairs, the split-bedroom layout provides privacy and functionality. Both secondary bedrooms include walk-in closets and ceiling fans. The secondary full bathroom offers a stand-up shower, coordinated marble flooring and countertop finishes, and over-the-toilet cabinetry for added storage.
The upstairs laundry room includes built-in cabinetry, while a separate storage closet is conveniently positioned between the laundry room and rear bedroom. Additional upgrades include a tankless water heater, Chamberlain garage-door opener, natural woodwork, and a Carrier HVAC system with separate upstairs and downstairs temperature controls.
The exterior features a fully landscaped front yard, attractive stained wood fencing, trees, and an exceptionally spacious backyard with plenty of room to relax, entertain, garden, or create a personalized outdoor retreat. With its larger lot, thoughtful floor plan, modern finishes, practical storage, and energy-conscious comfort, 2206 Dyson Street offers an exceptional opportunity in a convenient Dallas location.
#21379379

Dallas

2206 Dyson Street

3 Beds

2 Baths

1,650 Sq.Ft.

$309,990

MLS#: 21379379

1 ... 202 203 204 205 206 ... 329

properties found. properties found. Page of .

 - property

Send a message

Message successfully sent.

Your message

What is 3 + 4 ?

Reason for contacting?

I agree to receive email communication and understand I can unsubscribe at any time.

I agree to be contacted by Next Level Realty Group via call, email, and text for real estate services. To opt out, you can reply 'stop' at any time or reply 'help' for assistance. You can also click the unsubscribe link in the emails. Message and data rates may apply. Message frequency may vary. Privacy Policy

Sign Out

Virtual Assistant

Would you like to take the next step with this property? We can help you schedule a showing or virtual tour, or send you more details.

Yes, I would like more information.

Thank You for Your Reply, One of Our Agents will contact you as soon as possible

No, maybe later.

Thank you, you can always contact me via email, phone number or through the contact form.

Realhub AI

Lucy - Your AI-Powered Realtor

Update Your Temporary Password

Personalize your search

Enter your email and we'll notify you immediately when new listings match what you're looking for.

or enter email address

Already have an account ? Login here

Continue your home search

I agree to receive communications and understand I can unsubscribe at any time.

I agree to be contacted by Next Level Realty Group via call, email, and text for real estate services. To opt out, you can reply 'stop' at any time or reply 'help' for assistance. You can also click the unsubscribe link in the emails. Message and data rates may apply. Message frequency may vary. Privacy Policy

Already have an account ? Login here

We use cookies

We use cookies primarily for analytics to enhance your experience. By accepting, you agree to our use of these cookies. You can manage your preferences or learn more about our cookies policy.






