One of the most popular communities provided by {{page_data.agentName}}

DALLAS

One of the most popular communities provided by Next Level Realty Group

DALLAS

About DALLAS

Dallas real estate market is one of the most dynamic in the United States. With a growing population, strong job market, and diverse economy, Dallas offers a wide range of real estate options for buyers and investors. Home prices in Dallas have been rising steadily over the past few years, fueled by strong demand and limited housing inventory. The city offers a variety of housing options, including single-family homes, townhouses, condos, and luxury apartments. Popular neighborhoods in Dallas include Uptown, Preston Hollow, Lakewood, Highland Park, and Oak Lawn. Each neighborhood has its own unique character and amenities, attracting different types of buyers. Dallas is known for its strong rental market, making it a popular choice for real estate investors looking for rental income. Many new developments are focused on mixed-use properties that combine residential and commercial spaces, catering to urban living trends. Overall, Dallas real estate offers a mix of opportunities for both buyers and investors, with a variety of options to suit different preferences and budgets.
One of the most popular communities provided by Next Level Realty Group
4,734
# of Listings
3
Avg # of Bedrooms
$362
Avg. $ / Sq.Ft.
$764,402
Med. List Price

Browse DALLAS Real Estate Listings

1136 Properties Found. Page 20 of 76.

Discover a rare opportunity to own a luxury renovated home with a full guest house sitting on an expansive .4 acre lot. Majestic live oaks and other beautiful mature trees surround this property. Nestled on a serene cul-de-sac street in a quiet Dallas neighborhood, 5270 Ponderosa Circle offers a private retreat with the convenience of a prime location--just minutes from White Rock Lake, Lakewood, and Lower Greenville. Inside, its flexible floor plan offers an attached secondary residence, perfect for a mother-in-law suite or rental income. The primary residence features three bedrooms, two bathrooms, and a sprawling backyard. The secondary residence has its own separate kitchen, bathroom, bedroom, living, dining, laundry room, private entrance, and two fenced patios. Upgrades include new roof, gutters, HVAC, windows, interior & exterior paint, wood privacy fence surrounding property, sprinkler system, hardwood floors throughout, exotic marble & quartzite countertops & tile in kitchen and bathrooms, lighting, fixtures, and more. The property includes approximately 200 additional square feet not reflected in Dallas appraisal records; buyer to verify. Experience luxury design, spacious and secluded grounds, and potential income-producing use at 5270 Ponderosa Circle.
#21247094

Dallas

5270 Ponderosa Circle

4 Beds

3 Baths

2,842 Sq.Ft.

$799,000

MLS#: 21247094

Tucked beneath mature trees in coveted Greenway Terrace, this thoughtfully updated cottage blends timeless character with a curated, designer feel in one of Dallas’ most connected neighborhoods.
Inside, warm hardwood floors, natural light, and inviting living spaces create an effortless sense of home. The renovated kitchen pairs style and function with beautiful cabinetry, and stainless appliances, while the open flow makes everyday living and entertaining feel seamless.
The spacious backyard offers rare privacy and room to expand, garden, and entertain. 
Located minutes from Inwood Village, Love Field, Bluffview, the Dallas North Tollway, and some of the city’s best dining and shopping. 
A rare opportunity to own a move-in ready home with charm, personality, and long-term upside in one of Dallas’ most desirable hidden-pocket neighborhoods.
#21223065

Dallas

4722 March Avenue

3 Beds

2 Baths

1,484 Sq.Ft.

$799,000

MLS#: 21223065

Price reduced
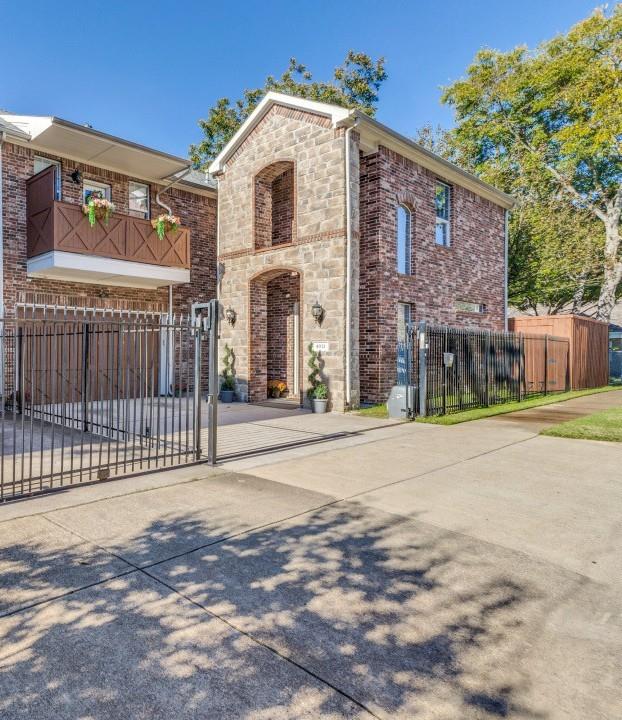
Classic Tudor charm meets move-in-ready living in the heart of historic Hollywood Heights. Set along a tree-lined street, 907 Monte Vista Drive is a 1945 brick Tudor offering 3 bedrooms, 2 bathrooms, and 2,052 square feet filled with original hardwood floors, graceful arched doorways, cathedral ceilings, and abundant natural light. Two distinct living areas provide exceptional flexibility, including a rear family room with custom built-ins, a gas fireplace, and direct views of the backyard—ideal for everyday living, entertaining, a home office, or a relaxed lounge. The updated kitchen features granite countertops, stainless steel appliances, a gas cooktop, and generous storage. Outside, enjoy a gated backyard with a private grassy lawn, an extended driveway, a classic covered porte-cochere, and a detached two-car garage. Located near Lindsley Park and the Santa Fe Trail, with convenient access to Tenison Park Golf Course, White Rock Lake, Lakewood shopping and dining, Lower Greenville, and Downtown Dallas. Currently zoned to Lakewood Elementary.
#21348271

Dallas

907 Monte Vista Drive

3 Beds

2 Baths

2,052 Sq.Ft.

$799,000

MLS#: 21348271

New on site 1 day ago
Rare opportunity to build your dream home on this premium, cleared 50 x 150 lot in highly coveted Lakewood Heights. Offering the perfect canvas for your custom architectural vision, this property is completely cleared and ready for immediate development. Location is everything, and this address delivers an unparalleled Lower Greenville lifestyle with exceptional neighborhood metrics: a highly walkable 4-minute stroll to Tietze Park (0.2 mi), an 8-minute walk to Lower Greenville dining (0.4 mi), and just a 12-minute walk to Trader Joe's (0.6 mi). Enjoy ultimate everyday convenience with Whole Foods also just minutes away. Indulge in the renowned dining, shopping, and nightlife of Lower Greenville, Knox-Henderson, and charming Lakewood Village. For outdoor enthusiasts, you enjoy easy access to the Santa Fe Trail, leading directly to White Rock Lake and its popular dog park. Commuting is a breeze with seamless proximity to major employment hubs in Uptown and Downtown Dallas. Families will appreciate the exceptional feeder pattern, zoned for Geneva Heights Elementary and Woodrow Wilson High School, renowned for its premier International Baccalaureate (IB) program. Don't miss this chance to secure a prime piece of Dallas real estate and build exactly what you want in one of the city's most walkable, dynamic, and historic communities!
#21354787

Dallas

6319 Palo Pinto Avenue

None Beds

None Baths

0.172 acres

$799,000

MLS#: 21354787

See Virtual Tour! Welcome to 4931 Homer Street — a secure, move-in-ready gem in the heart of Dallas Midtown, just steps from the vibrant Knox-Henderson corridor. This well-designed floor plan includes three bedrooms, an office or optional fourth bedroom, and three full bathrooms arranged across two convenient levels. The upper-level primary suite offers approximately 400 square feet with a raised ceiling, jetted tub, separate shower, and a divided walk-in closet with direct access to the laundry room. A private balcony provides neighborhood views.
Recent updates totaling over $50,000 include a new air-conditioning unit and hot water heater. The kitchen and baths feature quartz countertops, modern fixtures, glass-door showers, upgraded toilets, stainless steel appliances, a new disposal, and an instant hot-cold water dispenser.
The lower level includes a guest bedroom with ensuite closet and full bath. The entryway opens to a living area with wood floors, a gas fireplace, and large windows providing abundant natural light. Location is everything here. Outdoor features include a spacious patio with outdoor carpeting and two side yard areas suitable for pets, entertaining, or gardening. Additional highlights include an upstairs sitting area, generous closet storage, and a security system with cameras and full fencing.
Location is everything here. Nestled in desirable Midtown, you're moments from Knox-Henderson's renowned shopping, dining, and entertainment scene — think trendy restaurants, boutique shops, coffee houses, and lively nightlife. Enjoy easy access to the Katy Trail, downtown Dallas, and major highways, all while living in a quiet, tree-lined corner setting at Homer and Lee Streets.
#20989812

Dallas

4931 Homer Street

4 Beds

3 Baths

2,626 Sq.Ft.

$799,000

MLS#: 20989812

Welcome to a double unit currently available in the Bonaventure that includes exclusive private access to the 14th floor! This gorgeous 3,370 square foot condominium has beautiful panoramic views of Dallas from almost every room. Originally a combination of two floor plans taken down to the studs, this one-of-a-kind residence has 2 bedrooms, 2 full baths and an office. With 2 large living areas, an oversized kitchen with walk-in pantry, and a formal dining area with built-in bar, this home makes the perfect space for entertaining guests.  The large office off of the master bedroom with natural light and beautiful views makes it an ideal place to work from home or catch up on personal emails. End the day relaxing in the oversized primary bathroom with large walk in closet. Additional perks include two dedicated parking spaces and access to the Bonaventure’s top-tier amenities. Do not miss this opportunity to own one of the most stunning and luxurious condos in the Bonaventure!
#21178254

Dallas

5200 Keller Springs Road 1424 & 1426

2 Beds

2 Baths

3,370 Sq.Ft.

$799,000

MLS#: 21178254

Tucked inside the quiet, manicured streets of The Reserve at Northaven — complete with a private dog park and beautifully kept entry — this like new home offers refined finishes, flexible spaces, and a large landscaped backyard. A covered front porch with a glass door sets a welcoming tone from the moment you arrive. Step inside and the thoughtful layout unfolds naturally — a handsome study framed by glass French doors, an open family room bathed in natural light from a wall of windows, and a dining space that flows seamlessly into the heart of the home. That heart is the island kitchen with crisp quartz countertops, Moen fixtures, a walk-in pantry, and a full suite of GE appliances — including a 36-inch five-burner gas range — make this a space equally suited to weeknight dinners and weekend entertaining. Counter seating at the island offers a space for breakfast, working or entertaining friends. Upstairs, the primary suite: overlooking the backyard, features a walk-in closet and a spa bath dressed in marble, anchored by an oversized walk-in shower. Three additional bedrooms — each with large closets — share two well-appointed full baths, while a spacious loft offers flexibility as a den, home gym, or second living area. A utility room with built-in cabinetry keeps the practical side of life organized and out of sight. Outside, a covered rear patio extends your living space into the large, fully landscaped backyard — a mature Magnolia tree and a wood privacy fence complete the picture. It's the kind of outdoor space that quietly becomes your favorite room in the house. A Trane zoned 17 SEER HVAC system, Rheem tankless water heater, and composition roof (all 2021) keep the house comfortable. The attached two car garage with EV charger, custom window coverings, engineered laminate wood floors, and a brick-and-stone exterior round out a home that is move-in ready.  Conveniently located minutes from the DNT, I35, 635 and the shops at Midway and NW Highway.
#21275404

Dallas

3436 Evening Petal Lane

4 Beds

3 Baths

2,597 Sq.Ft.

$799,000

MLS#: 21275404

Experience refined luxury living in this exceptional 3-bedroom, 3.5-bath single-family residence. Built in 2020 and completely move-in ready, every detail has been thoughtfully designed to combine style, functionality, and comfort. From the moment you enter, you’re welcomed by soaring ceilings and an expansive open-concept living space equipped with electronic shades that flows seamlessly into the dining area and gourmet kitchen. Designed to impress, the kitchen features a sophisticated Café white refrigerator with bronze accents, striking dolomite countertops, custom white shaker cabinetry, a herringbone backsplash, and a water filtration faucet. The second-floor primary suite offers a serene retreat, complete with a spacious walk-in closet and a spa-inspired en suite bath featuring dual vanities, a soaking tub, and a separate glass-enclosed shower. A versatile landing area provides the perfect space for a home office or reading lounge, while a secondary bedroom with its own en suite bath and walk-in closet completes the level. The third floor showcases a stunning flexible living space ideal for a media room, fitness studio, or executive office, opening to an expansive covered terrace with a gas hookup, perfect for elevated outdoor entertaining. A third private bedroom with a full bath is also located on this level. Additional upgrades include an epoxy-finished two-car garage, whole-home water filtration system, whole-home surge protection, EV charger readiness, electronic window coverings, and tankless water heater. The private, fenced front yard features low-maintenance turf and a sleek concrete patio, creating a perfect setting for both relaxing and entertaining. Residents enjoy access to a sparkling community pool and two dog parks. Ideally located just steps from West Highland Park and minutes from the Dallas North Tollway, Medical District, Uptown and Knox-Katie Trail area, this home offers an exceptional blend of luxury, convenience, and lifestyle.
#21349491

Dallas

5325 Autumnbrook Court

3 Beds

3 Baths

2,598 Sq.Ft.

$799,000

MLS#: 21349491

Price reduced
Large covered front porch flows past double front doors into a spacious foyer in this recently completed new construction * Flooded with natural light * Luxury Vinyl Plank flooring throughout (no carpet) * Kitchen comes with an abundance of cabinets, ice maker, over-sized gas range with ovens, two pull-out drawers for garbage & recycling and walk-in pantry * One bedroom down and four bedrooms up - downstairs bedroom with ensuite bath and walk-in closet is perfect for a home office * Hidden storage room behind bookshelves downstairs has pre-wired, built-in components for the speakers throughout the home * Living room has an over-sized fireplace wall with wiring for a flat screen TV * Abundance of windows along the backside of the first floor overlook a large covered patio and turf yard with three recently planted trees * Wide open staircase in the middle of the home takes you upstairs to the four additional bedrooms, game room-den & laundry room with sink * Primary bedroom has vaulted ceilings, two walk-in closets, large free-standing tub & oversized shower * Come see for yourself and make this your new home!
#21251059

Dallas

1018 Grandview Avenue

5 Beds

3 Baths

3,300 Sq.Ft.

$799,000

MLS#: 21251059

Price reduced
Enjoy an exceptional opportunity to live in a modern-style home with sophisticated design on a private cul-de-sac in Lake Highlands with professional landscaping and mature trees. Near award winning Merriman Park Elementary, Richardson ISD, entertain family and friends in this gracious light-filled, four-bedroom, 2.5 bath home. A large living room with floor to ceiling windows, Pennsylvania flagstone floors, vaulted ceiling, modern fireplace, and wet bar opens to the gracious dining room, all with outdoor views. The cook’s kitchen is a highlight of the home and provides ample space for gathering and cooking with wonderful pool views from a wall of floor to ceiling windows overlooking an interior courtyard. The kitchen features professional appliances, oversized professional side-by-side refrigerator, and freezer, Gaggenau vent hood over a 6-burner gas stove top, custom mosaic tile back splash with a large kitchen island with seating and soap stone counter. The gracious primary suite with vaulted ceiling and private patio views and two walk-in closets enjoys a beautifully updated bath with two separate vanities, large walk-in shower, and luxurious soaking tub. The versatile floor plan has three bedrooms & updated bath upstairs, with the option of using the largest bedroom as a second living area or home office. There is an additional outdoor grassy side yard for enjoying as well. Other amenities include modern half bath, utility room, 2-car attached garage, newer windows upstairs, sprinklers, built-ins, and more. Love living in the special modern contemporary home just minutes away from Lake Highlands Town Center, neighborhood parks and walking trails, White Rock Lake, Arboretum, Presbyterian Hospital, and premier shops and dining at NorthPark Mall.
#21255354

Dallas

8903 Maple Glen Drive

4 Beds

2 Baths

2,631 Sq.Ft.

$799,000

MLS#: 21255354

Corner Unit! Experience the pinnacle of Uptown living in the highly coveted State Thomas neighborhood. This sophisticated 3-bedroom, 3.5-bathroom townhouse at 3009 State St blends modern luxury with a vibrant urban lifestyle, offering 2,247 square feet of thoughtfully designed space—all with the rare benefit of no HOA. For those who love to entertain, the outdoor space is truly unmatched. Host guests on your private deck and expansive rooftop patio finished with trex decking and covered pergula to keep you cool and give you a nice shaded area for the summer. Panoramic views of the Dallas skyline, it is the ultimate backdrop for sunset cocktails or weekend gatherings.

The heart of the home is a chef’s dream kitchen, fully equipped with professional-grade Viking stainless steel appliances, elegant marble countertops, and a substantial island that flows into an inviting eat-in area. The open-concept floor plan is anchored by rich hardwood floors, recessed lighting, and a decorative fireplace that adds a touch of refined character to the living space.  

Retreat to the primary suite, a spa-like sanctuary featuring a spacious walk-in closet and an ensuite bathroom complete with double sinks and beautiful shower. Every convenience has been considered, from the attached garage and central climate control to the dedicated laundry hookups and chic decorative finishes throughout. Situated just moments from the city’s premier restaurants, boutiques, museums, and park spaces, this home offers an effortless connection to the best of Dallas. Property makes for a great rental or use as an airbnb. Currently tenant occupied with lease. Tenant is open to terminating lease early.
#21345506

Dallas

3009 State Street

3 Beds

3 Baths

2,247 Sq.Ft.

$799,000

MLS#: 21345506

Price reduced
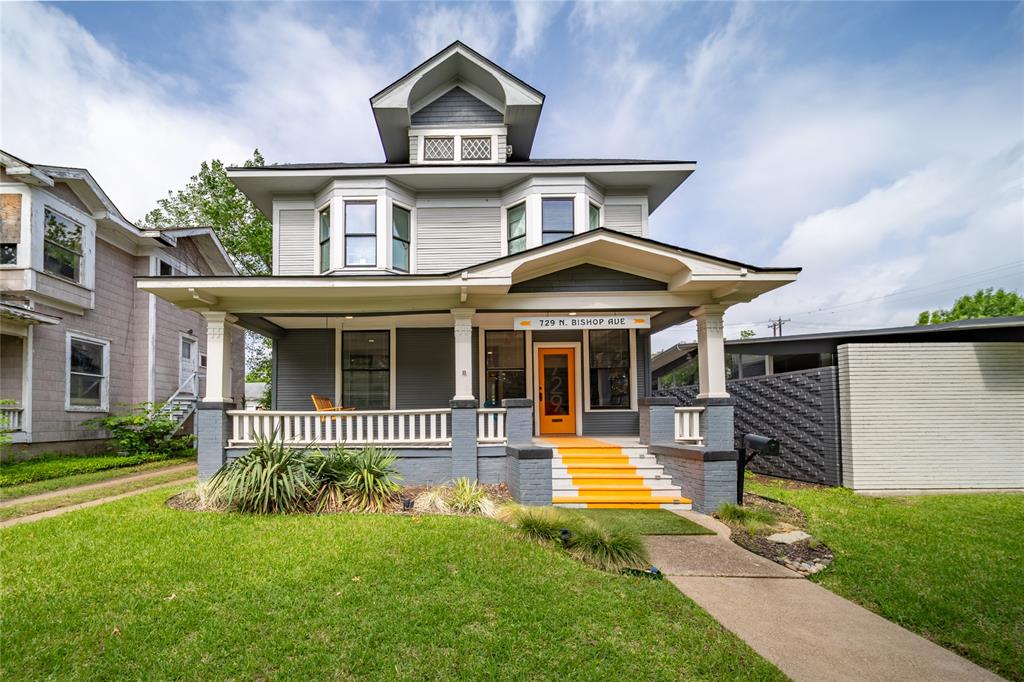
Built in 1923, this remarkable Prairie-style residence blends beautifully preserved historic character with thoughtful modern updates, all located less than two-tenths of a mile from the shopping, dining and entertainment of Bishop Arts. Meticulously maintained and fully renovated in 2022, the home is filled with timeless architectural details including a fully functioning rich wood-paneled pocket door, coffered ceilings, charming built-ins, bay windows and wood floors. The flexible floorplan offers seven spacious rooms with three on the first level and four on the second, creating endless possibilities for bedrooms, living spaces, guest accommodations, creative studios or work-from-home flexibility. Each level features a kitchenette with generous counter space, a sink, refrigerator, dishwasher and separate half bath, while minor bathroom modifications could easily allow for the addition of a tub or shower on either level. The inviting front porch, rear deck, private exterior staircase and interior stair access create seamless indoor and outdoor living options. Modern improvements include updated plumbing and AC in 2025 and a roof replacement in 2024. With convenient front street parking and a private rear parking area accommodating up to seven vehicles, this one-of-a-kind property offers a rare opportunity to own a distinctive historic home in the heart of North Oak Cliff.
#21264921

Dallas

729 N Bishop Avenue

3 Beds

None Baths

2,414 Sq.Ft.

$799,000

MLS#: 21264921
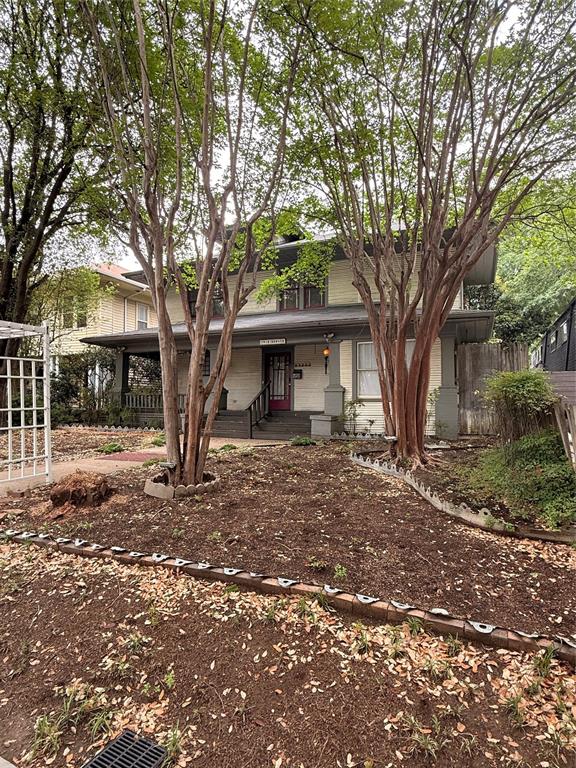
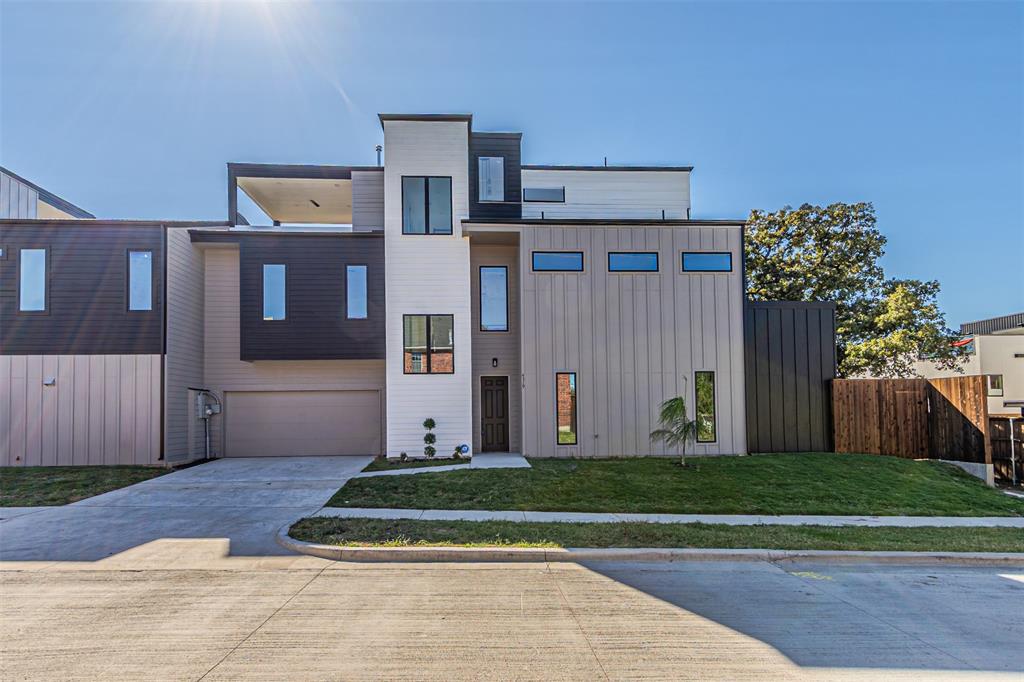
416 Mount Auburn Avenue · Dallas, TX 75223
5 Bed · 4.5 Bath · 4,200 Sq Ft · New Construction · $798,900
Nearly 4,200 square feet of new construction in one of East Dallas's most sought-after pockets, and this one is built differently.
The first-floor primary suite sets the tone: generous proportions, dual walk-in closets, and a spa-style bath that makes coming home feel like a reset. No stairs at the end of a long day. Upstairs, a dedicated home office, media room, and game room give every member of the household their own space, five bedrooms, four and a half baths, and a floor plan that works as hard as the people living in it.
The kitchen earns its place: flat-panel frameless cabinetry, Calacatta white quartz waterfall island, full-height backsplash, undercabinet lighting, GE stainless appliances, and a vented designer hood. European oak engineered hardwood, vertical black cable railing, 6' baseboards, and 5-panel shaker doors carry that same elevated standard through every room.
Built to last and perform: 5-ton 2-zone HVAC 16 SEER 95% AFUE, spray foam insulation, NFRC-certified windows with STC noise reduction, tankless water heater, Energy Code Green Certified, and built-in Taexx pest control. EV-ready oversized garage. Pool-ready backyard with 8' cedar privacy fence and full sprinkler system.
Step outside and you're on the Santa Fe Trail with direct access to White Rock Lake. Tenison Park Golf, Samuell Grand Park, Lower Greenville, the Granada Theater, Deep Ellum, and the Baylor Medical District are all minutes away. DART rail access close by. Zoned to Mount Auburn Elementary, J.L. Long Middle, and Woodrow Wilson High; with Lakehill Prep, St. John's Episcopal, Hockaday, and Lakewood Montessori nearby.
Highlights sheet, floor plan, and video tour attached. Schedule your private showing today.
#21336900

Dallas

416 Mount Auburn Avenue

5 Beds

4 Baths

4,181 Sq.Ft.

$798,900

MLS#: 21336900

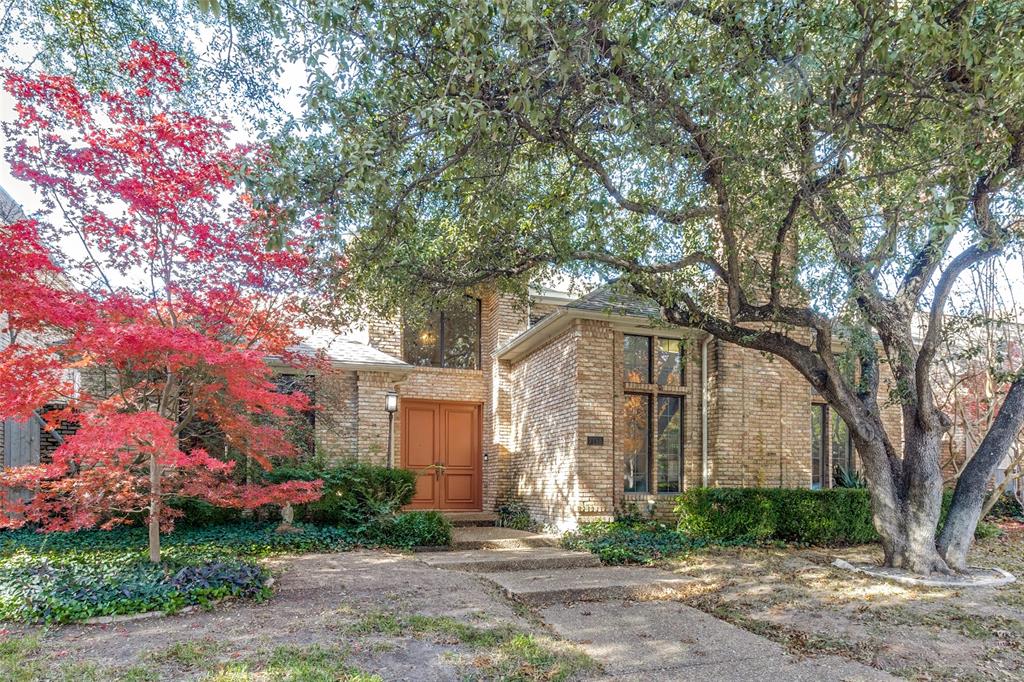
Tucked away in one of Dallas's most desirable established neighborhoods, 9122 Cochran Heights offers a rare opportunity to own an extensively updated home on a private creek lot with peaceful, tree-lined views. Combining modern improvements, exceptional privacy, and a prime location, this move-in-ready residence delivers the best of both comfort and convenience.

Fresh exterior paint and a brand-new roof enhance the home's curb appeal, while an impressive list of recent upgrades provides peace of mind for years to come. Inside, a dramatic entry welcomes you into light-filled living spaces designed for both everyday living and entertaining. The spacious living room features a cozy fireplace, soaring ceilings, and expansive windows that frame the picturesque creek setting and flood the home with natural light.

The kitchen flows seamlessly into the formal dining area, complete with an updated wet bar, creating an ideal layout for hosting gatherings. Upstairs, all three oversized bedrooms offer comfort and privacy. The primary suite serves as a true retreat, featuring tranquil treetop views, a private balcony overlooking the creek, and a beautifully renovated ensuite bath with a spa-like feel.

Step outside to enjoy the serenity of the backyard, where a fresh deck and fence create the perfect setting for outdoor dining, morning coffee, or simply taking in the beauty of the natural surroundings. Backing to a private creek, the property provides a sense of seclusion rarely found in Dallas real estate.

Additional updates include downstairs HVAC and furnace replaced in 2024 and upstairs HVAC replaced in 2025. With no HOA, major system improvements, and convenient access to Dallas's premier shopping, dining, private schools, and major thoroughfares, this exceptional property is a rare find.
#21231653

Dallas

9122 Cochran Heights Drive

3 Beds

2 Baths

3,174 Sq.Ft.

$798,000

MLS#: 21231653

Set on a quarter-acre lot in sought-after Prestonwood, this light-filled ranch blends timeless charm with generous living spaces designed for everyday comfort and effortless entertaining. A welcoming formal entry opens to an expansive living room anchored by a striking stone fireplace, flowing seamlessly into the formal dining room for easy hosting.

At the heart of the home, the oversized kitchen offers abundant cabinetry, double ovens, a built-in cooktop, breakfast bar seating, and a sunny breakfast area overlooking the backyard. Just beyond, a cozy family room creates the perfect gathering space, while a bright sunroom invites year-round enjoyment with views of the pool and outdoor living areas.

The spacious primary retreat features a sitting area and a well-appointed ensuite bath with dual vanities, separate tub and shower, dual walk-in closets, and a private water closet. Three additional bedrooms provide excellent storage and flexibility for family, guests, or a home office.

Outside, a sparkling pool and multiple outdoor living spaces create a private backyard oasis ideal for enjoying warm Texas days and evenings. A charming brick façade, welcoming front porch, and mature setting complete this exceptional opportunity in one of North Dallas' most established and desirable neighborhoods.
#21342933

Dallas

6306 Oakleaf Road

4 Beds

3 Baths

2,946 Sq.Ft.

$798,000

MLS#: 21342933

1 ... 18 19 20 21 22 ... 76

properties found. properties found. Page of .

 - property

Send a message

Message successfully sent.

Your message

What is 3 + 4 ?

Reason for contacting?

I agree to receive email communication and understand I can unsubscribe at any time.

I agree to be contacted by Next Level Realty Group via call, email, and text for real estate services. To opt out, you can reply 'stop' at any time or reply 'help' for assistance. You can also click the unsubscribe link in the emails. Message and data rates may apply. Message frequency may vary. Privacy Policy

Sign Out

Virtual Assistant

Would you like to take the next step with this property? We can help you schedule a showing or virtual tour, or send you more details.

Yes, I would like more information.

Thank You for Your Reply, One of Our Agents will contact you as soon as possible

No, maybe later.

Thank you, you can always contact me via email, phone number or through the contact form.

Realhub AI

Lucy - Your AI-Powered Realtor

Update Your Temporary Password

Personalize your search

Enter your email and we'll notify you immediately when new listings match what you're looking for.

or enter email address

Already have an account ? Login here

Continue your home search

I agree to receive communications and understand I can unsubscribe at any time.

I agree to be contacted by Next Level Realty Group via call, email, and text for real estate services. To opt out, you can reply 'stop' at any time or reply 'help' for assistance. You can also click the unsubscribe link in the emails. Message and data rates may apply. Message frequency may vary. Privacy Policy

Already have an account ? Login here

We use cookies

We use cookies primarily for analytics to enhance your experience. By accepting, you agree to our use of these cookies. You can manage your preferences or learn more about our cookies policy.