One of the most popular communities provided by {{page_data.agentName}}

DALLAS

One of the most popular communities provided by Next Level Realty Group

DALLAS

About DALLAS

Dallas real estate market is one of the most dynamic in the United States. With a growing population, strong job market, and diverse economy, Dallas offers a wide range of real estate options for buyers and investors. Home prices in Dallas have been rising steadily over the past few years, fueled by strong demand and limited housing inventory. The city offers a variety of housing options, including single-family homes, townhouses, condos, and luxury apartments. Popular neighborhoods in Dallas include Uptown, Preston Hollow, Lakewood, Highland Park, and Oak Lawn. Each neighborhood has its own unique character and amenities, attracting different types of buyers. Dallas is known for its strong rental market, making it a popular choice for real estate investors looking for rental income. Many new developments are focused on mixed-use properties that combine residential and commercial spaces, catering to urban living trends. Overall, Dallas real estate offers a mix of opportunities for both buyers and investors, with a variety of options to suit different preferences and budgets.
One of the most popular communities provided by Next Level Realty Group
4,730
# of Listings
3
Avg # of Bedrooms
$362
Avg. $ / Sq.Ft.
$764,623
Med. List Price

Browse DALLAS Real Estate Listings

623 Properties Found. Page 18 of 42.

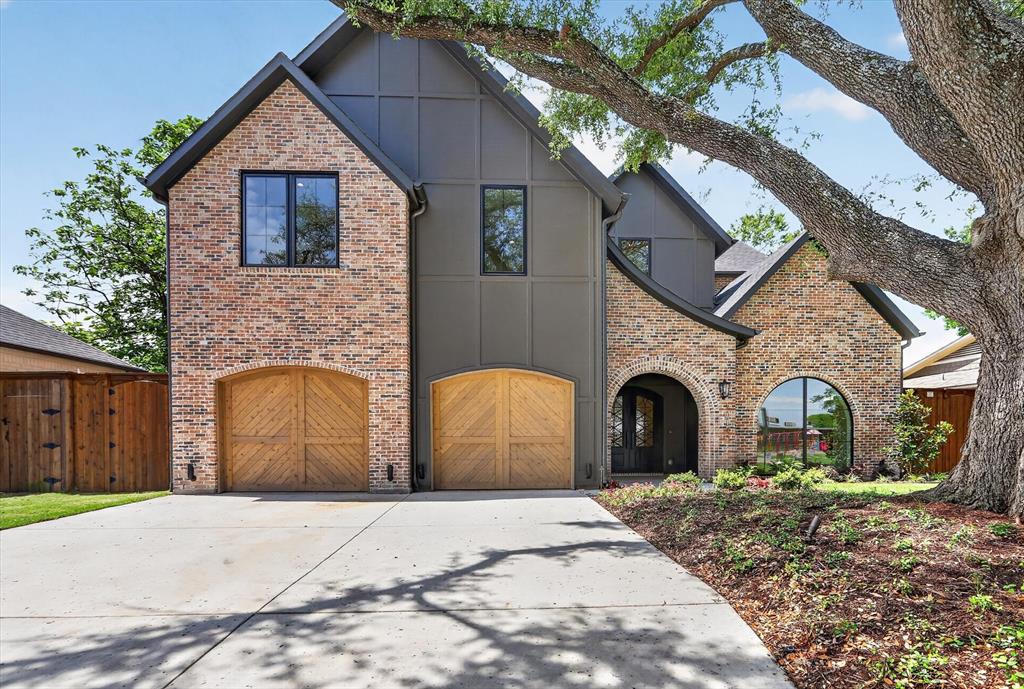
Brand new construction in the heart of Midway Hollow, this 5,000-square-foot residence is currently under construction with estimated completion in June 2026. Featuring 5 bedrooms, 5 full baths, and 2 half-baths, it delivers the perfect blend of modern design, functionality, and everyday luxury. Clean architectural lines, soaring ceilings, and expansive windows create bright, open interiors built for both comfortable living and effortless entertaining.

The open-concept layout anchors the home, featuring a chef’s kitchen with custom cabinetry, premium appliances, and an oversized island that flows seamlessly into the living and dining spaces. The family room is open to the second floor, creating a dramatic sense of volume and light. Thoughtful finishes and timeless materials elevate every room. A dedicated office with a built-in desk offers a polished work-from-home setup.

The first-floor primary suite provides a private retreat with a spa-inspired bath and spacious walk-in closet. A main-level guest bedroom adds flexibility and convenience. Upstairs, a large game room or secondary living area with a built-in bar is ideal for entertaining, complemented by a separate media room for a true theater experience. Additional bedrooms offer comfort and privacy for family or guests.

A well-appointed backyard extends the living space outdoors, perfect for relaxing or hosting. Ideally located near premier dining, shopping, and major thoroughfares, this Midway Hollow home combines new construction quality with a prime location.
#21272520

Dallas

3765 Durango Drive

5 Beds

5 Baths

5,000 Sq.Ft.

$1,775,000

MLS#: 21272520

Price reduced
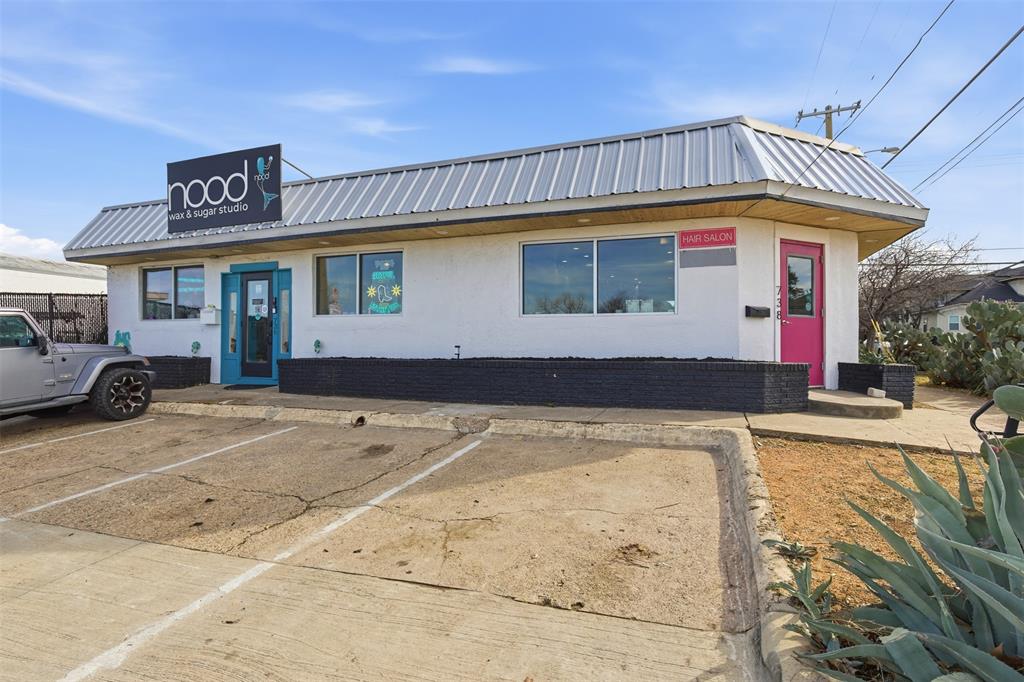
Exceptional commercial opportunity, in a phenomenal spot adjacent to both Bishop Arts District and TyPo. Recently approved multi-story development across W Davis will only increase the value of this location with additional street and pedestrian traffic. This freestanding corner property offers two retail suites within one building, just one block from Tyler Street and 3 blocks from Bishop Street...an ideal setting for visibility, access, and long-term growth. The building has been home to the well-established Sweet 200 salon for over a decade and includes utility-equipped rooms with washer & dryer, ADA-compliant restrooms, and abundant storage. Solid masonry construction allows for flexible configuration, from a single open concept to multiple subdivided spaces. Bright natural light throughout and 12+ shared on-site parking spaces for enhanced valued. Surrounded by notable neighbors including Old Monk, JOY Macarons, Davis Street Espresso, Encina, Sweet Rice, and many more.
#21170635

Dallas

738 W Davis Street

None Beds

None Baths

2,620 Sq.Ft.

$1,775,000

MLS#: 21170635
Price reduced
MLS# 21305158 - Built by Homebound - Ready Now! ~ Nestled in the highly desirable Wilshire Heights neighborhood of East Dallas - zoned to coveted Mockingbird Elementary, The Mason arrives dressed in Homebound's striking new Scandinavian Contemporary design package, where clean lines, vertical siding, and warm tones create a home that feels both modern and effortlessly livable. At its heart, an open-concept kitchen is outfitted for the serious home chef: Jenn-Air appliances, Taj Mahal quartzite countertops, and rift-sawn white oak cabinetry set a tone of refined functionality. A butler's pantry with a wine cooler flows seamlessly from the kitchen, extending the same signature quartzite throughout. The kitchen opens to a light-filled great room anchored by a gas fireplace, with a formal dining room and a covered, gas-plumbed patio, ready for the outdoor kitchen of your dreams. The spacious primary suite offers a true retreat with a soaking tub and oversized close, while 4 additional secondary bedrooms and 4.5 secondary baths ensure room for everyone in the home. A generous laundry room and a flex room, pre-wired for sound with a beverage cooler, complete the 2nd level. Includes a 1-2-6 Builder Home Warranty and 3 years of complimentary home automation.
#21305158

Dallas

6323 Anita Street

6 Beds

5 Baths

4,420 Sq.Ft.

$1,775,000

MLS#: 21305158

NEW PRICE!!!Experience Luxury Living at Its Finest! In one of the most desirable locations in Dallas, this beautifully upgraded home sits on an oversized lot, offering a level of space & comfort rarely found.

One of the newer homes to hit the market in the area, this property stands out immediately for its exceptional lot size in an established neighborhood. Just minutes from The Hockaday School & other top private schools, & steps from Northaven Trail & Town North YMCA, the location offers both convenience & lifestyle. An open field right outside your door adds a rare sense of space, perfect for outdoor activities $ everyday enjoyment.

The home features 4 BR, 3 baths, all baths updated w new quartz counters. 3 living areas, designed for comfortable living and easy entertaining. A long extended driveway allows parking for multiple vehicles, making it ideal for gatherings.

Inside, natural light fills the home, creating a bright & welcoming feel. The updated kitchen offers new quartz countertops, stainless steel appliances, and a new matching vent hood, opening seamlessly to the living & dining areas.

Nearly $200,000 in upgrades have been completed, including a fully remodeled primary suite w sitting area, a spa-like bath, a freestanding tub & walk-in shower. The pool has been replastered, new carpets installed, & major improvements include a new AC system & replaced roof. Fresh paint & updated finishes make the home move-in ready.

The outdoor space is designed for relaxation, w a spacious patio, mature trees, & a private pool setting. The adjacent open field enhances the sense of space without additional maintenance.

Additional features include a well-functioning French drain system, a whole-house water softener, & a dedicated drinking water filtration system. The neighborhood also offers a voluntary HOA. 
A rare opportunity to own a beautifully updated home on an oversized lot w a pool, phenomenal setting, boasting a prime location & amenities.
#21256535

Dallas

4315 Northaven Road

4 Beds

3 Baths

3,627 Sq.Ft.

$1,770,000

MLS#: 21256535

Price reduced
Tucked into the established and closely knit neighborhood of Casa Linda Estates, 9906 Losa is a newly constructed modern tudor. The builder thoughtfully crafted a home that fits the neighborhood, with an Austin Stone facade and a complementary color palette. Situated on over a third of an acre, with mature trees, this home commands a presence without being pretentious. From the moment you step through the front door into the foyer, you’ll notice a distinct departure from the cookie-cutter new build. This home will wow you in all the right ways. White oak floors, arched doorways, gorgeous custom millwork, and other meticulous details that you will notice with every glance. The floorplan is exceptionally thoughtful as well, designed to strike that perfect balance between grand-scale entertaining and quiet, everyday comfort. The first floor at ~2,700 square feet includes the kitchen with a scullery, living room with vaulted ceiling, formal dining, primary suite, one guest room suite, powder bath and a laundry room. On the second level are two generously sized bedrooms, with a shared jack and jill bathroom, a game room, a media room and a library nook. The backyard is a sanctuary, with a large covered patio big enough for a sitting and dining area, freshly laid Zoysia grass and two massive Burr Oak trees to provide dappled shade throughout the day. Plenty of room to add a pool and still have a huge backyard. Located just minutes from White Rock Lake and the Arboretum and walking distance to dozens of shops and restaurants, this location offers peaceful surroundings with quick access to all that East Dallas has to offer.
#21295566

Dallas

9906 Losa Drive

4 Beds

3 Baths

4,239 Sq.Ft.

$1,760,000

MLS#: 21295566

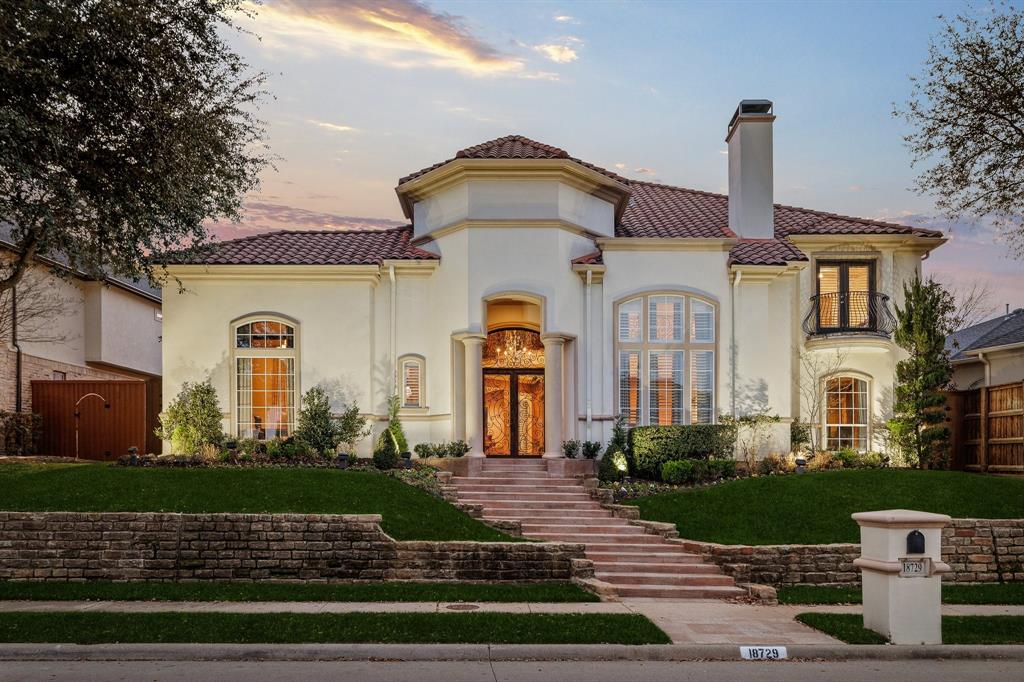
A private, gated retreat in Dallas, 6160 Spring Valley Road offers a secluded garden setting near Uptown, Addison, and the Galleria area. Heavy iron-and-wood gates open to a fountain-centered approach and expansive manicured grounds shaded by mature trees. White magnolias, fragrant lilacs, glossy evergreens, and crepe myrtles in blush, crimson, ivory, and coral provide seasonal color. Oversized picture windows frame the greenery and fill the home with natural light, while sliding doors open to the backyard for seamless indoor-outdoor living. The main living room features soaring vaulted ceilings, exposed beams, and an elegant fireplace. A separate game room includes built-in shelving, another fireplace, backyard access, and a nearby guest half bath. Multiple living and dining areas offer flexibility for everyday living, recreation, and entertaining. The kitchen features marble countertops, abundant cabinetry, a charming herb window, stainless gas cooktop, double ovens, microwave, and paneled Electrolux refrigerator, along with generous preparation and seating space. The first-floor primary suite opens directly to the yard and terrace. Its spa-style bath includes a soaking tub, separate glass-enclosed shower, and dual walk-in closets. Outdoor amenities include multiple terraces, a spacious balcony with double-door access, a raised entertaining deck, outdoor kitchen, and steam room. The broad lawn offers room for a generous pool, and Jacuzzi cabling is already installed. An extra built-in condenser provides supplemental cooling. Two spacious attics beneath the standing-seam metal roof offer expansion potential for multiple additional rooms and another restroom. Additional details include hardwood flooring, decorative molding, statement and recessed lighting, multiple fireplaces, and exposed-brick accents. Nearby destinations include Addison, Galleria Dallas, Uptown, Vitruvian Park, Winnwood Park, and White Rock Creek Trail.
#21312301

Dallas

6160 Spring Valley Road

5 Beds

4 Baths

5,014 Sq.Ft.

$1,750,000

MLS#: 21312301

Thoughtfully reimagined and expanded in 2017, this single story residence was taken down to the studs and rebuilt with a focus on timeless design, everyday functionality, and effortless entertaining. The result is a home that combines the character of an established neighborhood with the comfort, scale, and livability typically associated with newer construction. The heart of the home is an expansive open-concept living space where the kitchen, dining, and family room connect seamlessly, creating an ideal setting for both daily life and entertaining. Large windows fill the interiors with natural light while maintaining an easy flow from one space to the next. Privately positioned on its own wing of the home, the oversized primary suite serves as a true retreat. Generous dimensions provide space for a sitting area, while the spa-inspired bathroom features dual vanities, a soaking tub, a separate walk-in shower, and exceptionally large his-and-hers walk-in closets—a rarity for homes of this era. Designed to extend the living experience outdoors, the backyard offers wonderful spaces to gather and unwind. A covered patio is anchored by a gas fireplace and outfitted with automated screens, creating a comfortable outdoor living room that can be enjoyed throughout the year. Whether hosting friends or enjoying a quiet evening at home, the outdoor spaces are a natural extension of the home's thoughtful floor plan. Blending quality craftsmanship with modern convenience, 7009 Eudora offers the best of both worlds: the charm of an established Dallas neighborhood and the thoughtful design, generous proportions, and amenities today's buyers are searching for.
#21272395

Dallas

7009 Eudora Drive

4 Beds

3 Baths

3,283 Sq.Ft.

$1,750,000

MLS#: 21272395

Newly Construction Luxury single-family attached home built by Hudson Construction, perfectly situated in Oaklawn’s prime location. Designed with a stylish open floor plan, this residence is filled with natural light year-round. Spanning 3,413 sq. ft., it offers 3 bedrooms, 3 full baths, and half baths. The first floor showcases a sophisticated dining area, a chef’s kitchen with premium appliances, an oversized island, a wine cooler, and a spacious living area. Upstairs, the second floor features a generous primary suite along with two additional ensuite bedrooms. Additional highlights include an elevator, a 2-car garage, and hassle-free, zero-yard maintenance, all with no HOA. Enjoy walkability to the Shops of Highland Park, Equinox, and more.
#21346042

Dallas

3938 Hawthorne Avenue

3 Beds

3 Baths

3,413 Sq.Ft.

$1,750,000

MLS#: 21346042

Price reduced
Welcome to 6475 Trammel Drive, a new construction masterpiece flooded with natural light. Step into the massive two-story entryway where stairs elegantly light up as you walk. Off the entry is a dramatic, moody office with a tray ceiling and ambient lighting.  Herringbone white oak floors lead to a sun-drenched great room boasting tall cathedral ceilings, a white oak accent beam, and a beautiful stone gas fireplace. Walls of windows blend indoor and outdoor living. A stunning chandelier highlights the dining area, flowing into a chef’s kitchen. This space features fluted white oak accents, ambient lighting, a Monogram appliance package with a Bosch dishwasher, and a ten-foot island. A butler’s pantry offers extensive storage and a secondary Monogram dishwasher. Entertain easily on the covered patio with an outdoor kitchen, a gas fireplace, and a service window. Two separate staircases create a flawless layout. Front stairs lead to secondary bedrooms, each with an en-suite bath and walk in closet. A private back staircase leads exclusively to your primary retreat. This secluded sanctuary offers a living area, coffee bar, and a sunset balcony. The bedroom boasts soaring cathedral ceilings with white oak beams, while the spa bath features a massive double head shower. Literally one block away is incredible Ridgewood Park, where you can walk to enjoy its trails, playground, splash ground, and basketball court! Plus, you are only minutes from White Rock Lake, Mockingbird Station, NorthPark Mall, and Whole Foods.
#21338675

Dallas

6475 Trammel Drive

4 Beds

4 Baths

4,362 Sq.Ft.

$1,750,000

MLS#: 21338675

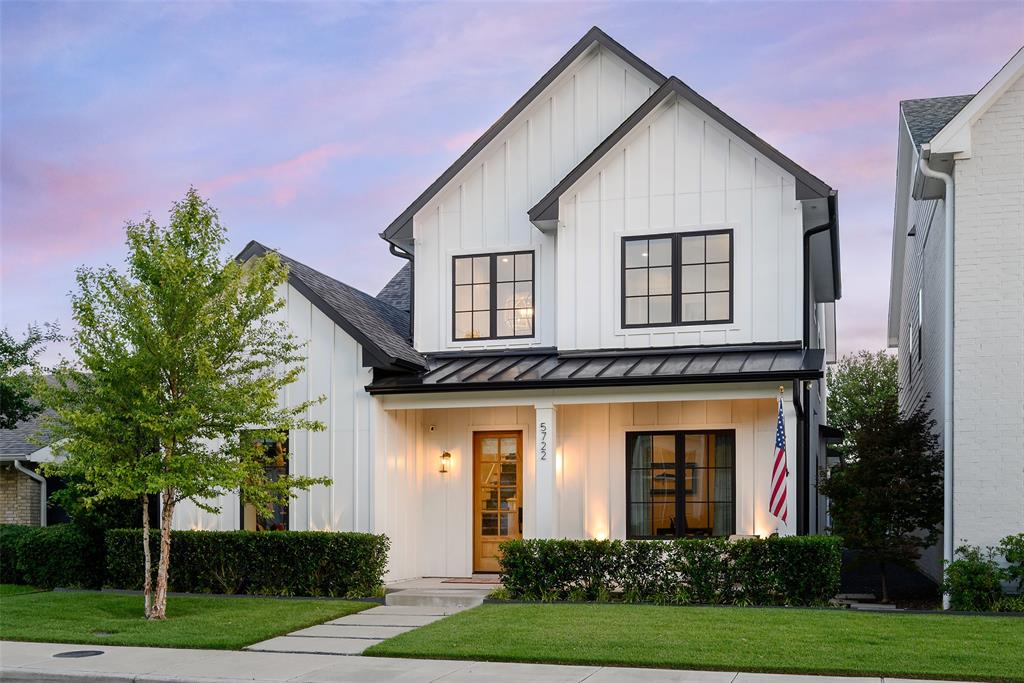
This brand-new home at 3723 Manana Drive offers a fresh, modern take on living in a convenient Dallas location. Built in 2026 with thoughtful design and quality details throughout, it feels like a clean start in a home that’s ready for real life. Andersen windows bring in plenty of natural light and give the home a polished, lasting finish, while the crisp white modern architecture makes a strong first impression.
The kitchen is a standout with beautiful quartzite stone countertops, a large island, built-in cabinets, pantry, and walk-in pantry. It’s the kind of space that makes everyday cooking feel special and works just as well for hosting. A spacious living room with a fireplace anchors the main living areas, and a dedicated office gives you room to work from home
This is a fully smart home with speakers and cameras already wired in, so the technology is ready the day you move in. Upstairs and throughout the home you’ll find five bedrooms, including a generous primary suite with an ensuite bath, separate shower, and walk-in closet. Additional bedrooms offer ensuite baths and walk-in closets, plus a loft that adds flexible living space. An attached two-car garage and solid lot size complete the package.
#21330348

Dallas

3723 Manana Drive

5 Beds

5 Baths

4,881 Sq.Ft.

$1,750,000

MLS#: 21330348
New on site 3 days ago
From the moment you step inside 6481 Trammel Drive, the home tells a story of modern warmth and thoughtful design. Sunbeams pour through massive windows, highlighting the detail of the herringbone white oak floors in the foyer. A dark and moody office to your left offers a quiet, grounded retreat, while an airy formal dining space to your right stands ready for gatherings with a wet bar and wine fridge. Drawing you further inside, a curved staircase serves as a architectural focal point with ambient lit steps that softly illuminate every step. At the center of daily life, the chef level kitchen features custom white oak cabinetry, solid quartzite countertops, a white oak paneled refrigerator, and a Monogram appliance package. Tucked just behind is the scullery equipped with a second sink and second dishwasher to keep prep work tucked away. In the living room, the fireplace creates a striking centerpiece with a full quartzite surround framed by smooth Venetian plaster walls. Positioned on a premier corner lot just one block from Ridgewood Park, the indoor and outdoor spaces merge seamlessly. Custom sliders in both the family and formal dining rooms open wide to an expansive side yard, while additional two sliders lead to a secluded backyard complete with an outdoor kitchen and fireplace. A full board on board privacy fence surrounds the entire property for total peace of mind, complementing a spacious three car garage. When the day winds down, the primary suite provides a serene sanctuary featuring an ambient lit tray ceiling, a spacious main walk-in closet, and a convenient second closet. This is the one you've been waiting for!
#21351498

Dallas

6481 Trammel Drive

4 Beds

4 Baths

3,997 Sq.Ft.

$1,750,000

MLS#: 21351498

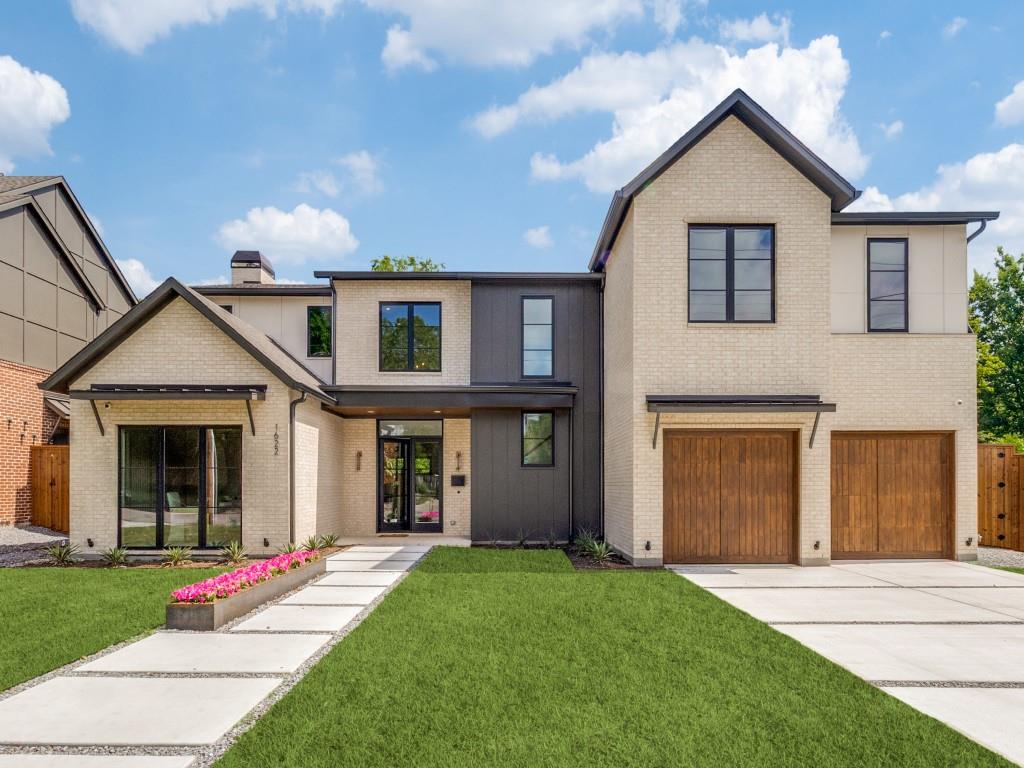
Beautifully crafted by New Leaf Custom Homes, this stylish transitional residence at 1622 Old Gate Ln offers the perfect blend of comfort and sophistication. Designed with entertaining and easy living in mind, the thoughtfully laid-out floorplan features 5 spacious bedrooms, open living areas, and high-end finishes throughout. A must-see for those seeking modern elegance with everyday functionality.
#21253022

Dallas

1622 Old Gate Lane

5 Beds

4 Baths

4,583 Sq.Ft.

$1,749,999

MLS#: 21253022

Discover this desirable residence in the heart of Melshire Estates! Featuring 4 spacious bedrooms and 2 offices, this home offers ample space for both work and relaxation. The downstairs layout includes 2 bedrooms, 2 offices, and 2 living areas, perfect for flexible use. The open dining room flows seamlessly into the modern kitchen, creating an inviting atmosphere for meals and gatherings. Upstairs offers an open loft area, ideal for a play area or additional living area. Situated on a coveted corner lot, this home boasts exceptional outdoor living spaces, complete with a sparkling pool and relaxing spa. Experience the best of comfort and style in this exceptional home.
#21200396

Dallas

5908 Melshire Drive

4 Beds

5 Baths

4,169 Sq.Ft.

$1,749,500

MLS#: 21200396

Experience luxury in this stunning new construction home on a 0.32-acre lot in the coveted Midway Hollow neighborhood. The striking facade is enhanced by a three-car garage featuring cedar wood doors.

From the grand porch, you are welcomed into a beautiful foyer. Flanking the foyer, the formal dining room captivates with its soaring ceilings. The open-concept design connects the living, kitchen, and breakfast areas, overlooking a serene backyard through premium Sierra Pacific windows and sliding aluminum doors. The living room boasts striking ceiling beams and beautiful hardwood floors. The gourmet kitchen is centered around a 10-foot waterfall quartz island, a quartz backsplash, and top-tier KitchenAid appliances, including a built-in fridge and a 48-inch gas range. 
The main floor hosts a tranquil primary suite. Its spa-inspired bathroom is appointed with dual sinks, a freestanding tub, dedicated makeup vanity, and a custom walk-in closet. An additional ensuite bedroom, private home office, and a stylish powder bath complete the first level. Ascend to the second floor to a spacious game room, media room, three generously sized bedrooms, and three full baths.

The commitment to quality is evident in foundational elements, including foam insulation in the master suite and porch, three Carrier HVAC systems, two Navien tankless water heaters, a foundation drip system, a smart Rachio irrigation system, and stone retaining wall. Hardwood floors flow throughout the home, except for the media room, to enhance acoustics. The downstairs baths, bar, and fireplace areas are elevated by designer tiles from Porcelanosa, Tile Shop, and Mirrella. Custom white oak cabinetry is featured in the kitchen, master bath, bar, secondary downstairs bath, and mudroom.
The outdoor area offers a covered patio with a kitchen and sink. This home exemplifies exceptional craftsmanship, providing a luxurious lifestyle in one of Dallas’ most desirable neighborhoods. Agent also home builder.
#21103874

Dallas

3842 Eaton Drive

5 Beds

5 Baths

4,931 Sq.Ft.

$1,749,100

MLS#: 21103874

Discover timeless elegance in this beautifully refreshed 1951 center-hall brick colonial, perfectly situated in the highly coveted Greenway Parks neighborhood, and featuring a sophisticated Farrow & Ball-inspired exterior color palette! Steeped in classic charm and flooded with natural light, the gracious two-story home features a welcoming center-hall floor plan. Elegant formal living and dining rooms, gleaming hardwood floors, and a sun-drenched sunroom overlooking a charming brick back patio - gracefully umbrellaed by majestic bald cypress trees - create an inviting setting for both everyday living and effortless entertaining. The thoughtfully designed open kitchen flows seamlessly into a bright breakfast area, while a cozy wood-burning fireplace adds warmth and ambiance on crisp winter evenings. A stylish powder bath with Cole & Sons wallpaper completes the main level. Upstairs, the private primary suite offers an enchanting view of the backyard's stately matured trees. Two additional spacious bedrooms share a full bath with Thassos marble tile. A true standout is the detached two-story guest house, delivering an impressive 900+ add'l sq ft of versatile living space. It includes two bedrooms, one full bath, and one half bath, and storage - ideal as a home office, nanny suite, in-law quarters, or private retreat for adult children.  Set on a generous 70' x 178' lot, the property provides ample room for a future swimming pool, expanded gardens, or an outdoor oasis.  Greenway Parks, master-planned in the late 1920s by famed architect Dave Williams, is a treasured enclave of just 290 homes. Residents enjoy its harmonious mix of historic architecture, strong sense of community, expansive parks, lush green spaces with walking paths, and a full calendar of engaging annual events.  This rare opportunity blends historic character with modern comfort in one of Dallas’s most sought-after neighborhoods. Schedule your private showing today!
#21341397

Dallas

5414 W University Boulevard

3 Beds

2 Baths

2,602 Sq.Ft.

$1,749,000

MLS#: 21341397

1 ... 16 17 18 19 20 ... 42

properties found. properties found. Page of .

 - property

Send a message

Message successfully sent.

Your message

What is 3 + 4 ?

Reason for contacting?

I agree to receive email communication and understand I can unsubscribe at any time.

I agree to be contacted by Next Level Realty Group via call, email, and text for real estate services. To opt out, you can reply 'stop' at any time or reply 'help' for assistance. You can also click the unsubscribe link in the emails. Message and data rates may apply. Message frequency may vary. Privacy Policy

Sign Out

Virtual Assistant

Would you like to take the next step with this property? We can help you schedule a showing or virtual tour, or send you more details.

Yes, I would like more information.

Thank You for Your Reply, One of Our Agents will contact you as soon as possible

No, maybe later.

Thank you, you can always contact me via email, phone number or through the contact form.

Realhub AI

Lucy - Your AI-Powered Realtor

Update Your Temporary Password

Personalize your search

Enter your email and we'll notify you immediately when new listings match what you're looking for.

or enter email address

Already have an account ? Login here

Continue your home search

I agree to receive communications and understand I can unsubscribe at any time.

I agree to be contacted by Next Level Realty Group via call, email, and text for real estate services. To opt out, you can reply 'stop' at any time or reply 'help' for assistance. You can also click the unsubscribe link in the emails. Message and data rates may apply. Message frequency may vary. Privacy Policy

Already have an account ? Login here

We use cookies

We use cookies primarily for analytics to enhance your experience. By accepting, you agree to our use of these cookies. You can manage your preferences or learn more about our cookies policy.