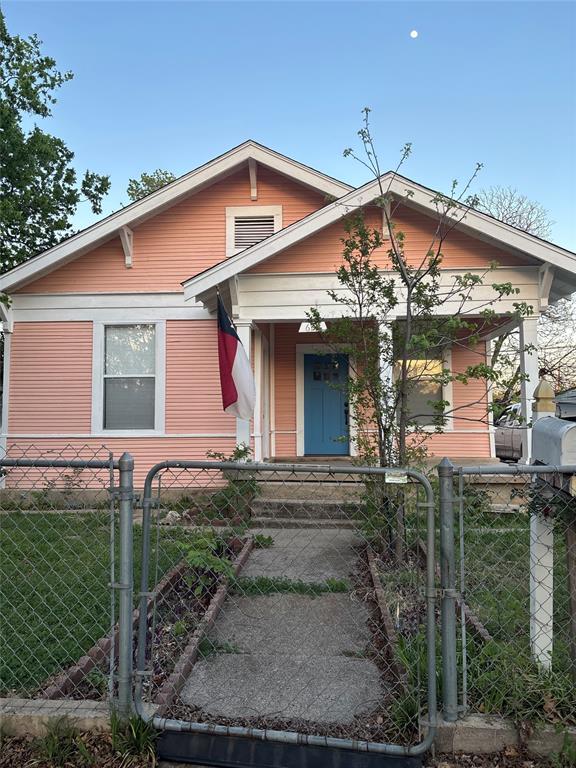
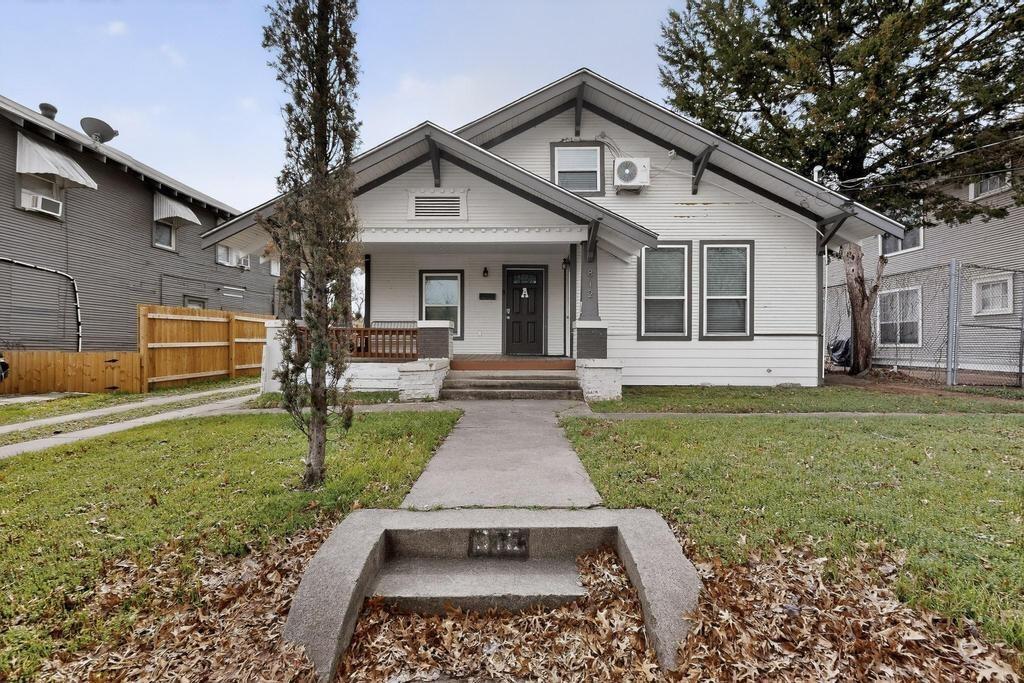
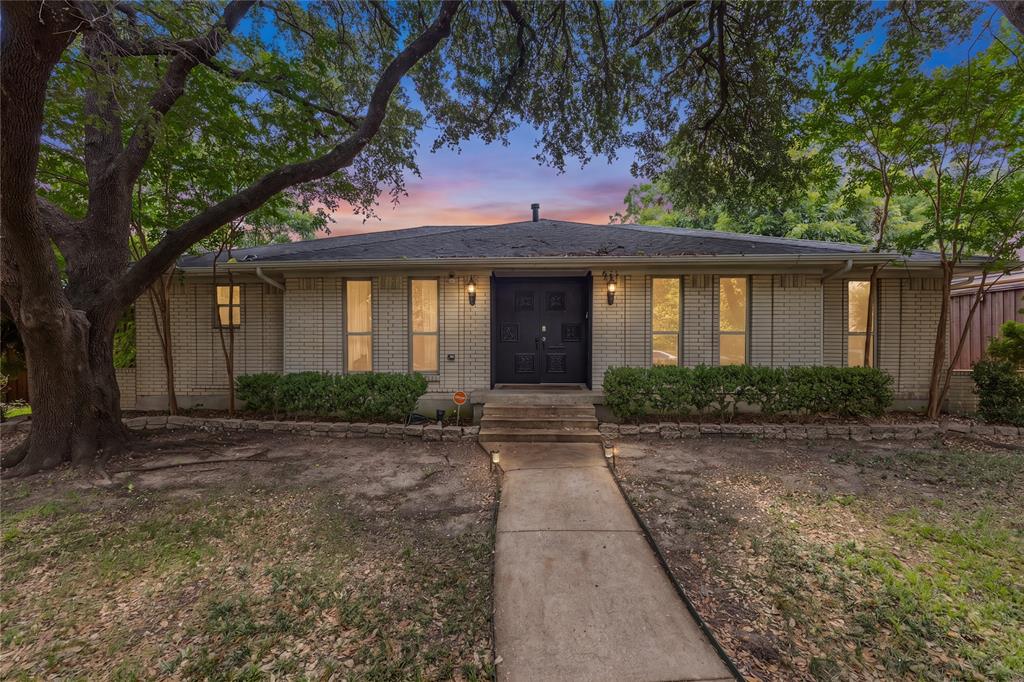
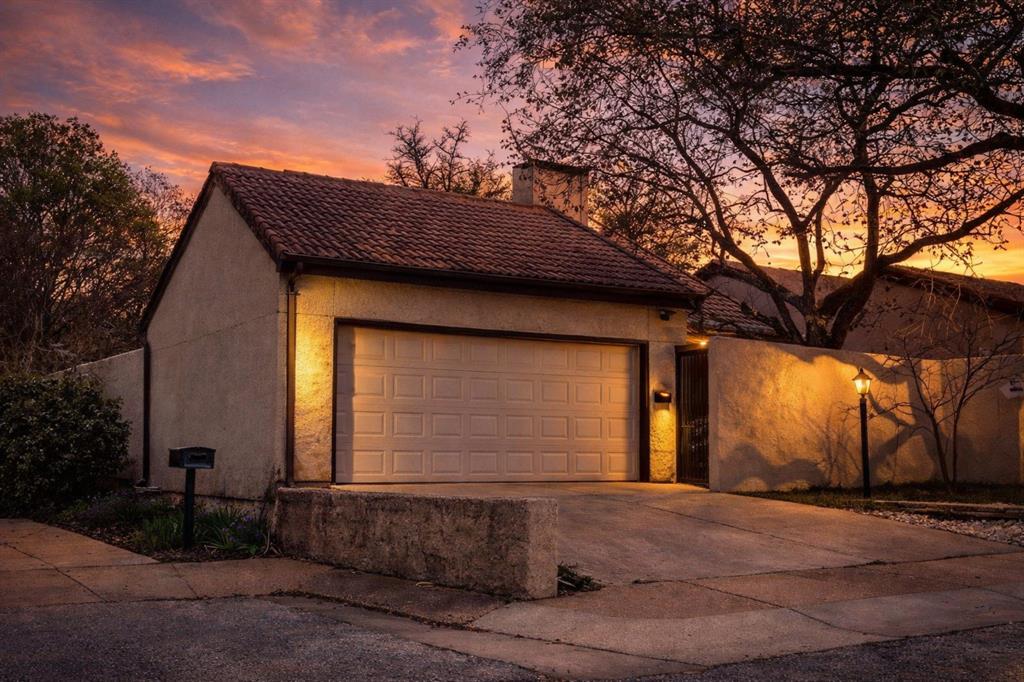
One of the most popular communities provided by {{page_data.agentName}}

DALLAS

One of the most popular communities provided by Next Level Realty Group

DALLAS

About DALLAS

Dallas real estate market is one of the most dynamic in the United States. With a growing population, strong job market, and diverse economy, Dallas offers a wide range of real estate options for buyers and investors. Home prices in Dallas have been rising steadily over the past few years, fueled by strong demand and limited housing inventory. The city offers a variety of housing options, including single-family homes, townhouses, condos, and luxury apartments. Popular neighborhoods in Dallas include Uptown, Preston Hollow, Lakewood, Highland Park, and Oak Lawn. Each neighborhood has its own unique character and amenities, attracting different types of buyers. Dallas is known for its strong rental market, making it a popular choice for real estate investors looking for rental income. Many new developments are focused on mixed-use properties that combine residential and commercial spaces, catering to urban living trends. Overall, Dallas real estate offers a mix of opportunities for both buyers and investors, with a variety of options to suit different preferences and budgets.
One of the most popular communities provided by Next Level Realty Group
4,800
# of Listings
3
Avg # of Bedrooms
$381
Avg. $ / Sq.Ft.
$839,220
Med. List Price

Browse DALLAS Real Estate Listings

4800 Properties Found. Page 166 of 320.

Charming 3-bedroom, 2-bath home with 1,642 sqft, built in 1959. Features include a front-entry garage, two dining areas, and a functional layout with great natural flow. Large covered patio offers the perfect space for outdoor entertaining and relaxing.
#21198884

Dallas

8257 Stony Creek Drive

3 Beds

2 Baths

1,642 Sq.Ft.

$425,000

MLS#: 21198884

Stunning, one-of-a-kind 3-story residence offering style, comfort, and an unbeatable location near parks, shopping, and dining. This beautifully updated home features 3 bedrooms plus a versatile study that can easily serve as a 4th bedroom, along with 2.5 baths.
The expansive third floor living area is designed for entertaining, showcasing an open-concept layout with soaring vaulted ceilings, exposed beams, a cozy wood-burning fireplace, and oversized windows that fill the space with natural light and balcony access.
The spacious kitchen is both elegant and functional, featuring quartz countertops, a large island with seating, decorative lighting, and seamless flow into the dining area—perfect for gathering and conversation. Adjacent to the dining room, the study offers flexibility as a home office or optional fourth bedroom, complete with a nearby half bath.
The oversized primary suite occupies the second floor and features double-door entry, a generous walk-in closet, and a private balcony. The luxurious ensuite bath includes a large glass-enclosed shower with soaking tub. A secondary bedroom on the same level also offers an ensuite bath, walk-in closet, and ample privacy.
On the first floor, you’ll find a bedroom along with direct access to the outdoor living area featuring mature trees and a covered patio. Additional storage space beneath the stairs creates the perfect spot for seasonal items or even a cozy pet retreat.
Outdoor enthusiasts will love the nearby SOPAC Trail with easy access to White Rock Lake for hiking and biking adventures. The attached garage provides space for two vehicles plus additional storage.
Recent community-wide improvements include complete cedar shake siding replacement and new roofs in 2022. HOA dues cover exterior insurance and roof maintenance, water, sewer, trash, landscaping, and management fees. Dining room table, washer, dryer, refrigerator, curtains, and patio furniture will all convey with the property.
#21269527

Dallas

7418 Fair Oaks Avenue G

3 Beds

2 Baths

2,230 Sq.Ft.

$425,000

MLS#: 21269527

Elevated urban living awaits in this fully remodeled, impeccably maintained one-story condo, ideally located in the sought-after East Tower of The Renaissance on Turtle Creek—a prestigious high-rise community in the heart of Dallas offering 24-hour live security and resort-style amenities. This spacious 2-bedroom, 2-bath residence features a desirable split floor plan, providing comfort and privacy with each bedroom offering a walk-in closet and a private full bath. Recent upgrades include beautiful laminate flooring throughout, quartz countertops, new oven, updated sinks, and luxurious frameless glass shower doors, creating a modern, move-in-ready interior. The open-concept kitchen flows effortlessly into the dining and living areas, making it ideal for both everyday living and entertaining. Large windows fill the home with natural light, while the living area opens to a private balcony overlooking mature oak trees and tranquil views of Turtle Creek Park. Perfectly positioned just steps from the elevator, garage, and trash room, this unit offers exceptional accessibility with minimal stairs to the lobby—an ideal blend of convenience and functionality.
Community amenities include valet service, controlled-access garage parking, resort-style pool, fitness center, elegant common areas, valet carts, in-unit laundry, and trash chutes. Located at the intersection of Sale Street, Cedar Springs Road, and Hall Street, you’re moments from the Katy Trail, Turtle Creek Park, and Uptown’s premier dining, shopping, and entertainment, with Downtown Dallas just 2 miles away and easy access to I-35E and I-345. Whether you’re a professional, student, retiree, or investor, this secure, stylish, and beautifully updated home offers exceptional value and lifestyle at one of Dallas’ most coveted addresses.
#21167836

Dallas

3225 Turtle Creek Boulevard 142

2 Beds

2 Baths

1,154 Sq.Ft.

$425,000

MLS#: 21167836

Newly Remodeled on 1.2 Acres 
Lot can be subdivided into 6 or 7 lots
#20991857

Dallas

1326 Neptune

3 Beds

2 Baths

2,400 Sq.Ft.

$425,000

MLS#: 20991857

New on site 2 days ago
Built new in 2023 and cared for by a single owner, this single-story contemporary near downtown Dallas lives like new construction, without the wait (2,050 sq ft, per Builder). Inside, an open-concept layout connects the living, dining, and kitchen beneath natural light, anchored by a granite island kitchen with stainless steel appliances, generous cabinetry, a pantry, and room to gather and prep. The living room centers on a fireplace, with a separate dining space alongside. Waterproof engineered wood floors run throughout. No carpet anywhere, for an easy care, cohesive feel. The spacious primary suite is a private retreat with a large walk-in closet and a spa-style en-suite featuring a walk-in shower with dual shower heads and granite counters. The thoughtful four-bedroom layout means no one walks through a bedroom to reach a bath: two secondary bedrooms connect through a Jack-and-Jill bath with a tub and dual sinks, while the fourth bedroom enjoys its own en-suite with a walk-in shower and a separate hall entrance. Ideal as a guest bath. A dedicated laundry room, and attached two-car garage complete the home, and the spacious backyard leaves room to garden, dine outdoors, or simply unwind. Move-in ready and offered at $425,000 — explore the floor plan and 3D tour online, then schedule your private showing.
#21283627

Dallas

2618 Carpenter Avenue

4 Beds

3 Baths

2,050 Sq.Ft.

$425,000

MLS#: 21283627

Nestled in the desirable Brettonwoods neighborhood, this charming home is ready to welcome its next chapter. Step inside to find beautifully restored hardwood floors that flow throughout, leading you to a thoughtfully updated kitchen complete with quartz countertops, custom cabinetry, stainless steel appliances, and an undermount sink. Both bathrooms have been tastefully refreshed with ceramic tile, classic white subway tile, and sleek floating vanities. Outside, a lush, sprawling backyard stretches beneath a gorgeous canopy of mature trees — the perfect private retreat. Other features include a full sized utility room with mudroom storage, an attached 2 car garage, and two living areas.
#21263090

Dallas

3812 Periwinkle Drive

3 Beds

2 Baths

1,730 Sq.Ft.

$425,000

MLS#: 21263090

Turnkey luxury corner condo in Uptown Dallas with abundant natural light and walkability to Katy Trail, West Village, and Cole Park.

This fully updated 2-bedroom, 2-bath home offers 1,196 sqft of open-concept living with oversized bay windows that flood the space with natural light. Renovated throughout, the home features a modern kitchen with brand-new appliances, updated cabinetry, quartz countertops, and a designer backsplash, along with remodeled bathrooms showcasing contemporary finishes and fixtures.

The spacious living and dining areas flow seamlessly to a private enclosed patio—perfect for indoor-outdoor living and entertaining. Additional highlights include a wood-burning fireplace, wet bar, generous storage, and a functional layout ideal for roommates, guests, or a home office setup.

Situated in one of Uptown’s most desirable and walkable locations, just minutes from McKinney Avenue dining, shopping, and nightlife, this move-in ready residence offers the perfect blend of luxury, convenience, and low-maintenance living.

Rare corner unit. Fully updated. No work needed. Prime Uptown location.
#21225689

Dallas

3919 Cole Avenue 101

2 Beds

1 Baths

1,196 Sq.Ft.

$425,000

MLS#: 21225689

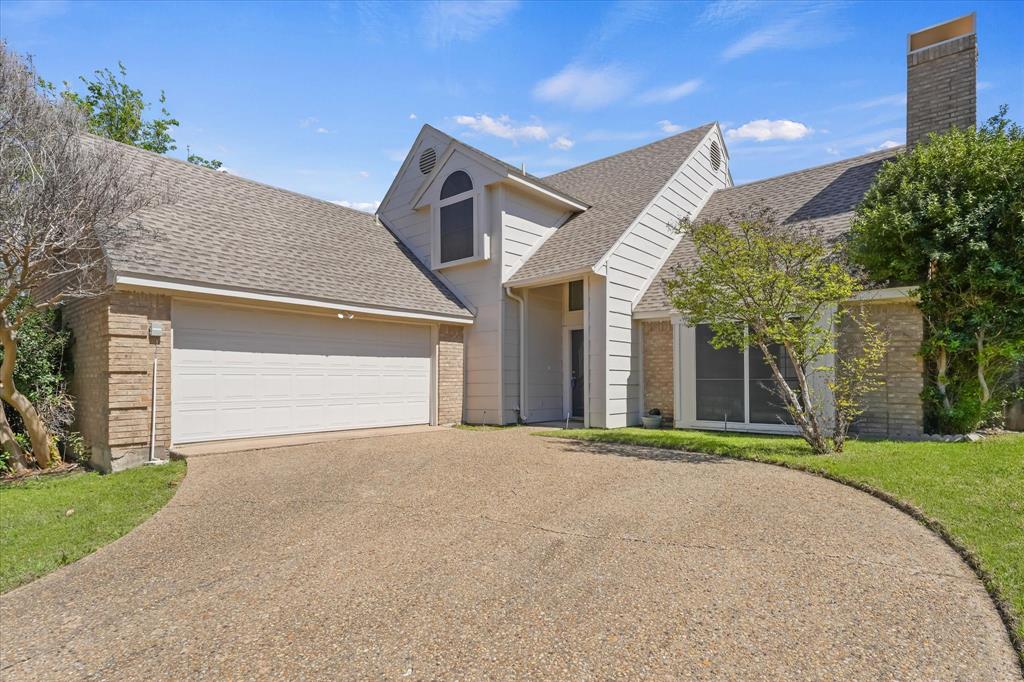
Take a look at this spacious 4-bedroom, 3.5-bath ranch-style home located in the established Buckner Terrace neighborhood. Perfect for a large family or anyone needing extra room, this home offers incredible potential and versatility. It features a generous great room with a formal dining area, plus an additional flex space that can be tailored to your needs.

One of the largest homes in Buckner Terrace, this property also includes a brand-new roof and a fence that’s less than a year old. Conveniently situated within walking distance to Buckner Terrace Montessori and Everglade Park, you’ll also be just a short 5-minute drive from White Rock Lake and the Dallas Arboretum and Botanical Garden.

Enjoy the comfort of suburban living while staying close to all the amenities and attractions of the city.
#21240395

Dallas

5836 Marview Lane

4 Beds

3 Baths

2,933 Sq.Ft.

$425,000

MLS#: 21240395

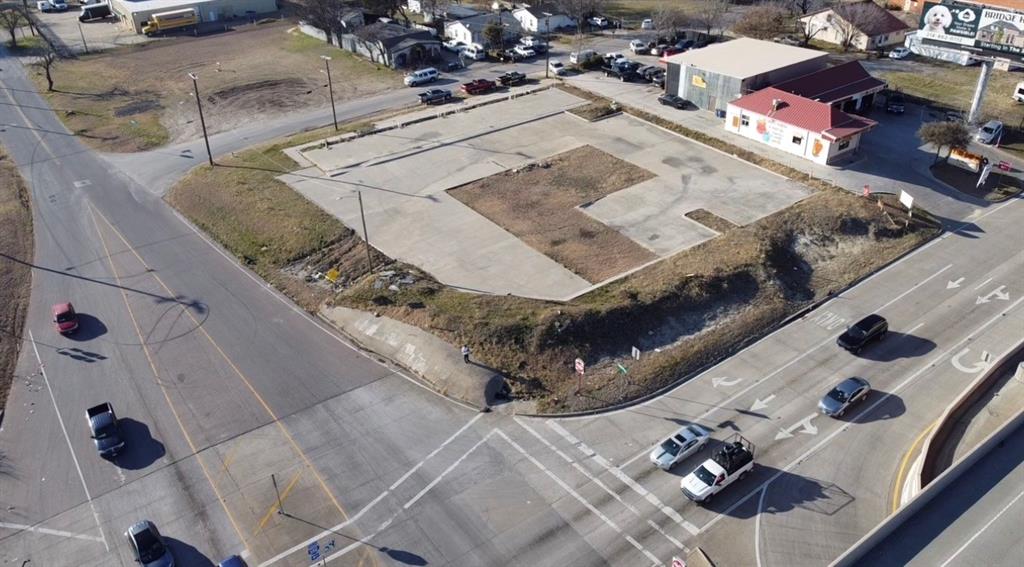
Extra-wide lot that is roughly 77 feet wide is available, which includes an existing home that is leased out. Great location near Trinity Groves, and roughly a 10 minute drive to the downtown Dallas Central Business District.  This lot would be walking distance from the planned Goldenrod Cos.' 45-acre mixed-use Trinity Groves development that could eventually include a little more than 5,000 residential units, 994 hotel rooms, 2.6 million square feet of office space, 222,000 square feet of retail and nearly 18,000 parking spaces.
#21190467

Dallas

3115 Parvia Avenue

None Beds

None Baths

0.258 acres

$425,000

MLS#: 21190467

Claim your perch in The Cedars, a dynamic urban neighborhood proximate to every Dallas highway, the Arts District and three of the best Magnet high schools in Texas, all accessible by DART. This rarely available West corner unit includes a panoramic view of downtown and front row seat to the Cedars Bark Park.  

Enjoy sweeping skyline views through floor-to-ceiling windows in both bedrooms and the living area with plenty of wall space for large scale artwork. Updates include: remodeled kitchen featuring high end granite and custom-built island providing a second seating area and additional drawer and cabinet storage; new sink, faucet, garbage disposal; new stainless steel microwave, range and dishwasher; and painted cabinets with custom pulls. Remodeled bathrooms feature custom glass shower doors, new tile and shower head; high end double sink area with new granite, sinks and fixtures; new mirrors and lighting; and re-plumbed toilets. Lighting has been added in both bedrooms, updated track lighting and spotlights artwork, kitchen prep area and reading area; high end lighting fixtures added above the dining area and kitchen sink. The unit has two seating areas for relaxing and entertaining, including a library and stereo area. With ten-foot ceilings, an open floor plan and large balcony, this loft is ideal for entertaining — imagine hosting your own New Year’s Eve fireworks watch party! Community amenities include: resort-style pool with heated spa, two community grills, a fire pit and covered seating area on deck overlooking the city. Private dog run and next door neighborhood dog park with a third of an acre to run and play.

The Cedars offers both a quiet, walkable neighborhood feeling and access to vibrant arts and music venues in Downtown, Farmers Market, Victory Park, Trinity Groves, Deep Ellum and Arts District. From opera to hockey, pop music to visual arts, The Cedars is 1-2 miles from all of the action and a wonderful neighborhood to call home.
#21171072

Dallas

1001 Belleview Street 305

2 Beds

2 Baths

1,272 Sq.Ft.

$425,000

MLS#: 21171072

Welcome to this light-filled 2-bedroom, 2-bath condo in the heart of Turtle Creek. This cozy yet surprisingly spacious home features an open layout, great natural lighting, and a private balcony perfect for morning coffee or evening unwinding. Enjoy access to top-notch community amenities, including a sparkling pool, fitness center, and beautifully maintained common areas. Located moments from Katy Trail, Uptown dining, and all the best of Dallas living—this is Turtle Creek living at its finest.
#21126726

Dallas

3225 Turtle Creek Boulevard 446

2 Beds

2 Baths

1,154 Sq.Ft.

$425,000

MLS#: 21126726

This stunning two-story home offers the perfect blend of elegance and modern comfort, ideal for both entertaining and everyday family life. Featuring four spacious bedrooms, two and a half bathrooms, and multiple living areas, there's plenty of room for everyone to enjoy. At the heart of the home is a chef’s kitchen complete with stainless steel appliances, ample cabinetry, and generous counter space — perfect for culinary creations and family gatherings. The main-level primary suite serves as a private sanctuary, showcasing vaulted ceilings and a luxurious ensuite bathroom designed for ultimate relaxation. Multiple living areas throughout the home provide flexible space for relaxation, family time, or a dedicated home office. 
Located in a desirable neighborhood with convenient access to local amenities, highways and transportation, this home is a must-see. No showings before 8-31. Must verify schools.
#21162584

Dallas

6845 Clarkridge Drive

4 Beds

2 Baths

2,466 Sq.Ft.

$425,000

MLS#: 21162584

New on site 2 days ago
Your Five Star Dream Home has arrived! Step into this stunning custom 3-bedroom, 2-bathroom one-story home where elegance meets comfort. Designed with an open floor plan and soaring high ceilings, this residence offers a spacious and inviting atmosphere perfect for both relaxing and entertaining.Every detail speaks quality craftsmanship—from the lavish custom crown molding that graces many rooms to the plantation shutters that add charm and privacy throughout the house. The Kitchen is a cooking arena: yards of counter space can accommodate multiple cooks and highly specialized ingredients can be purchased and later stored in the custom cabinetry. You'll experience a seamless indoor-outdoor lifestyle enjoying the private patio featuring a beautiful fountain visable from most rooms, providing a tranquil view and peaceful ambiance.The open floorplan includes two generous living areas, each with a cozy, gas lit fireplace, inviting warmth and relaxation during gatherings or quiet evenings. The split primary suite ensures privacy and serenity, making it your perfect retreat after a long day.Enjoy the convenience of excellent access to major freeways, shopping centers, and a variety of restaurants, putting life’s conveniences with a short drive. This exquisite home combines timeless design with modern living, delivering a quality and stylish lifestyle tailored just for you. Schedule your tour today and discover the perfect setting for your next chapter!
Features You'll Love:
• Custom 3-bedroom, 2-bathroom one-story home
• Open floor plan with high ceilings
• Lavish custom crown moulding throughout
• Plantation shutters
• Two living areas, each with a fireplace
• Split primary suite for privacy
• Private patio with serene fountain views
• Easy access to major freeways, shopping, gyms, plus casual & fine dining
Your new home awaits. Don’t miss this rare opportunity to own a beautifully crafted, impeccably maintained gem! It's easy schedule a private tour today.
#21281885

Dallas

4267 Timberglen Road

3 Beds

2 Baths

1,930 Sq.Ft.

$425,000

MLS#: 21281885

Welcome to Greenstone Drive! Minutes from all the fine dining and shopping, and easy commute to hwy 75, This cute 4 bedroom 2 FULL bathroom updated home is ready for its new owners! Inside you find an updated galley kitchen, two spacious living rooms and updated bathrooms, split bedrooms and updated flooring. Sitting on a corner oversized lot this property has a rolling gate for parking security and privacy, TWO high vaulted cedar wood covered patios and a large, spacious backyard with storage. The garage was converted to a large storage area but can easily be converted back into a garage if needed. This property also has one of the largest lots in the neighborhood and is walking distance to Northwood Park. This property is  being SOLD AS-IS.
#21167870

Dallas

8405 Greenstone Drive

4 Beds

2 Baths

1,977 Sq.Ft.

$425,000

MLS#: 21167870

Step into this beautifully crafted 2026 new build featuring 4 bedrooms and 3 full bathrooms, thoughtfully designed for both comfort and style. The moment you enter, you’re greeted by soaring 20-foot ceilings in the living room, creating an open, airy atmosphere that feels both grand and inviting complete with a sleek electric fireplace that adds warmth and a modern touch. The living space flows seamlessly into the kitchen, where a striking waterfall island with Taj Mahal countertops serves as the centerpiece perfect for entertaining or everyday living. A dedicated dining area adds the ideal space for hosting dinners and gatherings. The first level also includes a spacious bedroom and full bathroom, making it perfect for guests or a private home office setup. Upstairs, retreat to the impressive primary suite featuring vaulted ceilings, a ceiling fan, and large windows that fill the room with natural light. The primary closet offers exceptional functionality with three levels of hanging space. The en-suite bathroom is designed for relaxation, complete with a double vanity, walk-in shower, and a soaking tub to unwind after a long day. Two additional bedrooms upstairs provide flexibility for family, guests, or work-from-home needs. Conveniently located near major highways, this home offers easy access to all that Dallas has to offer—shopping, dining, and entertainment just minutes away. Don’t miss your chance to own this modern, thoughtfully designed home, schedule your private tour today.
#21232242

Dallas

7817 Red Spring Road

4 Beds

3 Baths

2,190 Sq.Ft.

$425,000

MLS#: 21232242

1 ... 164 165 166 167 168 ... 320

properties found. properties found. Page of .

 - property

Send a message

Message successfully sent.

Your message

What is 3 + 4 ?

Reason for contacting?

I agree to receive email communication and understand I can unsubscribe at any time.

I agree to be contacted by Next Level Realty Group via call, email, and text for real estate services. To opt out, you can reply 'stop' at any time or reply 'help' for assistance. You can also click the unsubscribe link in the emails. Message and data rates may apply. Message frequency may vary. Privacy Policy

Sign Out

Virtual Assistant

Would you like to take the next step with this property? We can help you schedule a showing or virtual tour, or send you more details.

Yes, I would like more information.

Thank You for Your Reply, One of Our Agents will contact you as soon as possible

No, maybe later.

Thank you, you can always contact me via email, phone number or through the contact form.

Realhub AI

Lucy - Your AI-Powered Realtor

Update Your Temporary Password

Personalize your search

Enter your email and we'll notify you immediately when new listings match what you're looking for.

or enter email address

Already have an account ? Login here

Continue your home search

I agree to receive communications and understand I can unsubscribe at any time.

I agree to be contacted by Next Level Realty Group via call, email, and text for real estate services. To opt out, you can reply 'stop' at any time or reply 'help' for assistance. You can also click the unsubscribe link in the emails. Message and data rates may apply. Message frequency may vary. Privacy Policy

Already have an account ? Login here

We use cookies

We use cookies primarily for analytics to enhance your experience. By accepting, you agree to our use of these cookies. You can manage your preferences or learn more about our cookies policy.