One of the most popular communities provided by {{page_data.agentName}}

DALLAS

One of the most popular communities provided by Next Level Realty Group

DALLAS

About DALLAS

Dallas real estate market is one of the most dynamic in the United States. With a growing population, strong job market, and diverse economy, Dallas offers a wide range of real estate options for buyers and investors. Home prices in Dallas have been rising steadily over the past few years, fueled by strong demand and limited housing inventory. The city offers a variety of housing options, including single-family homes, townhouses, condos, and luxury apartments. Popular neighborhoods in Dallas include Uptown, Preston Hollow, Lakewood, Highland Park, and Oak Lawn. Each neighborhood has its own unique character and amenities, attracting different types of buyers. Dallas is known for its strong rental market, making it a popular choice for real estate investors looking for rental income. Many new developments are focused on mixed-use properties that combine residential and commercial spaces, catering to urban living trends. Overall, Dallas real estate offers a mix of opportunities for both buyers and investors, with a variety of options to suit different preferences and budgets.
One of the most popular communities provided by Next Level Realty Group
4,839
# of Listings
3
Avg # of Bedrooms
$380
Avg. $ / Sq.Ft.
$839,936
Med. List Price

Browse DALLAS Real Estate Listings

4839 Properties Found. Page 161 of 323.

Price reduced
Luxury high-rise condo in Highland Park ISD. This 12th floor unit has an open floor plan; two bedrooms with en suite baths and a large balcony with access from the primary suite and the living area! The spacious primary includes a generous master bath and walk in custom closet. There are two assigned parking spots for Unit 1202 and an oversized storage unit. Updates include: new AC unit, new dishwasher, new commode, addition of garbage disposal, and Ring doorbell. The Shelton offers a premier location with numerous amenities including valet, concierge, secure gated parking, state of the art fitness center, resort-style heated pool and hot tub, clubhouse, and putting green.  Amazing location in the heart of shopping and dining along with sought-after HPISD.
#21215833

Dallas

5909 Luther Lane 1202

2 Beds

2 Baths

1,361 Sq.Ft.

$445,000

MLS#: 21215833

Price reduced
Extensively updated and thoughtfully redesigned, this first-floor condo in the gated 5800 Royal Lane community offers true lock and leave living in the heart of Preston Hollow. Over $33,000 in improvements since August 2023—plus rebuilt down-to-the-studs out in 2021—means the work has already been done for you. Rebuilt with NEW electrical, plumbing, HVAC, and more, the interior blends modern finishes with everyday comfort. Hardwood floors run throughout, complemented by recessed lighting, custom board batten molding in the dining area, and a fireplace that anchors the living space. Glass French doors open directly to the pool, creating an easy indoor-outdoor connection. The gourmet kitchen features quartz countertops, a premium induction cooktop, Frigidaire Gallery appliances, motion sensing faucet, and access to a second private patio, ideal for morning coffee or evening wind-down time. The primary suite includes a fully reimagined bath with raised shower ceiling, added shower lighting, Schluter waterproofing system, frameless glass enclosure, Carrara marble flooring, oversized walk-in closet, and direct access to a fenced private patio with Deckorators Voyage mineral-based composite decking. The guest bath offers quartz counters, motion sensing faucet, tile flooring, and a spacious walk-in shower. Neutral paint throughout adds a clean, cohesive feel. The HOA covers all utilities, electricity, water, sewer, trash, cable, as well as the HVAC system and building maintenance, simplifying ownership. Conveniently located near premier shopping, dining, and major Dallas corridors.
#21258918

Dallas

10716 Park Village Place B

2 Beds

2 Baths

1,283 Sq.Ft.

$445,000

MLS#: 21258918

Price reduced
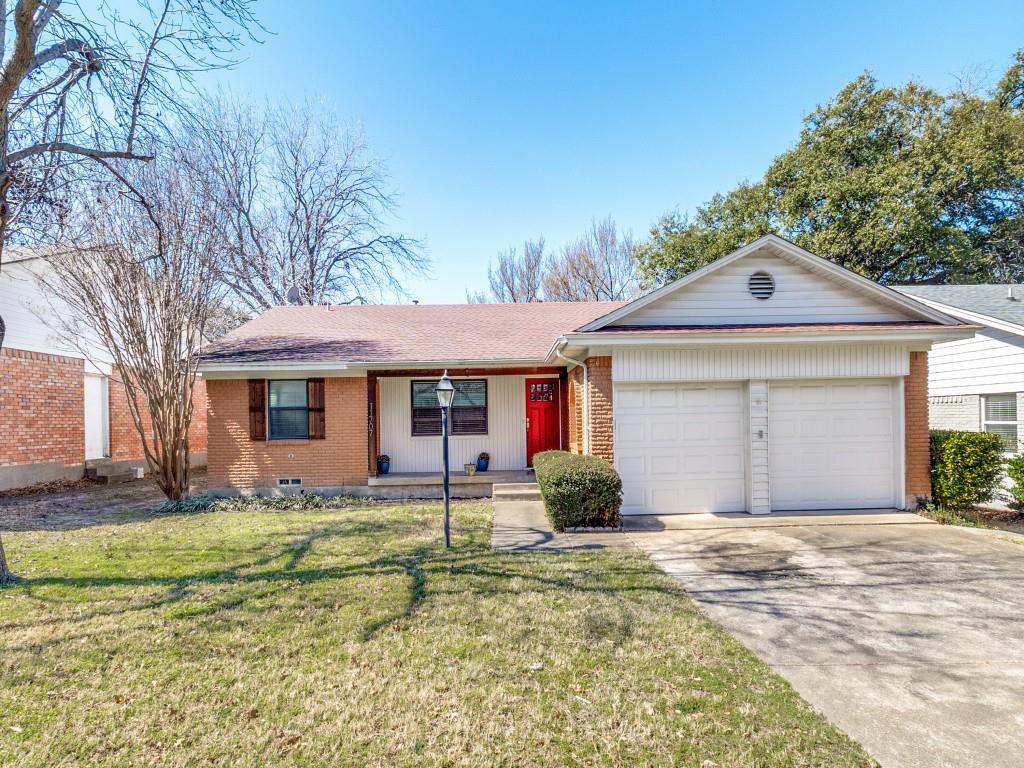
This beautifully renovated 3-bedroom, 2.5-bath home offers a bright, modern feel with a spacious open-concept layout that seamlessly connects the dining area, living room, and kitchen—ideal for everyday living and entertaining.
The completely updated kitchen showcases crisp white cabinetry, quartz countertops, a large center island, stainless steel appliances, and elegant gold-toned fixtures, all opening directly to the main living space.
Bathrooms are thoughtfully updated with contemporary finishes, including a spa-like primary bath with a walk-in shower, designer tile, dual vanity, and modern lighting. Throughout the home, you’ll find updated flooring, recessed lighting, ceiling fans, and a clean, neutral color palette that enhances the natural light.
Step outside to a spacious backyard with mature trees, a covered patio, and plenty of room for entertaining, play, or future outdoor enhancements. Additional highlights include a 2-car garage, modern front entry, and inviting curb appeal.
With its stylish updates, functional layout, and recent price reduction, this move-in-ready home offers exceptional value. Schedule your showing today!
#21258928

Dallas

8570 Sweetwood Drive

3 Beds

2 Baths

1,654 Sq.Ft.

$445,000

MLS#: 21258928

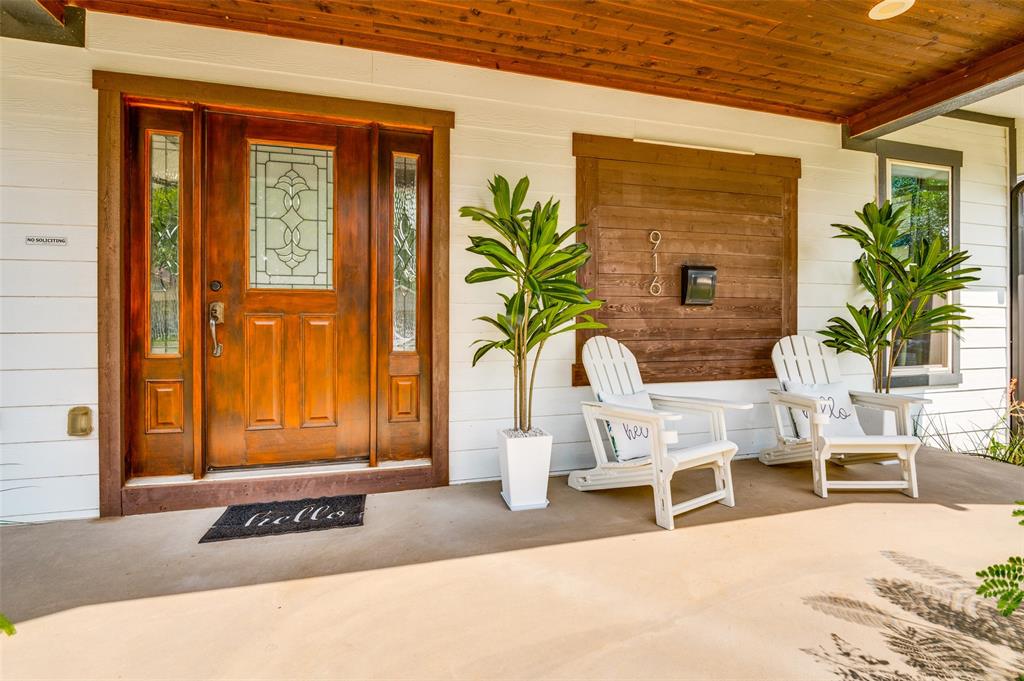
Welcome to 6319 Lake Bluff Drive! A beautifully maintained two-story corner lot home that blends comfort, style, and easy living in a much sought after neighborhood in the hills of Dallas. From the moment you arrive, the charming brick exterior, swing garage, manicured landscaping, and inviting front entry to set the tone awaits. Inside, you’re greeted by an open-concept layout with wood flooring, abundant natural light with wide shutters, and elegant finishes throughout. The spacious living area features a wet bar and flows seamlessly into the kitchen, making it perfect for both everyday living and entertaining. The kitchen is a standout all by itself, offering sleek granite countertops, white cabinetry, stainless steel appliances, and a large island with bar seating—ideal for casual meals or gatherings with guests. The eat in dining and living spaces create a warm, connected feeling while still providing defined areas. The spacious primary suite upstairs with a state-of-the art shower and oversized bathroom is a must see.  Just off the primary bedroom is a bonus room with a balcony and views of the backyard, perfect for sunset views and morning coffee. Step outside to the paved oasis, where you can relax year-round with lots of nature surrounding fire pit areas, cook outs and host lots of fun entertaining around the inground pool. The home’s thoughtful layout maximizes functionality and comfort, with well-proportioned rooms and quality finishes throughout. If you are looking for a move-in-ready home in a desirable community, this property checks all the boxes. Buyer and Buyer's Agent to verify all measurements, schools etc.
#21278056

Dallas

6319 Lake Bluff Drive

4 Beds

2 Baths

2,662 Sq.Ft.

$445,000

MLS#: 21278056

Price reduced
Price Decrease & Offering Seller Concessions! Tucked in a vibrant, central Dallas location, this stylish townhome-style condo lives more like a single-family home thanks to its rare private fenced yard, a true urban luxury. Designed for those who value both indoor-outdoor living and walkability, this home offers an exceptional blend of privacy, space, and sophistication. The first level features a flexible bonus room ideal for a home office, gym, or creative studio, with direct access to your own fenced green space, perfect for pets, outdoor lounging, or morning coffee. An attached two-car garage adds convenience and security. Upstairs, soaring ceilings, abundant natural light, and rich wood floors create a bright, open atmosphere ideal for entertaining. The seamless flow from living and dining to the chef’s kitchen and spacious balcony makes hosting effortless. The kitchen impresses with quartz countertops, a marble backsplash, premium appliances, and a large island designed for gathering. The third floor offers a peaceful retreat with two spacious bedrooms with wood floors and each with an en suite bath. The primary suite boasts a spa-like oversized shower and a generous walk-in closet, while an upstairs laundry room adds everyday ease. Located less than a mile from Baylor Medical Center and just minutes from Downtown, Uptown, and Lower Greenville, you’ll enjoy the best of Dallas dining, nightlife, and culture — all while coming home to your own private oasis in a low-maintenance, lock-and-leave setting.
#21064827

Dallas

1727 Caddo Street 103

2 Beds

2 Baths

1,485 Sq.Ft.

$445,000

MLS#: 21064827

Check out the newest floor plan by Robbie Hale Homes at the Enclave Villas on
Forney Road. This beautifully designed 2,458 square foot townhome on a corner lot
offers 4 bedrooms, 4 full bathrooms, and a 2-car garage with extended driveways for
added convenience.
The first floor welcomes you with a private bedroom and full bath; ideal for guests, a
home office, or a versatile flex space. Upstairs, a stunning wood staircase leads to the
main living area where warm wood flooring flows seamlessly through the spacious
kitchen and living room. The kitchen is equipped with stainless steel appliances,
including a refrigerator, stove, microwave, and dishwasher. Relax by the electric
fireplace or host gatherings in this thoughtfully designed space.
The primary suite is a true retreat, offering generous space along with two separate
walk-in closets featuring built-ins. The luxurious primary bath includes dual vanities, a
walk-in shower, and a jetted soaking tub. For added convenience, the laundry room is
located just off the primary suite and comes complete with a washer and dryer.
Built with energy efficient materials to keep you comfortable all year-round, this turnkey
home also includes a private backyard surrounded by natural views. It’s your own
peaceful escape just minutes from the city. Enjoy the perfect balance of tranquility and
accessibility with an easy commute to Dallas.
Builder incentives include payment of the title policy, survey, and up to $30k in seller
concessions.
Come experience everything this exceptional home has to offer.
#21190165

Dallas

6373 MASON Court

4 Beds

4 Baths

2,458 Sq.Ft.

$444,900

MLS#: 21190165

Come see Robbie Hale Homes NEW floorplan at the Enclave Villas on Forney Road. This new construction 2,458 square foot townhome features 4 bedrooms, 4 full baths, and a 2-car garage with longer driveways! Step into luxury when you enter through the first floor, which boasts its own private bedroom and bath perfect for a home office, flex space or guest bedroom. Ascend your wood staircase to the kitchen and living room showcasing matching wood floors, and stainless-steel appliances, including a refrigerator, stove, microwave and dishwasher. Whether entertaining or curling up next to your electric fireplace, this floor is highly functional. The primary bedroom is the true gem of this house. It is a great size and includes two sperate walk in closets with built ins.  The primary bath includes dual vanities, a walk-in shower, and a jetted tub. The laundry room is conveniently located just off the primary suite and comes equipped with a washer and dryer.  The whole house is energy-efficient to keep you comfortable year-round.   This home has a private backyard surrounded by nature to give you an escape from the city, which is located only a few minutes from you.  This move-in ready home offers the best of both worlds—a peaceful oasis while being in a prime location for commuting to Dallas. Come check it out to see everything this home has to offer.  
 Builder to pay for title policy, survey & up to $30k in seller concessions.
#21115482

Dallas

6377 MASON Court

4 Beds

4 Baths

2,458 Sq.Ft.

$444,900

MLS#: 21115482

Price reduced
Great opportunity to own a single family home just a few minutes away from downtown and uptown Dallas, with an amazing view of the city from the backyard. This two story home offers a contemporary look and open floor plan with lots of storage, four bedrooms, 3 full baths, one half bath, media room, and an office. This home is part of a new development of 7 new construction homes.
#21114491

Dallas

1402 Diceman Avenue

4 Beds

3 Baths

3,132 Sq.Ft.

$444,900

MLS#: 21114491

Private, gated, and quietly tucked against a lush greenbelt, this East Dallas turnkey townhome offers a rare sense of privacy just minutes from White Rock Lake, the Arboretum, and downtown Dallas.

A private fenced yard opens directly to peaceful greenery, creating an indoor-outdoor connection rarely found in townhome living. Inside, natural light fills the open living spaces, where hardwood floors, freshly painted cabinetry, custom built-ins, and new recessed lighting create a warm, inviting feel.

The living area centers around a gas fireplace and flows seamlessly into the dining space and kitchen, complete with granite countertops, stainless steel appliances, built-in dry bar, and convenient guest half bath designed for easy entertaining.

Upstairs, the expansive primary suite overlooks the treetops and features a spacious sitting area, ensuite bath with frameless glass shower, and oversized walk-in closet. An adjoining flex space offers versatility for a private office, fitness area, nursery, or quiet retreat. Two additional bedrooms, a full bath, and utility room complete the thoughtful layout.

Major recent improvements provide meaningful peace of mind, including a new roof (2026), new AC condenser (2025), and new water heater (2025), along with Ecobee smart thermostats and a UV air-quality system.

Set within a quiet, well-maintained gated community with attached 2-car garage, this home offers a low-maintenance lifestyle with everyday conveniences, fitness options, and some of the area’s most beloved destinations just minutes away: Whole Foods Market, Cultivar Coffee Bar & Roaster, Ascension Coffee, LDU Coffee, and White Rock Coffee.

Nearby Fitness and wellness options: EoS Fitness, East Dallas CrossFit, YMCA, and Orangetheory Fitness, + boutique studios and wellness offerings. Outdoor recreation is equally exceptional, with White Rock Lake and the Dallas Arboretum offering some of Dallas’ most scenic trails, gardens, and waterfront views.
#21274576

Dallas

8813 Tudor Place

3 Beds

2 Baths

1,927 Sq.Ft.

$444,900

MLS#: 21274576

Price reduced
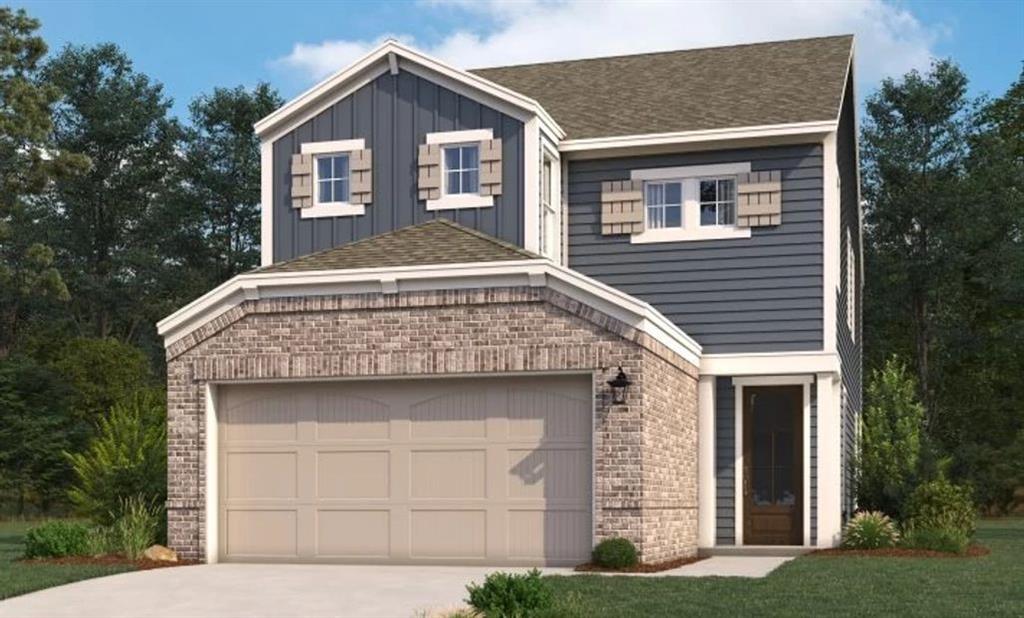
Experience modern Dallas living in this beautifully crafted new construction home. This 4-bedroom, 2.5-bath residence combines thoughtful design with energy efficiency, featuring all bedrooms located upstairs for privacy and a convenient upstairs laundry room for everyday ease.

Built with high-performance systems throughout, including spray foam insulation, energy-efficient windows, natural gas, and a high-efficiency HVAC system, this home is designed for long-term comfort and savings. The open-concept layout is flooded with natural light, highlighting custom designer accent walls that add a refined touch of style. A spacious 2-car garage completes this well-appointed home.

Don’t miss the opportunity schedule your private tour today and make this home yours.
#21254384

Dallas

2404 56th Street

4 Beds

2 Baths

2,330 Sq.Ft.

$444,900

MLS#: 21254384

Price reduced
Stunning fully renovated home in the heart of Dallas! This beautifully updated property features custom accent walls in the living room and all bedrooms, creating a unique and stylish atmosphere. The open-concept kitchen boasts sleek countertops, modern fixtures, and ample cabinetry. Every bedroom includes a custom designed closet with granite accents for a luxurious touch. Enjoy the spacious dedicated laundry room with extra storage and utility space. Built-in shelving and cabinetry throughout add functionality and charm. Step outside to a large backyard perfect for entertaining, relaxing, or play. Don’t miss this move-in-ready gem with designer finishes and thoughtful upgrades in every corner!
#21146610

Dallas

5323 Blaney Way

3 Beds

2 Baths

2,634 Sq.Ft.

$440,000

MLS#: 21146610

Located in the hart of Preston Hollow. 
Private schools corridor. Saint Marks Boys, Hockaday Girls, Ursula, EDS, Jesuit and more.
Walk to all your needs. Restaurants. Grocery stores. Beuty and message or work-out. Hair care. 4 coffee bars etc.
Floor-to-ceiling windows burst light in every room. Large dine-in kitchen with IKEA cabinets to maximum storage. 
All new duct-work tucked in attic as all fur-downs were removed. Internal AC also replaced. 
Every inch was intentionally re-designed for flow and today's market. Dimmer lights in every room to set the mood you prefer. 
The master bedroom has walk-in closet and washer and dryer. Bedroom two has IKEA closet to maximize double hanging space. 
Both bedrooms have newly LVT flooring installed. All high level easy to keep Spanish tile installed. 
Large private balcony on east side overlooking pool. Entry from kitchen to dine or living room to relax at sitting area. 
Tons of storage. Located at desired center block as you enter gate. 
HOA fees cover water, electric, TV, blanket insurance, yard, and gate maintenance.Storage unlimited.
Available to close as soon as needed. FHA approved.
PS. Small hotel with additional shopping and office space in the plans for coming years.
#21186301

Dallas

10764 Villager Road C

2 Beds

2 Baths

1,283 Sq.Ft.

$440,000

MLS#: 21186301

Price reduced
Rent-to-own and partial seller financing options are available.  Situated in the established Highlands subdivision, this well-maintained home offers a functional layout, generous living spaces, and a spacious backyard ideal for everyday enjoyment. Inside, the kitchen features abundant cabinetry, granite countertops, stainless steel appliances, and a dedicated breakfast area filled with natural light. Defined living and dining areas provide flexibility for daily routines, entertaining, and family gatherings, with a cozy fireplace serving as a focal point in the living room. The primary bedroom offers a comfortable retreat with ample space and an en-suite bath. Neutral finishes, wood-look flooring, and thoughtful updates create a clean, move-in ready feel throughout. Outside, the large backyard provides room for play, pets, gardening, or future outdoor enhancements. Conveniently located near major roadways, shopping, dining, parks, and everyday amenities, this home combines quiet neighborhood living with easy access across Dallas. We will have an open house every weekend for 2-3 weeks! Grab your family and friends and come to visit and make an offer. Usual TREC contracts will be used for offers, amendments, etc.
#21225872

Dallas

10906 Listi Drive

3 Beds

2 Baths

1,548 Sq.Ft.

$440,000

MLS#: 21225872

Prime Development Opportunity in High-Demand Greenway Terrace! Value is in the land! This 7,205 sq. ft. lot offers the perfect footprint for your next luxury new-build in one of Dallas’s fastest-growing redevelopment corridors. Positioned on a highly desirable street where new construction consistently commands $1.2M–$1.3M+, the profit potential and proof of concept are already established all around you.  

The existing 1945 structure is a tear-down candidate and is being sold strictly AS-IS, WHERE-IS for lot value.

 Location is everything: enjoy premium infill positioning just minutes from Love Field Airport, Inwood Village, Highland Park Village, and the Dallas North Tollway. Secure your footprint in 75209 and build when ready! Cash or investor terms preferred for a swift closing.
#21280294

Dallas

4615 Stigall Drive

3 Beds

2 Baths

1,205 Sq.Ft.

$440,000

MLS#: 21280294

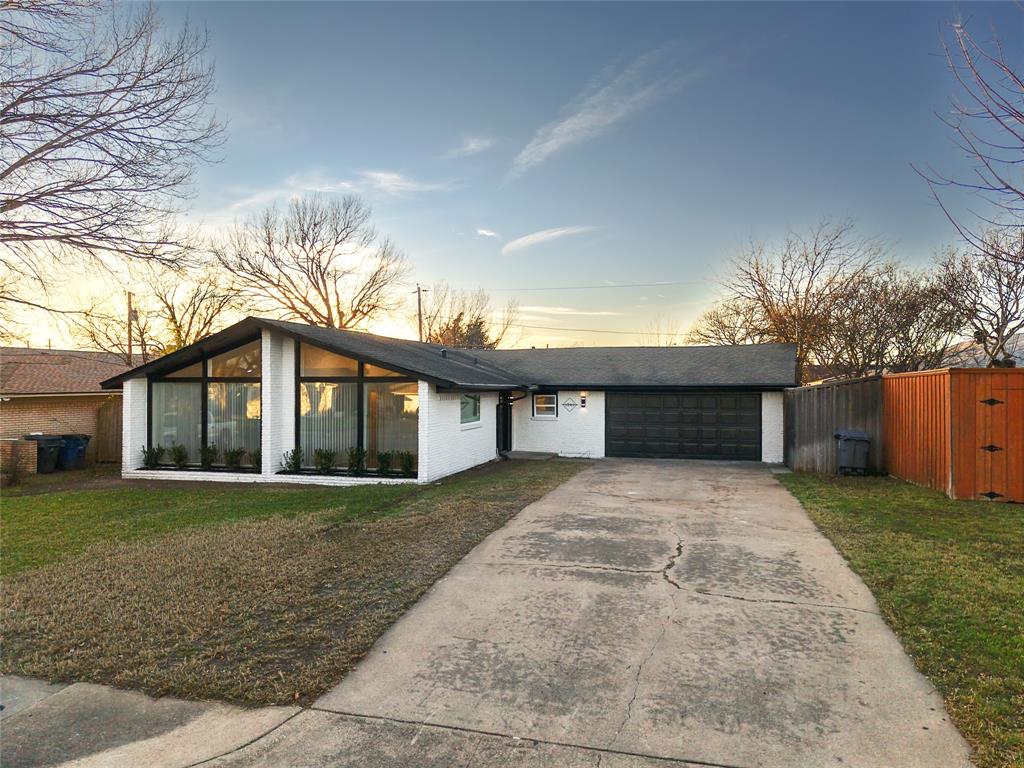
SELLER IS MOTIVATED!!! Seller is willing to pay UP TO $20k in concessions. MUST CLOSE ON OR BEFORE JUNE 30. Welcome To This Updated Modern Ranch Style Home In Desirable Buckner Terrace Subdivision, Close To Downtown Dallas And White Rock Lake. This Home Boasts Four Nice Size Bedrooms, Two Full Bath-Rooms With Double Vanities, Two Living Areas, And Two Dining Areas. As You Step Inside The Beautiful Front Door, Your Greeted By Black Hexagon Tile That Is Perfectly Laid, The Formal Living And Dining Glows With Natural Light Through The New Bay Window. Once Inside, The Large Family Room Features Vaulted Ceilings With Original Wood Beams And Floor To Ceiling Brick Wood Burning Fireplace. The Galley Kitchen Is Now Open To The Family Room And Dining With Brand New White Cabinets With 42 Inch Uppers, Quartz Counter Tops, New LG Appliances, And A Pot Filler. The Washroom Off The Kitchen Has Custom Tile, Plenty Of Cabinet Space, And A Sink. On The Way To The Primary Suite, You Past Three Nicely Sized Bedrooms With Ample Closet Space. The Primary Suite Has Two Closets And A Custom Walk-In Shower With Two Shower Heads Providing Both Convenience And Comfort. Once On The Back Covered Porch, You Will See The Very Large Fenced In Back Yard. Updates To This Lovely Home Includes All New Soffit And Fascia, New Gutters, New Windows, Updated Plumbing, Updated Electrical, New Luxury Vinyl Plank, Ceramic Tile, All New Fixtures, Every Room Has Ceiling Fans With Remotes, Fresh Paint, New Doors And Trim, Garage Finished Out, New Toilets, New Tub, New Cedar Post And Shutters, And Much More. Lastly, You Will Be In Walking Distance To Nearby Buckner Terrace Montessori, An Alternative K-5 Through 5th Grade Elementary School, And The Neighborhood Dog Park. This Home Is A True Show Piece. Plan A Showing Today And Take A Tour.
#21272407

Dallas

5737 Everglade Road

4 Beds

2 Baths

2,178 Sq.Ft.

$439,999

MLS#: 21272407

1 ... 159 160 161 162 163 ... 323

properties found. properties found. Page of .

 - property

Send a message

Message successfully sent.

Your message

What is 3 + 4 ?

Reason for contacting?

I agree to receive email communication and understand I can unsubscribe at any time.

I agree to be contacted by Next Level Realty Group via call, email, and text for real estate services. To opt out, you can reply 'stop' at any time or reply 'help' for assistance. You can also click the unsubscribe link in the emails. Message and data rates may apply. Message frequency may vary. Privacy Policy

Sign Out

Virtual Assistant

Would you like to take the next step with this property? We can help you schedule a showing or virtual tour, or send you more details.

Yes, I would like more information.

Thank You for Your Reply, One of Our Agents will contact you as soon as possible

No, maybe later.

Thank you, you can always contact me via email, phone number or through the contact form.

Realhub AI

Lucy - Your AI-Powered Realtor

Update Your Temporary Password

Personalize your search

Enter your email and we'll notify you immediately when new listings match what you're looking for.

or enter email address

Already have an account ? Login here

Continue your home search

I agree to receive communications and understand I can unsubscribe at any time.

I agree to be contacted by Next Level Realty Group via call, email, and text for real estate services. To opt out, you can reply 'stop' at any time or reply 'help' for assistance. You can also click the unsubscribe link in the emails. Message and data rates may apply. Message frequency may vary. Privacy Policy

Already have an account ? Login here

We use cookies

We use cookies primarily for analytics to enhance your experience. By accepting, you agree to our use of these cookies. You can manage your preferences or learn more about our cookies policy.