
One of the most popular communities provided by {{page_data.agentName}}

DALLAS

One of the most popular communities provided by Next Level Realty Group

DALLAS

About DALLAS

Dallas real estate market is one of the most dynamic in the United States. With a growing population, strong job market, and diverse economy, Dallas offers a wide range of real estate options for buyers and investors. Home prices in Dallas have been rising steadily over the past few years, fueled by strong demand and limited housing inventory. The city offers a variety of housing options, including single-family homes, townhouses, condos, and luxury apartments. Popular neighborhoods in Dallas include Uptown, Preston Hollow, Lakewood, Highland Park, and Oak Lawn. Each neighborhood has its own unique character and amenities, attracting different types of buyers. Dallas is known for its strong rental market, making it a popular choice for real estate investors looking for rental income. Many new developments are focused on mixed-use properties that combine residential and commercial spaces, catering to urban living trends. Overall, Dallas real estate offers a mix of opportunities for both buyers and investors, with a variety of options to suit different preferences and budgets.
One of the most popular communities provided by Next Level Realty Group
4,943
# of Listings
3
Avg # of Bedrooms
$372
Avg. $ / Sq.Ft.
$774,594
Med. List Price

Browse DALLAS Real Estate Listings

4943 Properties Found. Page 117 of 330.

Price reduced
Contemporary corner residence offering abundant natural light and an expansive private rooftop terrace in the heart of Oak Lawn. This four-level condo offers 1,825 square feet, two bedrooms, two full baths, a powder bath and an attached two-car garage. The ground-level entry features stained concrete flooring, abundant natural light and direct garage access. Upstairs, wide-plank hardwood floors extend throughout the impressive open-concept living and entertaining level. Walls of windows overlook the surrounding trees, while a gas fireplace with a dramatic floor-to-ceiling Carrara marble surround creates a striking architectural focal point. The spacious kitchen features warm wood cabinetry, granite countertops, stainless-steel appliances, a gas range, generous workspace and counter seating. An adjoining dining area, iconic Nelson Bubble lighting, Ann Sacks tile, recessed lighting, dedicated utility room and powder bath complete the main living level. The refrigerator, washer and dryer remain. Both bedrooms are located on the third level. The secondary bedroom includes an ensuite bath and offers flexibility for guests or a home office. The oversized primary suite enjoys multiple exposures, abundant natural light and room for a sitting area. Its remodeled bath features a long dual-sink vanity, illuminated mirrors, a soaking tub and separate glass-enclosed shower. A customized walk-in closet provides extensive shelving, hanging space and built-in storage. The showstopper is the substantial private rooftop terrace, exclusive to this residence and ideal for entertaining, outdoor dining or enjoying sunsets and skyline views of Downtown Dallas and Turtle Creek. The corner location, attached garage and exclusive rooftop create a rare lock-and-leave opportunity near the Katy Trail, Turtle Creek, Uptown, Knox-Henderson and exceptional Dallas dining, shopping and nightlife. HOA dues include water, sewer, management, grounds maintenance and exterior structure maintenance.
#21351050

Dallas

3930 Bowser Avenue 12

2 Beds

2 Baths

1,825 Sq.Ft.

$569,000

MLS#: 21351050
Price reduced
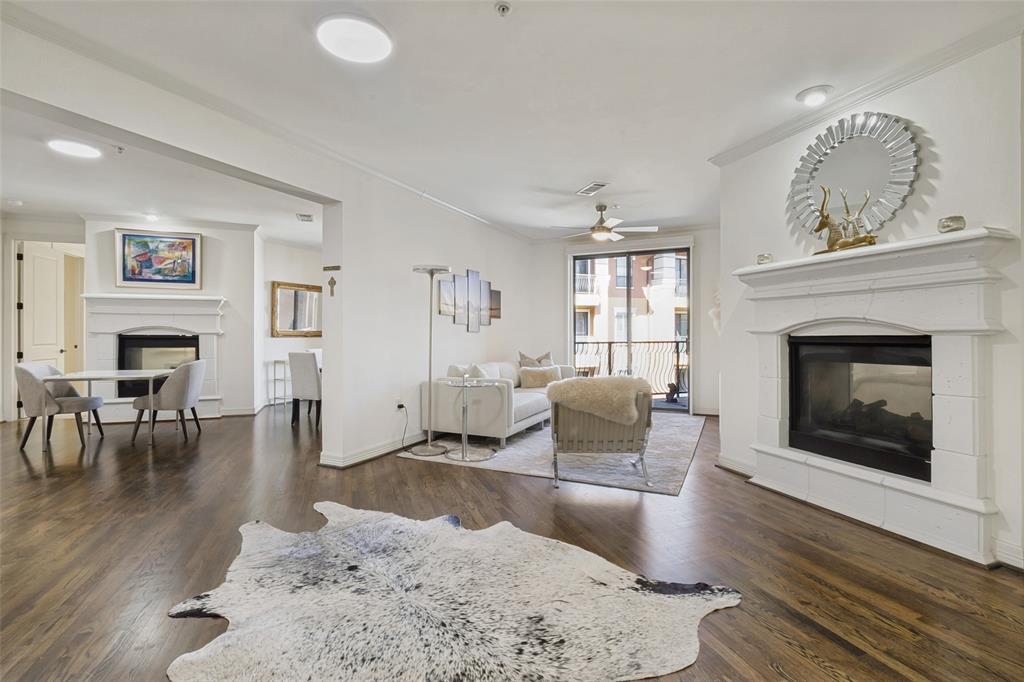
Experience timeless elegance at The Sorrento on Turtle Creek. An amazing, boutique, 5 story lock and leave in the heart of Preston Hollow.
This enhanced single level 1.943 sq ft 3 bedroom, 2.5 bath residence offers two large suites with walk in closets, as well as a flexible third bedroom with double doors, perfect as an additional bedroom or private office. Natural light abounds and fills the living spaces. Two double sided fireplaces make for a cozy and warm atmosphere. This unit has an enviable location with two patios that overlook the infinity edge pool and fireplace. New motorized blinds and custom shutters in the living areas and bedrooms. The chef's kitchen with stainless steel appliances features a large island, breakfast bar, wine cooler, warming drawer, stone countertops, and updated lighting. Hardwood floors in the main areas and carpet in the bedrooms. Two newer HVAC's and water heaters provide added efficiency. A special bonus, This unit includes a large storage area and three parking spaces,  two of which are located near the elevators. HOA covers most utilities, keeping ownership simple and low maintenance. A custom Concierge takes care of security and makes sure all guests are well taken care of. There have been Several updates to the building, including roof, pool, Fire Suppression system and more. The HOA fee covers several monthly bills. Electricity is the owner's responsibility and remains impressively low, even in peak summer months. Premier amenities, concierge services, private keyed entrances, an infinity pool, business center, coffee lounge, a private terrace with downtown views, and a large fitness, center are all included, as well as planned social events for the owners. Exceptional security, close to shopping, top dining, and major freeways, this one truly has it all!
#21226449

Dallas

8616 Turtle Creek Boulevard 414

3 Beds

2 Baths

1,949 Sq.Ft.

$569,000

MLS#: 21226449

Discover this contemporary, pride-of-ownership home tucked behind a gated entrance in the vibrant Midtown at Merion Park. Built in 2017, this low-maintenance, lock-and-leave residence offers 1,747 sqft of thoughtfully designed living space with 2 spacious bedrooms plus a versatile loft. Roof, foundation, HVAC, and gas water heater, all from 2017. The open-concept living, dining, and chef-inspired kitchen create an inviting setting for both entertaining and everyday living. Upstairs features two oversized bedrooms, including a luxurious primary suite, along with a flexible loft ideal for a third bedroom, office, or additional living area. Stylish architectural finishes, designer lighting, a pantry, and walk-in closets elevate the home’s functionality and appeal. Enjoy resort-style amenities including a clubhouse, pool, grilling and fire pit area, green spaces, and guest parking—all covered by an affordable annual HOA. Ideally located just minutes from Park Lane, The Hill, NorthPark Mall, and with easy access to Downtown and Uptown Dallas, this home offers the perfect blend of modern comfort and urban convenience. 

Please provide at least 24 hours’ notice before showing.
#21349722

Dallas

7880 Minglewood Lane

2 Beds

2 Baths

1,747 Sq.Ft.

$569,000

MLS#: 21349722

Sleek, light-filled and low-maintenance, this three-story townhome delivers a wonderful community of neighbors and the lock-and-leave lifestyle East Dallas buyers keep asking for, without giving up space to actually live.

The second level is the heart of the home: a 21x17 living room opens directly to a chef's kitchen anchored by a quartz island with seating for four, a five-burner gas range under a stainless chimney hood, crisp white shaker cabinetry, geometric tile backsplash and a built-in microwave tucked into the island. Wide-plank hardwoods run throughout, and a wall of sliding glass opens to a covered balcony with a warm wood-slat ceiling and café lighting, an outdoor room that works as easily for morning coffee as it does for a full dinner party.

A powder bath on this level keeps guests off the bedroom floor. 

Upstairs, both bedrooms are private retreats with their own baths and walk-in closets. The primary suite is finished in large-format marble-look tile with a frameless glass walk-in shower and dual vanities; the second bedroom lives large enough to double as an office, studio or guest suite.

An oversized attached two-car garage sits on the ground level with direct interior access and a flexible entry landing, rare storage and security for the neighborhood.  Set behind a gated lawn in a small enclave of contemporary homes, with Greenville Avenue's restaurants, coffee and shopping just minutes away.
#21378387

Dallas

5703 Lindell Avenue 104

2 Beds

2 Baths

1,627 Sq.Ft.

$569,000

MLS#: 21378387
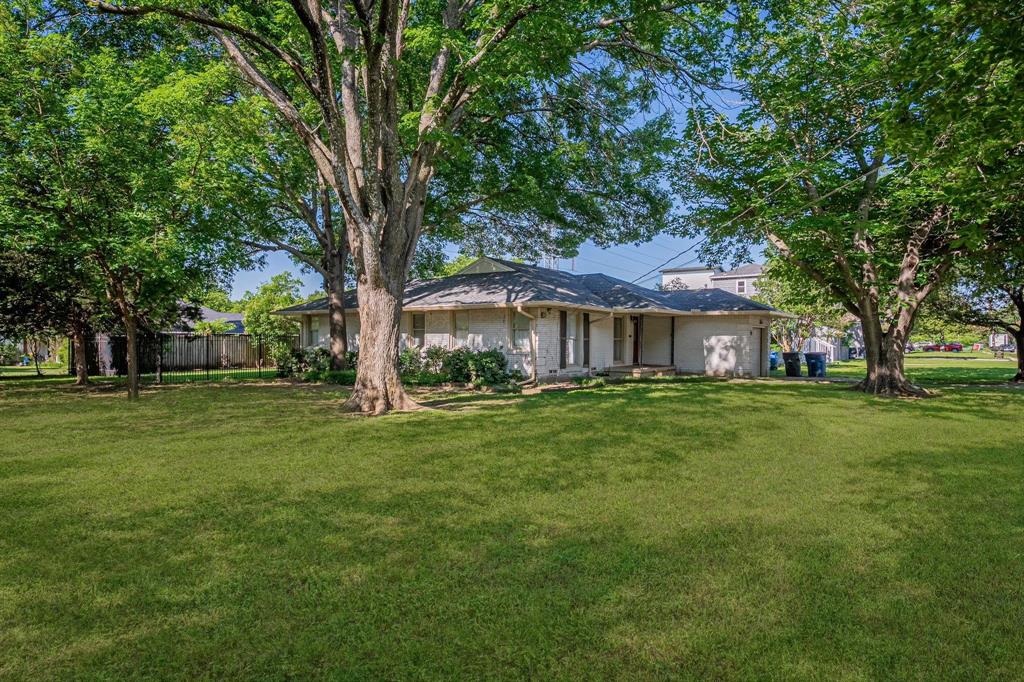
LOCATION! LOCATION! LOCATION! Large, unique corner lot ready for a brand new home or keep as is! Upgrades such as new water heater and roof. Don't miss this opportunity in very desired area of Midway Hollow. This home is ready to be moved into or an investors new exciting new build. One of the largest corner lots in the area. This 3 bedroom, 1 bath home has hardwood flooring, newer roof, gutters and water heater for current home with a garage space. This beautiful yard is filled with mature trees and landscaping. Entertaining in your large yard with a back deck attached. Minutes from the airport, shopping, restaurants in the highly desired areas of downtown Dallas. This property is the perfect combination of location and opportunity.
#21306812

Dallas

3946 Cortez Drive

3 Beds

1 Baths

1,234 Sq.Ft.

$569,000

MLS#: 21306812

Live where Dallas gets interesting, without signing up for an old house, a renovation project, or a Saturday spent mowing the yard.

Built in 2020 by David Weekley Homes, 616 Aspen Valley offers a rare combination in West Kessler: newer construction, a true lock-and-leave lifestyle, and quick access to Bishop Arts, Stevens Park, live music, restaurants, nightlife and nearby airports. The HOA maintains the grounds, so you can close the door for a week away without coming home to a landscaping project. 

Inside, the home is designed around a central outdoor patio, creating an unexpected open-air focal point and pulling natural light deep into the living spaces. It gives the first floor a completely different feel than your typical layout: bright, connected and built for entertaining. Open the doors, pour a drink and suddenly the patio becomes another room of the house.

The kitchen keeps up with your lifestyle, with quartz and granite countertops, a full-height designer backsplash, Silgranit sink, double ovens, generous prep space and exceptional cabinetry, including a rare second row of upper cabinets. Upstairs, the oversized primary suite feels appropriately removed from the action, with a spa-inspired bath featuring a large glass shower with bench seating, soaking tub and upgraded finishes.

Need more than three bedrooms? The third-floor bonus room is the wildcard - office, gym, media lounge, game room, guest quarters or a combination of them. An insulated two-car garage with epoxy floors, overhead racks, extra floor space, and additional attic storage handles the practical side of city living.

And then there is the location. You are tucked into the Kessler Park-Stevens Park area with the neighborhood's hills and mature trees around you, while Bishop Arts' independent restaurants, cocktail spots and boutiques are just minutes away. Catch a flight at Love Field in 17 minutes or from DFW in 30 minutes.
#21374612

Dallas

616 Aspen Valley Lane

3 Beds

3 Baths

2,636 Sq.Ft.

$569,000

MLS#: 21374612

Price reduced
Stunning Move-In Ready Gem in the Coveted L Streets! Boasting pristine curb appeal, this immaculate 3 bedroom, 2 bathroom home perfectly blends classic charm with smart modern upgrades. The spacious living and dining rooms feature gorgeous, refinished hardwood floors and elegant plantation shutters. In the heart of the home, a premium kitchen awaits with stainless steel appliances (all included!).Smart and efficient features elevate daily living, including a whole-house lighting control system and energy-saving Low-E windows. Both bathrooms have been tastefully updated with modern finishes. Recent updates include: roof in 2019, water heater in 2024 and HVAC with transferable warranty in 2025. The expansive backyard is an entertainer's dream, complete with a lush garden area and a separate storage shed. Situated in one of Dallas’s most sought-after neighborhoods, you are minutes from premier shopping, dining, and the scenic trails of White Rock Lake. Exceptional location, pristine condition, and modern luxury!
#21322230

Dallas

8938 Lockhaven Drive

3 Beds

2 Baths

1,580 Sq.Ft.

$569,000

MLS#: 21322230

Price reduced
KEEP COOL in this beautiful custom built home as the downstairs HVAC units was replaced in 2025, both the inside and outside unit, along with all of the ductwork in the attic. All windows on the first floor were replaced in 2025. This is a rare opportunity to own a spacious, character-filled home in one most sought-after established neighborhoods in Dallas. This 3 bedroom, 2.5 bathroom home features approximately 3,040 square feet with real hardwood floors that add warmth and character throughout the main living area. The inviting living room centers around a cozy fireplace and flows easily into the dining and kitchen spaces, creating an ideal layout for everyday living and entertaining. The main-floor primary suite is a true retreat with its own fireplace, generous proportions, and an ensuite bath designed for privacy and space. Upstairs, two secondary bedrooms share a classic Jack-and-Jill bathroom and each enjoy private access to a shared balcony, offering a unique indoor-outdoor connection perfect for morning coffee or evening unwind time. The split bedroom arrangement provides excellent separation of space for guests, family, or a home office setup. Additional highlights include an over sized 2 car garage with epoxy flooring, ample storage, and a well-proportioned backyard that’s ready for gardening, play, or future outdoor living enhancements. The home delivers a quieter, more private setting while still being close to major thoroughfares, parks, shopping, dining, and recreation. Custom-built home tucked away on an interior lot in the sought-after Fairway Estates community of the Dallas Athletic Club 36 hole golf course designed by the renowned golfer Jack Nicklas.
#21332505

Dallas

4008 Fairlakes Drive

3 Beds

2 Baths

3,040 Sq.Ft.

$569,000

MLS#: 21332505

This thoughtfully designed new-construction residence is located in the heart of West Dallas, one of the city's fastest-growing neighborhoods. Boasting 3 bedrooms, 2.5 bathrooms, and a 2 car garage, this single family attached home features modern architecture, open-concept living spaces, abundant natural light, and upscale finishes throughout. The spacious living and dining areas flow seamlessly into a true designer kitchen with a separate oversized freezer and refrigerator, custom cabinetry, stainless steel appliances, quartz countertops, and a large island ideal for entertaining. The primary suite serves as a relaxing retreat with a spa-inspired bath, dual vanities, and dual walk-in closets. Additional bedrooms provide flexibility for family, guests, or a home office. Come view it in person to see all the premium touches that make this house your home. Just minutes from Trinity Groves, Downtown Dallas, the Design District, and Bishop Arts, this property offers exceptional convenience and an outstanding opportunity to own in one of Dallas' most dynamic and rapidly growing communities.
#21322457

Dallas

822 Duluth Street

3 Beds

2 Baths

2,046 Sq.Ft.

$568,900

MLS#: 21322457
Price reduced
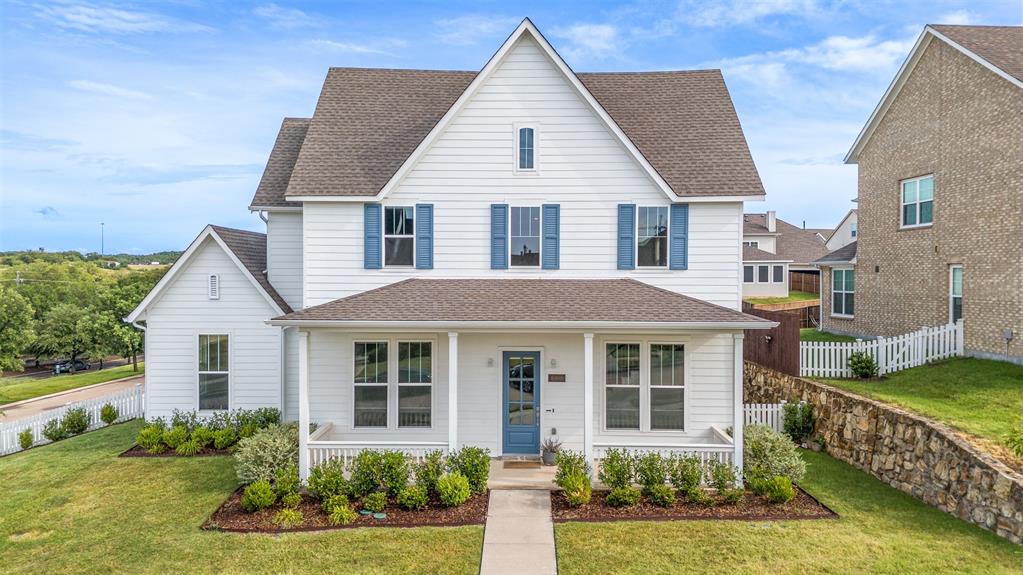
**SELLER OFFERING $10k CREDIT. Message agent for more details** Stunning 2-Story craftsman gem in Capella Park! Featuring unmatched curb appeal with its crisp white exterior, blue accent shutters, and cozy front porch. Inside, the grand, light-filled foyer showcases soaring ceilings and an elegant staircase. The main living area features an open floorplan with a family room that has double-height ceiling and a gorgeous white stone fireplace surrounded by custom built-ins cabinetry. The kitchen includes a huge island, bright white cabinetry, stylish pendant lighting, and an oversized walk-in pantry. Retreat to the primary suite complete with tray ceilings, private views and a large sitting area. The home also has a brand new roof - June 2026. Location is close to major highways and easy access to DBU, Downtown Dallas, and Fort Worth. Don't miss this chance to make this your home!
#21330287

Dallas

6908 Truth Drive

3 Beds

3 Baths

3,375 Sq.Ft.

$568,000

MLS#: 21330287
Price reduced
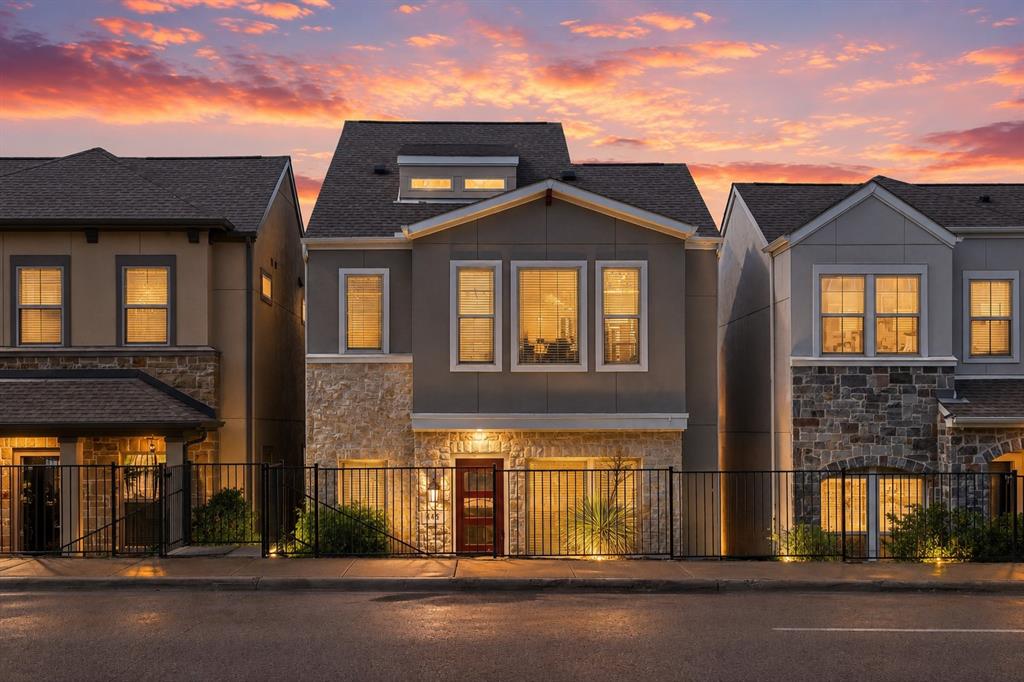
Welcome to this beautifully maintained and thoughtfully designed three-story residence that perfectly blends style, comfort, and everyday functionality. From the moment you arrive, the striking stone and stucco exterior and gated front entry create an inviting first impression with exceptional curb appeal. Step inside to discover a light-filled, open layout with clean lines and contemporary finishes throughout. The home offers multiple spacious living areas, including an expansive upstairs bonus room — ideal for a media space, game room, home gym, or additional lounge area.
The primary suite is a true retreat, featuring a spa-inspired bathroom with a soaking tub, oversized glass walk-in shower, dual vanities, and modern tile work. Generous walk-in closets with built-in shelving provide ample storage and organization. Secondary bedrooms are bright and well-proportioned, while additional bathrooms showcase updated finishes and cohesive design. An upstairs office nook with large windows offers the perfect work-from-home setup with abundant natural light. Enjoy the convenience of an upstairs laundry room located near the bedrooms for effortless daily living. 
Outside, the private gated front yard and landscaped walkway provide charm and added privacy — a rare and desirable feature.
With its modern aesthetic, versatile living spaces, and thoughtful layout, this home offers both comfort and elevated design in one exceptional package. Refrigerator conveys with home and charge port for EV cars.
#21193727

Dallas

648 Aspen Valley Lane

3 Beds

3 Baths

2,640 Sq.Ft.

$565,000

MLS#: 21193727

Price reduced
11901 Woodbridge is a private retreat in North Lake Highlands offering over 2,700 sq ft, a flexible floor plan, and a beautifully wooded backyard oasis. Situated on a corner lot under mature shade trees,the home features an in-ground pool with fountains, spa,covered patio,and  New 8-foot privacy fence—rare outdoor living in Northeast Dallas.
Inside, soaring ceilings, exposed wood beams, built-ins,floor-to-ceiling windows fill the main living space with natural light and architectural character. The very flexible 4-bedroom, 3-FULL bathrooms  layout features 2 bedrooms on the first floor, including the primary suite, providing the convenience of main-floor living with additional 2 bedrooms upstairs.
The kitchen offers granite counters, a Bosch gas cooktop, Bosch refrigerator, generous cabinetry, and a dedicated bar. The remodeled primary bath features a freestanding soaking tub, separate shower, dual vanities,and two walk-in closets.
MAJOR UPDATES include dual HVAC systems (2023 & 2025), foundation work with a transferable lifetime warranty, fresh interior paint (2026), newer second-story siding, water heater, pool heater, variable-speed pool pump, appliances, skylights, and exterior repairs.A detailed improvement summary is available.Located in Richardson ISD. Residents may apply for interdistrict transfers & district magnet programs.Nearby private options.  Short distances  to White Rock Lake, major highways, and the Telecom Corridor.
The true star of 11901 Woodbridge is the completely private, wooded backyard oasis—an in-ground pool with fountains, spa, and covered patio. surrounded by mature shade trees.This kind of serene outdoor living is rare on a corner lot in Northeast Dallas. Sellers are motivated and ready to move forward. Move-in ready!!!!
#21345041

Dallas

11901 Woodbridge Drive

4 Beds

3 Baths

2,742 Sq.Ft.

$565,000

MLS#: 21345041

There’s something about 10908 Villa Haven that feels welcoming before you ever step through the front door. Set beneath the canopy of a beautiful mature tree, the home has the kind of established character that takes decades to create, while inside, thoughtful updates have created a bright and inviting place to call home.

Arched front windows are among the home’s most distinctive architectural details, framing views of the tree-lined street and filling the interior with natural light. Warm hardwood floors carry through the open living and dining spaces, where built-in shelving adds character and the floor plan creates an easy connection between rooms while still allowing each space to feel defined.

At the heart of the home, the kitchen pairs crisp white cabinetry and stainless steel appliances with a gas range, generous counter space, and a wood-wrapped island that brings warmth and texture to the room. A wide picture window overlooks the backyard, while the adjoining living area, anchored by a brick fireplace, creates a natural gathering place with easy access outdoors.

Three bedrooms and two baths offer comfortable private spaces, with hardwood floors continuing into the bedrooms and thoughtfully updated baths featuring clean, timeless finishes.

Out back, a covered pergola creates an inviting outdoor living space for morning coffee, long dinners, and evenings spent outside. Beyond it, a generous lawn provides plenty of room to garden, play, entertain, or simply enjoy the privacy of your own backyard.

What makes 10908 Villa Haven particularly special is the way the home and its setting come together. Mature trees, established homes, and a neighborhood with a true sense of place surround a property that has been updated while preserving the warmth and character that make it memorable.

Thoughtful, inviting, and effortlessly livable, 10908 Villa Haven is the kind of home that feels familiar from the moment you arrive and ready for its next chapter.
#21384772

Dallas

10908 Villa Haven Drive

3 Beds

2 Baths

1,895 Sq.Ft.

$565,000

MLS#: 21384772
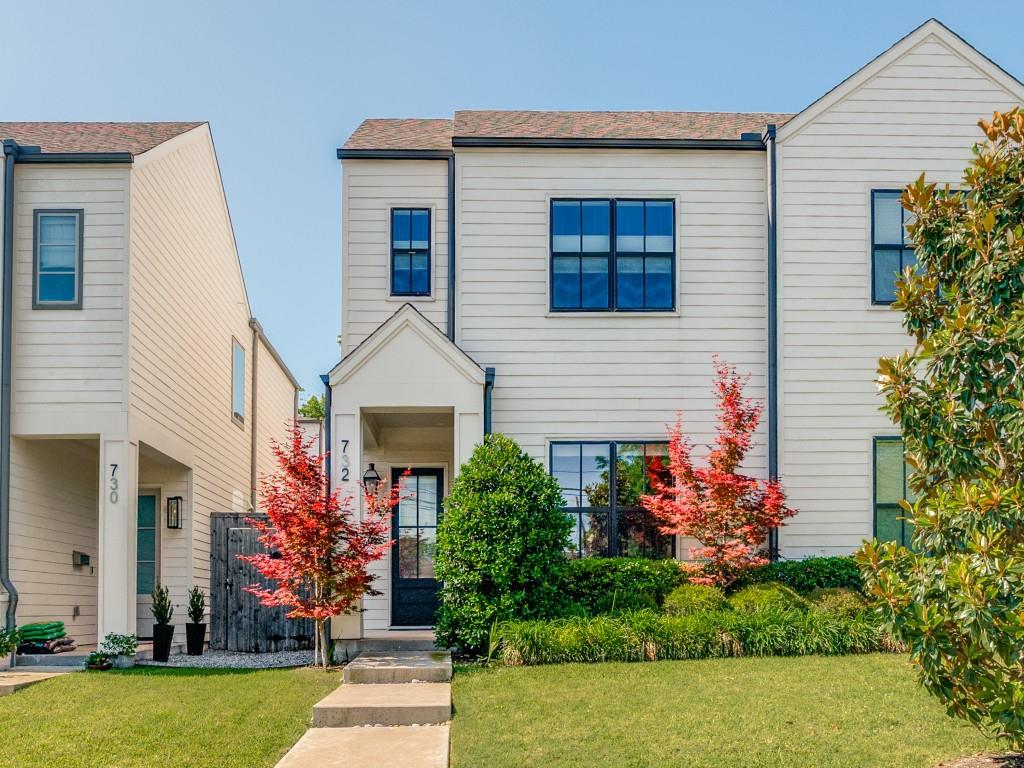
Walk to to Bishop Arts from this move-in ready single-family attached home, combining clean modern design with upscale finishes and abundant natural light. Premium hardwood floors, quartz countertops, designer lighting, and custom details create a warm and sophisticated feel. The open-concept gourmet kitchen is built for both entertaining and everyday living, featuring a premium gas range, oversized quartz island with chef’s sink, and stainless steel appliances. The spacious primary suite offers a spa-like retreat with an elegant soaking tub, oversized walk-in shower with custom glass enclosure, and a huge walk-in closet with exceptional storage. Step outside to a private fenced backyard and covered rear patio. Additional highlights include a rare 2-car garage and no HOA dues. Located in one of Oak Cliff’s fastest-growing neighborhoods, this home is just a short walk from restaurants, shopping and nightlife.
#21262003

Dallas

732 W 7th Street

3 Beds

2 Baths

2,020 Sq.Ft.

$565,000

MLS#: 21262003

Junius Heights Gem! Super cute, move-in ready, and beautifully maintained, this charming Craftsman perfectly blends historic character with thoughtful modern updates.

Ideally located just minutes from the shops and restaurants of Lakewood, Whole Foods, Lakewood Library, and Lakewood Country Club, this inviting home welcomes you with a charming front porch. Inside, a light-filled, open floor plan showcases rich hardwood floors throughout.

The warm and inviting living room features a beautiful fireplace flanked by custom built-in shelving, creating the perfect gathering space. The well-appointed kitchen offers an abundance of cabinetry and counter space, a gas cooktop, and a newer dishwasher.
Washer, dryer, microwave and fridge currently found at the home are included in the sale.

Spacious secondary bedrooms share an updated hall bath, while the private primary suite features its own en-suite bathroom and peaceful views of the backyard. Each bedroom offers generous closet space for added convenience.

Living in the Junius Heights Historic District means enjoying a true sense of community, along with neighborhood traditions such as the annual Home Tour, Spring Fling, and Christmas Wonderland celebrations.
The location is hard to beat, with an easy commute to Baylor University Medical Center, Downtown Dallas, the American Airlines Center, and the Arts District. This delightful home offers the perfect combination of historic charm, modern comfort, and everyday convenience in one of Dallas's most beloved neighborhoods.
#21337859

Dallas

6106 Worth Street

3 Beds

2 Baths

1,657 Sq.Ft.

$565,000

MLS#: 21337859

1 ... 115 116 117 118 119 ... 330

properties found. properties found. Page of .

 - property

Send a message

Message successfully sent.

Your message

What is 3 + 4 ?

Reason for contacting?

I agree to receive email communication and understand I can unsubscribe at any time.

I agree to be contacted by Next Level Realty Group via call, email, and text for real estate services. To opt out, you can reply 'stop' at any time or reply 'help' for assistance. You can also click the unsubscribe link in the emails. Message and data rates may apply. Message frequency may vary. Privacy Policy

Sign Out

Virtual Assistant

Would you like to take the next step with this property? We can help you schedule a showing or virtual tour, or send you more details.

Yes, I would like more information.

Thank You for Your Reply, One of Our Agents will contact you as soon as possible

No, maybe later.

Thank you, you can always contact me via email, phone number or through the contact form.

Realhub AI

Lucy - Your AI-Powered Realtor

Update Your Temporary Password

Personalize your search

Enter your email and we'll notify you immediately when new listings match what you're looking for.

or enter email address

Already have an account ? Login here

Continue your home search

I agree to receive communications and understand I can unsubscribe at any time.

I agree to be contacted by Next Level Realty Group via call, email, and text for real estate services. To opt out, you can reply 'stop' at any time or reply 'help' for assistance. You can also click the unsubscribe link in the emails. Message and data rates may apply. Message frequency may vary. Privacy Policy

Already have an account ? Login here

We use cookies

We use cookies primarily for analytics to enhance your experience. By accepting, you agree to our use of these cookies. You can manage your preferences or learn more about our cookies policy.






