
One of the most popular communities provided by {{page_data.agentName}}

BURLESON

One of the most popular communities provided by Next Level Realty Group

BURLESON

About BURLESON

Burleson, Texas is a growing city located in Johnson County, just south of Fort Worth. The real estate market in Burleson offers a diverse range of housing options to meet varying needs and preferences. In Burleson, you can find a mix of single-family homes, townhouses, and apartments in various styles and sizes. The city has seen significant growth in recent years, leading to new residential developments and modern amenities. Despite this growth, Burleson still retains its small-town charm and community-centric feel. Burleson real estate attracts a mix of residents, including families, young professionals, and retirees. The city's neighborhoods are known for their tree-lined streets, parks, and community events, creating a welcoming atmosphere for residents. Burleson offers a range of shopping, dining, and entertainment options, making it a convenient place to live. The real estate market in Burleson is relatively stable, with a mix of new construction and resale properties available at different price points. Overall, Burleson, Texas is a desirable place to live for those seeking a balance between urban amenities and a suburban lifestyle. The city's real estate market offers something for everyone, whether you're looking for a cozy starter home or a larger family residence.
One of the most popular communities provided by Next Level Realty Group
387
# of Listings
3
Avg # of Bedrooms
$266
Avg. $ / Sq.Ft.
$518,996
Med. List Price

Browse BURLESON Real Estate Listings

223 Properties Found. Page 5 of 15.

Price reduced
MLS# 21316528 - Built by Impression Homes - Ready Now! ~ At Mountain Valley Lake, the Dover floorplan offers 2,222 square feet of single-story, open-concept living with 4 bedrooms, 2 bathrooms, and a 2-car garage. Designed for everyday comfort and flexibility, the plan brings open gathering spaces together with thoughtful bedroom separation and practical daily function. A covered front porch welcomes you inside, where a flex space near the entry offers room for a home office or guest room. Beyond the entry, the family room, dining area, and modern kitchen connect across the heart of the home. The kitchen is anchored by a center island and walk-in pantry, adding function, storage, and flow. Set privately at the rear, the primary suite features a spacious spa inspired bath, and generous walk-in closet. Secondary bedrooms are positioned along the opposite side of the home, creating flexible space for family, guests, or everyday living. *Representative Image – Features, colors & specifications may differ per home
#21316528

Burleson

2637 River Bank Drive

4 Beds

2 Baths

2,222 Sq.Ft.

$407,999

MLS#: 21316528
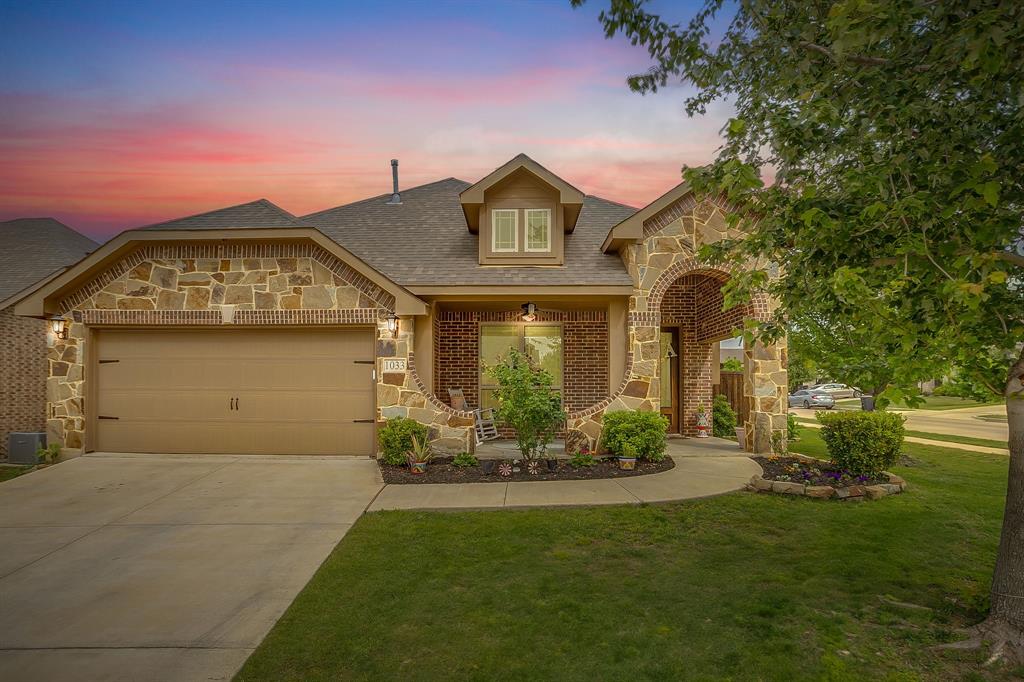
Welcome to this gorgeous home, where charm, space, and functionality come together beautifully! Brand new carpet and paint make this home move in ready! From the moment you arrive, you’ll be drawn in by the inviting front porch, the perfect spot to enjoy your morning coffee or unwind in the evenings.  Step inside to an open-concept living space highlighted by stunning vaulted ceilings that create a light, airy feel and an impressive focal point for everyday living and entertaining. This thoughtfully designed home features 4 spacious bedrooms and 3 full bathrooms, offering plenty of room for family and guests.  Just off the entry, you’ll find a versatile flex room that can easily serve as a private home office, formal dining space, or second living area to fit your lifestyle. The main living areas flow seamlessly, making hosting and daily life both comfortable and convenient.  Upstairs, a generously sized game room provides the perfect retreat for movie nights, playtime, or a secondary lounge space.  Situated on a desirable corner lot, this home offers added privacy and curb appeal. Located within the highly sought-after Burleson Centennial High School zone, it’s an exceptional opportunity to enjoy both comfort and convenience.
#21331153

Burleson

1033 Rustic Oak Way

4 Beds

3 Baths

2,316 Sq.Ft.

$405,000

MLS#: 21331153
Price reduced
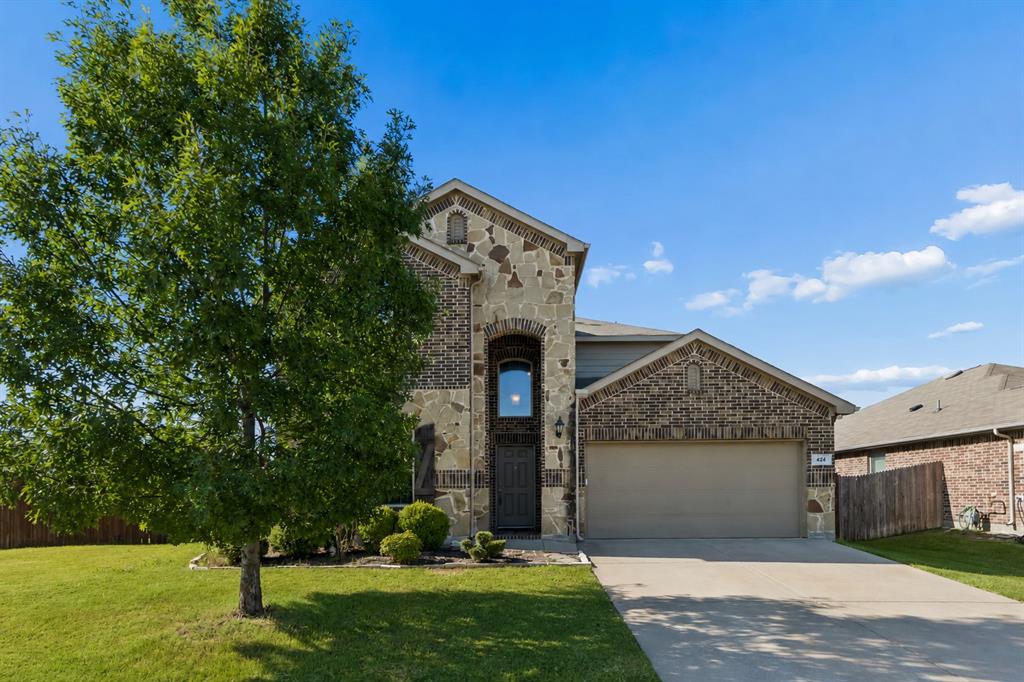
Positioned on a desirable corner lot in the sought-after Mistletoe Hill community, this well-maintained two-story home offers the space, flexibility, and everyday comfort today's buyers are looking for. Set on approximately 0.243 acres, the thoughtfully designed floor plan blends inviting living spaces with versatile rooms to fit your lifestyle. The bright living room flows seamlessly into the dining area and spacious kitchen, creating an ideal setting for everyday living and entertaining. The kitchen features abundant counter space and breakfast seating, making it a natural gathering place for morning coffee, casual meals, or hosting family and friends. The main level features a private primary suite with an ensuite bath complete with a soaking tub, separate walk-in shower, and generous closet space. A dedicated office offers flexibility for working from home, creative pursuits, fitness, or hobbies, while the split bedroom floor plan enhances comfort and privacy. Upstairs, a spacious family room provides a second living area for movie nights, game days, or relaxing, along with well-sized secondary bedrooms that offer flexibility for a variety of needs. Step outside to an expansive backyard with plenty of space for entertaining, gardening, recreation, or simply enjoying the outdoors. Residents of Mistletoe Hill enjoy neighborhood amenities including a community pool, park, playground, and walking paths. Conveniently located near Interstate 35W, Highway 174, and Highway 287, this home provides easy access to Fort Worth, Old Town Burleson, Bailey Lake Park, Hidden Creek Golf Course, shopping, dining, and major retail destinations, making commuting and everyday errands a breeze. If you are looking for a home that combines flexible living spaces, an expansive backyard, and a convenient location close to everyday amenities, schedule your private showing today.
#21316129

Burleson

424 Eureka Court

4 Beds

4 Baths

3,104 Sq.Ft.

$400,000

MLS#: 21316129
Price reduced
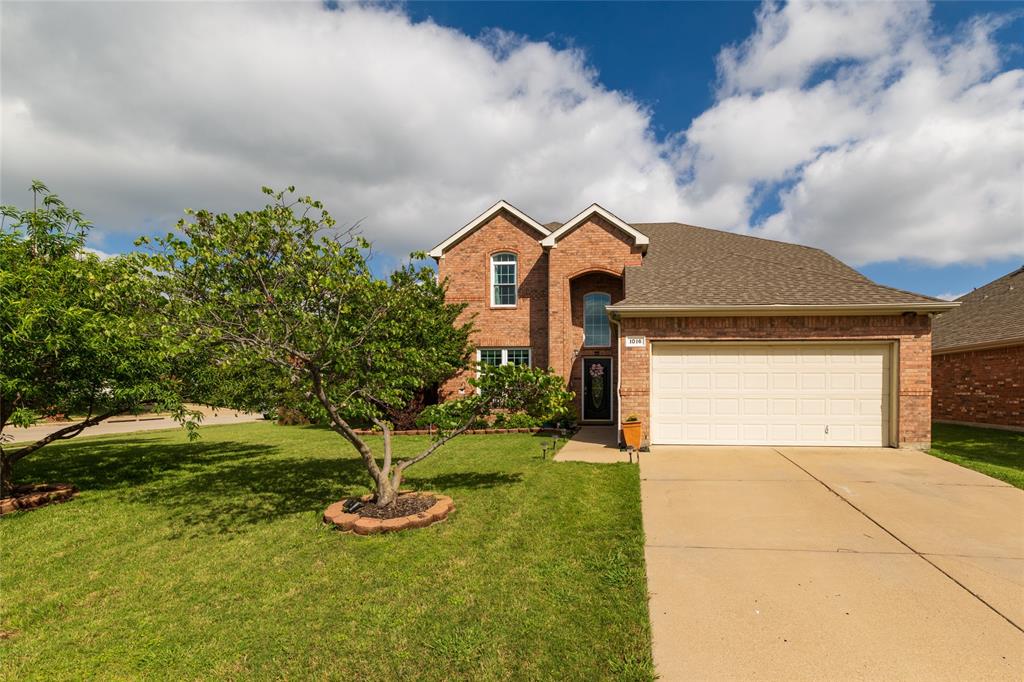
Look at how much house you're getting for $400,000. More space, more flexibility, and more ways to enjoy home! Welcome to 1016 Pebblecreek Drive, where approximately 2,708 square feet of thoughtfully designed living space gives you room to work, relax, entertain, and spread out, all on a beautifully maintained corner lot in West Bend South.

Step inside to an inviting open-concept layout filled with natural light. The spacious living area features luxury vinyl plank flooring and a stylish shiplap accent wall, while the adjoining kitchen offers quartz countertops, painted cabinetry, stainless steel appliances, tile backsplash, pantry, breakfast bar, and generous workspace.

One of this home's standout features is its flexible floor plan. A dedicated first-floor office with French doors can also serve as a study, formal dining room, hobby room, or additional flex space. The private first-floor primary suite provides a comfortable retreat with dual sinks, a large walk-in shower, and walk-in closet.

Upstairs, you'll find three additional bedrooms plus a spacious game room perfect for movie nights, recreation, hobbies, or an additional gathering space.

The home has been thoughtfully enhanced with double-hung windows, crown molding, upgraded baseboards, smart irrigation, updated lighting, and modern fixtures.

Outdoor living is just as inviting. Enjoy the large covered patio, private fenced backyard, mature landscaping, and even a peach tree creating a wonderful setting for relaxing or entertaining.

With 4 bedrooms, multiple flexible living spaces, a first-floor primary suite, dedicated office, upstairs game room, generous outdoor living, and a convenient Burleson location, this home offers the space and versatility today's buyers are searching for.

Offered at $400,000—schedule your private showing and experience 1016 Pebblecreek Drive for yourself.
#21279748

Burleson

1016 Pebblecreek Drive

4 Beds

2 Baths

2,708 Sq.Ft.

$400,000

MLS#: 21279748
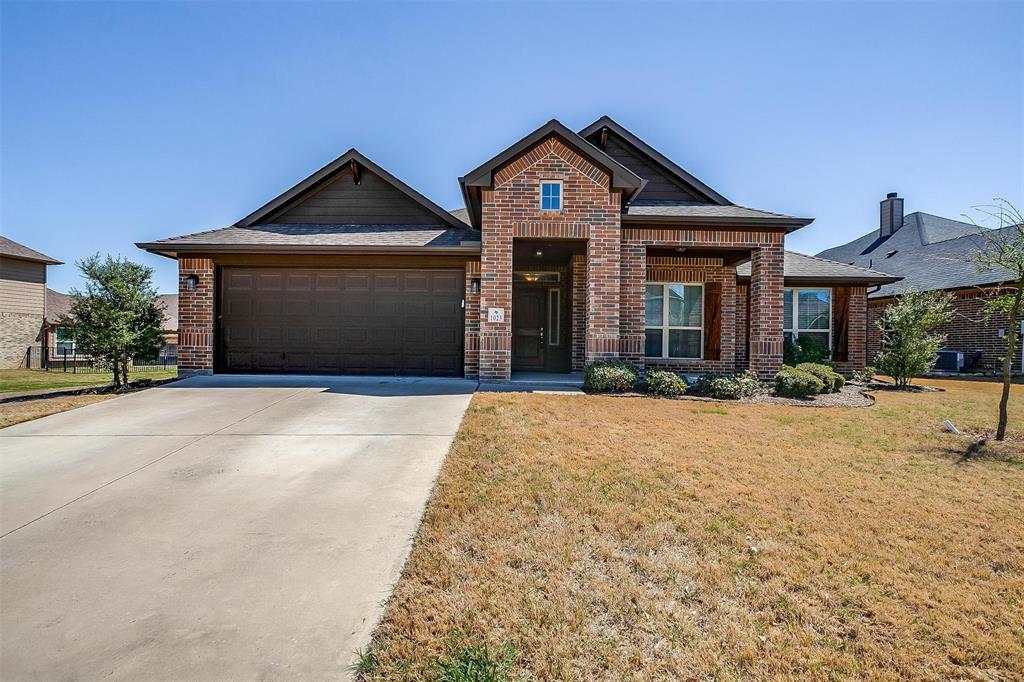
PRICE REDUCTION!! SPRING into this beautiful home in the JOSHUA ISD!! This well-maintained 4-bedroom, 2 bath home in Burleson, located in the highly sought after in the Joshua ISD, offers 2261 sq ft of living space with a 2 car garage and backs up to a greenbelt. The home features a spacious primary bedroom and master bath with dual sinks, a walk-in closet, a garden tub, and ceiling fans. The secondary bedrooms are spacious and carpeted and equipped with ceiling fans. The 4th bedroom could serve as a dedicated office with French doors. The open floor plan allows freedom to move about and entertain family and guests and also features a nice kitchen with granite countertops, an island, and walk-in pantry. The backyard is spacious and offers plenty of room for pets to run or even install a pool. The community offers lakes, pool, walking trails, and a basketball court making the neighborhood the perfect place to relax and entertain. Agents, come and see! Schedule your showing now and make this home a forever home for your client.
#21075193

Burleson

1023 Saint Andrews Drive

4 Beds

2 Baths

2,261 Sq.Ft.

$400,000

MLS#: 21075193
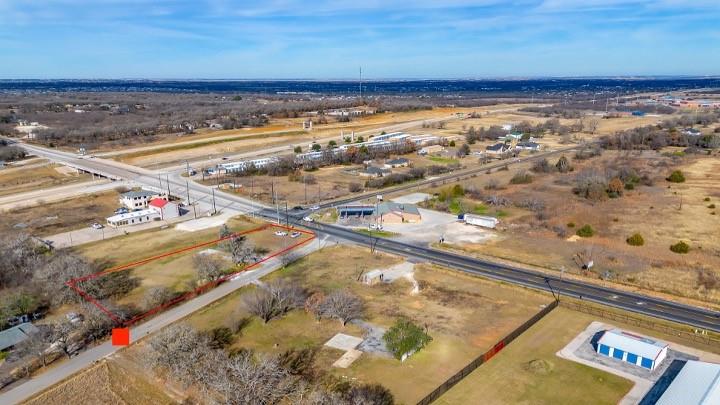
This parcel of land has septic, electricity, and a Water Meter. The property has a total of .97 Acres. There is road frontage on FM 917 and frontage on County Road 1022.   This property is in a Growth Area of Burleson and Joshua with easy access to the Chisholm Trail Parkway and approximately two miles from State Highway 174. The property has been annexed by the City of Burleson, and it is in the Chisholm Trail Corridor. This property is close to the master planned communities, Tallgrass and Chisholm Summit, that are currently under development.
#21254685

Burleson

6725 County Road 1022

None Beds

None Baths

N/A

$400,000

MLS#: 21254685
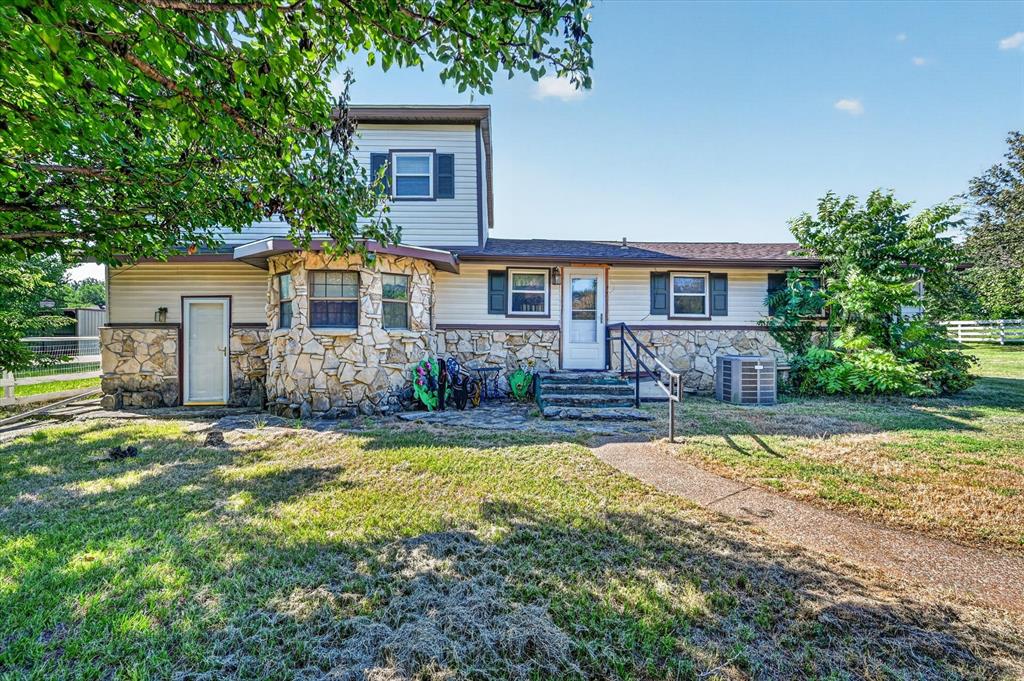
Wonderful opportunity to own acreage in a fantastic location! Situated on approximately 8.5 acres, this charming farmhouse is ready for you to create the homestead you've always dreamed of. Full of character & country charm, the home features 3 bedrooms, 2 baths, & 2 spacious living areas, with two bedrooms conveniently located downstairs & a private Primary suite situated upstairs.

From the moment you arrive, you'll appreciate the peaceful setting & endless possibilities this property offers. The cozy kitchen is warm & inviting with plenty of farmhouse charm & overlooks the living spaces, making it a wonderful place for gathering with family & friends. Throughout the home you'll find character & homey touches that make this property feel welcoming & full of potential. While the home could use a little TLC to restore it to its full glory, it provides an incredible opportunity to renovate, personalize, & create your own country retreat.

Step outside to your own backyard oasis featuring a refreshing pool that's perfect for cooling off during hot Texas summers, hosting family cookouts, or simply relaxing after a long day. The huge detached garage offers abundant space for vehicles, equipment, hobbies, or weekend projects, making it an ideal addition for extra storage or a workshop.

The acreage provides plenty of room to spread out & enjoy country living. Whether you envision gardening, raising animals, or simply enjoying wide open views & peaceful evenings, this property offers the flexibility to make your dreams a reality. Conveniently located with easy access to nearby shopping, dining, schools, & major highways, you'll enjoy the perfect balance of privacy & accessibility.

Please note this property has a gas pad situated on approximately 5 acres. The home, pool, detached garage, & usable acreage encompass approximately 3.5 acres, providing ample space to enjoy the property while offering a unique opportunity for the next owner.
#21326567

Burleson

6709 County Road 527

3 Beds

2 Baths

1,540 Sq.Ft.

$399,999

MLS#: 21326567
Price reduced
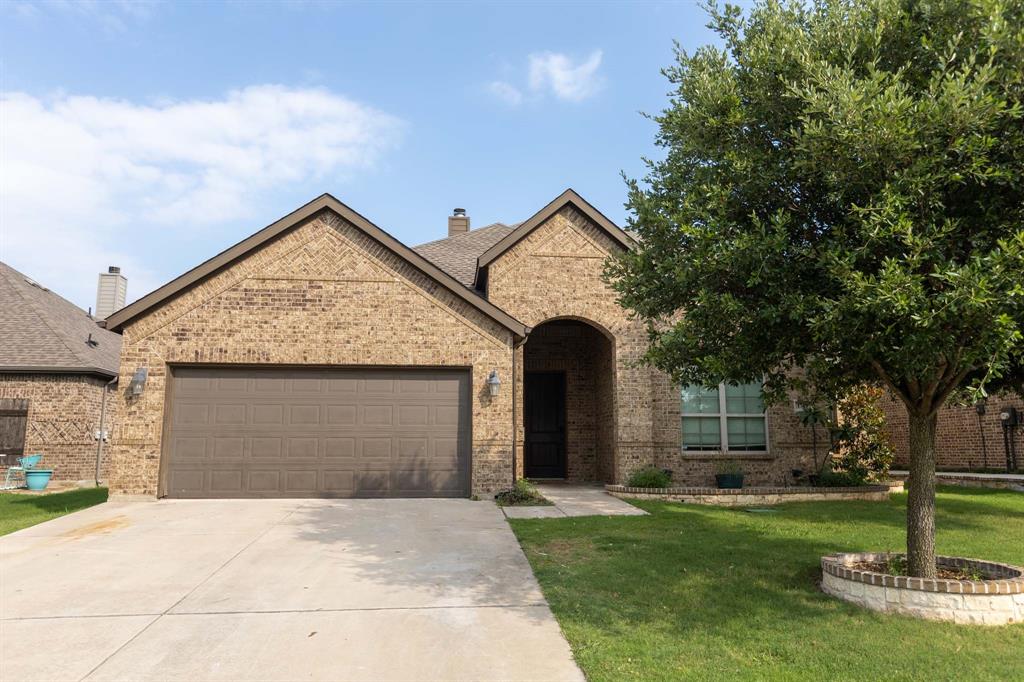
BEAUTIFUL ONE-OWNER HOME FEATURING THE POPULAR PHOENIX FLOOR PLAN BY JOHN HOUSTON CUSTOM HOMES. THIS WELL-MAINTAINED HOME HAS BEEN RECENTLY UPDATED WITH A NEW ROOF (MAY 2026), FRESH INTERIOR PAINT (JUNE 2026), AND BRAND-NEW CARPET (JUNE 2026). THE INVITING ENTRY SHOWCASES GORGEOUS WOOD FLOORING AND OPENS TO A SPACIOUS, OPEN-CONCEPT LAYOUT THAT'S PERFECT FOR EVERYDAY LIVING AND ENTERTAINING. WITH TWO OVERSIZED LIVING AREAS, FOUR BEDROOMS, AND A DEDICATED STUDY THAT CAN EASILY SERVE AS A FIFTH BEDROOM, THERE'S PLENTY OF SPACE FOR THE WHOLE FAMILY. THE NICELY LANDSCAPED YARD ADDS TO THE HOME'S CURB APPEAL, WHILE THE LOCATION OFFERS THE BEST OF BOTH WORLDS—JUST MINUTES FROM RESTAURANTS, SHOPPING, GROCERY STORES, AND A MOVIE THEATER, YET TUCKED AWAY FROM THE HUSTLE AND BUSTLE OF TOWN. THIS IS A BEAUTIFUL SUBDIVISION WITH NO HOA IN HIGHLY SOUGHT AFTER BURLESON ISD.
#21312984

Burleson

1749 Stillwater Drive

4 Beds

3 Baths

2,922 Sq.Ft.

$399,900

MLS#: 21312984
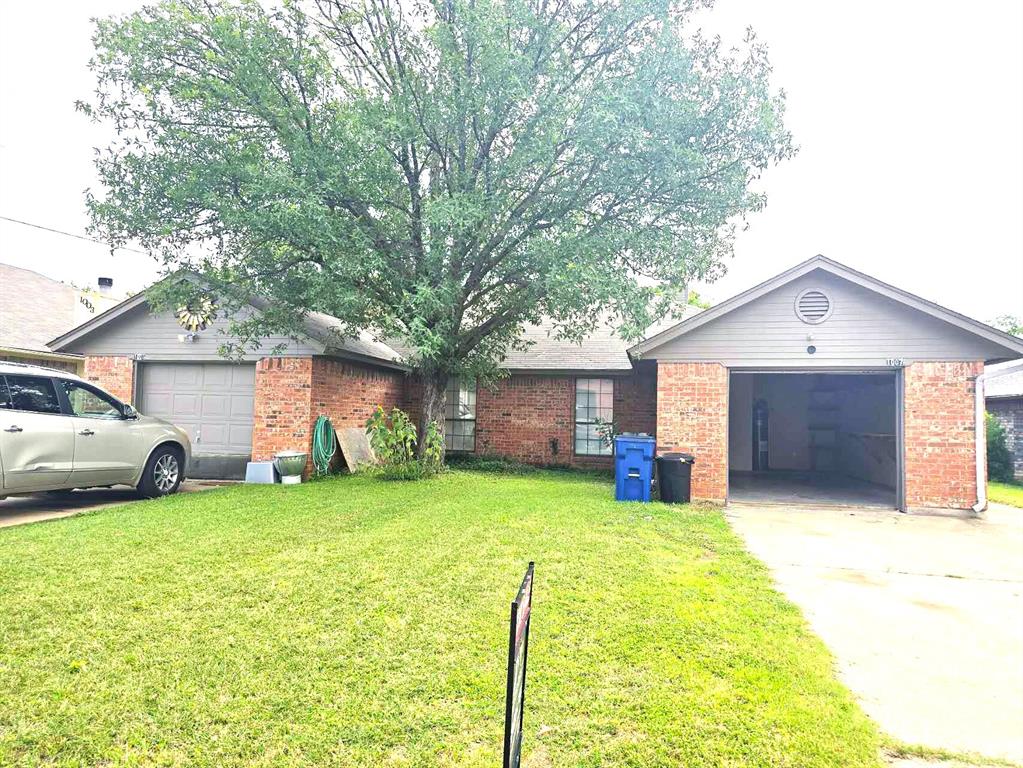
Motivated seller! Great opportunity for investors! Both sides of the duplex will be sold together! Each unit has 3 full bedrooms, 2 baths and one car garage. Recent improvements include new flooring 2026, remodeled both bathrooms, fresh paint throughout. 1005 AC unit inside and out has been replaced in 2021. Newer Fence was replaced in 2021. Close to walking trails, ball park, schools and Bailey Lake. Walmart and restaurants just minutes away.
#21301750

Burleson

1005 Mitchell Lane

6 Beds

4 Baths

2,522 Sq.Ft.

$399,000

MLS#: 21301750
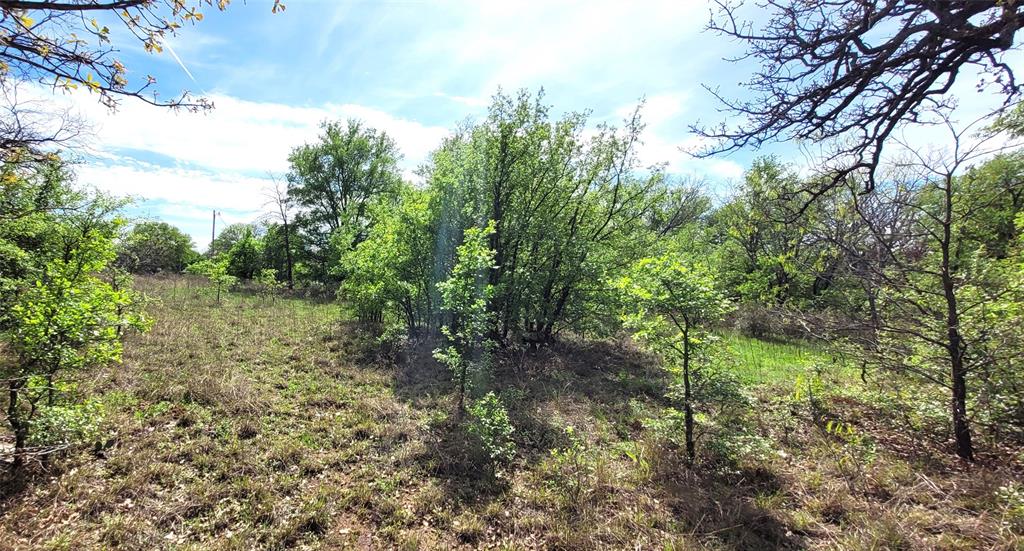
Experience breathtaking beauty and boundless opportunity with this stunning 3.26-acre gem perched majestically atop a hill in the serene Mountain Valley! Boasting PANORAMIC VIEWS that stretch from the charming town of Joshua all the way to the vibrant skyline of Fort Worth, this versatile property is a rare find you won’t want to miss. Comprising three parcels sold as one—approximately three-fourths within Joshua city limits and one-fourth in Burleson city limits—this expansive site is zoned Commercial C-2, opening the door to a world of possibilities for your next big venture. Imagine the potential: a quaint Bed and Breakfast welcoming guests with warm hospitality, a thriving greenhouse bursting with life, a sleek professional office, an exclusive private club, a bustling restaurant, a boutique beer and wine shop, a trendy retail store, or a creative studio—all perfectly suited to this prime location. Prefer a personal retreat? With a zone change, this could become the site of your dream home, surrounded by awe-inspiring vistas that elevate everyday living to something extraordinary.
#21199540

Burleson

397 Clubhouse Drive

None Beds

None Baths

N/A

$395,000

MLS#: 21199540

Duplex featuring 2- bedroom 1- bath units with functional open-concept floor plans. Each unit offers a spacious living and dining area. Kitchens have great counterspace and a pantry. The bedrooms share a bathroom. Laminate flooring in living spaces.
#21332405

Burleson

301 Schumacher Drive 303

4 Beds

2 Baths

1,850 Sq.Ft.

$395,000

MLS#: 21332405
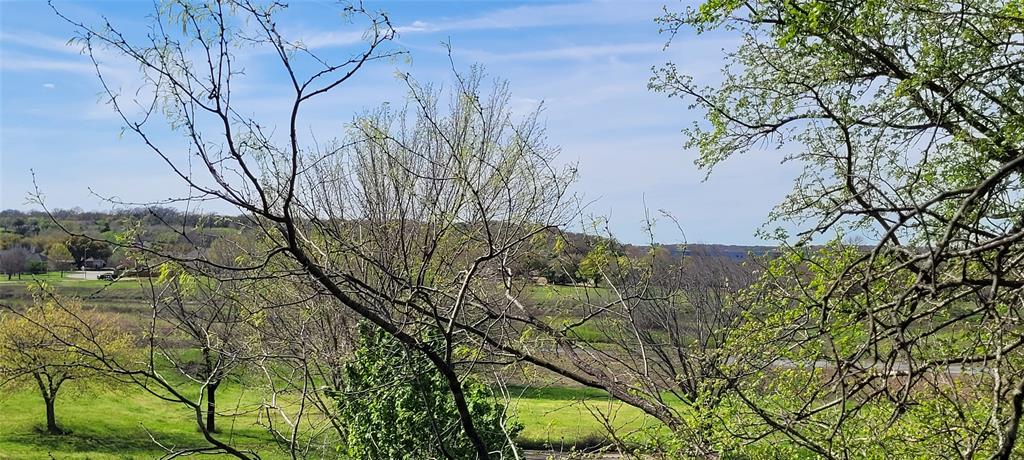
Experience breathtaking beauty and boundless opportunity with this stunning 3.26-acre gem perched majestically atop a hill in the serene Mountain Valley! Boasting PANORAMIC VIEWS that stretch from the charming town of Joshua all the way to the vibrant skyline of Fort Worth, this versatile property is a rare find you won’t want to miss. Comprising three parcels sold as one—approximately three-fourths within Joshua city limits and one-fourth in Burleson city limits—this expansive site is zoned Commercial C-2, opening the door to a world of possibilities for your next big venture. Imagine the potential: a quaint Bed and Breakfast welcoming guests with warm hospitality, a thriving greenhouse bursting with life, a sleek professional office, an exclusive private club, a bustling restaurant, a boutique beer and wine shop, a trendy retail store, or a creative studio—all perfectly suited to this prime location. Prefer a personal retreat? With a zone change, this could become the site of your dream home, surrounded by awe-inspiring vistas that elevate everyday living to something extraordinary.
#21199546

Burleson

397 Clubhouse Drive

None Beds

None Baths

3.26 acres

$395,000

MLS#: 21199546

Price reduced
This beautiful Windmiller home offers comfort, functionality, and peaceful surroundings—backing to a ranch where Longhorn cattle graze, creating a truly unique and private backdrop. Inside, rich luxury vinyl plank floors welcome you and set the tone for the open, inviting layout. A wall of windows along the back fills the home with natural light and showcases serene backyard views. The spacious family room with soaring ceilings and a stunning gas fireplace with stacked stone—offers a cozy focal point and entertainer’s dream—flowing seamlessly into the kitchen. Designed with both luxury and practicality in mind, the kitchen boasts white cabinetry, quartz countertops, GE Profile appliances, and useful storage throughout. The Whirlpool side-by-side refrigerator can remain.  Filtered drinking water at the sink and expanded pantry space add everyday convenience. With a split-bedroom floorplan for privacy, the primary suite is tucked off the kitchen. Here the warm hardwood flooring continues. Electronic shades enhance the natural light and capture peaceful backyard views. The ensuite bath features a Jetta Advantage soaking tub, separate shower with bench, dual vanities, and a generous walk-in closet. A large study with French doors and closet provides the perfect space for a home office, guest room, or flex space. Secondary bedrooms are spacious, with one offering direct access to the hall bath via a pocket door—ideal for guests or multi-generational living. The laundry room is equipped with additional cabinetry and a folding area, and the GE Profile washer and dryer can remain with the home. Step outside to a backyard retreat that’s hard to find in a subdivision—private, peaceful, and designed for relaxation with a covered patio and pull-down sunscreens. Additional features include a 20’ x 25’ garage and an ONIT home filtration system. Conveniently located near Hidden Creek Golf Course, retail, restaurants, Russell Farm Art Center, HEB. Ask for full list of updates.
#21206202

Burleson

157 Fairweather Drive

3 Beds

2 Baths

2,087 Sq.Ft.

$395,000

MLS#: 21206202
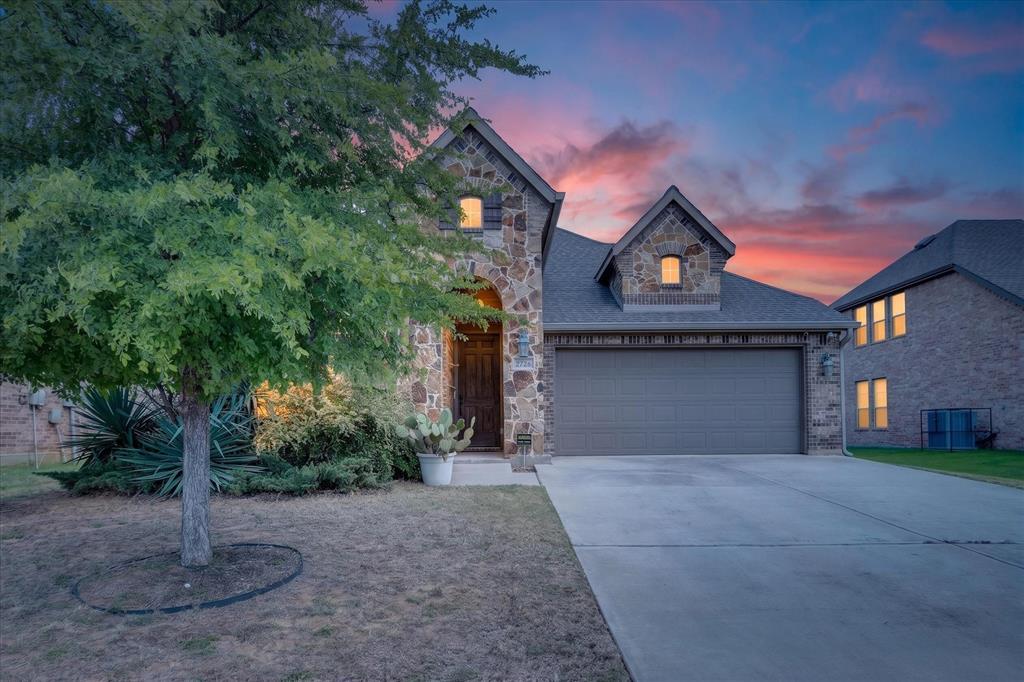
Nestled in a quiet, well-established Burleson neighborhood, this home  offers the perfect blend of comfort, convenience, and Texas charm. This inviting residence features a thoughtfully designed layout that provides generous living spaces ideal for both everyday living and effortless entertaining.A warm and welcoming living area sets the tone, complemented by natural light and a seamless flow into the dining and kitchen spaces. The kitchen delivers functionality and style with ample cabinetry and a layout suited for both home-cooked meals and hosting guests. Each bedroom offers comfortable dimensions and privacy, creating a restful retreat for every member of the household. Step outside to a spacious backyard—an ideal setting for outdoor gatherings, gardening, or simply enjoying peaceful evenings under the Texas sky. With its prime location near local parks, schools, shopping, and dining, this home provides easy access to everything Burleson has to offer. 

Discover the comfort, convenience, and community that make this property a standout opportunity in one of Burleson’s most desirable areas.
#21327939

Burleson

2726 Buffalo Run

3 Beds

2 Baths

2,168 Sq.Ft.

$395,000

MLS#: 21327939
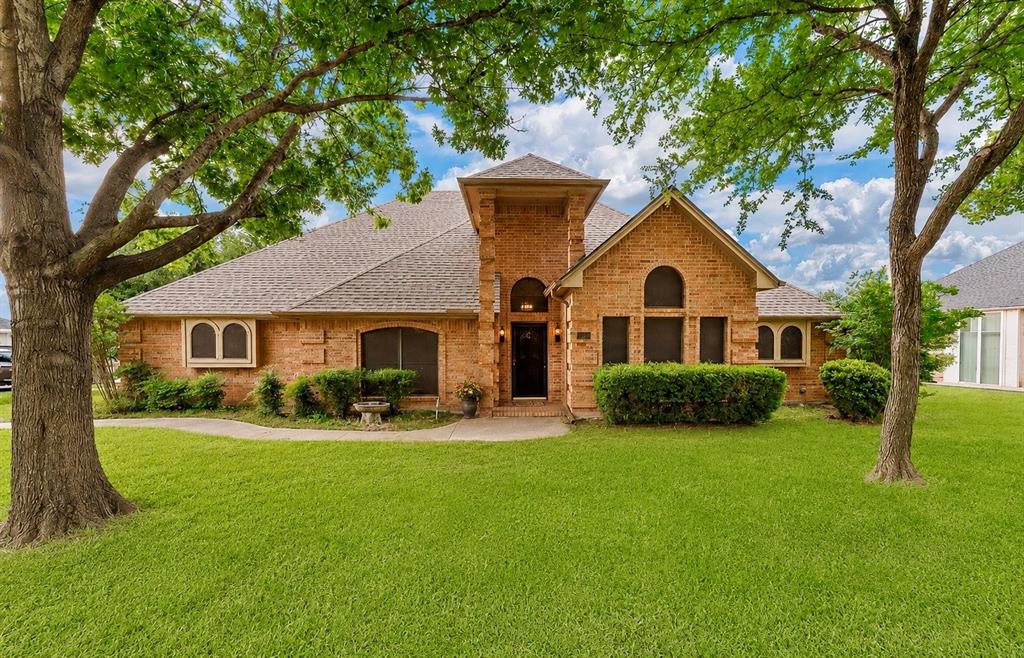
Nestled in the highly desirable Sierra Estates neighborhood of Burleson, this beautifully maintained home offers the perfect blend of comfort, charm, and location. Perched on an elevated lot, you’ll enjoy peaceful surroundings along with a scenic view overlooking the city giving you the feeling of privacy while still being conveniently close to everything Burleson has to offer.
This spacious home features 3 bedrooms, 2 bathrooms, two generous living areas, and two dining spaces, providing plenty of room for entertaining, relaxing, or gathering with family and friends. The oversized kitchen offers abundant cabinet space and functionality, making it ideal for everyday living and hosting.
One secondary bedroom features a charming hand-painted Winnie the Pooh mural, creating the perfect space for a nursery, playroom, or child’s bedroom filled with warmth and personality. The private primary suite is thoughtfully separated from the additional bedrooms, offering a peaceful retreat at the end of the day.
Step outside to enjoy the large, covered patio. The perfect place to sip your morning coffee, fire up the grill, or spend evenings entertaining guests. Surrounded by mature trees in a quiet, established neighborhood, this property offers a rare sense of tranquility while remaining centrally located.
This lovely home will not last long. Come experience the charm, space, and peaceful setting of 413 Lincoln Oaks Drive before it’s gone.

Some photos have been virtually staged to help showcase the potential of the home’s spaces and inspire design possibilities. Before-and-after images are included so buyers can envision how this already beautiful, move-in ready home could be personalized to fit their own style and vision.
#21262308

Burleson

413 Lincoln Oaks Drive

3 Beds

2 Baths

2,277 Sq.Ft.

$394,900

MLS#: 21262308

1 ... 3 4 5 6 7 ... 15

properties found. properties found. Page of .

 - property

Send a message

Message successfully sent.

Your message

What is 3 + 4 ?

Reason for contacting?

I agree to receive email communication and understand I can unsubscribe at any time.

I agree to be contacted by Next Level Realty Group via call, email, and text for real estate services. To opt out, you can reply 'stop' at any time or reply 'help' for assistance. You can also click the unsubscribe link in the emails. Message and data rates may apply. Message frequency may vary. Privacy Policy

Sign Out

Virtual Assistant

Would you like to take the next step with this property? We can help you schedule a showing or virtual tour, or send you more details.

Yes, I would like more information.

Thank You for Your Reply, One of Our Agents will contact you as soon as possible

No, maybe later.

Thank you, you can always contact me via email, phone number or through the contact form.

Realhub AI

Lucy - Your AI-Powered Realtor

Update Your Temporary Password

Personalize your search

Enter your email and we'll notify you immediately when new listings match what you're looking for.

or enter email address

Already have an account ? Login here

Continue your home search

I agree to receive communications and understand I can unsubscribe at any time.

I agree to be contacted by Next Level Realty Group via call, email, and text for real estate services. To opt out, you can reply 'stop' at any time or reply 'help' for assistance. You can also click the unsubscribe link in the emails. Message and data rates may apply. Message frequency may vary. Privacy Policy

Already have an account ? Login here

We use cookies

We use cookies primarily for analytics to enhance your experience. By accepting, you agree to our use of these cookies. You can manage your preferences or learn more about our cookies policy.






