
One of the most popular communities provided by {{page_data.agentName}}

BURLESON

One of the most popular communities provided by Next Level Realty Group

BURLESON

About BURLESON

Burleson, Texas is a growing city located in Johnson County, just south of Fort Worth. The real estate market in Burleson offers a diverse range of housing options to meet varying needs and preferences. In Burleson, you can find a mix of single-family homes, townhouses, and apartments in various styles and sizes. The city has seen significant growth in recent years, leading to new residential developments and modern amenities. Despite this growth, Burleson still retains its small-town charm and community-centric feel. Burleson real estate attracts a mix of residents, including families, young professionals, and retirees. The city's neighborhoods are known for their tree-lined streets, parks, and community events, creating a welcoming atmosphere for residents. Burleson offers a range of shopping, dining, and entertainment options, making it a convenient place to live. The real estate market in Burleson is relatively stable, with a mix of new construction and resale properties available at different price points. Overall, Burleson, Texas is a desirable place to live for those seeking a balance between urban amenities and a suburban lifestyle. The city's real estate market offers something for everyone, whether you're looking for a cozy starter home or a larger family residence.
One of the most popular communities provided by Next Level Realty Group
374
# of Listings
3
Avg # of Bedrooms
$271
Avg. $ / Sq.Ft.
$539,789
Med. List Price

Browse BURLESON Real Estate Listings

374 Properties Found. Page 14 of 25.

Located on a quiet cul-de-sac in the Oak Valley neighborhood of Burleson, this move-in-ready home offers a well-designed layout with flexible spaces and thoughtful updates throughout. A side-entry two-car garage, arched doorways, and rounded corners add character from the moment you arrive. Inside, the open floor plan connects the main living areas while still maintaining definition between rooms. Wood laminate flooring runs through the living areas and primary bedroom, with tile in wet areas and carpet in the secondary bedrooms. The kitchen provides generous counter and cabinet space, along with an eat-in breakfast nook that opens to the living room—creating an easy flow for everyday living or entertaining. The living room features a gas log fireplace and large windows that bring in natural light, making the space feel warm and inviting. A formal dining room adds flexibility, while a spacious utility room with a sink offers everyday convenience. The primary suite includes a sitting area, a private bath, and a large walk-in closet, with a split-bedroom arrangement that provides added privacy. The updated hall bathroom features a step-in tiled shower with a frameless sliding glass door and a stone countertop. Outside, the backyard sits on a well-maintained lot and includes a patio with both covered and open areas, offering space for relaxing or grilling. Steps lead down to a stamped concrete seating area with a pergola, ideal for enjoying the outdoor setting. A potting shed, full sprinkler system, and established landscaping support easy maintenance. Additional highlights include a garage with painted flooring and extra storage, along with recent updates such as an improved HVAC system and new attic insulation for added efficiency. Located near shopping, dining, and everyday services, the home is also within walking distance of Kerr Middle School and Academy of the Arts at Bransom, offering a connected setting in an established neighborhood
#21284985

Burleson

901 Dylan Court

3 Beds

2 Baths

2,188 Sq.Ft.

$389,970

MLS#: 21284985

Welcome to this beautifully maintained 4-bedroom, 2-bath home with a dedicated office, perfectly designed for both comfort and functionality and NO HOA!

Step inside to an inviting open-concept floor plan that seamlessly connects the living, dining, and kitchen areas, making it ideal for entertaining or everyday living. The kitchen is a true centerpiece, featuring granite countertops, sleek black appliances, and a spacious island perfect for meal prep or gathering with guests.

 The very spacious primary suite offers plenty of room for a sitting area, creating a true retreat. Including a spa-like ensuite bathroom complete with a double vanity, oversized walk-in shower, and generous walk-in closets.

Enjoy peace of mind with a brand new roof and a new AC system, adding value and efficiency for years to come

Located in the highly sought-after Burleson ISD, this home offers convenient access to shopping, dining, and major highways while still providing a quiet, residential feel.

Don’t miss your chance to own this move-in ready home that truly has it all!
#21238398

Burleson

1675 Potomac Drive

4 Beds

2 Baths

2,559 Sq.Ft.

$387,000

MLS#: 21238398

Welcome to 822 Graham Drive in the heart of Burleson—a home that offers the perfect blend of comfort, convenience, and small-town charm. Ideally located with quick access to shopping, dining, schools, parks, and major highways, this property makes commuting to Fort Worth while enjoying the relaxed lifestyle of Burleson easy.

This very well maintained home had the windows, roof, gutters, fence, paint & carpet all redone within the last year, HVAC ducts cleaned in May 2026and a new shed added within the last 6 months. Step inside to discover inviting living spaces designed for both everyday living and entertaining. Whether you're hosting family gatherings or enjoying a quiet evening at home, this home provides a warm and welcoming atmosphere. The backyard offers the perfect place to relax, grill, or create your own outdoor retreat.

Situated in an established neighborhood, 822 Graham Drive is an excellent opportunity for first-time buyers, growing families, or anyone looking to enjoy everything Burleson has to offer. Don't miss your chance to make this wonderful property your next home—schedule your private showing today!
#21324695

Burleson

822 Graham Drive

4 Beds

2 Baths

2,262 Sq.Ft.

$385,000

MLS#: 21324695

Price reduced
10K BUYER INCENTIVE AVAILABLE, ASK LISTING AGENT. Welcome to this beautifully maintained 4 bedrooms, 3 bath home featuring a spacious 3 car garage, located in the desirable Meadow Crest neighborhood. It sits across the street from Meadow Crest Park which features a walking trail, pickleball court & new playground. When you enter the home, you step into a large living area with elegant, engineered wood floors with a cozy wood burning fireplace, perfect for relaxing or entertaining. The expansive eat in kitchen boasts granite countertops and granite island, stainless steel appliances, and a view of the private backyard. Enjoy outdoor living under the large, covered porch, with a storage shed for added convenience. This smart layout includes split secondary bedrooms for added privacy. All bedrooms and baths are large! The 4th bedroom is ideal for guest suite or multigenerational living, offering easy access to a full bath. The private primary suite includes an en-suite bath with a garden tub, separate shower, and dual vanities. Recent updates include fresh exterior paint, new coach lights, and a newly stained privacy fence. Move-in ready and full of charm! Don’t miss your chance to own this exceptional home!
#21263932

Burleson

931 White Marlin Drive

4 Beds

3 Baths

2,376 Sq.Ft.

$385,000

MLS#: 21263932

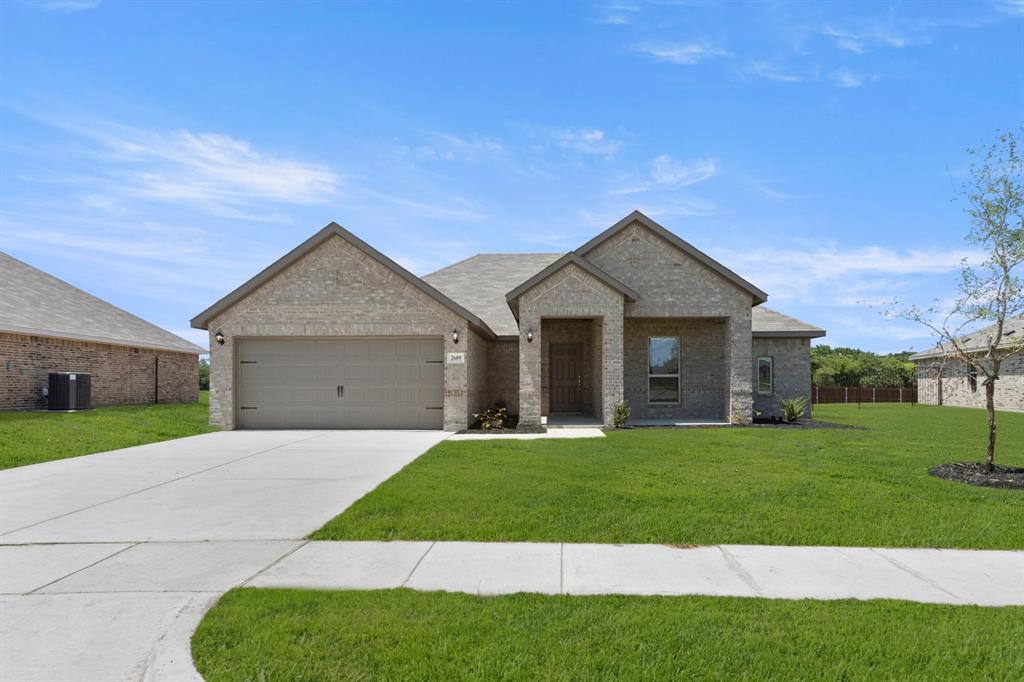
MLS# 21289390 - Built by Impression Homes - Ready Now! ~ Traditional single-family residence in Mountain Valley, new construction with estimated completion 7-10-2026. 4 beds, 2 full baths, 1,875 sq ft, 2-car garage. Open floorplan with eat-in kitchen, kitchen island, and smart home system. Primary bedroom include walk-in closet. One living area and one dining area. Carpet and tile floors, slab foundation, composition roof. Located in Joshua ISD (Njoshua Elementary, Tom and Nita Nichols Middle, Joshua High).
#21289390

Burleson

2609 River Bank Drive

4 Beds

2 Baths

1,875 Sq.Ft.

$384,957

MLS#: 21289390

Price reduced
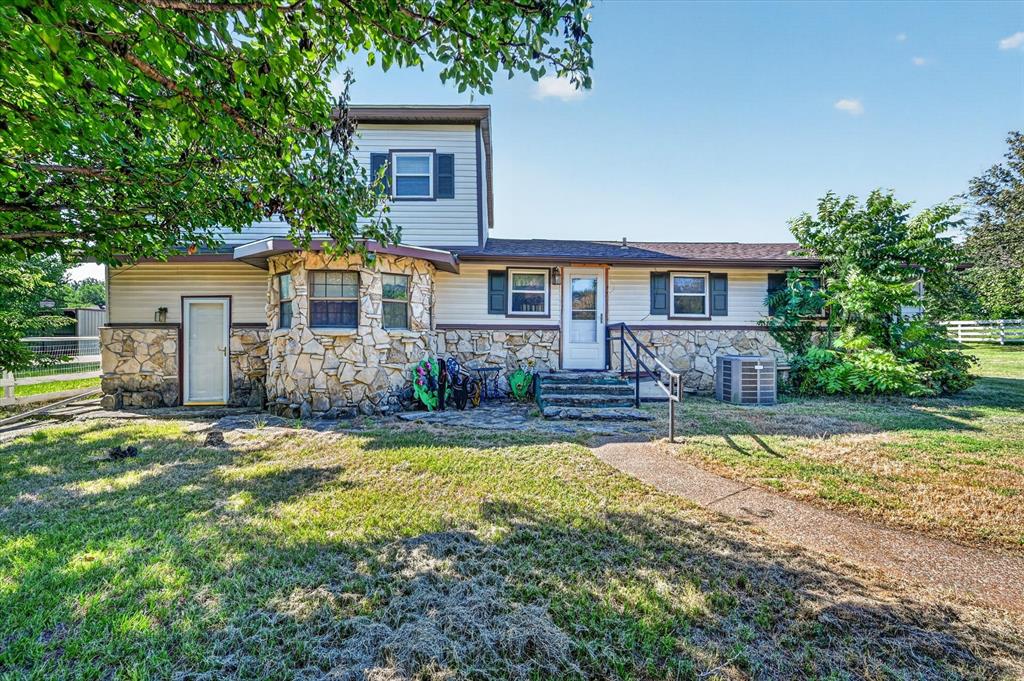
Discover the perfect blend of country living and city convenience at 126 Oak Lane in Burleson. Situated on nearly 1 acre, this property offers plenty of room to spread out while still being just minutes from shopping, dining, and everyday amenities. The home features 3 bedrooms and 2 bathrooms, along with a large family room that is ideal for entertaining or creating the perfect work-from-home space. With endless potential and room for your personal touch, bring your ideas and make this property your own.
#21245611

Burleson

126 Oak Lane

3 Beds

2 Baths

2,383 Sq.Ft.

$384,900

MLS#: 21245611

Price reduced
Welcome to Oak Valley! This beautiful 4-bedroom, 2-bath home offers the perfect blend of comfort, space, and functionality in one of Burleson’s established neighborhoods. Inside, you'll find an open-concept layout designed for everyday living and entertaining, featuring a spacious kitchen with granite countertops, abundant cabinetry, and a large breakfast bar overlooking the dining area and main living room. A second living area at the front of the home provides flexibility for a formal sitting room, home office, playroom, or media space. The private primary suite features a large ensuite bath with dual vanities, garden tub, separate shower, and walk-in closet. Three additional bedrooms offer plenty of room for family, guests, or workspace needs. Enjoy tall ceilings, abundant natural light, and wood flooring throughout the main living areas. Step outside to a covered back patio overlooking the fenced backyard, complete with storage building and plenty of space for pets, play, or gardening. Conveniently located near schools, shopping, dining, and major commuter routes, this Oak Valley gem is ready to welcome its next owners.
#21291913

Burleson

779 Little Ridge Court

4 Beds

2 Baths

2,247 Sq.Ft.

$380,000

MLS#: 21291913

Price reduced
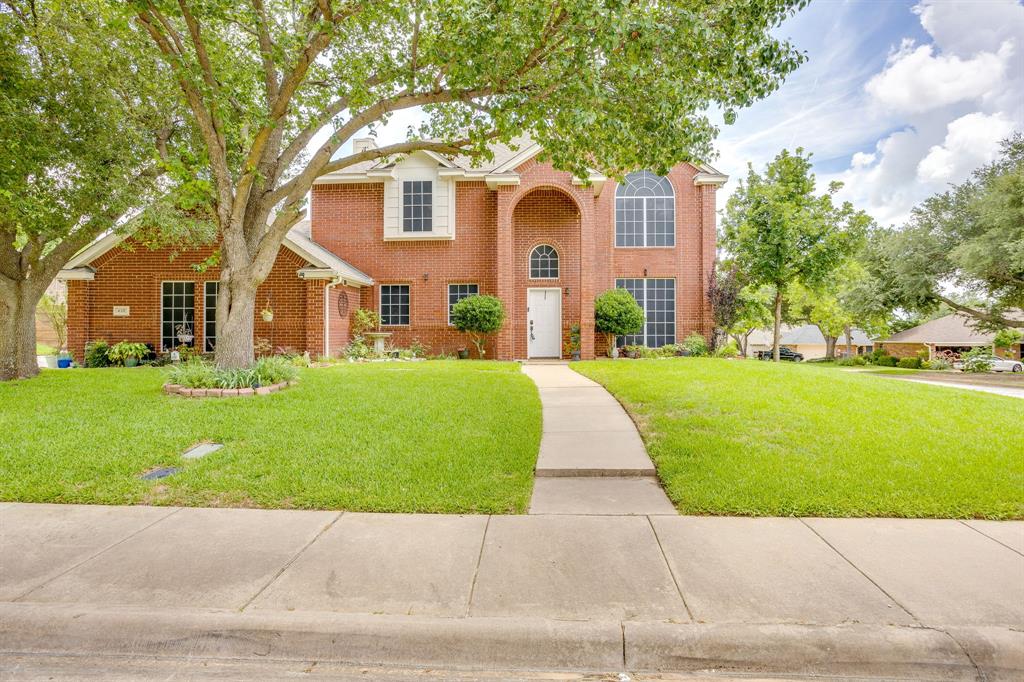
Welcome to this spacious and character filled home in Sierra Estates, where timeless charm meets a functional layout designed for everyday living and entertaining. Offering 3 bedrooms, 2.5 bathrooms, and two stories, this home provides the perfect balance of comfort and versatility.  Step inside to the entry with a wood banister staircase. To the right, a formal dining room is perfect for hosting gatherings, while to the left, the inviting living room features a stunning floor to ceiling brick wood burning fireplace that serves as the heart of the home.  The living area flows into a bright dinette with three tall windows before leading to the beautifully designed kitchen featuring blue lower cabinets, white upper cabinets, a stone tile backsplash, stainless steel appliances, and abundant workspace.  The primary suite is located on the second floor with vaulted ceilings and an ensuite offering dual sinks, a garden tub, and a walk in shower.  Upstairs, you will find the two additional bedrooms and an additional full bathroom.  Outside, mature trees surround the large backyard, where a greenhouse shed and an open patio with a pergola create the perfect setting for relaxing or entertaining. This Sierra Estates home offers charm, space, and endless possibilities.
#21301633

Burleson

435 Arbor Lawn Drive

3 Beds

2 Baths

2,276 Sq.Ft.

$379,000

MLS#: 21301633

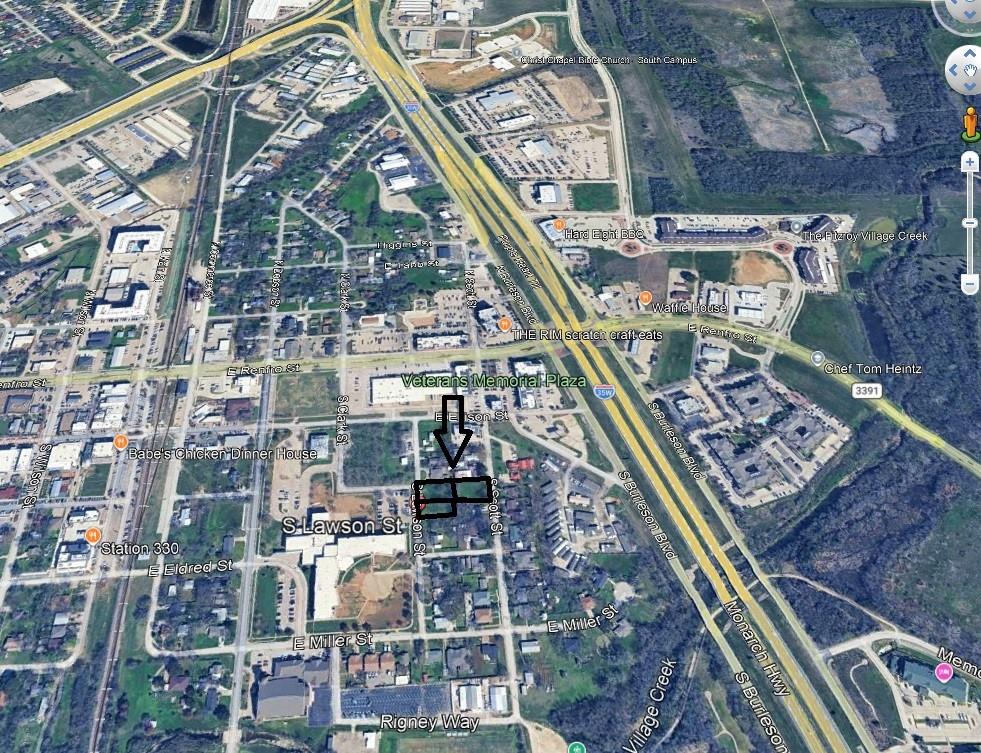
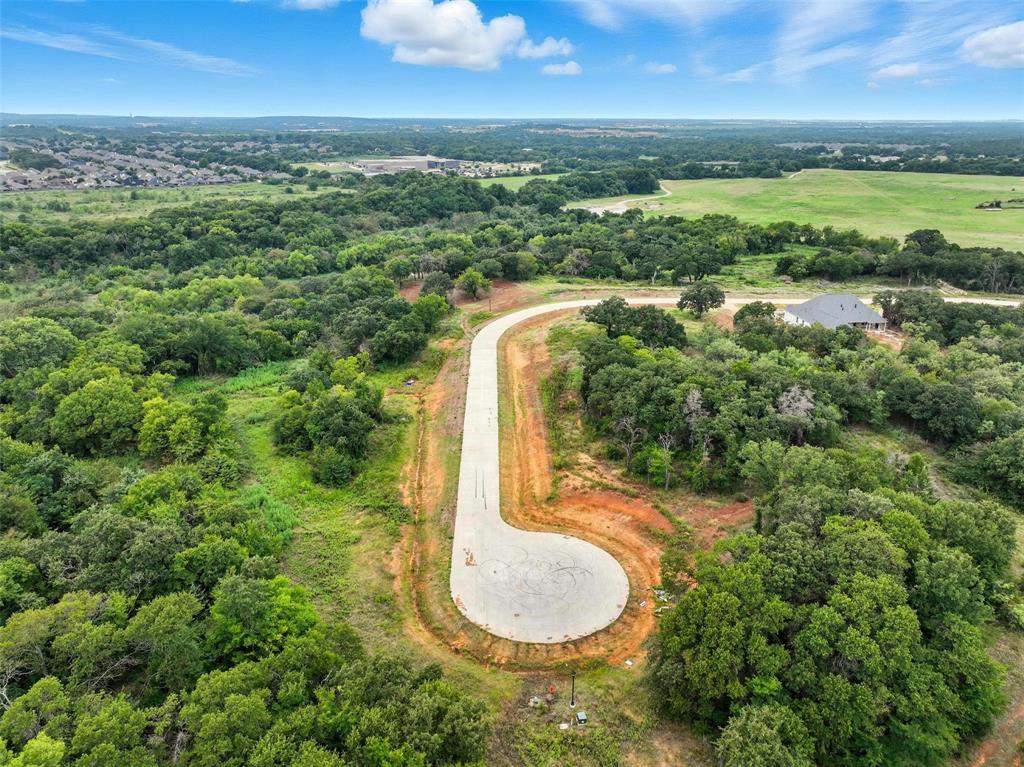
Come explore this heavily-wooded area with many large trees and Walnut Creek running along the back side of the property. The Northwest front portion of the land near the road is NOT in a flood plain and would be great for a single family home with wooded acres and a creek for the backyard. Information believed to be accurate, but not guaranteed. Buyer should verify all information including flood plain info. Please see Transaction Desk for Offer Instructions. (Boundary lines on photo are approximate and subject to approval.)
#21097786

Burleson

6328 Fm 2738

None Beds

None Baths

4.003 acres

$375,000

MLS#: 21097786

Better than new and meticulously maintained, this stunning 2024-built home offers 1,737 square feet of thoughtfully designed living space with 3 bedrooms and 2 bathrooms. Step inside to soaring 11-foot ceilings, wood look ceramic tile, upgraded carpet, ceiling fans throughout, and an inviting living room featuring an electric fireplace wrapped in beautiful Austin stone. The gourmet kitchen showcases granite countertops, GE Profile stainless steel appliances, a convenient mudroom, and abundant workspace, with matching granite finishes carried into both bathrooms.

The spacious primary suite is a true retreat with gorgeous, stained wood ceiling beams, a luxurious soaking tub, separate walk-in shower, and generous closet space. French doors lead to an extended covered patio complete with an outdoor fireplace and TV connection, creating the perfect space for entertaining or relaxing year-round.

Situated on a premium lot backing to peaceful green space, this home offers added privacy while being just minutes from shopping, dining, and entertainment. Located in highly sought-after Burleson ISD, this exceptional home combines modern luxury, quality upgrades, and an unbeatable location.
#21322504

Burleson

1749 Reverie Road

3 Beds

2 Baths

1,737 Sq.Ft.

$375,000

MLS#: 21322504

This property has road frontage on FM 1187 and features a new double-wide mobile home. The property is adjacent to three others that can be sold individually or as a package together; MLS numbers are 21277507, 21277512, 21277520, 21277530. The mobile home has neutral paint and finishes throughout with wood-look laminate flooring, ceiling fans and is ready for you to call it home!  The property is located outside of city limits but is zoned for Burleson ISD. The property is tenant occupied and can be shown with 48 hours notice. Don't miss your chance to purchase this great property!
#21277507

Burleson

101 Syble Jean Drive

4 Beds

2 Baths

1,292 Sq.Ft.

$375,000

MLS#: 21277507

Price reduced
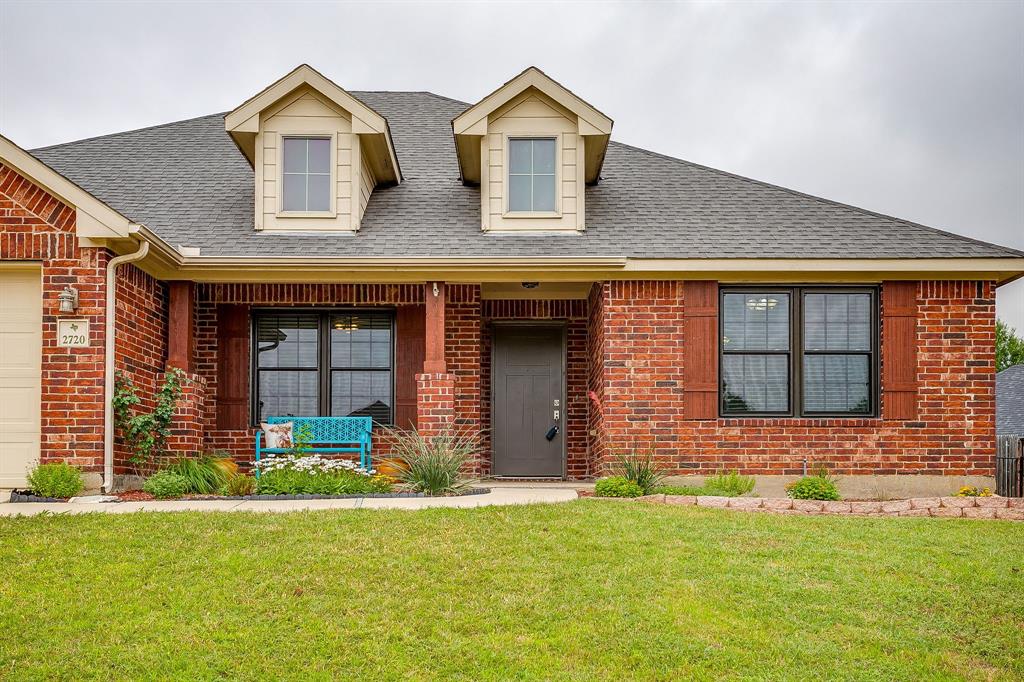
Move-in ready, major updates already done, and Joshua ISD schools! If you are looking for a solid, spacious home that checks all the practical boxes without sacrificing comfort, this Burleson gem is the one. This fantastic 4-bedroom, 2-bathroom home features a bright, open-concept floor plan.  The heart of the home is the spacious kitchen, offering an abundance of counter space and cabinetry—perfect for meal prep, baking, and entertaining. The biggest selling points are the ones you can't always see, giving you total peace of mind: this home features a newer AC system, front and back doors, and windows throughout, all done in 2023! That means excellent energy efficiency and lower utility bills from day one. Step out back to the large covered patio, which overlooks a huge, terraced backyard. It is the ultimate setup for weekend barbecues or starting that backyard garden you've always wanted. Location is everything! You are just minutes away from the Chisholm Trail Parkway, have easy access to Highway 174 for a smooth commute, and—best of all—the local H-E-B is not far away!
#21244309

Burleson

2720 Pinnacle Drive

4 Beds

2 Baths

2,182 Sq.Ft.

$375,000

MLS#: 21244309

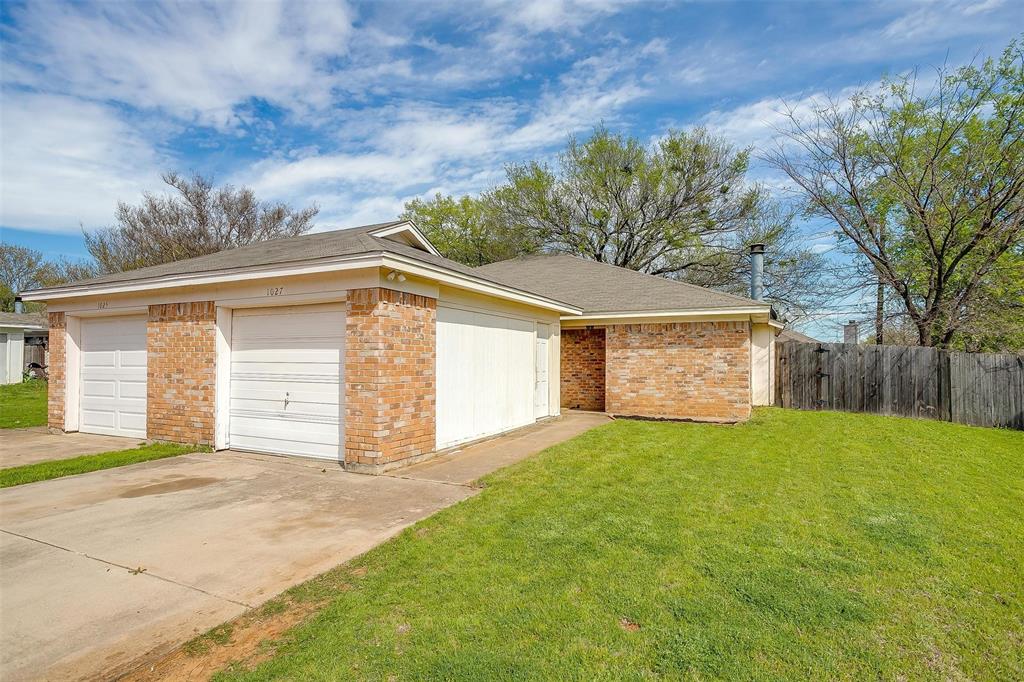
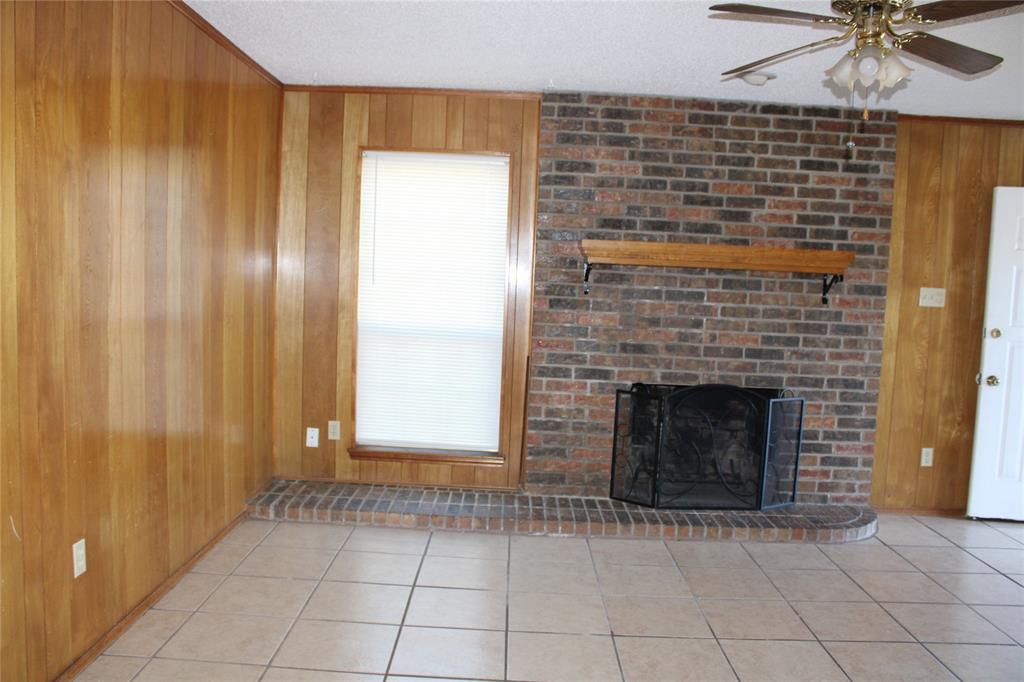
Lovely brick FULL duplex has been well maintained. It could definitely use updating but is very solid and move in ready. 615 NW Renfro is included in this price and has 3 bedrooms and two baths along with a wet bar! 613 NW Renfro is a two bedroom two bath with a single car garage. Both sides have been well maintained. Tile throughout except for the kitchen which is linoleum. Great investment opportunity! You could live in one side and lease out the other, or simply lease out the whole thing. Excellent location as the property is close to old town Burleson with lots of entertainment and shopping.
#21159866

Burleson

613 Renfro Street

5 Beds

4 Baths

2,256 Sq.Ft.

$375,000

MLS#: 21159866

Better than new and built in 2024, this stunning 3-bedroom, 2-bath home offers 1,737 square feet of thoughtfully designed living space in the highly sought-after Burleson ISD. Soaring 11-foot ceilings and a vaulted living room accented with a beautiful wood beam create an open, inviting atmosphere. The spacious living area features an elegant electric fireplace with mantel, while the chef's kitchen is equipped with granite countertops, GE Profile stainless steel appliances, and a convenient mudroom just off the garage.

The private primary suite is designed for relaxation with a luxurious spa-inspired bath featuring a freestanding soaking tub, separate glass shower, dual vanities, and granite countertops. Ceiling fans are installed throughout the home for year-round comfort.

Step outside to a covered patio overlooking peaceful greenspace with no rear neighbors. The oversized backyard offers endless possibilities with plenty of room for a pool, workshop, garden, or outdoor entertaining. A combination of 6-foot wood privacy fencing and wrought iron fencing provides both privacy and scenic views.

Conveniently located just minutes from shopping, dining, and entertainment, this exceptional home combines modern style, quality finishes, and a premium homesite in one outstanding package.
#21322607

Burleson

605 Eagle Bend Lane

3 Beds

2 Baths

1,737 Sq.Ft.

$375,000

MLS#: 21322607

Price reduced
NEW ROOF (2026) and NEW HVAC SYSTEM (inside and outside units replaced in 2025)! This beautifully maintained Burleson home offers exceptional value with energy-efficient solar panels and battery backup that will be PAID OFF BY THE SELLER AT CLOSING, allowing the new owner to enjoy the benefits at no cost. Per seller, at the conclusion of the current term, buyers may choose to renew the agreement or have the panels removed at no expense. Additional energy-saving features include solar screens on the rear-facing windows, helping reduce heat and glare from the afternoon sun while enhancing indoor comfort. Step inside to discover a spacious and inviting floor plan featuring a gas fireplace, upgraded 42 in. kitchen overhead cabinets, and a tankless water heater. The primary suite includes a bidet, while the home is further enhanced by a Simply Safe security system that conveys with the property. Outdoor living is a standout feature with a large covered patio complete with built-in speakers wired to the living room entertainment area, additional uncovered concrete space for entertaining, and a beautifully landscaped backyard oasis. Enjoy fresh fruit from mature peach, plum, and nectarine trees, along with blackberry bushes and grapevines. Additional highlights include a Ford electric vehicle charging station in the garage, full sprinkler system, powered storage building, and thoughtful upgrades throughout. Conveniently located in a desirable Burleson neighborhood with easy access to shopping, dining, schools, and major commuter routes, this move-in ready home combines comfort, efficiency, and outdoor enjoyment in one exceptional package.
#21297042

Burleson

930 Royal Oak Lane

3 Beds

2 Baths

2,023 Sq.Ft.

$375,000

MLS#: 21297042

1 ... 12 13 14 15 16 ... 25

properties found. properties found. Page of .

 - property

Send a message

Message successfully sent.

Your message

What is 3 + 4 ?

Reason for contacting?

I agree to receive email communication and understand I can unsubscribe at any time.

I agree to be contacted by Next Level Realty Group via call, email, and text for real estate services. To opt out, you can reply 'stop' at any time or reply 'help' for assistance. You can also click the unsubscribe link in the emails. Message and data rates may apply. Message frequency may vary. Privacy Policy

Sign Out

Virtual Assistant

Would you like to take the next step with this property? We can help you schedule a showing or virtual tour, or send you more details.

Yes, I would like more information.

Thank You for Your Reply, One of Our Agents will contact you as soon as possible

No, maybe later.

Thank you, you can always contact me via email, phone number or through the contact form.

Realhub AI

Lucy - Your AI-Powered Realtor

Update Your Temporary Password

Personalize your search

Enter your email and we'll notify you immediately when new listings match what you're looking for.

or enter email address

Already have an account ? Login here

Continue your home search

I agree to receive communications and understand I can unsubscribe at any time.

I agree to be contacted by Next Level Realty Group via call, email, and text for real estate services. To opt out, you can reply 'stop' at any time or reply 'help' for assistance. You can also click the unsubscribe link in the emails. Message and data rates may apply. Message frequency may vary. Privacy Policy

Already have an account ? Login here

We use cookies

We use cookies primarily for analytics to enhance your experience. By accepting, you agree to our use of these cookies. You can manage your preferences or learn more about our cookies policy.