
One of the most popular communities provided by {{page_data.agentName}}

BURLESON

One of the most popular communities provided by Next Level Realty Group

BURLESON

About BURLESON

Burleson, Texas is a growing city located in Johnson County, just south of Fort Worth. The real estate market in Burleson offers a diverse range of housing options to meet varying needs and preferences. In Burleson, you can find a mix of single-family homes, townhouses, and apartments in various styles and sizes. The city has seen significant growth in recent years, leading to new residential developments and modern amenities. Despite this growth, Burleson still retains its small-town charm and community-centric feel. Burleson real estate attracts a mix of residents, including families, young professionals, and retirees. The city's neighborhoods are known for their tree-lined streets, parks, and community events, creating a welcoming atmosphere for residents. Burleson offers a range of shopping, dining, and entertainment options, making it a convenient place to live. The real estate market in Burleson is relatively stable, with a mix of new construction and resale properties available at different price points. Overall, Burleson, Texas is a desirable place to live for those seeking a balance between urban amenities and a suburban lifestyle. The city's real estate market offers something for everyone, whether you're looking for a cozy starter home or a larger family residence.
One of the most popular communities provided by Next Level Realty Group
387
# of Listings
3
Avg # of Bedrooms
$266
Avg. $ / Sq.Ft.
$518,996
Med. List Price

Browse BURLESON Real Estate Listings

223 Properties Found. Page 11 of 15.
Welcome to 1400 Blazing Star Trail in Burleson, TX, a well-maintained home in a quiet, family-oriented neighborhood. Located just 25–30 minutes south of Fort Worth, this home offers an easy commute while enjoying the comfort of suburban living. 

This home boasts new flooring (please note all carpet has been replaced), blinds, doors and lighting.  

The functional layout features bright living spaces, a kitchen that opens to the main living area, and a private primary suite. The backyard provides space for kids, pets, or outdoor entertaining.

Conveniently close to H-E-B, Target, Walmart, Kroger, and dining along Wilshire Blvd and I-35W, with nearby parks including Bailey Lake Park and Warren Park. Situated in Burleson ISD, this home offers comfort, convenience, and a strong sense of community.
#21239953

Burleson

1400 Blazing Star Trail

4 Beds

2 Baths

2,044 Sq.Ft.

$319,900

MLS#: 21239953

Price reduced
Welcome home to this beautifully maintained, move-in-ready gem in the highly desirable Burleson ISD! Thoughtfully updated and meticulously cared for, this inviting 3-bedroom, 2-bath home offers the perfect blend of comfort, style, and energy efficiency.
Designed with privacy in mind, the split-bedroom floor plan features a spacious primary suite that serves as a true retreat, complete with dual closets and plenty of room to unwind. The open living area impresses with soaring ceilings, a cozy fireplace, and an abundance of natural light, creating a warm and welcoming atmosphere for everyday living and entertaining.
The versatile formal dining room easily adapts to your lifestyle, making an ideal home office, study, or flex space. At the heart of the home, the kitchen features a center island, upgraded lighting, and a window above the sink that fills the space with beautiful natural light.
You'll appreciate the many thoughtful upgrades throughout, including spray foam attic insulation for exceptional energy efficiency, elegant oil-rubbed bronze hardware, custom real wood blinds, and storm doors for added comfort and peace of mind.
The enclosed sunroom, complete with premium Pella windows, provides the perfect year-round bonus living space for relaxing, entertaining, or enjoying your morning coffee. Step outside to an extended patio with a pergola, creating an ideal outdoor retreat for backyard gatherings or quiet evenings at home.
From the beautifully landscaped yard to the outstanding curb appeal and one of the most attractive exteriors in the neighborhood, every detail reflects pride of ownership. This exceptional home is the complete package—offering charm, functionality, and lasting value in a location you'll love. Don't miss your opportunity to make it yours!
#21352524

Burleson

725 Snapper Drive

3 Beds

2 Baths

2,134 Sq.Ft.

$319,000

MLS#: 21352524
Price reduced
BEAUTIFUL HOME IN SOUGHT AFTER SIERRA ESTATES SUBDIVISION. THE HOME SITS NICELY ON AN ELEVATED LOT WITH MATURE OAK TREES IN THE FRONT YARD. MANY FEATURES INCLUDE CUSTOM HARDWOOD CABINETS THROUGHOUT, NEW PAINT AND FLOORING, BATH UPDATED, PLENTY PARKING IN DRIVE WITH ROOM FOR AN RV, OVER 600 FEET IN THE 20 FT. WIDE GARAGE. PRICED BELOW MARKET, VACANT AND EASY TO SHOW.  CALL SHOWING TIME.
BUYER TO VERIFY ROOM SIZES AND SCHOOLS. 
THANKS FOR SHOWING.
#21294548

Burleson

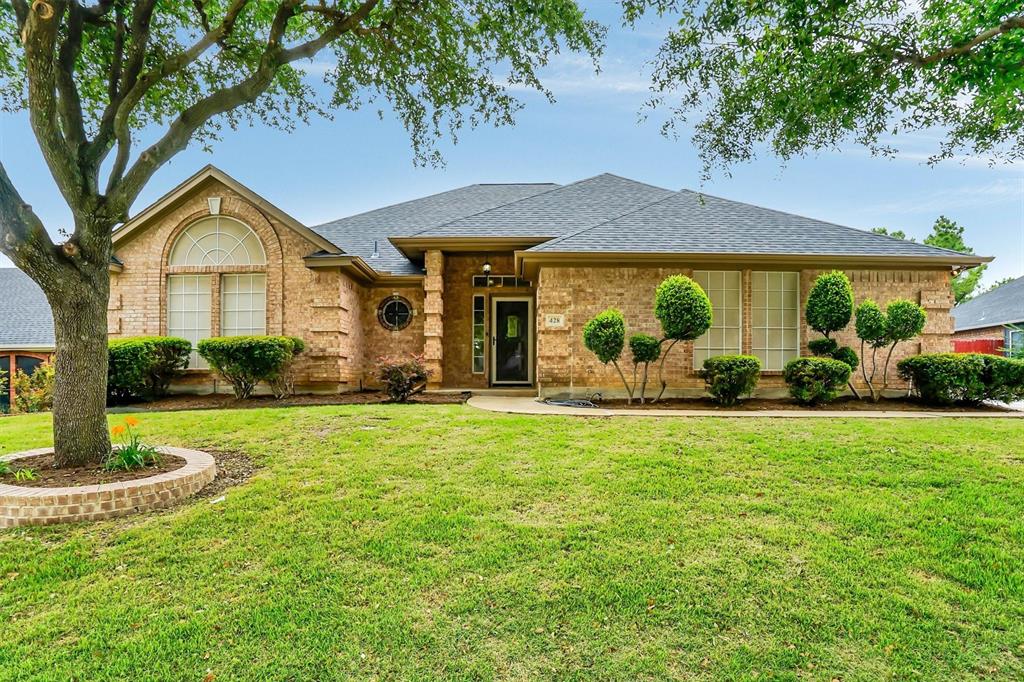
428 Shelby Drive

3 Beds

2 Baths

1,838 Sq.Ft.

$317,500

MLS#: 21294548

Video tour on YouTube! Just search for the address.
Nestled on a quiet street in the sought-after West Bend South neighborhood of Burleson, this charming 4-bedroom, 2-bathroom single-story home offers the perfect mix of comfort, style, and community.  

Step inside to an inviting open-concept layout anchored by a cozy living room fireplace. The modern kitchen features granite countertops, ample cabinetry, a breakfast bar, and an eat-in dining space ideal for quick mornings or relaxed meals. Designed with everyday living in mind, the desirable split-bedroom floor plan ensures privacy for the primary suite—complete with double sinks, a separate shower, and a spacious walk-in closet.  

If you love to entertain, this home was made for hosting! The standout back patio is your private oasis for weekend BBQs, relaxing evenings, and bringing family and friends together. With a fully fenced yard, storage shed, and no rear neighbors, you can enjoy peace and privacy right in your backyard.

Special Financing Opportunity: This home features an ASSUMABLE VA LOAN! Ask your lender how to qualify!
#21338828

Burleson

1336 Shelley Drive

4 Beds

2 Baths

1,830 Sq.Ft.

$315,000

MLS#: 21338828

Price reduced
**NO HOA*** Welcome to this inviting one-story brick-and-stone home in Burleson with no HOA. The front lawn, stacked-stone accents, covered entry, and attached two-car garage give the home great curb appeal. Inside, the living room features a fireplace and vaulted ceiling and opens naturally to the kitchen and dining area, creating a comfortable space for everyday living and entertaining. The kitchen includes granite countertops, a large center island, plenty of cabinets and counter space, and a dedicated pantry.

The split-bedroom floor plan offers added privacy, with the primary suite located separately from the two secondary bedrooms. The primary suite features a walk-in closet and an en-suite bathroom with a separate vanity area. The secondary bedrooms share a full hall bathroom. A separate laundry room provides additional storage and convenience.

Outside, mature trees provide shade, while the covered patio with stone flooring offers a great place to relax, grill, or spend time with family and friends. Located within Burleson ISD and just a short walk from H-E-B Plus, restaurants, stores, banking, and other everyday conveniences. With its convenient location, functional layout, and no HOA, this home is ready for its next owner.
#21326691

Burleson

1745 Colorado Drive

3 Beds

2 Baths

1,500 Sq.Ft.

$315,000

MLS#: 21326691

STOP SCROLLING—THIS BURLESON BEAUTY HAS THE GOOD STUFF! ??

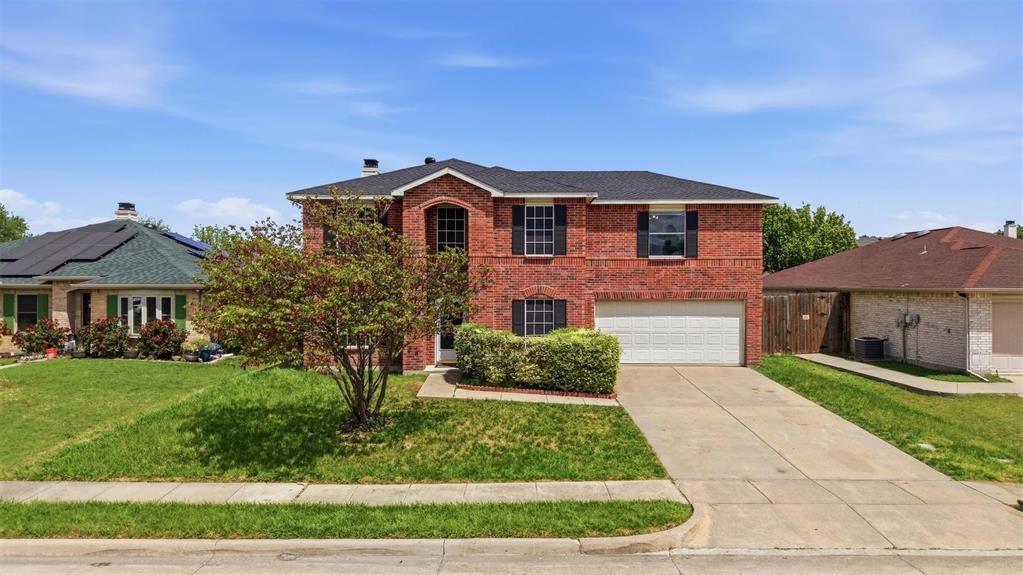
Welcome to 621 Creekview Dr., where comfort meets convenience with a few fantastic extras thrown in! This 3-bedroom, 2-bath brick home offers a great split-bedroom floor plan, soaring ceilings, solar panels, and a newer HVAC system installed in 2024.

The open kitchen is ready for everything from pancake breakfasts to Friday-night entertaining, featuring raised-panel cabinets, tile backsplash, breakfast bar, pantry, and a dedicated coffee bar—because every great day starts with coffee! The refrigerator stays, too.

The spacious living room is made for gathering with a wood-burning fireplace, while the adjoining flexible space can be your formal dining room, home office, playroom, or whatever your crew needs.

The primary suite is a true retreat with plenty of room to relax, plus an ensuite bath featuring a jetted tub, separate shower, double vanities, and a large walk-in closet. The two secondary bedrooms are roomy, have great closet space, and share a convenient guest bath.

Out back, you’ll find a private backyard and storage building—perfect for enjoying your space without giving up room for all the extras. Add in the 2 car garage, and this home checks a lot of boxes!

And the location? Walk to The BRiCK, with shopping, dining, and everyday conveniences just minutes away.

Solar + 2024 HVAC + great floor plan + fantastic location = one home you’ll want to see in person! Come take a look—you might just find the one.  Ask me how to get an additional $1500 Lender Credit with New American Funding.
#21354411

Burleson

621 Creekview Drive

3 Beds

2 Baths

1,806 Sq.Ft.

$315,000

MLS#: 21354411
Price reduced
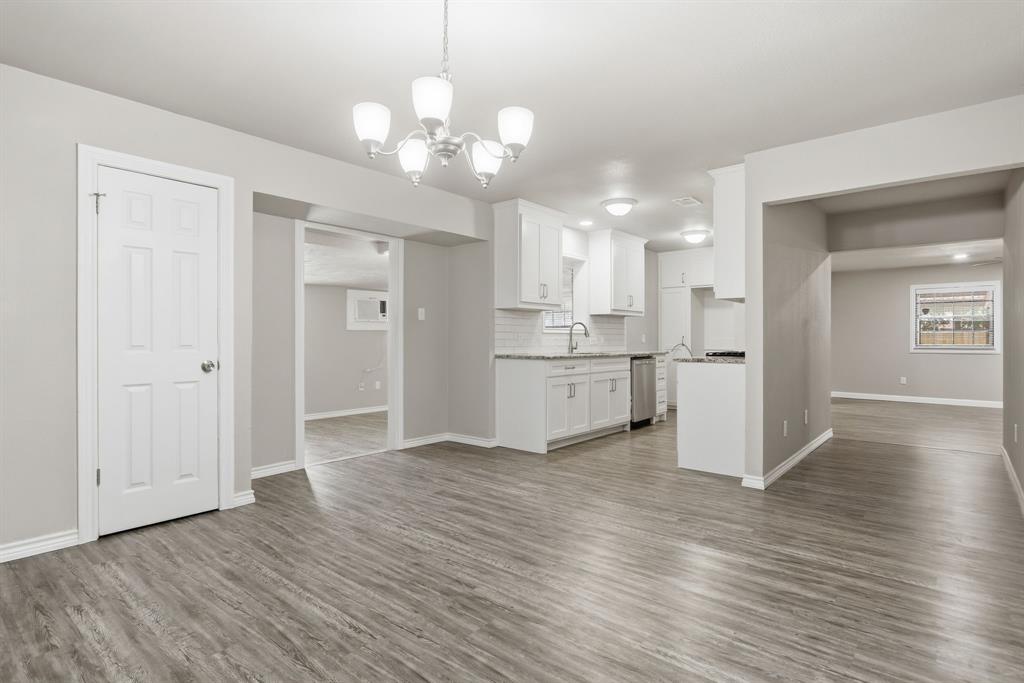
Welcome home to this beautifully remodeled 4 bedroom, 2 bath residence located in the highly sought after Burleson ISD! Thoughtfully updated to include a garage conversion, this home offers additional living space and a flexible floorplan designed for today's lifestyle.  Step inside to find abundant natural light, wood laminate flooring throughout the main living areas, and a warm, inviting layout. Just off the entry, you'll find two secondary bedrooms and a full guest bathroom to the left, with an additional bedroom located to the right. Continue into the heart of the home where the dining area flows seamlessly into the galley style kitchen and spacious living room.  The kitchen is both stylish and functional, featuring white shaker style cabinetry, granite countertops, stainless steel appliances, and plenty of workspace while remaining open to the dining area, perfect for everyday living and entertaining.  The living room is anchored by a stunning floor to ceiling brick wood burning fireplace, creating a cozy focal point for family gatherings. Privately tucked away at the back of the home, the primary suite offers a peaceful retreat.  The back of the home also offers a bonus room ideal for a secondary living room, game room, workout room, or hobby space.  Step outside to your own backyard oasis featuring a sparkling in-ground gunite pool just in time for relaxing Texas summers! A gated rear carport provides covered parking, while additional parking is available in the front of the home.  Conveniently located near Chisenhall Fields, Bailey Lake Park, walking trails, and shopping, this move in ready home combines comfort, functionality, and an unbeatable location with numerous recent upgrades throughout. Don't miss your opportunity to make this Burleson gem your next home!
#21325726

Burleson

504 Irene Street

4 Beds

2 Baths

1,976 Sq.Ft.

$315,000

MLS#: 21325726
Price reduced
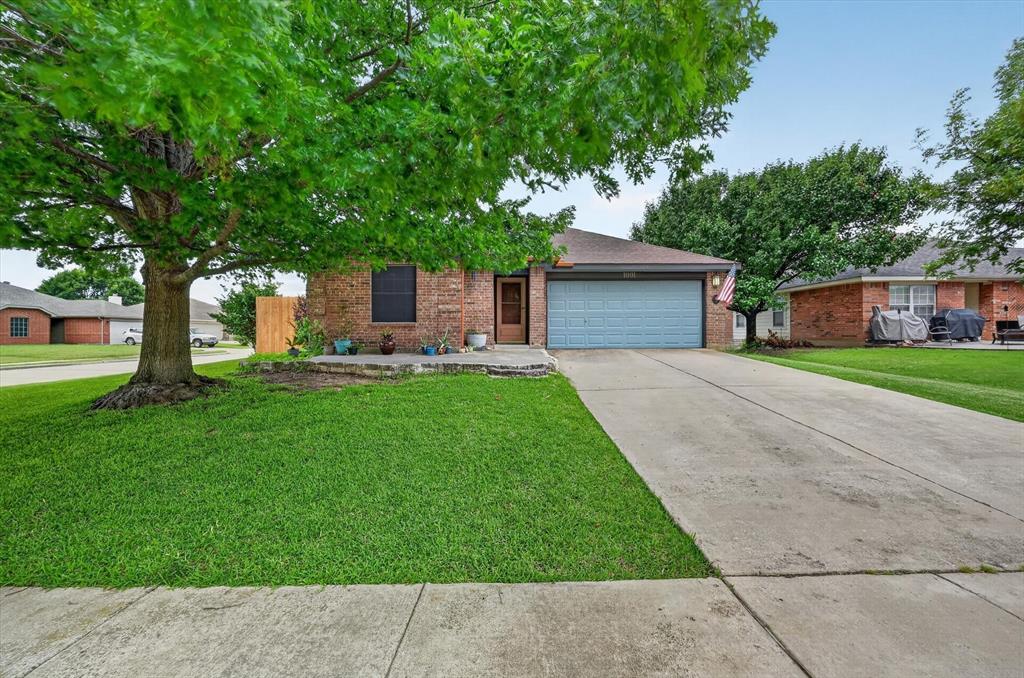
Welcome to 1001 Ridge Top Drive in Burleson, where comfort, space, and backyard dreams come together in one unforgettable property. Situated on a large corner lot, this versatile home offers 4 bedrooms or 3 bedrooms plus a dedicated study, making it ideal for growing families, remote work, guests, or hobbies. Step inside and immediately feel the warmth of the spacious family room featuring 12-foot ceilings, a stunning wood-burning fireplace, and an open, inviting atmosphere designed for gathering and making memories. Natural light pours through the home, creating a bright and airy feel that perfectly complements the flexible floorplan and split-bedroom layout. The oversized primary suite is a true private retreat with room for a sitting area and an ensuite bath complete with garden tub, separate shower, and large walk-in closets. Secondary bedrooms are generously sized and thoughtfully positioned for privacy and convenience. The all-electric home also includes washer, dryer, and refrigerator, making move-in day even easier. Outside is where this property truly shines. The backyard is designed for entertaining, relaxing, and year-round enjoyment. Imagine summer pool parties, evenings under the stars in the hot tub, and weekend cookouts on the covered patio and expansive deck. The built-in pool and spa create your own private oasis, while the combined greenhouse and storage building offers endless possibilities for gardening, hobbies, tools, or extra outdoor storage. Whether you are hosting friends and family, enjoying peaceful mornings by the pool, or creating your dream outdoor lifestyle, this home offers the perfect blend of comfort and fun. Located in an established neighborhood with convenient access to shopping, dining, schools, and major highways, this property is more than just a home, it is a place where memories are waiting to be made. Come experience everything it has to offer and see why this backyard paradise will make you want to call it home.
#21276119

Burleson

1001 Ridge Top Drive

4 Beds

2 Baths

1,703 Sq.Ft.

$315,000

MLS#: 21276119

This 3 bedroom, 2 bath brick home offers an open-concept layout with wood flooring throughout the main living areas and a fireplace that anchors the living room. The kitchen overlooks the living and dining spaces, creating a functional layout for everyday living and entertaining.

The 2 car garage provides ample parking and storage, while the home's location adds everyday convenience. Situated near STEAM Middle School and Burleson High School, you'll also enjoy being just 0.8 miles from HEB, Target, Home Depot, and a variety of restaurants, shopping, and other daily conveniences. Outdoor Sprinkler system helps you to keep the yard looking healthy.

A well-designed floor plan and a convenient Burleson location make this home one you'll want to see.
#21352280

Burleson

400 Bretts Way

3 Beds

2 Baths

1,600 Sq.Ft.

$315,000

MLS#: 21352280
Price reduced
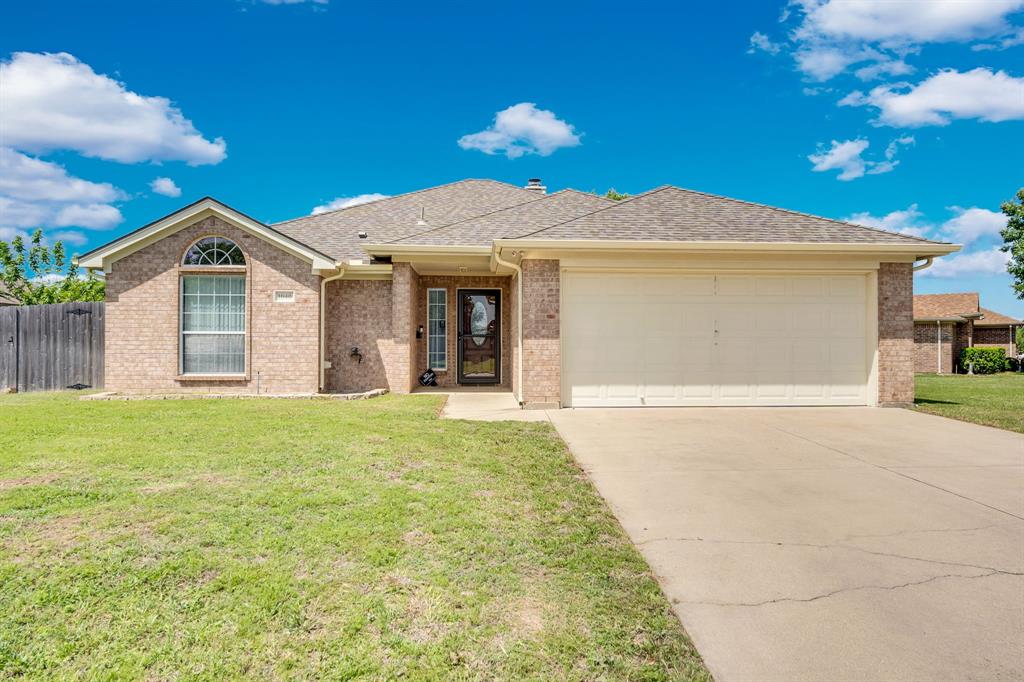
$500 Buyer's Concession for executed contract by August 30th. Welcome home to this charming property, where comfort, convenience, and community come together perfectly. Located in a cozy, established neighborhood filled with a welcoming atmosphere, this offers the ideal blend of peaceful suburban living while still being just minutes from everything you need. With easy access to Fort Worth, commuting for work, dining, entertainment, or enjoying the vibrant metroplex lifestyle is simple and convenient.  This inviting home features 3 bedrooms, 2 full baths, and a functional split-bedroom floor plan designed with both privacy and everyday living in mind. The primary suite is thoughtfully separated from the secondary bedrooms, creating a relaxing retreat after a long day. One of the standout features of this home is the walk-in tub, offering added comfort, accessibility, and ease of use.  The living spaces feel warm and welcoming, perfect for gathering with family and friends or simply enjoying a quiet evening at home. The kitchen and dining areas provide great functionality with plenty of potential to make the space your own. Step outside and enjoy the generously sized backyard, ideal for entertaining, gardening, pets, or simply relaxing under the Texas sky. The storage shed adds valuable extra space for tools, hobbies, seasonal décor, or outdoor equipment, helping keep everything organized and accessible. Location is everything, and this home delivers. Conveniently situated near H-E-B, Hobby Lobby, restaurants, shopping, healthcare, and numerous employment opportunities, you will love having daily conveniences just moments away. Whether you are a first-time buyer, looking to downsize, or searching for a home with great bones in a fantastic location, this property offers endless potential and an opportunity to truly make it your own. Experience the charm, convenience, and lifestyle that make Burleson such a desirable place to call home.
#21252786

Burleson

1040 Vinewood Avenue

3 Beds

2 Baths

1,613 Sq.Ft.

$313,500

MLS#: 21252786
Price reduced
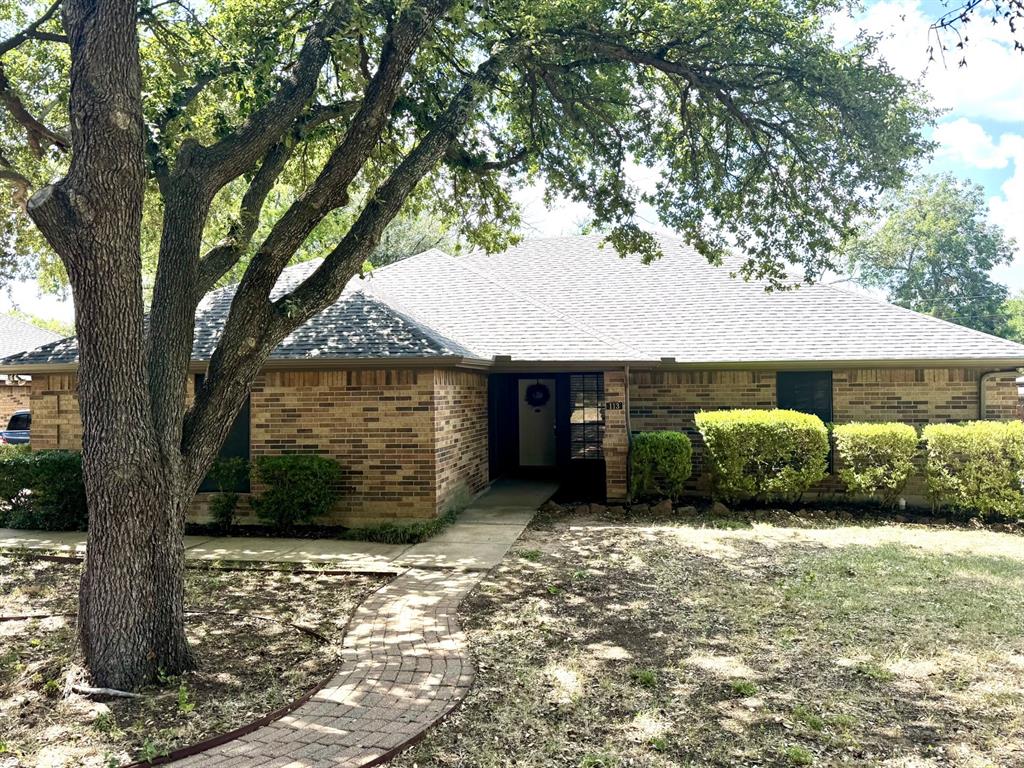
Great Location! Oversized Rooms! Natural Light! Burleson ISD! This HOME Offers IT ALL! A Stunning STONE Wood-Burning Fireplace Welcomes You along with a Convenient Wet Bar in the Oversized Living Room... perfect for Family Gatherings, Quiet Morning Coffee, Entertaining Friends, ETC. You'll LOVE the Beautiful Magnolia-Inspired Kitchen with Stylish BRASS Faucet and Hardware, NEW Quartz Countertops, Undermounted Sink, and Nice Appliances as it OPENS to Dining and Living... Sunlight Streams thru the Charming Bay Windows into the Dining and Kitchen bringing LIFE to the Home! UPDATES Include Fresh Paint and New Carpeting! Thoughtful SPLIT Bedroom Floor Plan ensures Privacy for ALL... The Primary Bedroom RETREAT is Very Spacious, Boasting a Large ENSUITE Bath: Dual Sink Vanity with Great Storage Cabinetry, Sunken Garden Tub, Separate Shower, Private Potty Area, and Dual Walk-in Closets, BOTH with Full Dressing Mirrors! ACROSS the Home, You'll Find a FULL Hall Bath with Nice Single-Sink Vanity and Tub-Shower Combo AND 2 Additional Good-Size Bedrooms, 1 with a NEW Accent Wall, Light Sconces, AND a Deep Walk-In Closet! Great Quarter Acre LOT in this Sweet Neighborhood offers Mature Trees, Large Backyard, and Covered Patios for Relaxing, along with SIDE-Entry 2-Car Garage. This Home's Fantastic Location offers Easy Access to I-35, FM 1187, Nearby Shopping, Restaurants, Parks, Churches, Schools, and FUN Activities in Old Town Burleson is just Minutes down RENFRO!! Special Fireplace NOTE: Gas Logs exist that hookup to a Propane Tank on the Back Patio which is great for Power Outages in Cold Weather!! (Propane Tank is not provided).
#21323225

Burleson

113 NE Timber Ridge Drive

3 Beds

2 Baths

1,780 Sq.Ft.

$311,500

MLS#: 21323225

Build your dream estate on one of the most desirable homesites in Retta Oaks Ranch. Situated on a premier 1.65-acre corner lot with tranquil water views, this exceptional property offers the perfect blend of luxury, privacy, and natural beauty within an exclusive gated community. Surrounded by custom homes, mature trees, and estate-sized lots, the setting provides an ideal backdrop for a one-of-a-kind custom residence.

Located outside city limits and zoned to highly acclaimed Mansfield ISD, this homesite offers added flexibility while maintaining convenient access to shopping, dining, and major commuting routes. Community amenities include underground electric service, Bethesda water, a stocked pond, and architectural standards designed to preserve the neighborhood's upscale appeal and long-term value.

Bring your vision to life with Bedrock Homes LLC's full-service design-build program. Their experienced team can guide you through every step—from walking the lot and creating a personalized floor plan to constructing a custom home tailored to your lifestyle and preferences.

Rarely do corner lots with water views become available in this sought-after gated community. Don't miss the opportunity to create your custom luxury retreat in Retta Oaks Ranch.
#21245940

Burleson

7717 Pickett Lane

None Beds

None Baths

1.659 acres

$310,000

MLS#: 21245940

Discover move-in-ready comfort and thoughtful updates at 1336 Connie Street, a spacious 3-bedroom, 2-bath home offering 1,860 square feet in the Wakefield community. Built in 2006, this inviting residence combines an open, functional layout with recent improvements that enhance appearance and long-term value. New tile and carpet have been installed throughout the home, creating a fresh, cohesive interior, while new Sherwin-Williams paint on the walls and trim provides a clean, polished finish. A new roof, completed only a few months ago, offers added peace of mind. Additional updates include a new microwave, a newly installed and painted back door with updated trim, and recently serviced heating and air-conditioning systems verified to be in excellent condition. The large living room is designed for comfortable everyday use and features a brick, wood-burning fireplace that creates an appealing focal point. The spacious main dining room provides generous space for meals and entertaining, while the kitchen offers abundant cabinet and counter space, a breakfast nook, and an oversized walk-in pantry for exceptional storage. A separate utility room adds convenience and helps keep household tasks organized. The primary suite includes a garden tub, separate shower, dual sinks, and a walk-in closet. Two additional bedrooms feature large closets and flexible space for guests, work, hobbies, or storage. Neighborhood amenities add to the appeal of this well-located Burleson-area home. Residents enjoy convenient access to the community clubhouse, swimming pool, park, and playground, along with nearby schools, grocery stores, shopping, dining, and everyday services. With new flooring, fresh paint, a recently replaced roof, generous living and dining areas, and a layout designed for easy living, 1336 Connie Street presents an excellent opportunity for buyers seeking an updated 3-bedroom home with community amenities and convenient access to local destinations.
#21335202

Burleson

1336 Connie Street

3 Beds

2 Baths

1,860 Sq.Ft.

$310,000

MLS#: 21335202
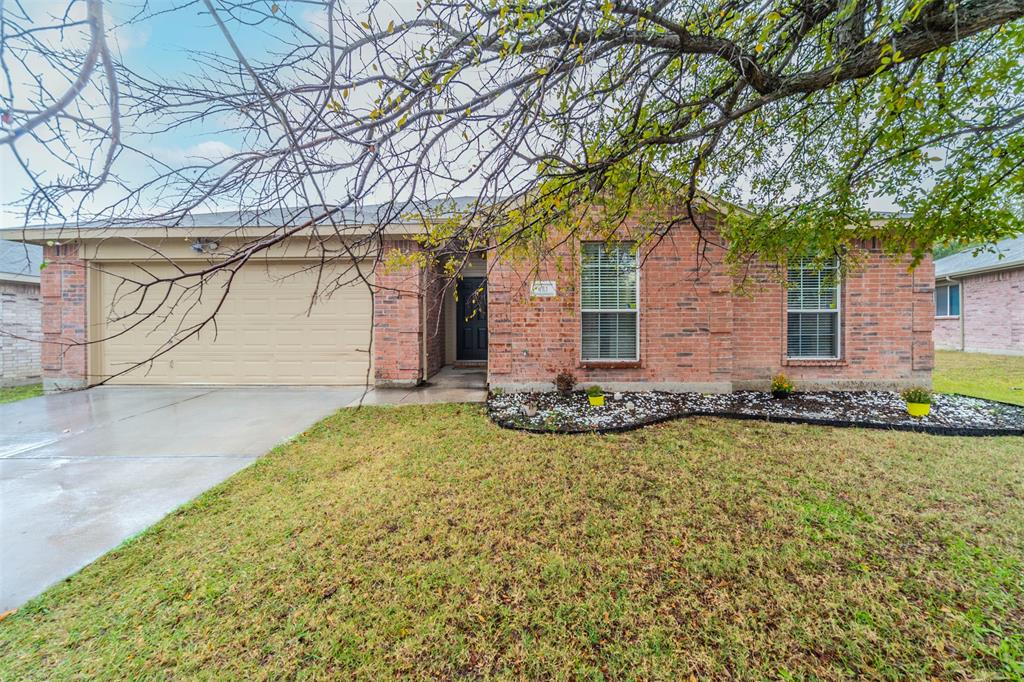
Welcome home to this beautifully maintained 4-bedroom, 2-bath home, perfectly situated on a quiet cul-de-sac just minutes from Highway 174 and I-35 for an easy commute. This inviting home offers a spacious living area, durable updated flooring, neutral paint, and a bright, open kitchen with a charming window seat that creates the perfect spot to enjoy your morning coffee.

The kitchen features updated countertops, recently painted cabinetry, and newer black appliances, making it both functional and stylish. The split-bedroom floor plan provides added privacy, while the generous primary suite offers a large walk-in closet and comfortable retreat.

Immaculate and move-in ready, this home is conveniently located close to shopping, dining, schools, and everyday amenities while still offering the peace and quiet of a tucked-away neighborhood. Every space has been thoughtfully maintained, creating a warm and welcoming atmosphere you'll love coming home to.

**All furniture is available for purchase, offering a unique opportunity for buyers looking for a turnkey, fully furnished option. Don't miss your chance to own this charming home in an established neighborhood that's close to everything!
#21325831

Burleson

421 Oxford Street

4 Beds

2 Baths

1,671 Sq.Ft.

$309,900

MLS#: 21325831
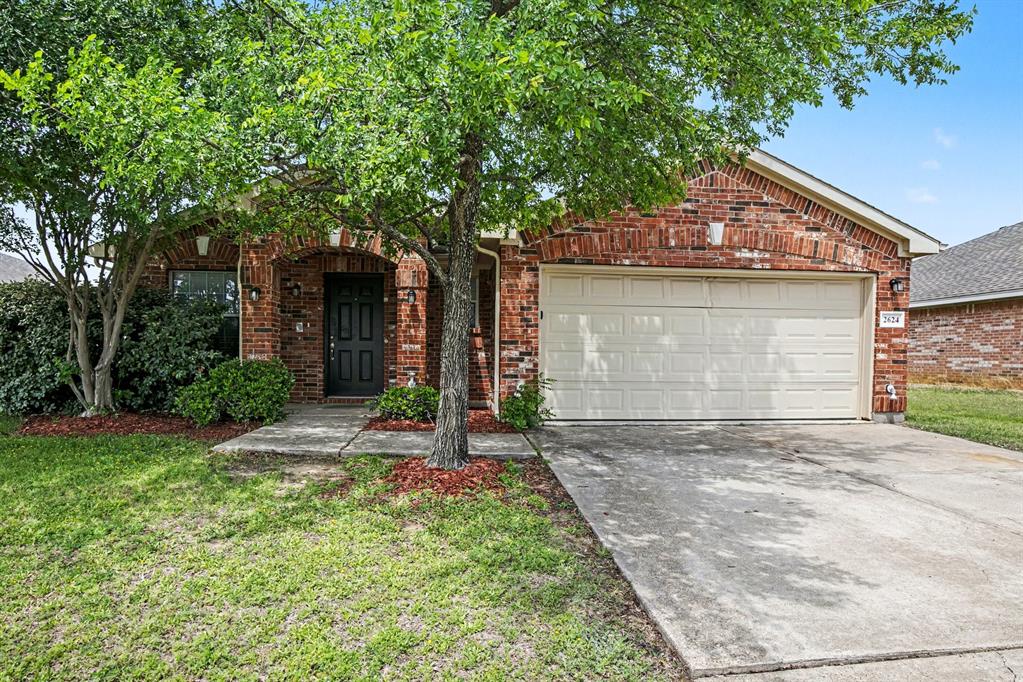
Price reduced
One or more photo(s) was virtually staged. Embrace wonderful neighborhood living in the highly desirable Valley Heights community! This charming brick residence offers a fantastic open floor plan with high ceilings and a warm, inviting space highlighted by a detailed fireplace mantle. The kitchen comes equipped with sleek stainless steel appliances, creating a polished space for meal preparation. Step outside to your backyard, perfect for outdoor relaxation or entertaining. Conveniently located just minutes from local parks, daily shopping centers, and excellent neighborhood amenities, this home provides effortless access to everything you need. Schedule your tour today!
#21237280

Burleson

2624 Buffalo Run

3 Beds

2 Baths

2,060 Sq.Ft.

$309,900

MLS#: 21237280

1 ... 9 10 11 12 13 ... 15

properties found. properties found. Page of .

 - property

Send a message

Message successfully sent.

Your message

What is 3 + 4 ?

Reason for contacting?

I agree to receive email communication and understand I can unsubscribe at any time.

I agree to be contacted by Next Level Realty Group via call, email, and text for real estate services. To opt out, you can reply 'stop' at any time or reply 'help' for assistance. You can also click the unsubscribe link in the emails. Message and data rates may apply. Message frequency may vary. Privacy Policy

Sign Out

Virtual Assistant

Would you like to take the next step with this property? We can help you schedule a showing or virtual tour, or send you more details.

Yes, I would like more information.

Thank You for Your Reply, One of Our Agents will contact you as soon as possible

No, maybe later.

Thank you, you can always contact me via email, phone number or through the contact form.

Realhub AI

Lucy - Your AI-Powered Realtor

Update Your Temporary Password

Personalize your search

Enter your email and we'll notify you immediately when new listings match what you're looking for.

or enter email address

Already have an account ? Login here

Continue your home search

I agree to receive communications and understand I can unsubscribe at any time.

I agree to be contacted by Next Level Realty Group via call, email, and text for real estate services. To opt out, you can reply 'stop' at any time or reply 'help' for assistance. You can also click the unsubscribe link in the emails. Message and data rates may apply. Message frequency may vary. Privacy Policy

Already have an account ? Login here

We use cookies

We use cookies primarily for analytics to enhance your experience. By accepting, you agree to our use of these cookies. You can manage your preferences or learn more about our cookies policy.






