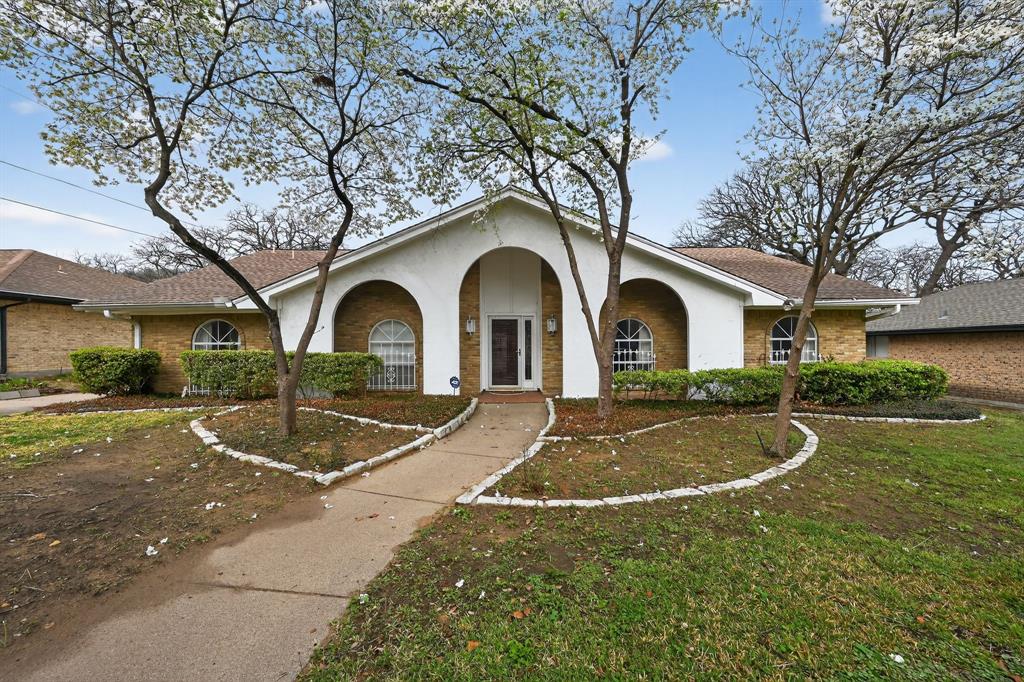
One of the most popular communities provided by {{page_data.agentName}}

ARLINGTON

One of the most popular communities provided by Next Level Realty Group

ARLINGTON

About ARLINGTON

Arlington real estate is known for its diverse housing options, including single-family homes, townhouses, and condominiums. Located in Northern Virginia, Arlington is highly sought after due to its proximity to Washington D.C., excellent schools, and vibrant community. The real estate market in Arlington is competitive, with average home prices being relatively high compared to other areas in the region. Arlington offers a mix of urban and suburban living, with a variety of amenities such as shopping centers, restaurants, parks, and cultural attractions. The city is well-connected with public transportation options and is known for its bike-friendly infrastructure. Overall, Arlington real estate is known for its high quality of life, desirable location, and strong housing market.
One of the most popular communities provided by Next Level Realty Group
942
# of Listings
3
Avg # of Bedrooms
$202
Avg. $ / Sq.Ft.
$450,799
Med. List Price

Browse ARLINGTON Real Estate Listings

942 Properties Found. Page 38 of 63.

Elegantly renovated four-bedroom, two-bathroom home in the Mansfield ISD by D.R. Horton. Great area with easy access to shopping and freeways 360 and 287. Delightful paint, exquisite laminated wood flooring, and an abundance of windows with 2-inch blinds. Absence of carpet! The living area is expansive and features a comfortable corner gas log-burning fireplace. An open layout with a living room, kitchen, and dining area. A covered patio and a sizable backyard. The residence is situated on a cul-de-sac with access to walking and bicycling trails and overlooks Misenhimer Park. Essential to See! Includes roof (year 2024), sprinkler system, ceiling fans, and community pool, playground. Must see!
#21315828

Arlington

7810 Corona Court

4 Beds

2 Baths

1,758 Sq.Ft.

$345,000

MLS#: 21315828

Price reduced
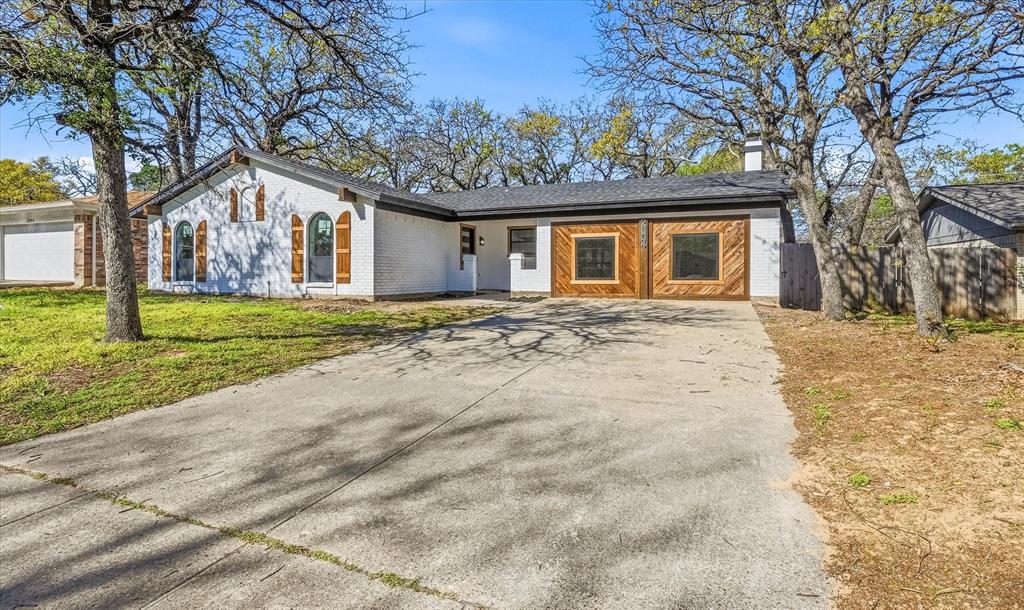
Spacious, flexible, and designed for the way today’s buyers actually live. Offering an increasingly hard-to-find combination of space, versatility, and functionality, this home checks the boxes buyers are actively searching for in today’s DFW market. Conveniently located near shopping, dining, entertainment, and major commuting routes. 

A standout feature is the flexible floorplan with FOUR separate living areas. Whether you need room for multigenerational living, working from home, entertaining, homeschooling, or simply spreading out, this layout adapts to your lifestyle. The downstairs flex room can easily serve as a potential 4th bedroom, guest retreat, home office, library, or workout space. Upstairs, the additional living area creates the perfect game room, playroom, teen retreat, or secondary lounge while still leaving two additional living spaces downstairs.

Natural light fills the home, creating a warm and inviting atmosphere throughout. Outside, the oversized backyard provides room for entertaining, pets, gardening, outdoor dining, or future additions.

Another major value-add is the solar panel system (which is sitting on a brand-new roof). As energy costs continue rising across Texas, buyers are increasingly drawn to homes with energy-efficient features and long-term utility savings potential. The solar panels offer the opportunity for lower monthly electricity costs, improved energy efficiency, and a more sustainable lifestyle. Rather than dealing with the expense, installation process, and delays of adding solar later, the next owner can immediately begin enjoying the benefits of an existing system already in place.

Homes in this price range offering multiple living spaces, flexible room options, a large backyard, and energy-efficient features are becoming harder to find. If you’ve been searching for a home with versatility, functionality, and room to grow, 1703 Wolf Creek Drive deserves a spot at the top of your list.
#21282841

Arlington

1703 Wolf Creek Drive

3 Beds

2 Baths

2,353 Sq.Ft.

$344,900

MLS#: 21282841

Price reduced
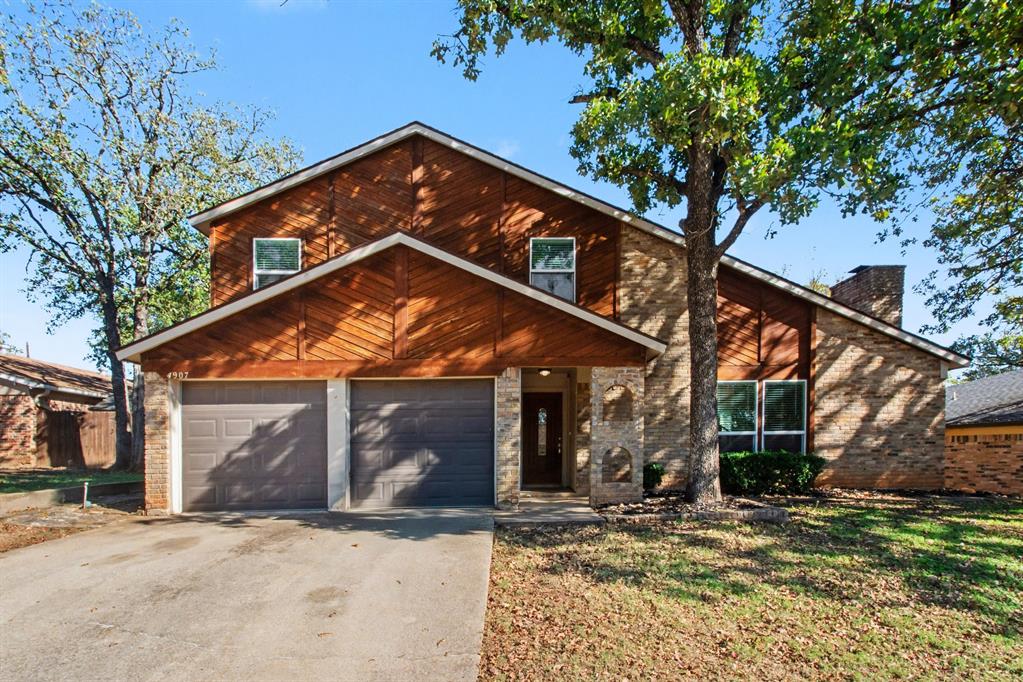
Come see this beautifully remodeled 4 bedroom 2 bath home just minutes from shopping and AT&T Stadium in a quiet established subdivision, with fairly easy access to 180, 30 and 20. Brand new 4ton Goodman HVAC system! Lovely stainless steel appliances with double oven, granite and new ceramic tile flooring in this eat-in kitchen, and decorative lighting and new flooring throughout really freshen up the whole house! Nicely sized Utility room with cabinets and office or 4th bedroom off the Kitchen. Also features a 1 car garage with 2-3 car carport and large shed off the back of the home.
#21243788

Arlington

713 Waggoner Drive

4 Beds

2 Baths

2,136 Sq.Ft.

$344,900

MLS#: 21243788

Welcome to 537 Lochngreen Trl in Arlington, TX, a beautifully updated home tucked inside a peaceful, gated community with serene pond views.

This 3-bedroom, 2.5 bath residence shines with thoughtful upgrades throughout, including quartz countertops, fresh interior paint, new fixtures, luxury vinyl plank flooring, and new carpet. The kitchen is a standout with a new tiled backsplash, brand-new appliances, and a clean, modern feel that flows effortlessly into the living space. Cozy up by the mid-century modern styled tiled fireplace, flanked by custom built-in bookshelves that add both charm and functionality.

The split floor plan offers privacy with the primary suite downstairs, featuring a custom tiled master bathroom, stunning gold fixtures, sconce accent lighting, and a relaxing garden tub. Two additional bedrooms are located upstairs, perfect for family, guests, or a home office.

Step outside to a large patio deck overlooking the pond, ideal for morning coffee or evening unwinding. Enjoy the quiet, gated setting while being just minutes from downtown Arlington, shopping, dining, AT&T Stadium, Texas Live, and more.

This home blends style, comfort, and location—don’t miss it.
#21171543

Arlington

537 Lochngreen Trail

3 Beds

2 Baths

1,716 Sq.Ft.

$344,900

MLS#: 21171543

Price reduced
Wonderful opportunity to own this beautifully updated home in Arlington! Step inside to a spacious living area featuring soaring ceilings and a cozy wood-burning fireplace. The bright, remodeled kitchen boasts brand-new appliances, quartz countertops, and stylish new cabinets, all open to the inviting dining area—perfect for everyday living and entertaining. Downstairs you’ll find three comfortable bedrooms, including a primary suite with a generous shower, plus a hall bath for the secondary bedrooms. Upstairs offers a large fourth bedroom, wet bar, and loft area, ideal for a game room, home office, or guest retreat. Enjoy outdoor living on the expansive back deck, surrounded by mature trees. Other highlights include newer windows, updated HVAC, and additional garage storage. Come see this lovely, move-in-ready home—it’s full of modern upgrades and charm!
#21240242

Arlington

4610 Bellefontaine Court

4 Beds

2 Baths

2,233 Sq.Ft.

$344,500

MLS#: 21240242

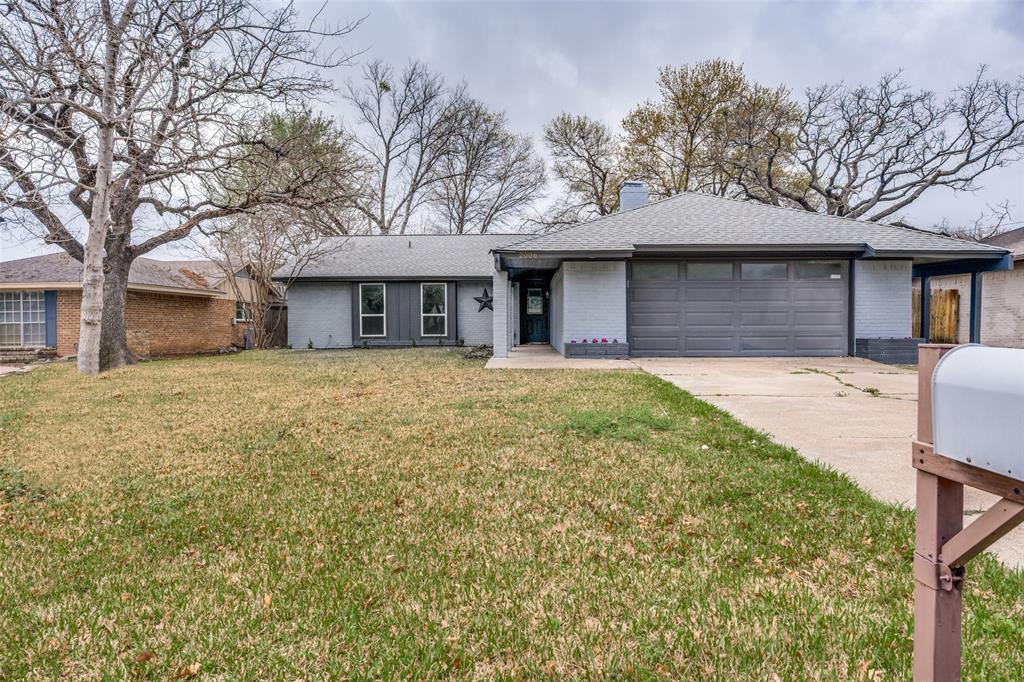
Welcome home to this beautifully maintained single-story residence offering 3 spacious bedrooms, 2 full bathrooms, and approximately 1,943 square feet of comfortable living space. Designed with both functionality and everyday living in mind, this home features an open, inviting floor plan with generous living and dining areas that are perfect for entertaining family and friends.
The well-appointed kitchen offers ample cabinet and countertop space, making meal preparation a breeze while remaining connected to the main living areas. The private primary suite provides a relaxing retreat with an en-suite bath and spacious closet, while two additional bedrooms offer flexibility for family, guests, or a home office. Situated on a generously sized lot, the backyard provides plenty of room for outdoor entertaining, gardening, or simply relaxing. 
Located in a desirable Arlington neighborhood with convenient access to shopping, dining, parks, and major highways, this home combines comfort, convenience, and value. Whether you're a first-time homebuyer, downsizing, or looking for your next investment, this property is one you won't want to miss!
#21323605

Arlington

7711 Pittsford Lane

3 Beds

2 Baths

1,943 Sq.Ft.

$343,900

MLS#: 21323605

Step inside this spacious home that is close to Mansfield ISD schools and shopping. This beautiful home has been well maintained by the homeowner, and is ready for you. Entertain family and friends in the fenced-in backyard, or seek privacy in the roomy primary bedroom and bath.
#21308185

Arlington

7609 Albany Lane

3 Beds

2 Baths

1,733 Sq.Ft.

$340,000

MLS#: 21308185

Price reduced
This inviting 3-bedroom, 2-bath home offers a flexible layout with an office or secondary living area, ideal for remote work or additional lounge space. A welcoming entry opens to a dedicated office nook and decorative art alcove, setting a charming tone from the start.

The kitchen provides generous cabinet storage and a bright breakfast nook, complemented by a separate dining area that adds extra room for gatherings. The living room centers around a cozy wood-burning fireplace and features updated flooring that continues through key living spaces for a clean, modern look.

The primary suite includes a well-appointed bath with dual sinks, a soaking tub, and a separate shower, offering a comfortable private retreat.

Out back, enjoy a private outdoor escape with a sparkling pool, covered patio, and a fully fenced yard—perfect for entertaining, relaxing, or enjoying sunny Texas days.

Conveniently located near shopping, dining, and everyday essentials, this home blends comfort, function, and lifestyle in one desirable package.
#21235129

Arlington

346 Mesquite Hill Drive

3 Beds

2 Baths

1,824 Sq.Ft.

$340,000

MLS#: 21235129

MOVE IN READY home that has it all. Great Central Arlington location just a stones throw from Highway 360.  One of Arlington's largest employers, GM, is an easy drive away, as well as the many entertainment and sports facilities Arlington has to offer.  This unique home offers 4 spacious bedrooms, 3 FULL Baths, Spacious Living Room, HUGE Gameroom and a Large KITCHEN with THREE SINKS and loads of counter and cabinet space.  The size and layout of this home would be perfect for a multigenerational family, a Group Home, or for anyone wanting flexible space.  UPDATES INCLUDE... New Roof in 2023; New Siding; Interior freshly painted, Exterior painted with Limewash, which maintains the exterior better than paint; No Carpet...New LVP Flooring throughout; New Windows in Kitchen and Gameroom; New Kitchen Cabinets; Newer appliances with new sinks and disposals; Refrigerator Included;  All NEW fixtures; New Ceiling Fans; New Lights; New Sinks; New Custom 2 inch blinds on all windows; New Doors throughout the home; Granite Counter Tops, New Cabinet Doors and Drawers in Dining Room Built ins; Updated Bathrooms with New Tubs and Toilets, including 2 with Bidets.  All rooms are spacious  The 24 by 13 Ft Gameroom would provide a perfect gathering place for everyone to enjoy their favorite entertainment and activities.  Any CHEF would love the Dream Kitchen. Imagine enough space for the whole family working together to create those special meals.  The kitchen has an open passway to the Gameroom allowing for everyone to be included.  Plus the 13 by 22 ft Dining room provides the perfect place for everyone to gather around the table and enjoy the feasts.   All Bedrooms are spacious with plenty of closet space. Both the Pirimary and Second Bedrooms offer EnSuite Bathrooms. There is a full size laundry room with space for a freezer, as well as an exit door to the side of the home.  Covered Back Patio.  Backyard Storage Shed.  Check out the pictures.  You won't be disappointed.
#21280440

Arlington

2316 Gilbert Circle

4 Beds

3 Baths

1,832 Sq.Ft.

$340,000

MLS#: 21280440

This single-story brick home offers great curb appeal, a functional layout, and a backyard designed for privacy and enjoyment. Inside, you’ll find an open living area with vaulted ceilings, updated flooring, neutral paint, and a brick fireplace that anchors the main space. The kitchen features white cabinetry, light countertops, updated hardware, a breakfast bar, and an easy flow into the dining and living areas. The same clean flooring continues through the bedrooms and main living spaces, giving the home a fresh, cohesive feel. Out back, enjoy a private fenced yard with an in-ground pool, spacious patio, and a hot tub that will convey with the home. With no direct rear neighbors, the property backs to an open grass field with no known planned development, creating a more private setting. The home is also conveniently located roughly a 10-minute walk from Bowie High School and close to shopping, dining, parks, and major roads. With an attached two-car garage, mature landscaping, and a great Arlington location, this home is ready for its next owner.
#21324603

Arlington

1912 Lennox Lane

3 Beds

2 Baths

1,637 Sq.Ft.

$340,000

MLS#: 21324603

Looking for space to spread out, this is your home. We offer 2 large living areas perfect for entertaining or just relaxing ,one is accented by a cathedral ceiling and fireplace and the 2nd by hardwood floors.Our kitchen offers loads of counter and storage space,a full compliment of appliances and is accented by granite tops ,tile floors and a spacious eating area.The master bedroom can handle the largest of bedroom suites and is complimented by an ensuite bath with sep vanities ,his and her walkin closets and sep tub and shower,Our extra bedrooms are perfect for kids or guest.
#21243251

Arlington

6206 Aires Drive

3 Beds

3 Baths

2,111 Sq.Ft.

$340,000

MLS#: 21243251

Discover 7702 Grey Goose Trl, featuring a covered patio as part of its recent improvements. The primary bathroom includes a separate tub and shower along with double sinks, providing functional design. This move-in ready residence blends comfort with tasteful upgrades. This home has been virtually staged to illustrate its potential.. Home comes with a 100-Day Home Warranty and a 7-Day Home Test Drive to move in 7 days early for free
#21313449

Arlington

7702 Grey Goose Trail

3 Beds

2 Baths

2,045 Sq.Ft.

$340,000

MLS#: 21313449

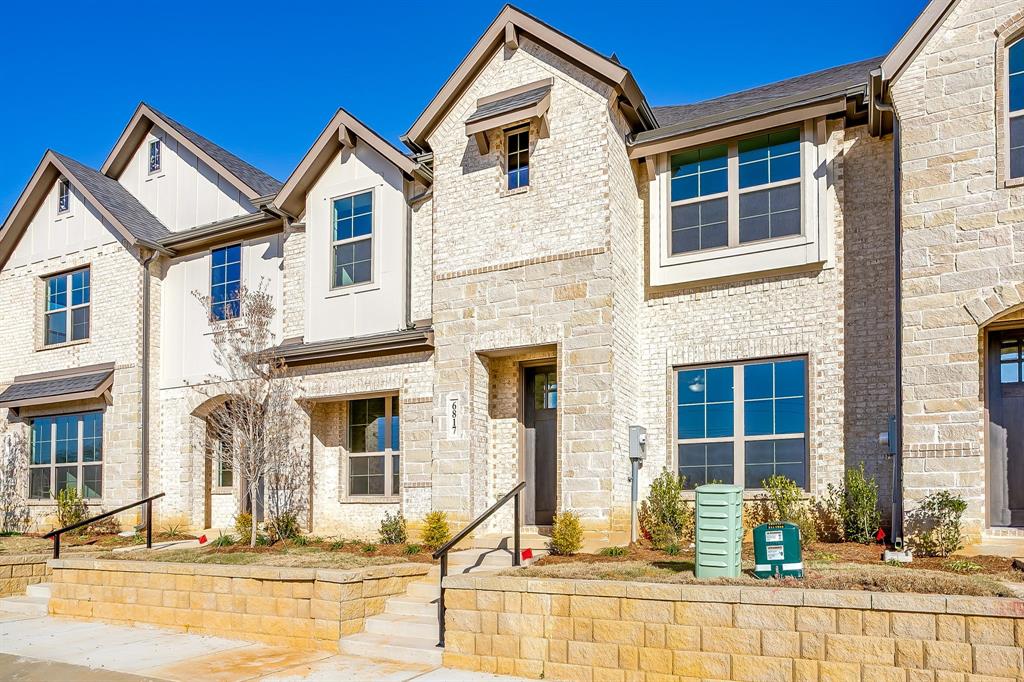
***limited time $25k flex cash and appliances and blinds package for a limited time***Discover this beautifully crafted townhome in Knight’s Landing on Eden Rd., where modern luxury meets every day ease in a vibrant, connected community. A timeless brick-and-stone exterior, inviting front porch, and rear-entry two-car garage offer both charm and functionality from the moment you arrive.

Inside, an open-concept main level sets the stage for effortless living and entertaining. Durable luxury vinyl plank flooring guides you into a chef-inspired kitchen with an oversized island, stainless steel appliances, custom-painted cabinetry, quartz countertops, and a spacious pantry. The adjoining living area provides a comfortable space to unwind or host friends, while a conveniently placed powder bath adds daily practicality.

Upstairs, the private primary suite becomes your personal retreat—complete with dual vanities, sleek 12x24 tile, a large glass-enclosed shower, and an expansive walk-in closet. Two additional bedrooms, a well-appointed bathroom with double sinks, and a dedicated utility room provide thoughtful separation and convenience.

Step outside to a spacious, low-maintenance yard surrounded by mature trees and backing up to the community trail—perfect for pets, play, and weekend relaxation. Plus, lawn care is included for stress-free living.

Ideally situated near restaurants, coffee shops, grocery stores, parks, and walking trails, Knight’s Landing offers more than a home—it offers a lifestyle. Whether starting fresh or simplifying your space, this townhome blends comfort, style, and convenience into one exceptional address.

Ready in April!
#21157444

Arlington

6820 Neals Way

3 Beds

2 Baths

1,714 Sq.Ft.

$339,990

MLS#: 21157444

***limited time $25k flex cash and appliances and blinds package***Discover this beautifully crafted townhome in Knight’s Landing on Eden Rd., where modern luxury meets every day ease in a vibrant, connected community. A timeless brick-and-stone exterior, inviting front porch, and rear-entry two-car garage offer both charm and functionality from the moment you arrive.

Inside, an open-concept main level sets the stage for effortless living and entertaining. Durable luxury vinyl plank flooring guides you into a chef-inspired kitchen with an oversized island, stainless steel appliances, custom-painted cabinetry, granite countertops, and a spacious pantry. The adjoining living area provides a comfortable space to unwind or host friends, while a conveniently placed powder bath adds daily practicality.

Upstairs, the private primary suite becomes your personal retreat—complete with dual vanities, sleek 12x24 tile, a large glass-enclosed shower, and an expansive walk-in closet. Two additional bedrooms, a well-appointed bathroom with double sinks, and a dedicated utility room provide thoughtful separation and convenience.

Step outside to a spacious, low-maintenance yard surrounded by mature trees and backing up to the community trail—perfect for pets, play, and weekend relaxation. Plus, lawn care is included for stress-free living.

Ideally situated near restaurants, coffee shops, grocery stores, parks, and walking trails, Knight’s Landing offers more than a home—it offers a lifestyle. Whether starting fresh or simplifying your space, this townhome blends comfort, style, and convenience into one exceptional address.

Ready in April!
#21157448

Arlington

6818 Neals Way

3 Beds

2 Baths

1,705 Sq.Ft.

$339,990

MLS#: 21157448

Discover effortless elegance in this modern townhome at Knight’s Landing on Eden Rd. A timeless mix of brick and stone, a striking 8-foot Craftsman door, and a rear-entry two-car garage make a memorable first impression.
Entertain with ease. The open-concept main level showcases durable luxury vinyl plank flooring and a chef-inspired kitchen—complete with an oversized island, stainless steel appliances, custom-painted cabinetry, subway-tile backsplash, gleaming quartz countertops, and a walk-in pantry. A chic powder bath adds extra convenience.
Retreat upstairs. Your serene primary suite feels like a private spa with an expansive double vanity, designer 12 × 24 tile, a glass-enclosed shower, and a generous walk-in closet. Two additional bedrooms share a well-appointed bath with dual sinks, while an upstairs utility room keeps laundry day simple.
Love where you live. Nestled in a fast-growing, amenity-rich neighborhood, you’re minutes from cafés, restaurants, grocery stores, parks, and scenic walking trails. Whether you’re beginning a new chapter or looking to right-size in style, this Knight’s Landing townhome offers the perfect blend of luxury, convenience, and location.

Ready in May!
#21230709

Arlington

6916 Yellow Hammer Way

3 Beds

2 Baths

1,722 Sq.Ft.

$339,990

MLS#: 21230709

1 ... 36 37 38 39 40 ... 63

properties found. properties found. Page of .

 - property

Send a message

Message successfully sent.

Your message

What is 3 + 4 ?

Reason for contacting?

I agree to receive email communication and understand I can unsubscribe at any time.

I agree to be contacted by Next Level Realty Group via call, email, and text for real estate services. To opt out, you can reply 'stop' at any time or reply 'help' for assistance. You can also click the unsubscribe link in the emails. Message and data rates may apply. Message frequency may vary. Privacy Policy

Sign Out

Virtual Assistant

Would you like to take the next step with this property? We can help you schedule a showing or virtual tour, or send you more details.

Yes, I would like more information.

Thank You for Your Reply, One of Our Agents will contact you as soon as possible

No, maybe later.

Thank you, you can always contact me via email, phone number or through the contact form.

Realhub AI

Lucy - Your AI-Powered Realtor

Update Your Temporary Password

Personalize your search

Enter your email and we'll notify you immediately when new listings match what you're looking for.

or enter email address

Already have an account ? Login here

Continue your home search

I agree to receive communications and understand I can unsubscribe at any time.

I agree to be contacted by Next Level Realty Group via call, email, and text for real estate services. To opt out, you can reply 'stop' at any time or reply 'help' for assistance. You can also click the unsubscribe link in the emails. Message and data rates may apply. Message frequency may vary. Privacy Policy

Already have an account ? Login here

We use cookies

We use cookies primarily for analytics to enhance your experience. By accepting, you agree to our use of these cookies. You can manage your preferences or learn more about our cookies policy.