
One of the most popular communities provided by {{page_data.agentName}}

ARLINGTON

One of the most popular communities provided by Next Level Realty Group

ARLINGTON

About ARLINGTON

Arlington real estate is known for its diverse housing options, including single-family homes, townhouses, and condominiums. Located in Northern Virginia, Arlington is highly sought after due to its proximity to Washington D.C., excellent schools, and vibrant community. The real estate market in Arlington is competitive, with average home prices being relatively high compared to other areas in the region. Arlington offers a mix of urban and suburban living, with a variety of amenities such as shopping centers, restaurants, parks, and cultural attractions. The city is well-connected with public transportation options and is known for its bike-friendly infrastructure. Overall, Arlington real estate is known for its high quality of life, desirable location, and strong housing market.
One of the most popular communities provided by Next Level Realty Group
938
# of Listings
3
Avg # of Bedrooms
$201
Avg. $ / Sq.Ft.
$447,001
Med. List Price

Browse ARLINGTON Real Estate Listings

581 Properties Found. Page 16 of 39.

Welcome home to this spacious 4 bedroom 2 bath home located in the highly desirable and established Edgewood subdivision within Mansfield ISD-complete with no HOA! Designed with a functional split bedroom floor plan this home features an oversized primary suite with an updated ensuite bathroom. A generously sized secondary bedroom offers the flexibility to serve as a second primary suite making it ideal for multi-generational living or extended guests. The kitchen is equipped with a Frigidaire wall oven, built-in microwave and gas cooktop. Outside enjoy easy access to the neighborhood's scenic winding trail system- perfect for walking, jogging or biking. Come and check this beautiful home out!
#21332946

Arlington

2206 S Branch Drive

4 Beds

2 Baths

2,310 Sq.Ft.

$380,000

MLS#: 21332946

New on site 4 days ago
INCREDIBLE BUYER INCENTIVES: $6500 MORTGAGE CONCESSION. Seller will pay $6500 at closing towards your interest rate buydown if you finance with Opendoor Home Loans LLC. 1411 Niagara Falls Ct is a two-story Arlington home built in 2012 with modern finishes and a well-designed layout throughout. The kitchen features a center island, stainless steel appliances, and granite countertops, creating a well-equipped space for cooking and entertaining. A fireplace anchors the main living area, adding warmth and ambiance to the central gathering space. The primary bedroom includes a walk-in closet for convenient storage and organization, while the primary bathroom features a separate tub and shower for everyday convenience. A covered patio extends the living space outdoors, flowing to a fully fenced backyard that creates ample room for relaxation and entertaining. A two-car garage completes this well-maintained residence with  amenities and comfortable living spaces throughout every room. Home comes with a 100-Day Home Warranty and a 7-Day Home Test Drive to move in 7 days early for free
#21344535

Arlington

1411 Niagara Falls Court

5 Beds

3 Baths

2,612 Sq.Ft.

$380,000

MLS#: 21344535
OPEN HOUSE 6-13-2026 10:30AM- 1:00PM 

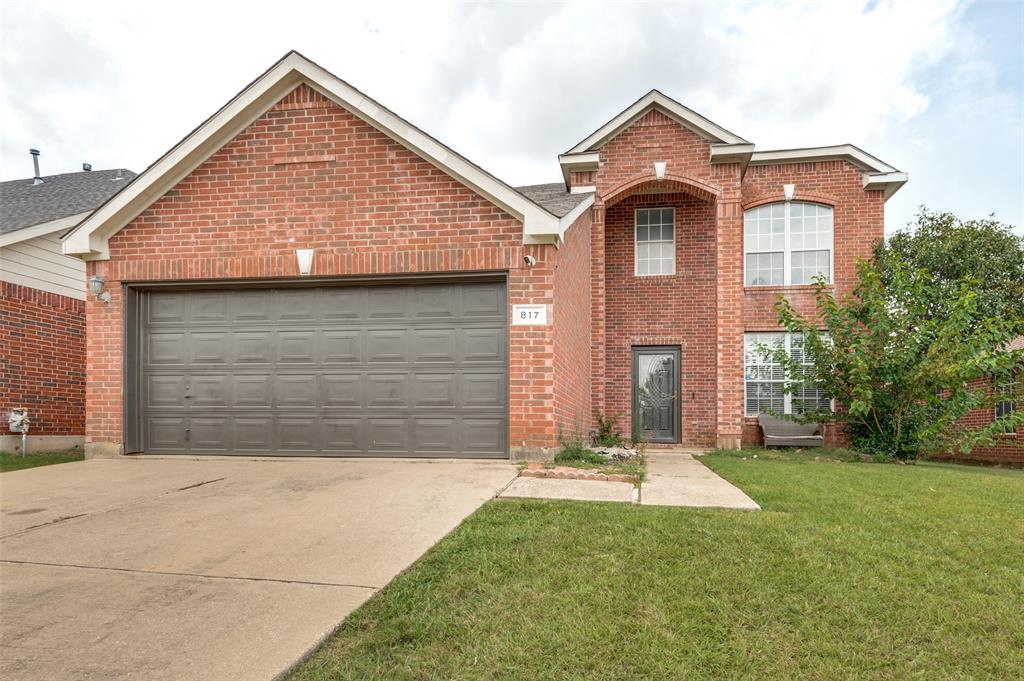
Bring your clients out to view this gorgeous home. There will be a coffee cart with signature lattes for purchase. Free lattes for the first 10 guest to arrive!............................Nestled in the heart of the rapidly evolving Arlington, TX, this exquisite five-bedroom, three-bathroom residence embodies the perfect blend of modern elegance and comfort. As you step inside, you are greeted by vaulted ceilings that create a sense of grandeur, while the seamless open-space concept invites light through every corner of the home. The stunning eat-in kitchen, a culinary enthusiast’s dream, boasts ample counter space and modern fixtures, making it the perfect gathering place for family and friends. Each spacious bedroom offers a tranquil retreat for relaxation and rejuvenation, while the generous backyard provides an idyllic escape for outdoor gatherings or peaceful moments under the Texas sky. This home is not just a dwelling; it's a sanctuary that beautifully balances the excitement of Arlington's growth with the warmth of family living—truly a gem waiting to be claimed. Located in the prestigious Mansfield school District. Immediate move-in ready.
#21256259

Arlington

817 Pryor Drive

5 Beds

2 Baths

2,809 Sq.Ft.

$380,000

MLS#: 21256259
Price reduced
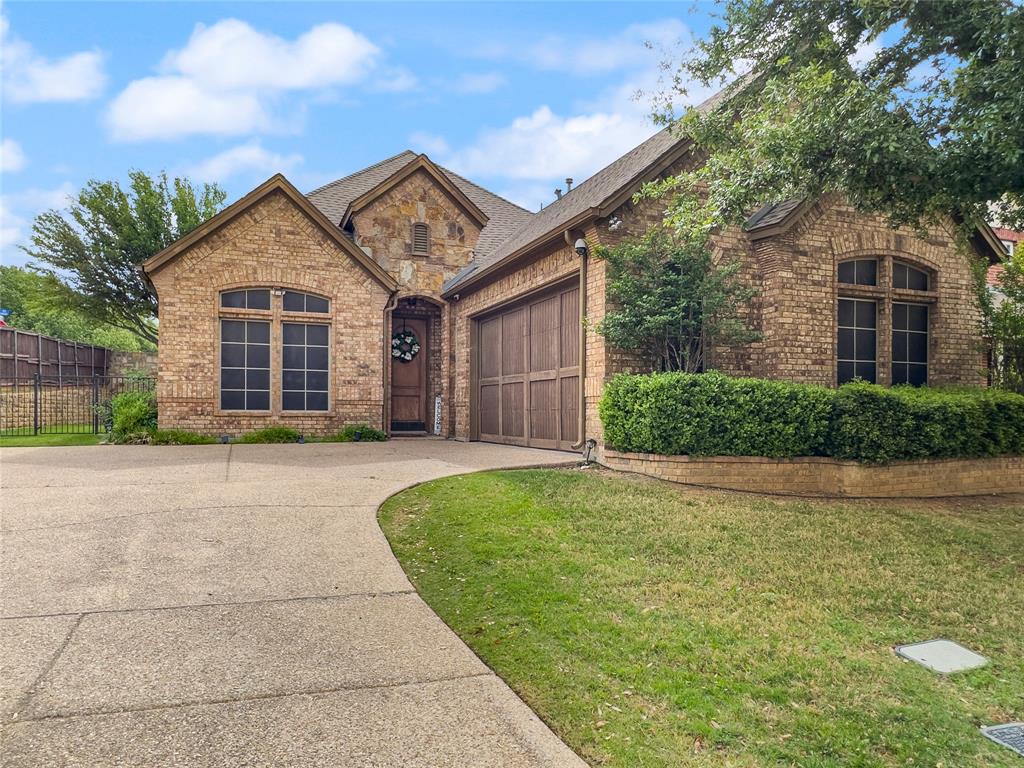
Welcome to this beautiful 3 bedroom, 3 full bath home located in a private gated community. Step inside to an inviting arched entryway with rich wood flooring that sets the tone for the rest of the home. The open floor plan features living area with a cozy fireplace and vaulted ceiling, creating a comfortable and inviting space perfect for both everyday living and entertaining. The kitchen is designed to impress with granite countertops, tile backsplash, and ample cabinetry ideal for cooking, hosting, and everything in between. The owner’s suite is conveniently located downstairs, offering privacy and comfort with its own vaulted ceiling. The ensuite bathroom features a garden tub, separate shower with his and her vanities, providing a functional and relaxing retreat. This home stands out with its unique and flexible layout, perfect for remote work or multi-generational living. A downstairs office leads to a private upstairs retreat, where you’ll find a bedroom, full bathroom, loft space, and a built-in countertop with a space for mini refrigerator, ideal for a home office, guest suite, or personal living space. Enjoy a quiet, peaceful neighborhood with lifestyle-enhancing amenities, including a community swimming pool and scenic pond. HOA covers front and backyard lawn care, giving you more time to relax and enjoy your home.
#21241816

Arlington

5801 Mira Lago Lane

3 Beds

3 Baths

1,975 Sq.Ft.

$379,900

MLS#: 21241816
Price reduced
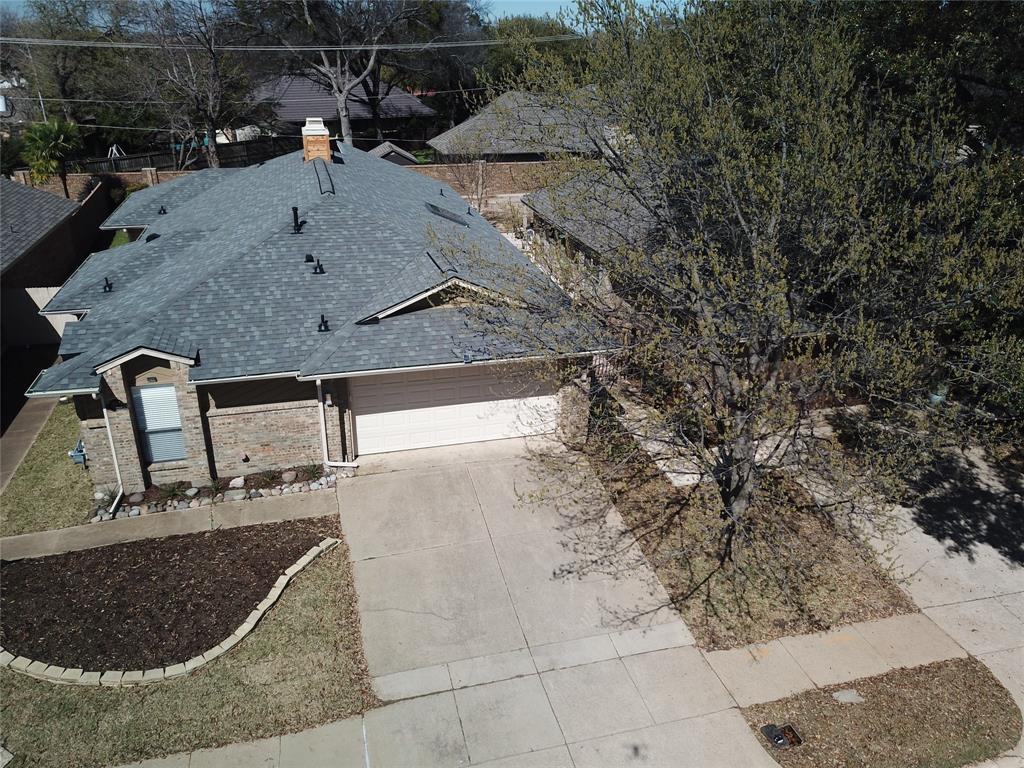
LUXURY Sought after Park Place addition N Arlington. Totally updated 3-2.5-2, contemporary home . Tall vaulted ceiling in living room light and bright.  Partial new flooring, New kitchen appliances, washer and dryer fridge stay, new lighting fixtures, ceiling fans with remote control in every room , gas heat. New roof & gutters & front landscaping  added in 2020. Generous size bedrooms,  ALL 1st level. Garden style master bath his and hers closets, separate tub & aquarium style shower. Large spacious breakfast room & breakfast bar, a formal dining room, entertainment bar, and a private office. Large fenced in gated backyard Backyard storage shed. Room for pool. Minutes from I-30, 360, 20 min from DFW Air Port, A short distance to both DFW CBDs 1.5 miles N of the Entertainment district. Walk to grocery. Regular combo Lock box is on the property get code from Broker Bay. Please verify all measurements independently. Listing agent and spouse (licensed too) are owners. GET LOCKBOX CODE FROM BROKER BAY. Home shows well.
#21317131

Arlington

1307 Boardwalk Street

3 Beds

2 Baths

2,037 Sq.Ft.

$379,900

MLS#: 21317131
Price reduced
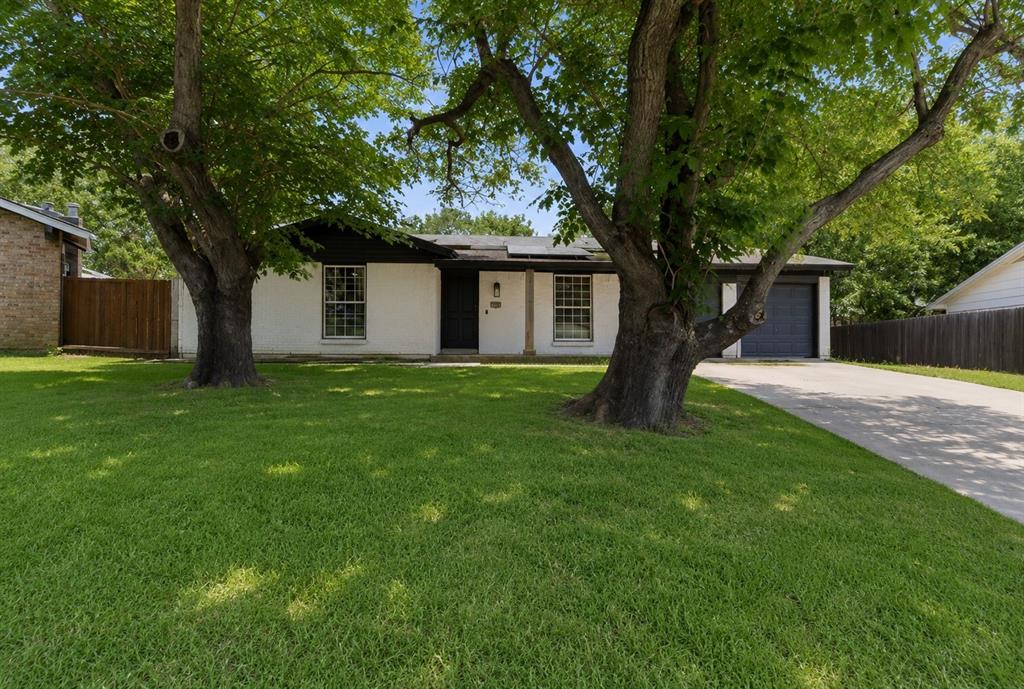
MOTIVATED SELLER, WILLING TO PAY CLOSINGS COST. Welcome to the perfect blend of space, convenience, and location in the heart of Arlington! This 2281sq feet with four bedroom, two bathroom home recently remodeled open concept home sits on a .57acre lot. Situated right off I-20, you're surrounded by some of Arlingtons best shopping dining and entertainment. Families love the convenience of the elementary school being only a 1-minute drive or an easy 5-min walk and a nearby duck pond a minute walk from home, invites for evening strolls, outdoor time, or peaceful morning walks. And while the location is unbeatable, the lot is what truly sets this property apart, incredibly rare to find this amount of land in the city. Whether you dream of adding a pool, creating an outdoor oasis, parking recreational vehicles, entertaining gardening or simply enjoying privacy and open space, this property gives you endless possibilities. This home is a rare opportunity to own a property that truly has it all: location, lot size, accessibility and lifestyle.
#21276003

Arlington

714 S Deerfield Circle

4 Beds

2 Baths

2,281 Sq.Ft.

$379,900

MLS#: 21276003
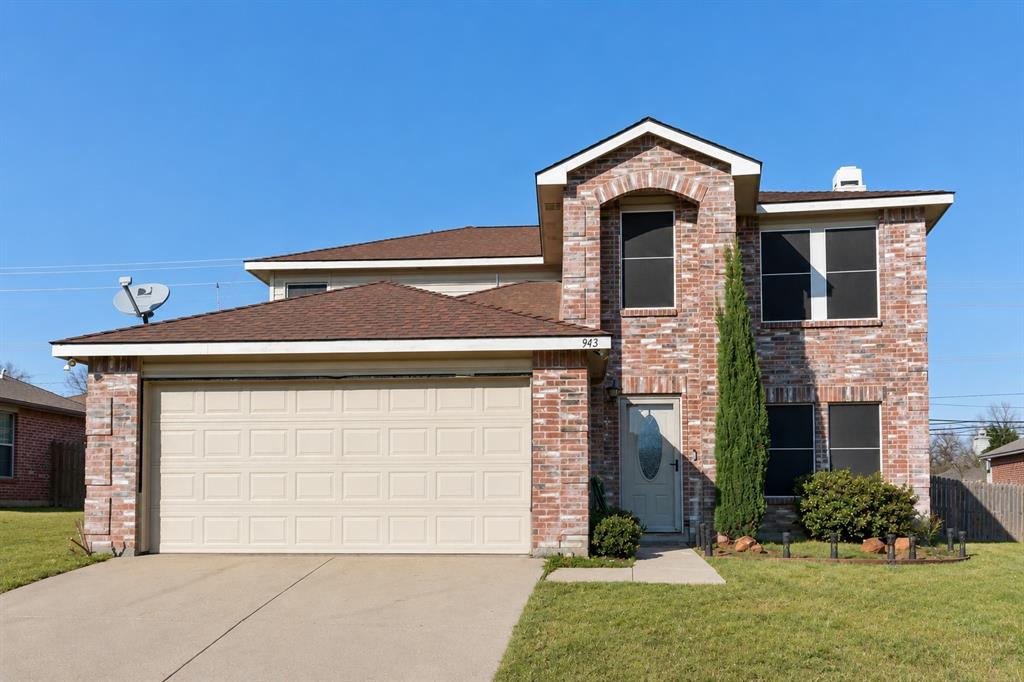
This beautifully updated 4-bedroom, 2.5-bath residence offers 2,617 square feet of comfortable living space in highly desirable Mansfield. Thoughtfully remodeled, this home features an inviting eat-in kitchen with modern finishes, ample cabinetry, and plenty of space for gathering with family and friends. Updated flooring throughout adds style and continuity, while the versatile floor plan includes two spacious living areas—one downstairs and another upstairs—providing flexibility for entertaining, a game room, media space, or home office. The generous backyard offers endless possibilities for outdoor enjoyment, from weekend barbecues to creating your own backyard retreat. Conveniently located near shopping, dining, parks, and top-rated Mansfield schools, this move-in-ready home combines space, comfort, and modern updates in a location you'll love.
#21293912

Arlington

943 Carthage Way

4 Beds

2 Baths

2,617 Sq.Ft.

$375,000

MLS#: 21293912
Price reduced
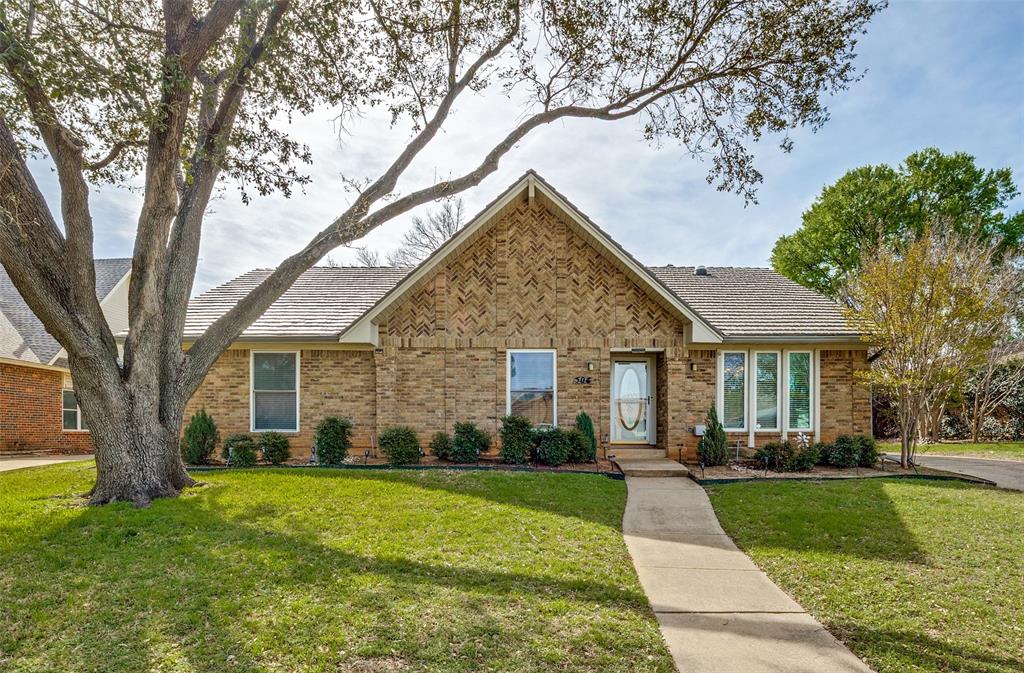
Nestled in a quiet neighborhood. Welcome Home to Arlington! Discover this beautiful 4-bed, 2-bath retreat that combines a warm, character-filled atmosphere and the open-concept layout and a chef’s kitchen.  The split-bedroom floor plan offers a private retreat in the primary suite, complete with dual vanities and a large walk-in closet. Move-in ready and situated just minutes from Arlington’s premier shopping, dining, and entertainment districts, this is a rare opportunity to own a gem in a prime location. All information is deemed reliable but not guaranteed. Buyer and BA to verify the accuracy of any information presented herein measurements, SQFT, taxes, school & all other info, etc.
#21220859

Arlington

504 Chaffee Drive

4 Beds

2 Baths

2,364 Sq.Ft.

$375,000

MLS#: 21220859

Opportunity is knocking! Nestled on a quiet cul-de-sac with no HOA, this spacious 3-story home offers 4 bedrooms, 2.5 bathrooms, and a large lot with endless potential. Being sold AS-IS, this is the perfect opportunity for buyers looking to add their own style and build equity in a well-established neighborhood. Major updates have already been completed, including two HVAC systems replaced in 2024, stainless steel appliances (2020), all electrical replaced in 2020, an updated primary bathroom, updated kitchen flooring, and a beautifully redone patio (2024). The flexible third-floor space serves as the fourth bedroom but could easily become an incredible game room, media room, or private guest retreat. This home is truly a diamond in the rough—with great bones, generous living space, and significant mechanical updates already behind you. Bring your vision and a little TLC to restore this property to its full glory and create something truly special.
#21345571

Arlington

3700 Pelican Court

4 Beds

2 Baths

2,607 Sq.Ft.

$375,000

MLS#: 21345571
Price reduced
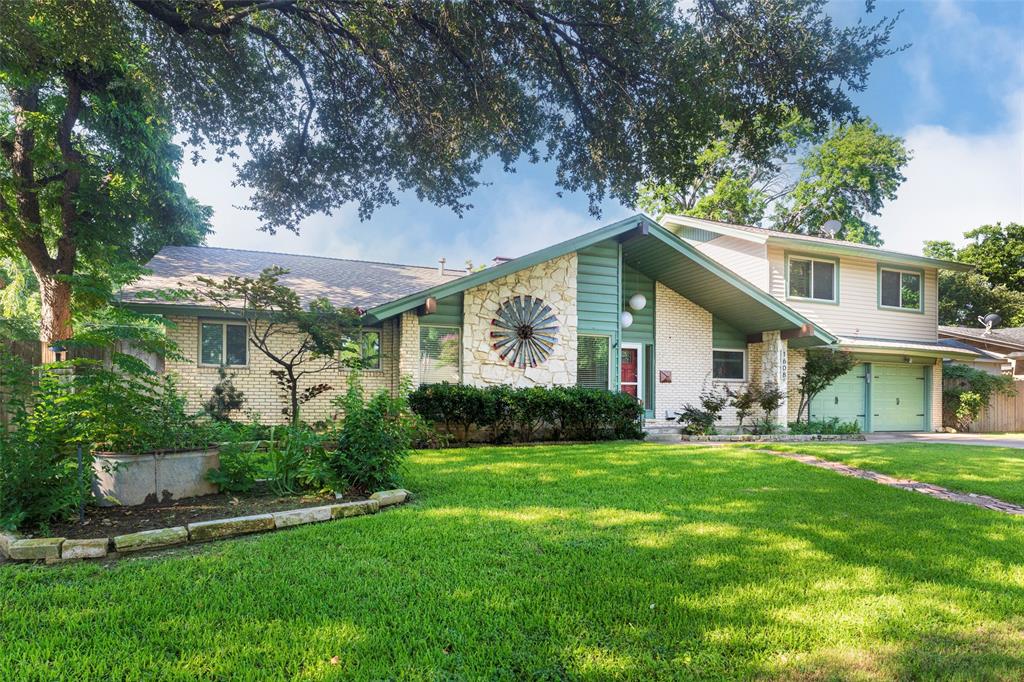
Welcome to this charming home in 76013 with a mid-century flair and large diving pool. This home is unique in all the best ways! Set in a quiet neighborhood with the most amazing neighbors! New carpet just installed. Open floor plan with great windows to let in the natural light and enjoy the wonderful setting! You will discover so many features. Tile wood-look floors in the huge living room! The open layout has an amazing window to enjoy the backyard view! Fireplace with gas starter, built-ins, and French doors to the backyard. Open to the kitchen, there is a breakfast bar and space for a dining area. The kitchen has retro glass cabinets but is updated with a double oven, granite counter tops, a walk-in pantry, and a Jenn-Air 4-burner gas cooktop with an indoor grill. Downstairs, there is a primary suite with an en suite bath and a door to the pool area. Secondary bedroom with built-ins and nice windows. Additional updated bath downstairs. Upstairs is a huge room that could be the primary bedroom, game room, in-law, or teen suite. Beautiful updated bath with a large walk-in shower. The backyard will be your summer spot! Inground diving pool with large deck area, open patio for bbq's and still room for fun and play. 28x7 enclosed patio off of the garage will be the place for your outdoor entertaining. Energy-efficient windows. Convenient location is close to everything! Quick possession is available
#21323628

Arlington

1608 Freeman Court

3 Beds

3 Baths

2,401 Sq.Ft.

$375,000

MLS#: 21323628

Completely reimagined and move-in ready, this beautifully updated home blends timeless style with major mechanical improvements for lasting peace of mind. Recent upgrades from 2021 include a 3 dimensional shingle roof, energy-efficient windows, front door, sliding glass door, and more recently replaced HVAC system in 2023.
Inside, you'll find a bright, modern interior featuring fresh paint, luxury vinyl plank flooring, updated lighting, and new ceiling fans throughout. The stunning kitchen has been thoughtfully redesigned with white shaker soft-close cabinetry, granite countertops, a classic white subway tile backsplash, a full stainless steel appliance package, and a newly added center island that offers additional prep space, storage, and casual seating—perfect for everyday living or entertaining.
The bathrooms have been beautifully renovated with matching white shaker soft-close vanities, granite countertops, updated sinks, faucets, mirrors, lighting, and toilets. The spacious primary suite serves as a private retreat with a custom oversized walk-in shower featuring designer tile and a sleek glass enclosure.
With nearly every surface and major component thoughtfully updated, this home offers the style of a remodel with the confidence of significant system upgrades. All that's left to do is unpack and enjoy.
#21330186

Arlington

2216 Reverchon Drive

3 Beds

2 Baths

2,134 Sq.Ft.

$375,000

MLS#: 21330186
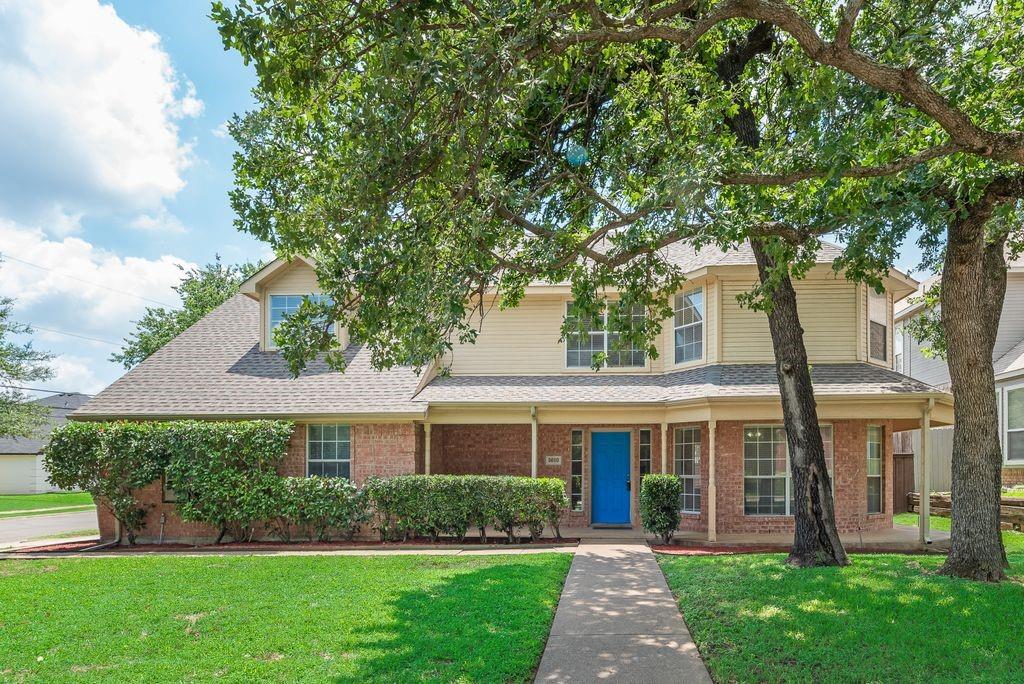
Welcome to this beautifully maintained former model home situated on a desirable corner lot with charming curb appeal and a wraparound front porch. Inside, you'll find spacious living areas designed for both everyday living and entertaining, including a unique living and dining space anchored by a double-sided fireplace.

The open-concept kitchen flows seamlessly into the family room, creating the perfect gathering space for family and friends. Upstairs, all bedrooms are thoughtfully positioned alongside a large game room or secondary living area, providing flexibility for a variety of lifestyles.

One of the standout features of this home is the two bonus rooms with a separate entrance and dedicated parking area. Whether you need a home office, guest suite, media room, hobby space, gym, or multigenerational living arrangement, these versatile spaces offer endless possibilities.

Step outside to enjoy the large fenced backyard featuring a custom-built BBQ and smoker, perfect for entertaining and outdoor gatherings. Additional parking areas provide plenty of room for vehicles, trailers, or recreational equipment.

As an added bonus, all kitchen appliances will convey with the home, along with two televisions, making this property truly move-in ready. Combining flexibility, functionality, and exceptional entertaining spaces, this unique home offers something for everyone.

Seller has obtained a written estimate for converting the bonus room back into a garage. If your buyer would prefer a garage, please contact the listing agent to discuss available options.
#21292426

Arlington

5610 Eagle Rock Road

4 Beds

2 Baths

2,531 Sq.Ft.

$375,000

MLS#: 21292426

New on site 1 day ago
There’s something special about a home that gives you room to live beautifully without asking you to spend all your time taking care of it. Tucked inside gated Loch’n Green Village, this lovely single-story, 3-bedroom, 3-bath home offers just that kind of ease.

Inside, the spaces are generous and welcoming—made for slow mornings, dinner with friends, working from home or settling in by the fireplace at the end of the day. The kitchen keeps you connected, while the private primary suite gives you a place to truly retreat.

Then there’s the courtyard. Step outside and home feels a little like vacation, with a decadent spool and spa, covered patio and water features creating your own private escape.

But wait—there’s more! The third bedroom is a separate attached efficiency living suite, complete with full bath and closet space—giving guests or family a space of their own, with its own lock and access from the back gate near the spa area.

Beyond your gate, private Loch’n Green walkways wind among the lochs, giving you another lovely reason to step outside. And when you’re ready to venture farther, Arlington shopping, dining and entertainment are nearby, with quick access to I-30.

Come home, close the gate, and exhale.

How will YOU live in Loch’n Green?
#21350834

Arlington

3106 Stornoway Trail

3 Beds

3 Baths

2,105 Sq.Ft.

$375,000

MLS#: 21350834

Welcome to this spacious 4-bedroom, 3.5-bath home offering 2,634 square feet of comfortable living space in a well established Arlington neighborhood. Built in 2002, this thoughtfully designed home features an open and functional floor plan with multiple living and dining areas, perfect for both everyday living and entertaining. The kitchen offers ample cabinetry, a convenient butler’s pantry, and overlooks the main living area with a cozy wood burning fireplace. The private primary suite features a relaxing garden tub, separate walk-in shower, and generous walk-in closet. Step outside to enjoy the covered patio and oversized backyard, ideal for weekend barbecues, gatherings, or creating your own outdoor retreat. Conveniently located near schools, shopping, dining, parks, and major highways, this home offers the perfect combination of space, comfort, and accessibility. Don’t miss the opportunity to make this Arlington gem your next home!
#21341170

Arlington

508 Road Runner Drive

4 Beds

3 Baths

2,634 Sq.Ft.

$375,000

MLS#: 21341170

Perfectly positioned within the highly sought-after Kennedale ISD, this beautifully updated home offers the ideal blend of timeless character, modern comfort, and exceptional convenience. A spacious covered front porch creates an inviting first impression and provides the perfect setting for morning coffee, relaxing evenings, or seasonal décor.

Inside, you'll find elegant architectural details including graceful archways, crown molding, decorative art niches, and abundant natural light pouring through a skylight that brightens the heart of the home. The thoughtfully designed floor plan features a versatile front living area that makes an ideal home office or formal sitting room, while the expansive family room is perfect for entertaining, game-day gatherings, and creating lasting memories.

The well-appointed kitchen boasts a center island, walk-in pantry, breakfast bar with seating, and an adjacent dining area designed for effortless everyday living and hosting. The private primary suite offers a peaceful retreat, while the generous backyard presents endless possibilities for a garden, play space, or outdoor oasis, complete with a covered patio and storage shed.

Recent updates completed in August 2024 include stylish laminate wood flooring, designer lighting and chandeliers, fresh interior paint, refreshed bathrooms, and more, making this home truly move-in ready.

Located in the established Golf Club at Fossil Creek Prestwick area, residents enjoy a community pool, playground, nearby parks, walking trails, shopping, dining, and quick access to I-20, Highway 287, and major employment centers throughout Arlington and Fort Worth. Whether you're searching for your forever home or a smart investment opportunity in a desirable location, this property delivers outstanding value, strong rental appeal, and an exceptional lifestyle.
#21343138

Arlington

5115 Prestwick Drive

3 Beds

2 Baths

2,002 Sq.Ft.

$375,000

MLS#: 21343138

1 ... 14 15 16 17 18 ... 39

properties found. properties found. Page of .

 - property

Send a message

Message successfully sent.

Your message

What is 3 + 4 ?

Reason for contacting?

I agree to receive email communication and understand I can unsubscribe at any time.

I agree to be contacted by Next Level Realty Group via call, email, and text for real estate services. To opt out, you can reply 'stop' at any time or reply 'help' for assistance. You can also click the unsubscribe link in the emails. Message and data rates may apply. Message frequency may vary. Privacy Policy

Sign Out

Virtual Assistant

Would you like to take the next step with this property? We can help you schedule a showing or virtual tour, or send you more details.

Yes, I would like more information.

Thank You for Your Reply, One of Our Agents will contact you as soon as possible

No, maybe later.

Thank you, you can always contact me via email, phone number or through the contact form.

Realhub AI

Lucy - Your AI-Powered Realtor

Update Your Temporary Password

Personalize your search

Enter your email and we'll notify you immediately when new listings match what you're looking for.

or enter email address

Already have an account ? Login here

Continue your home search

I agree to receive communications and understand I can unsubscribe at any time.

I agree to be contacted by Next Level Realty Group via call, email, and text for real estate services. To opt out, you can reply 'stop' at any time or reply 'help' for assistance. You can also click the unsubscribe link in the emails. Message and data rates may apply. Message frequency may vary. Privacy Policy

Already have an account ? Login here

We use cookies

We use cookies primarily for analytics to enhance your experience. By accepting, you agree to our use of these cookies. You can manage your preferences or learn more about our cookies policy.






